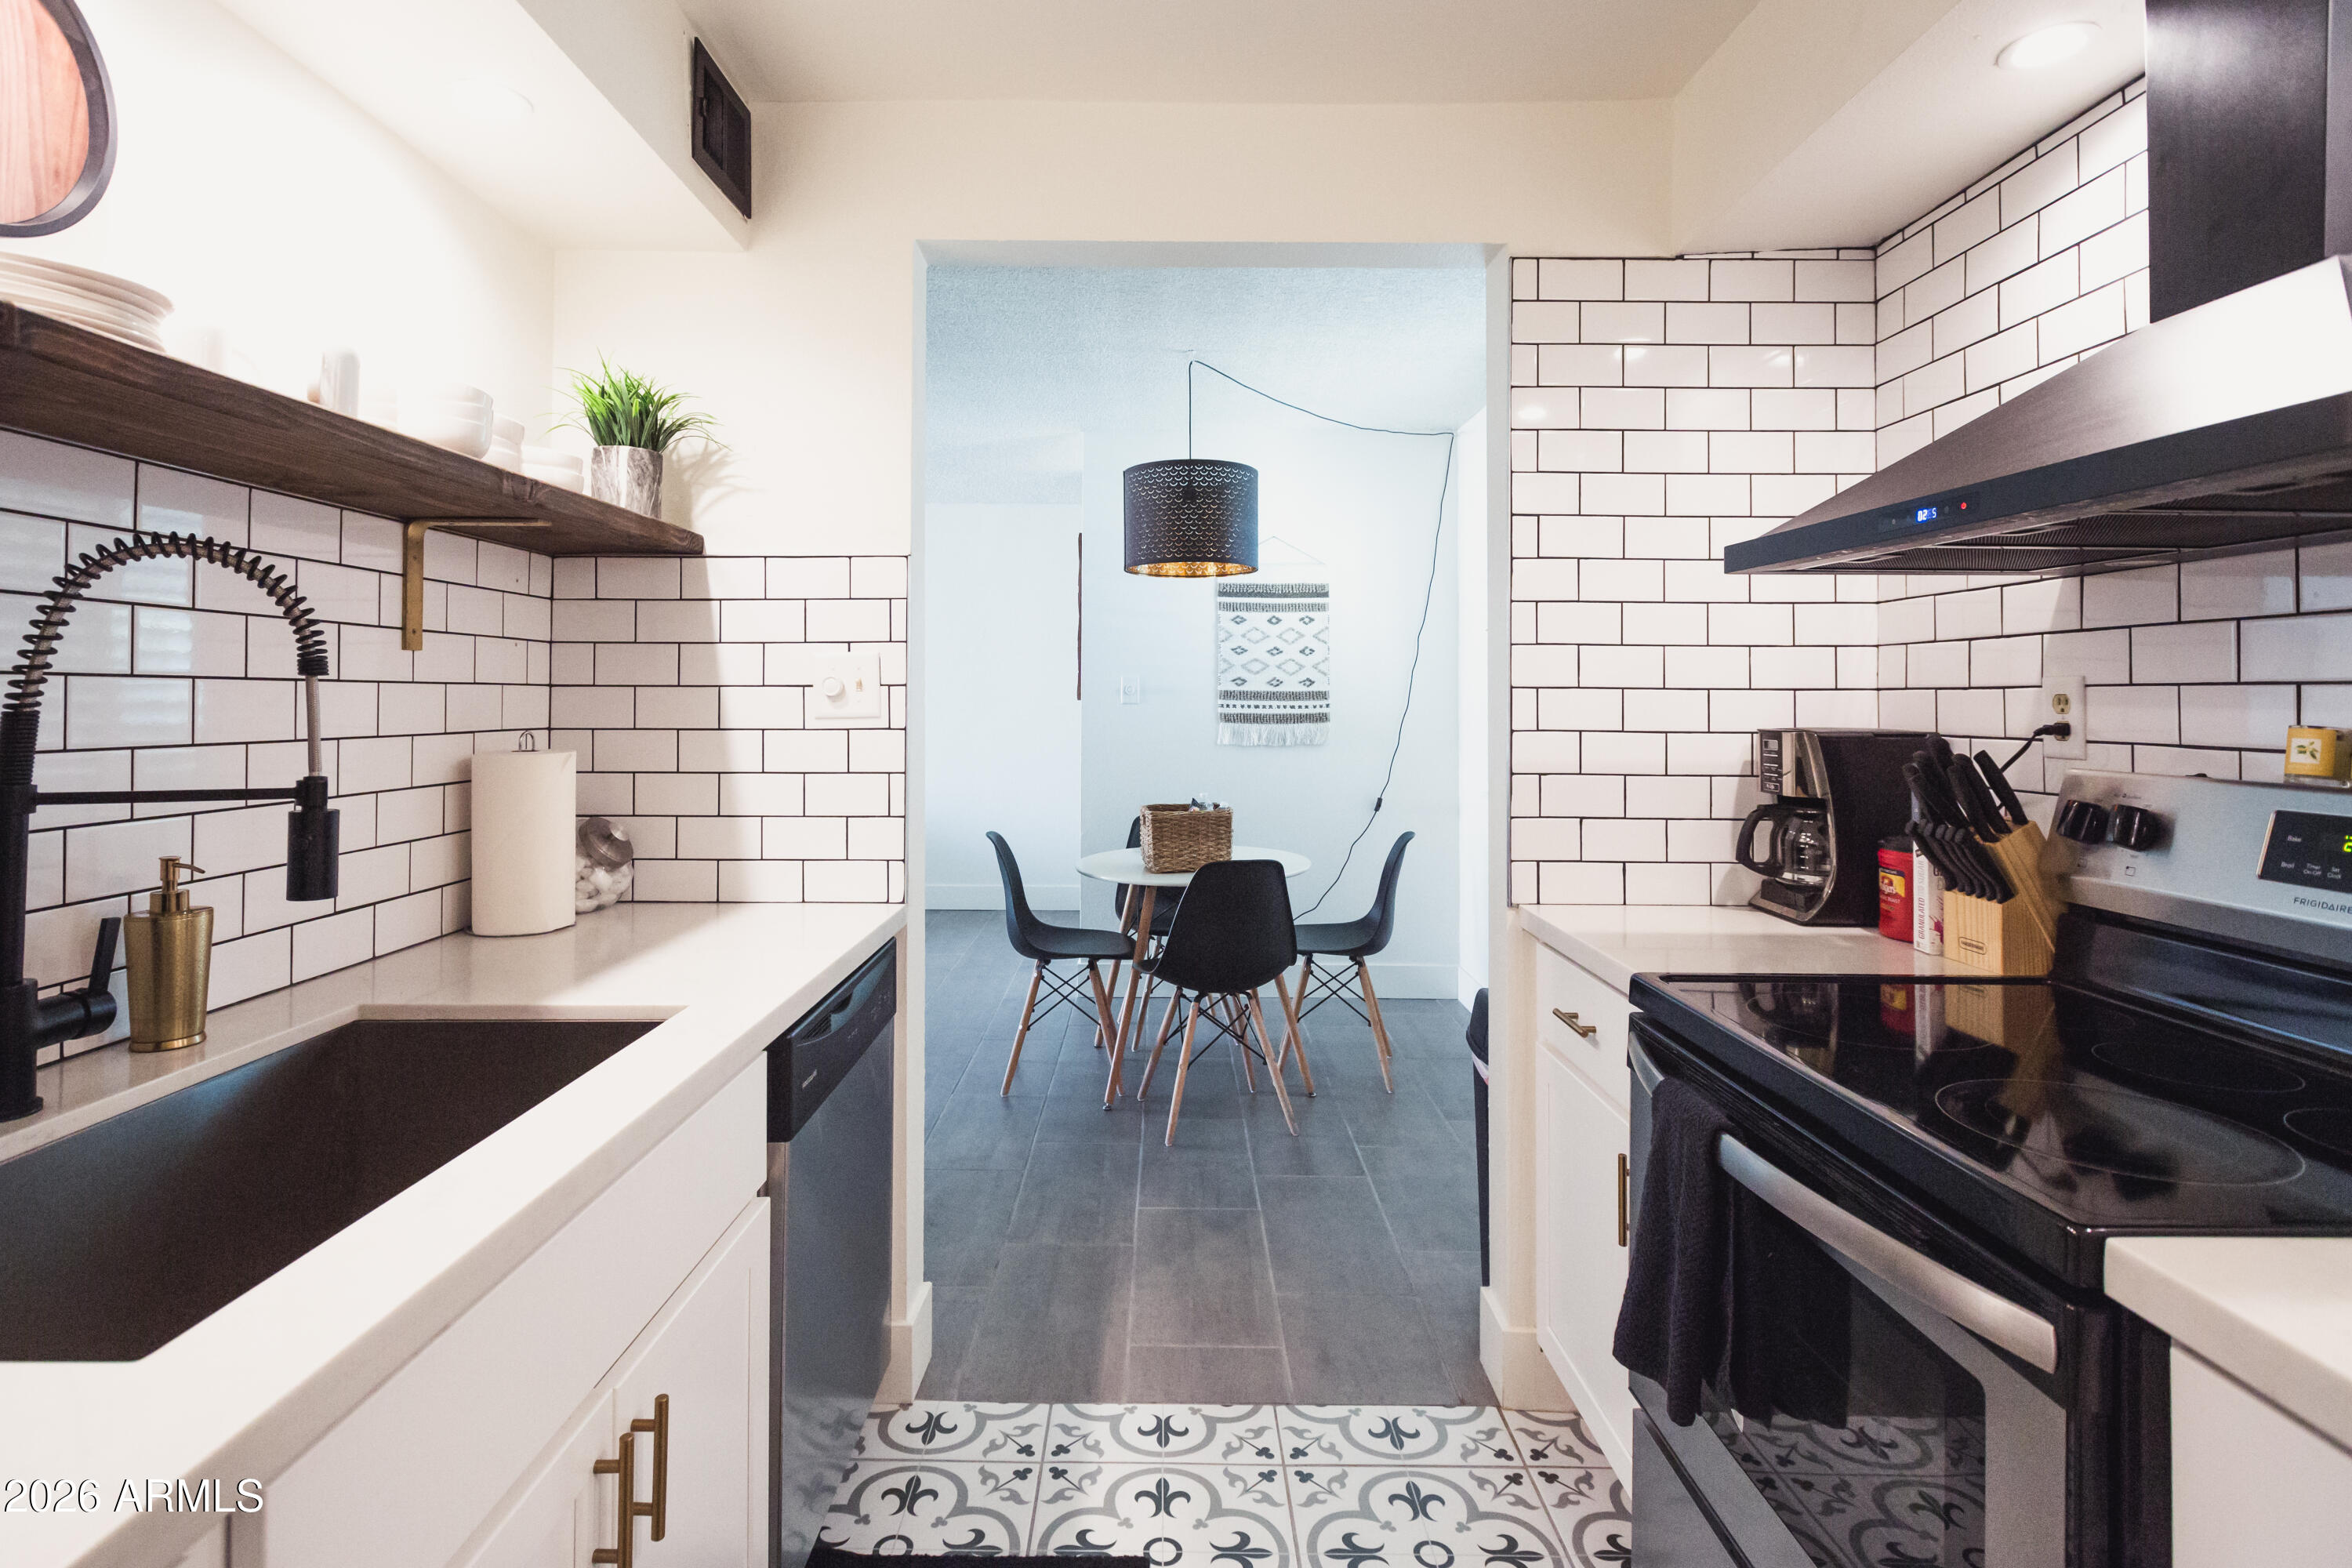
Modern galley kitchen with white subway tile, black appliances, and an adjoining dining nook.
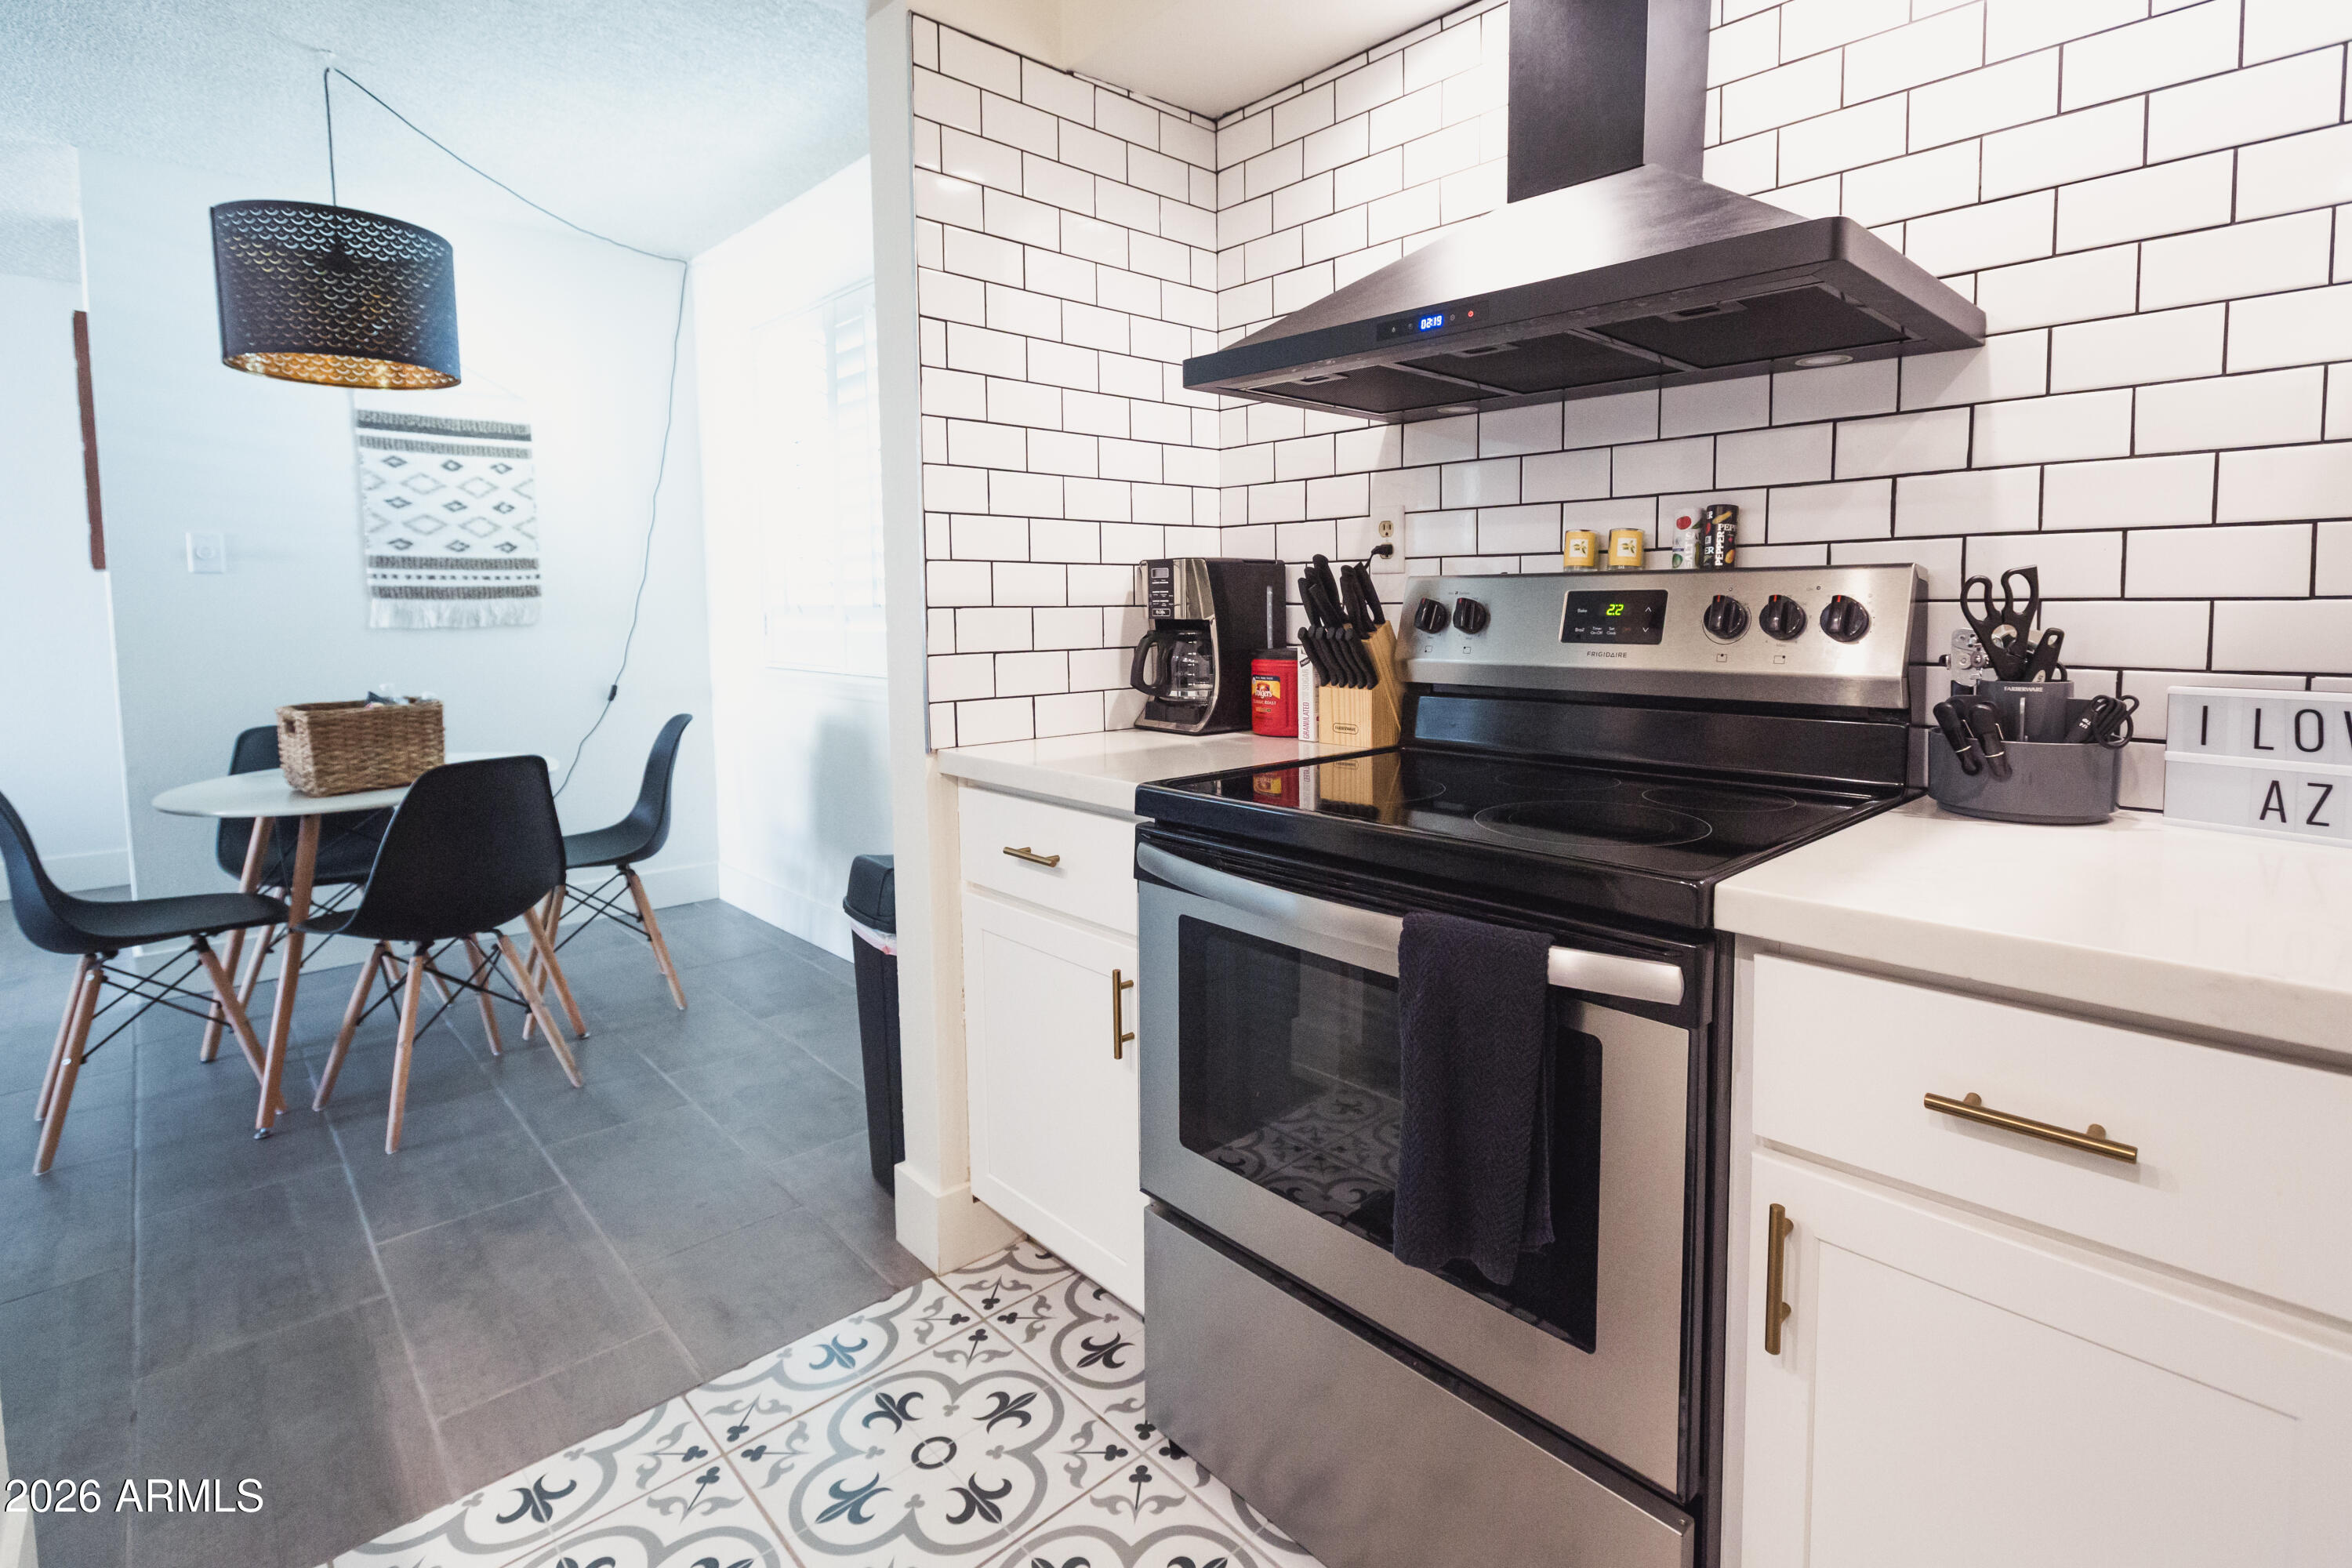
Kitchen with stainless steel range, white subway tile, and an adjoining dining nook.
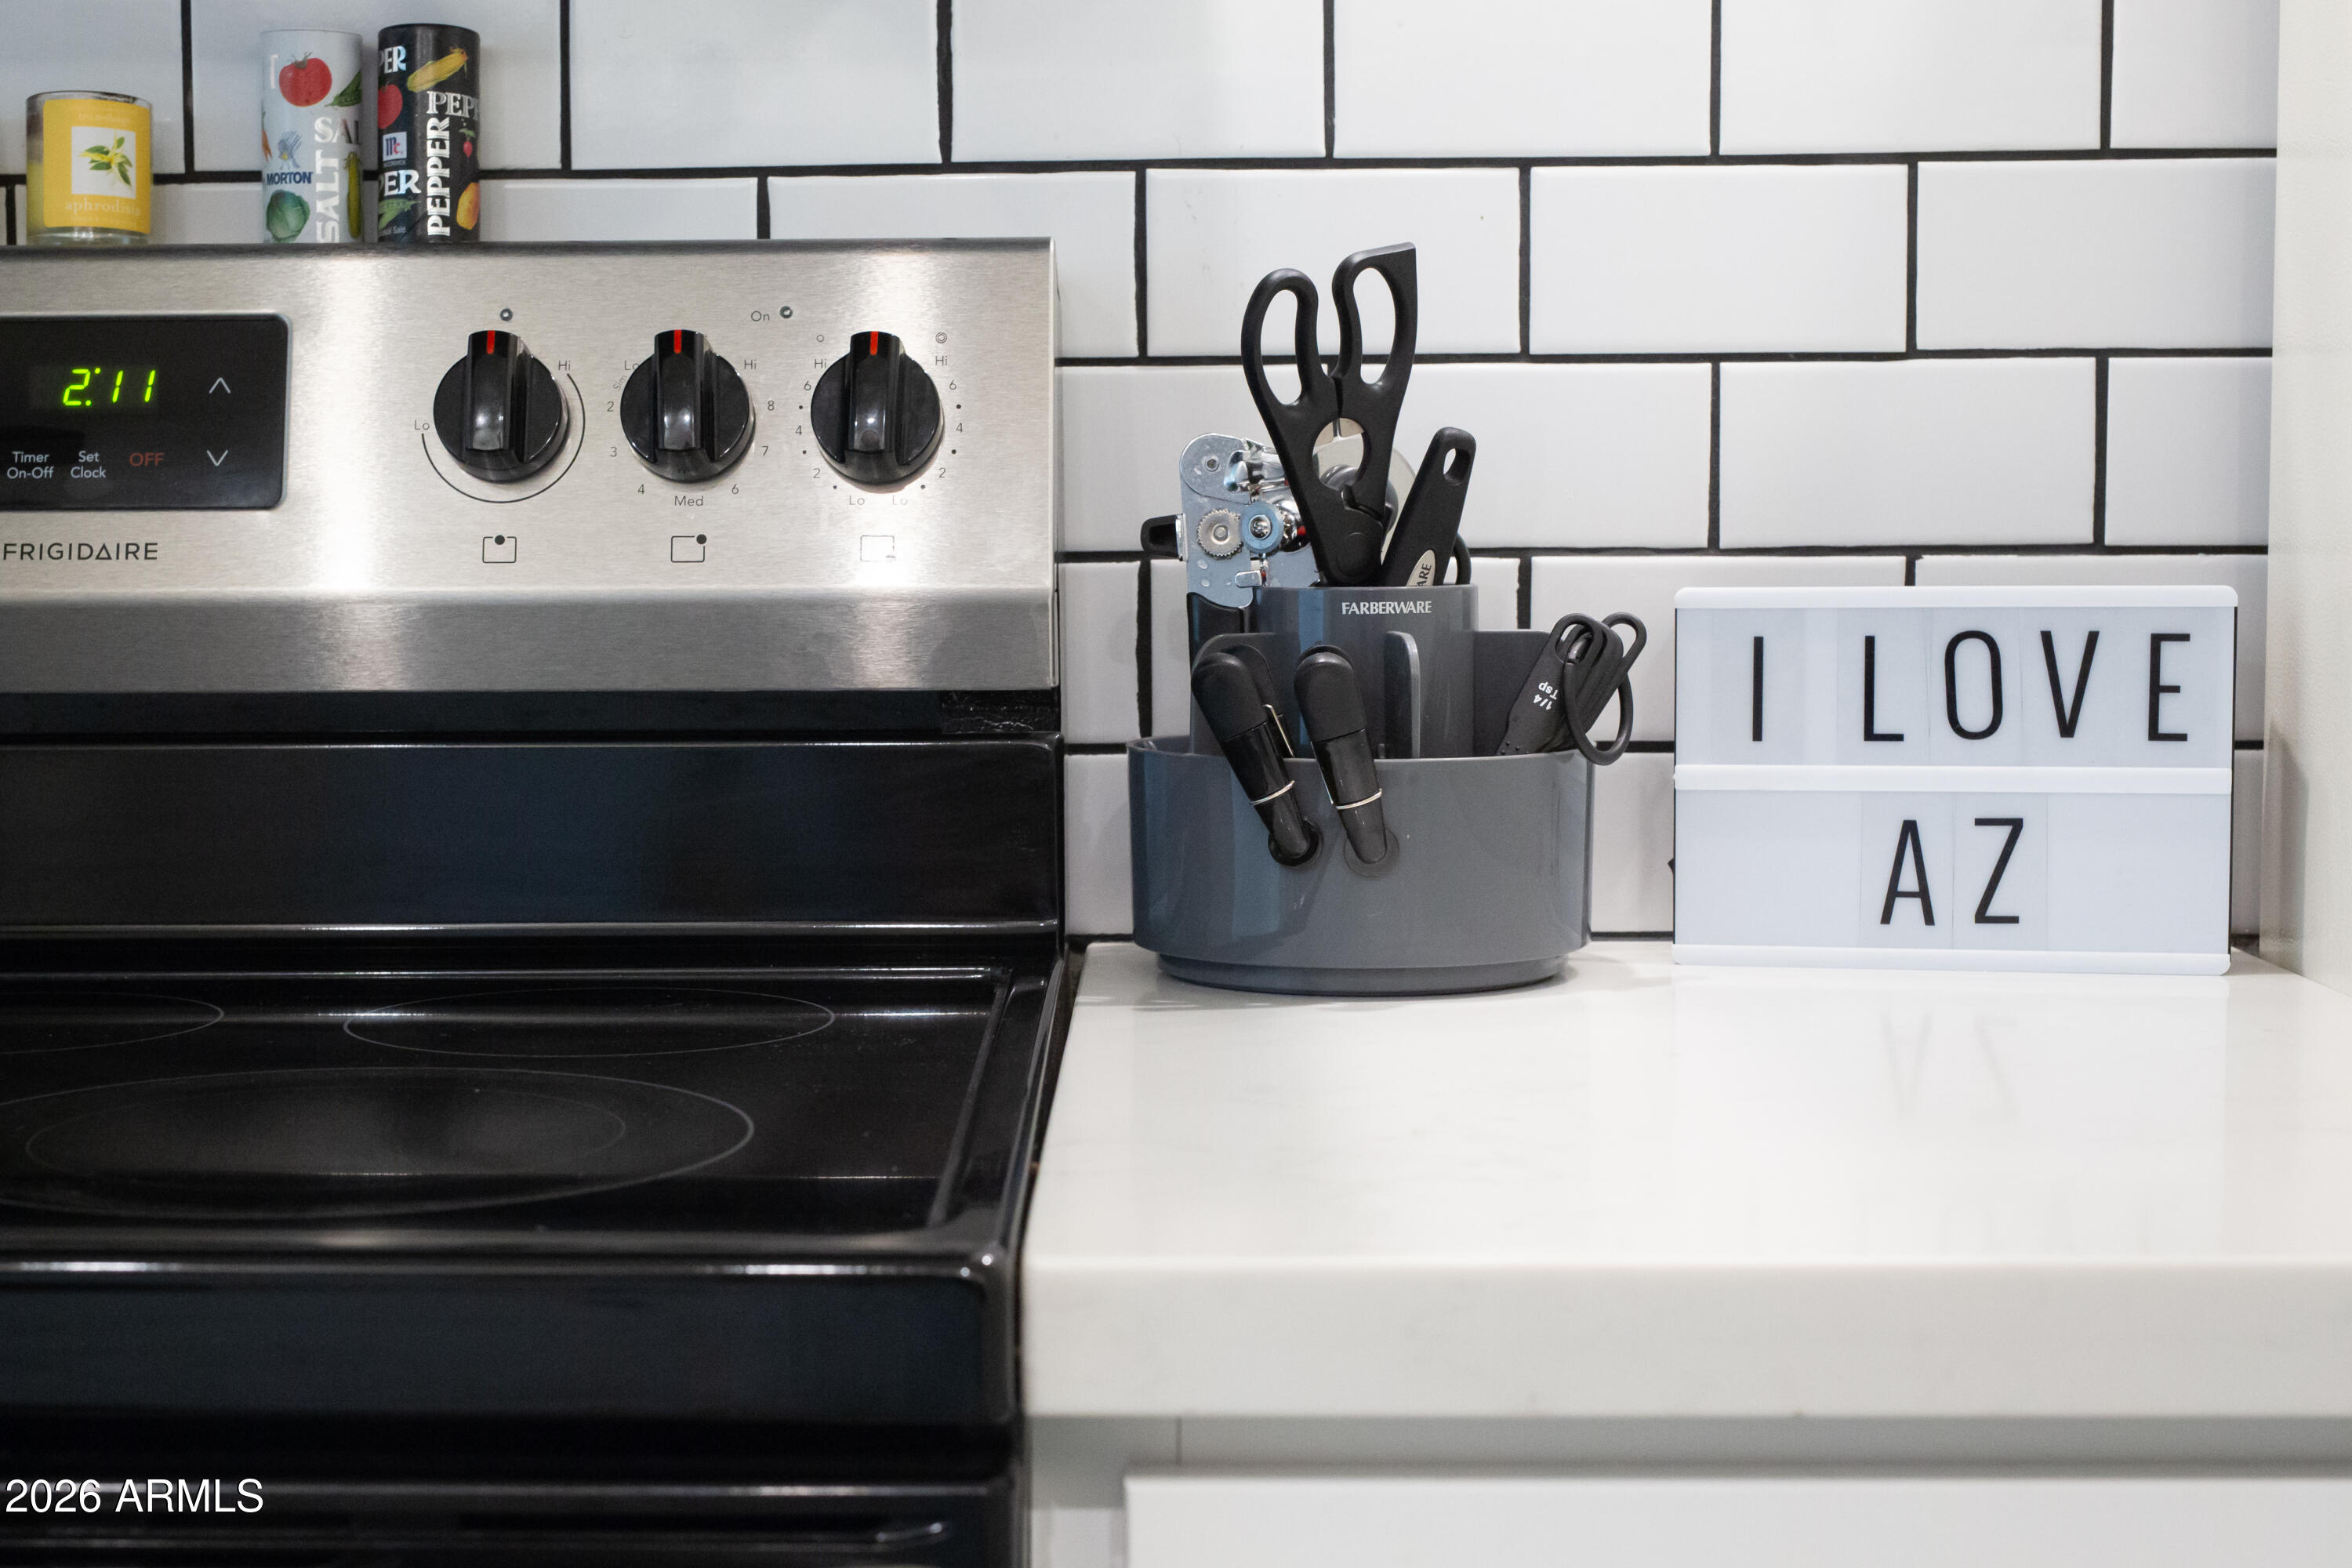
Kitchen stove and counter with white subway tile, utensil holder, and an “I LOVE AZ” lightbox.
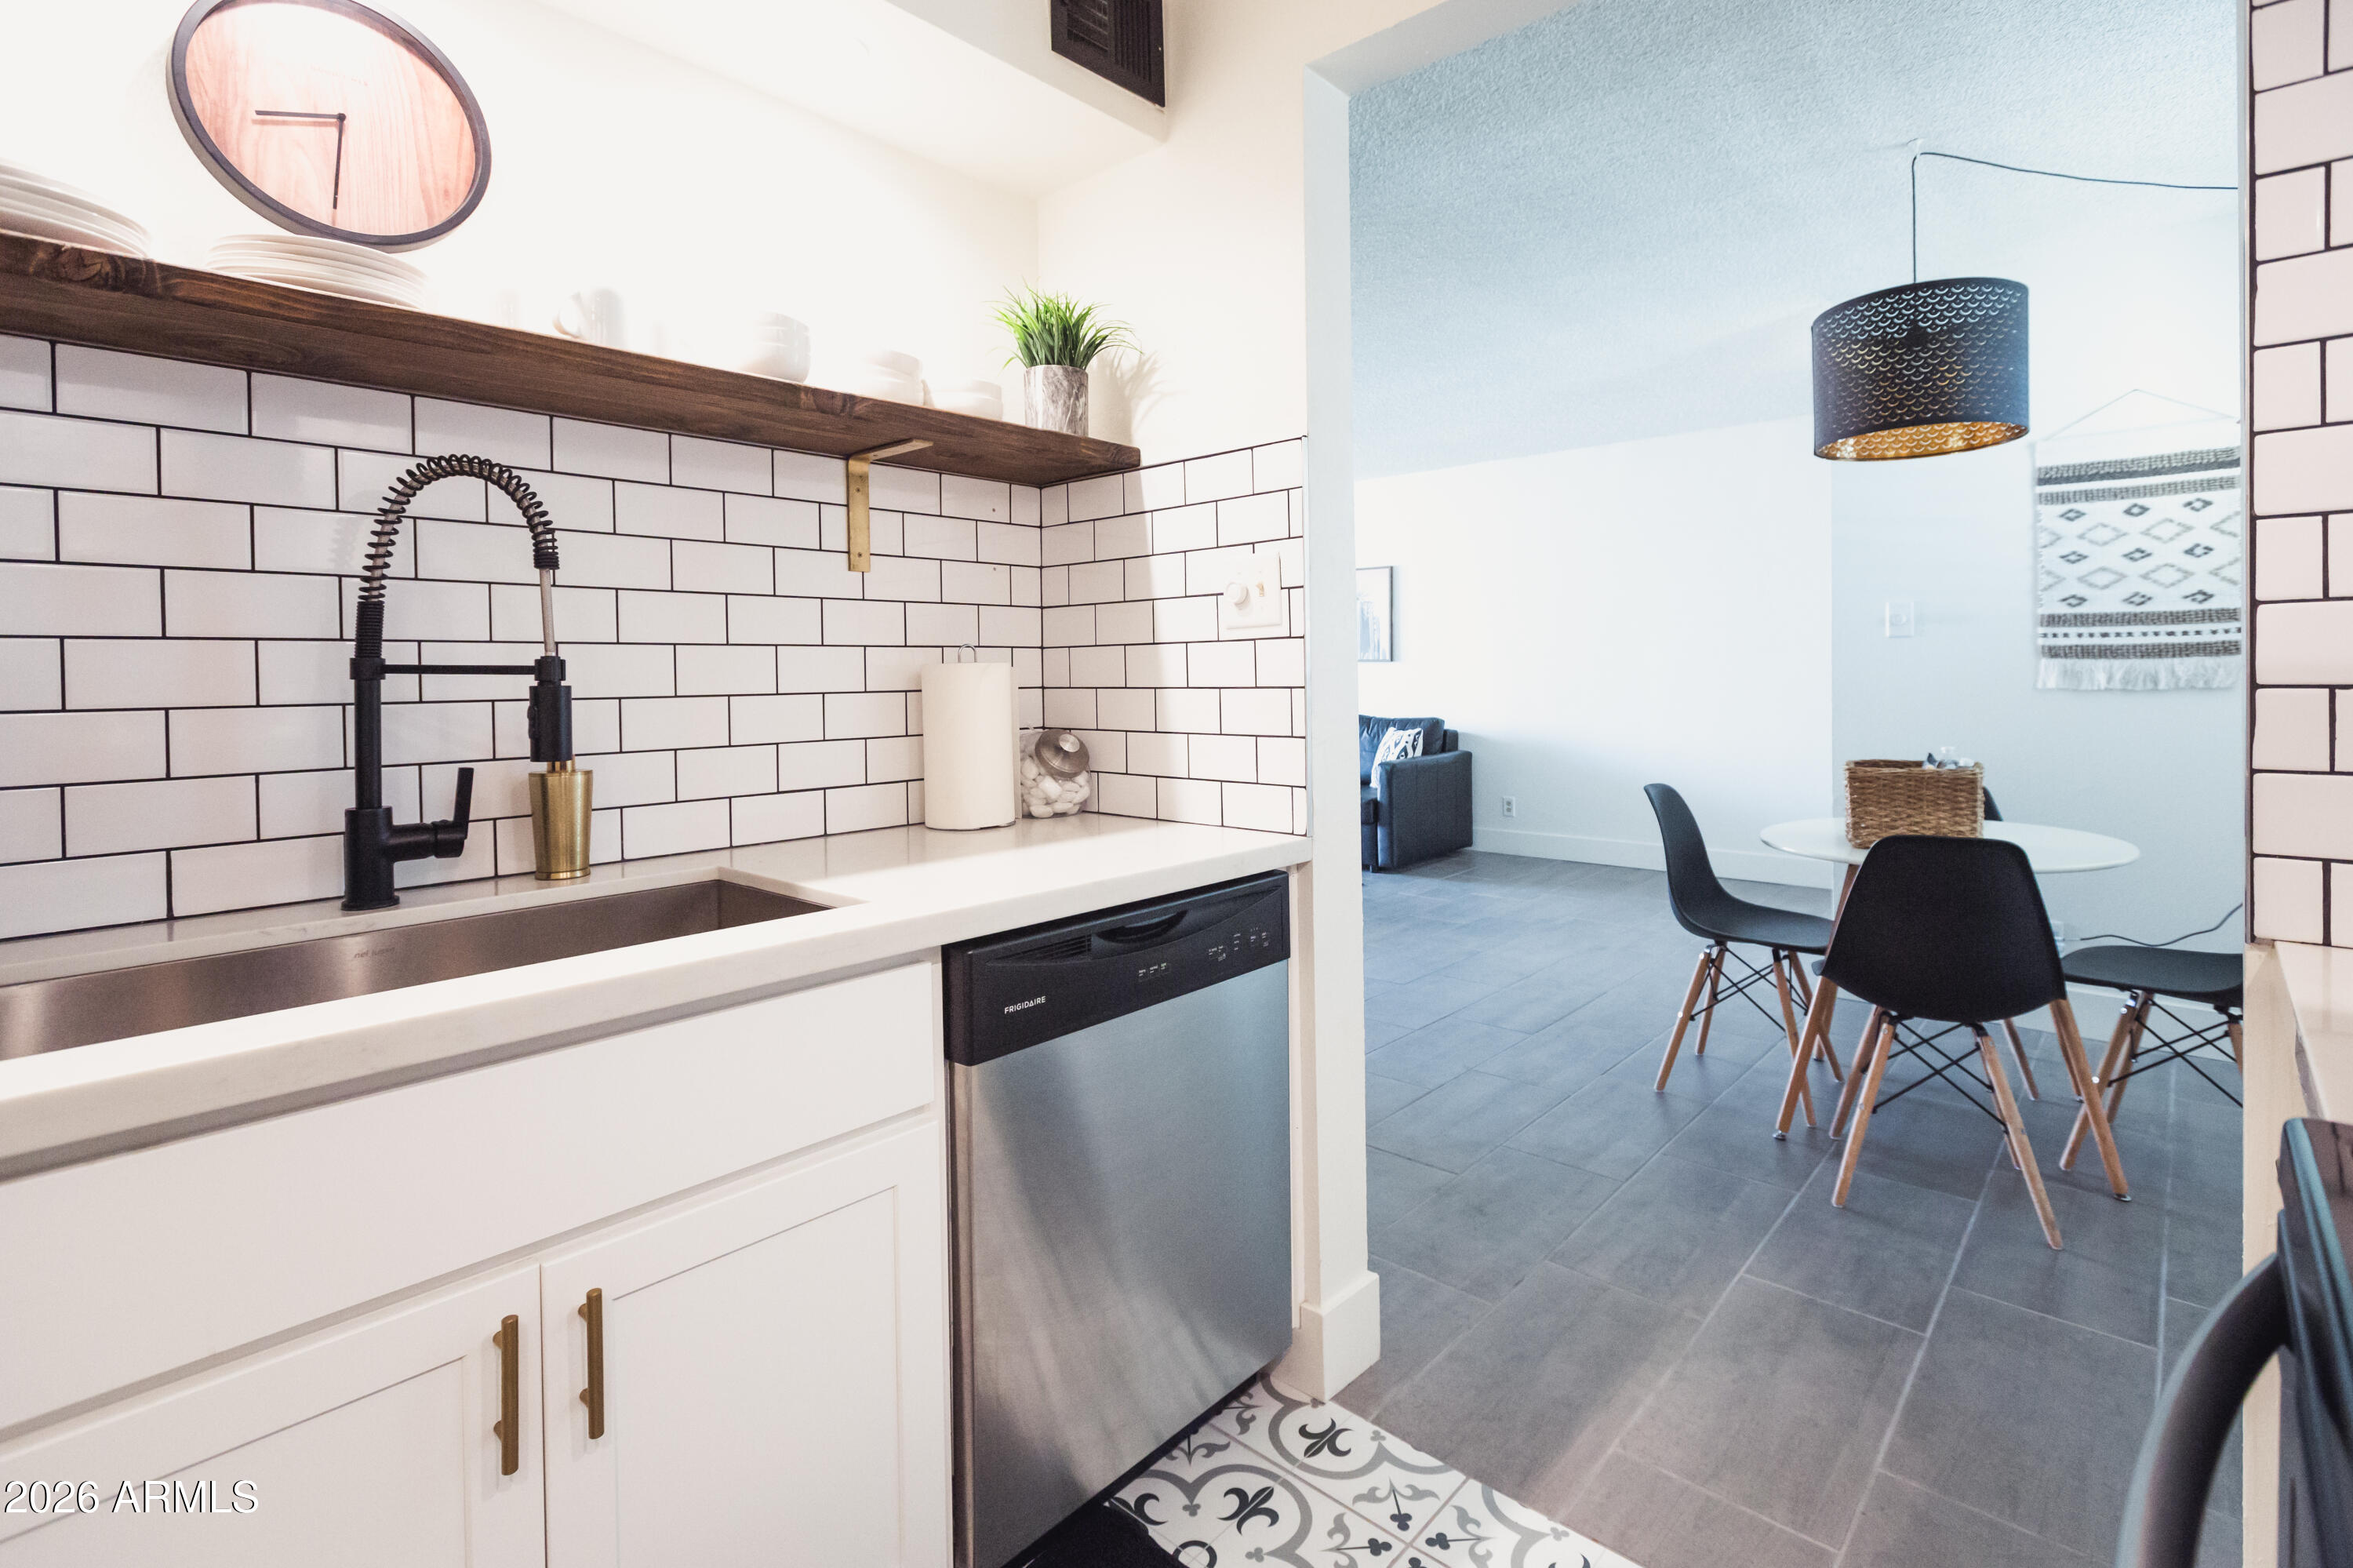
Kitchen with white subway tile, farmhouse sink, and adjoining dining area with a round table.
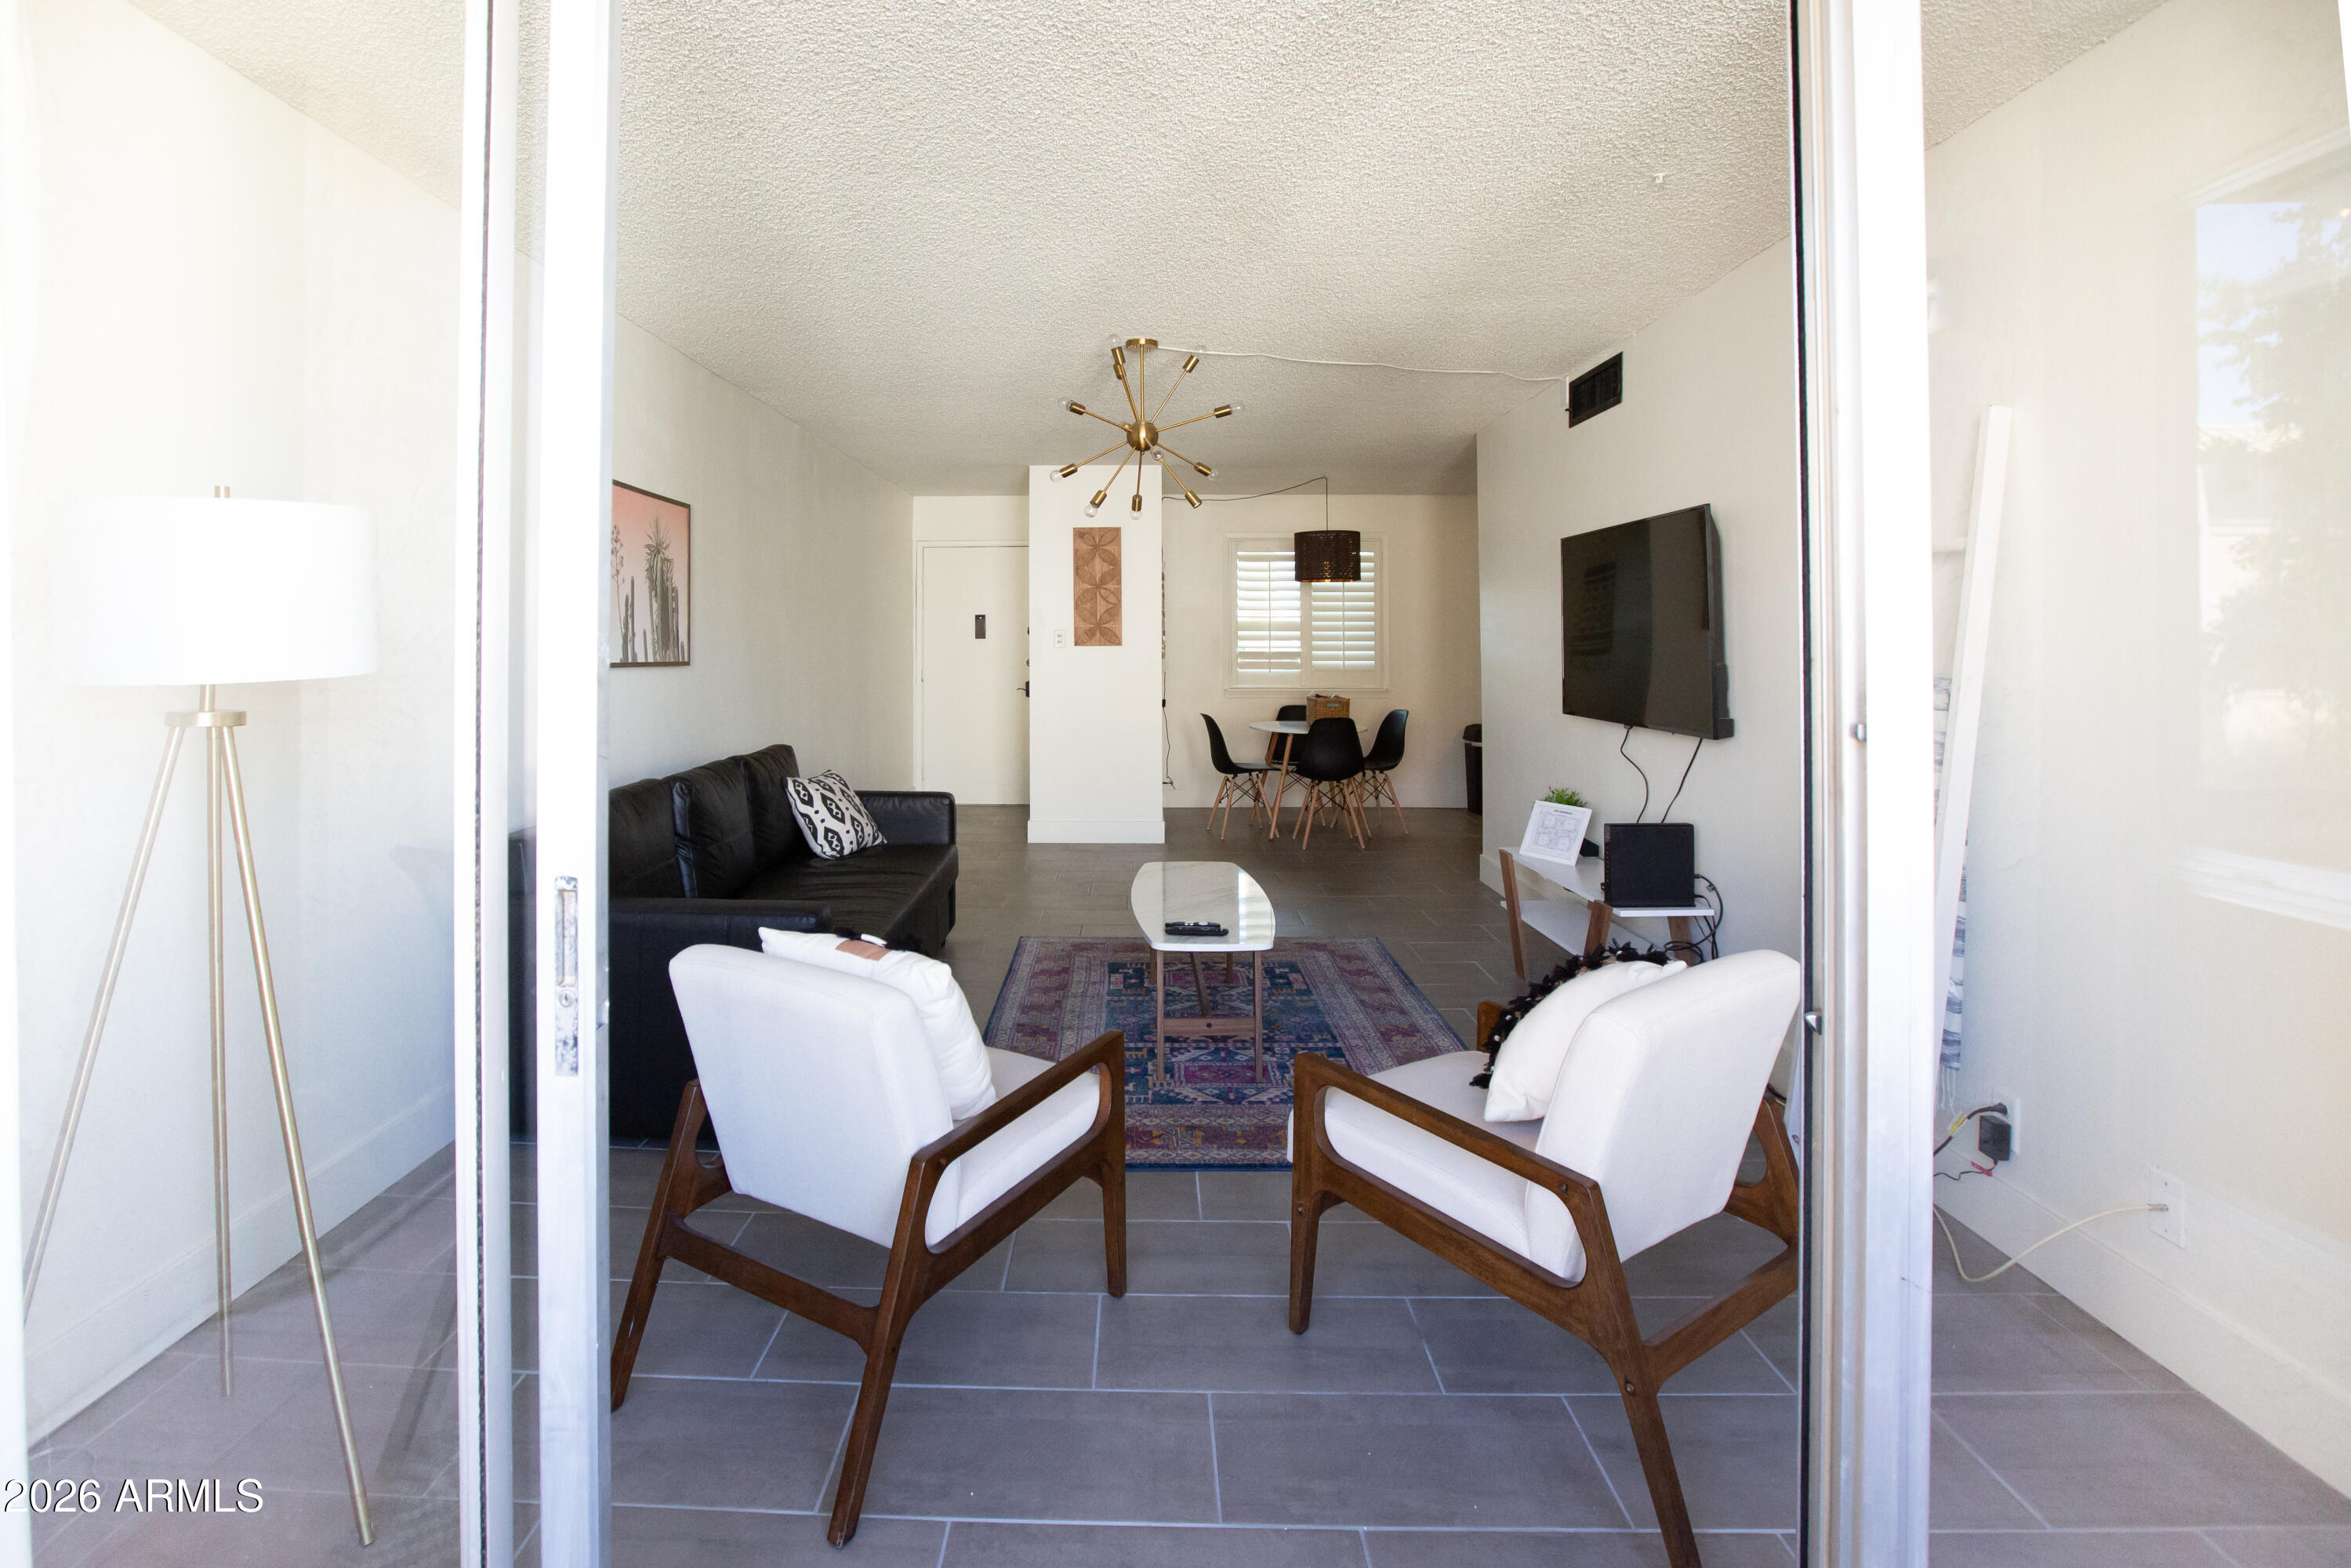
Furnished living room with white lounge chairs, a black sofa, and an open dining area.
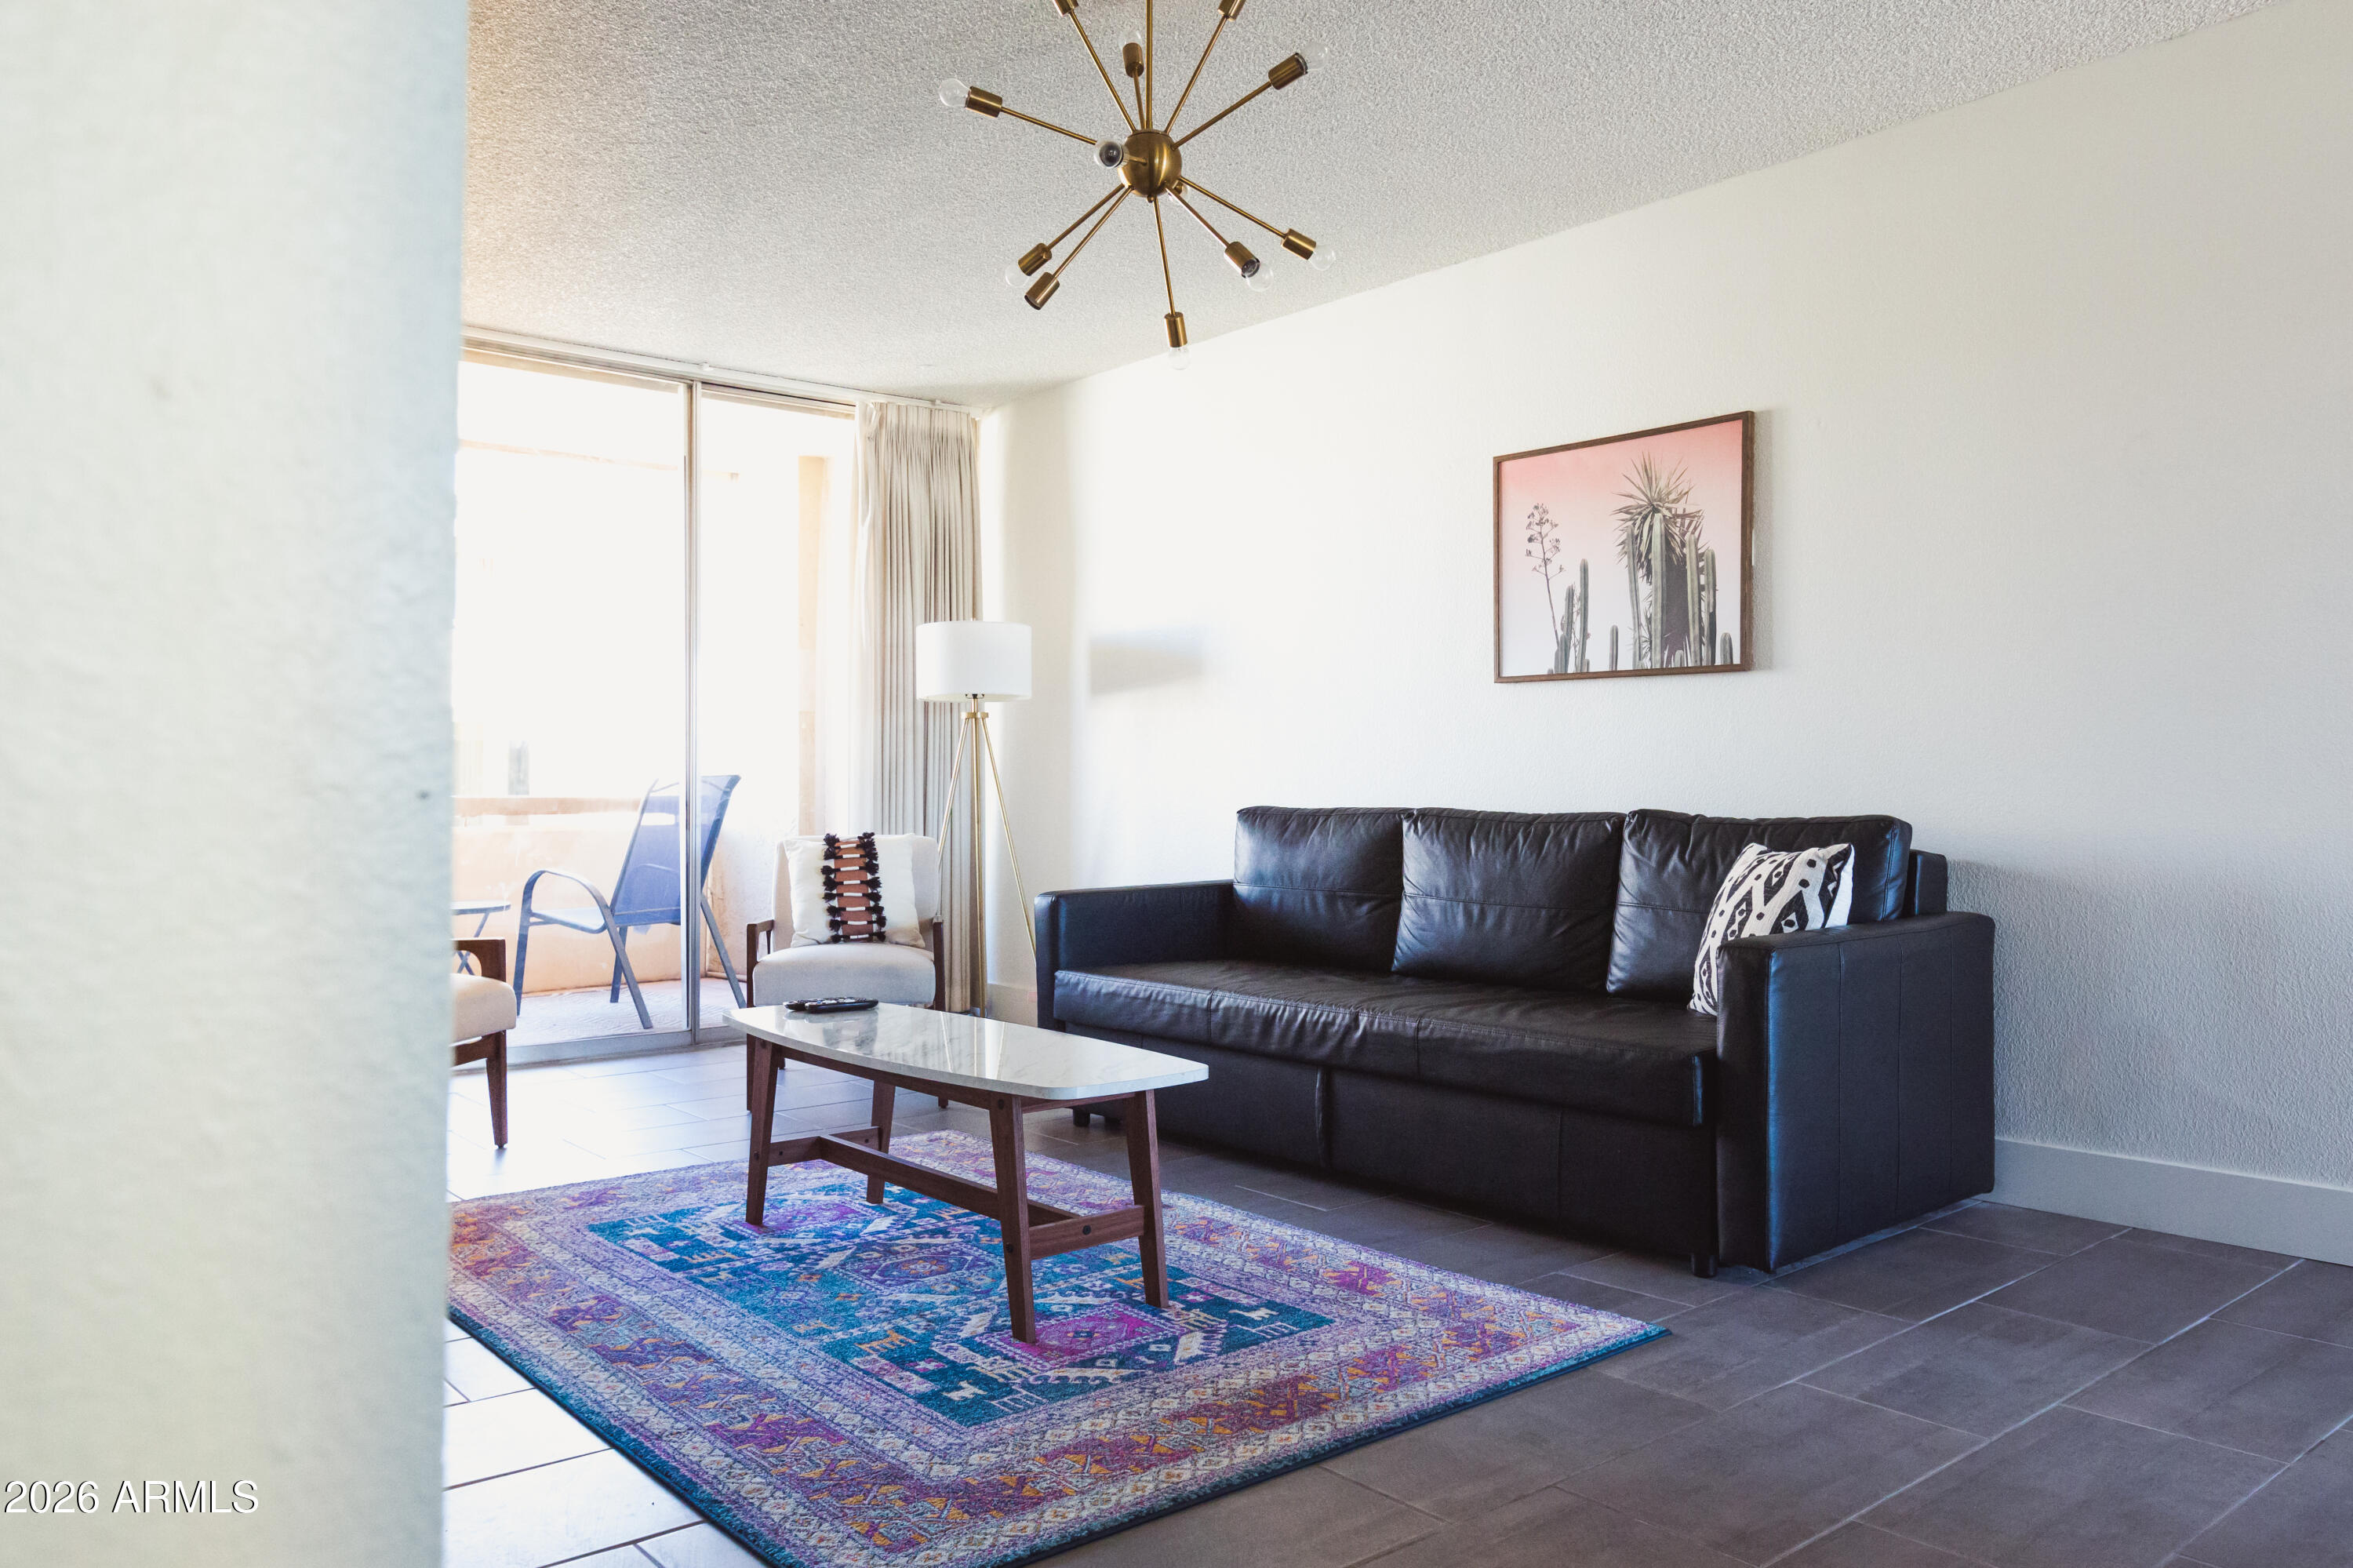
Living room with a black leather sofa, colorful patterned rug, and sliding glass doors to a balcony.
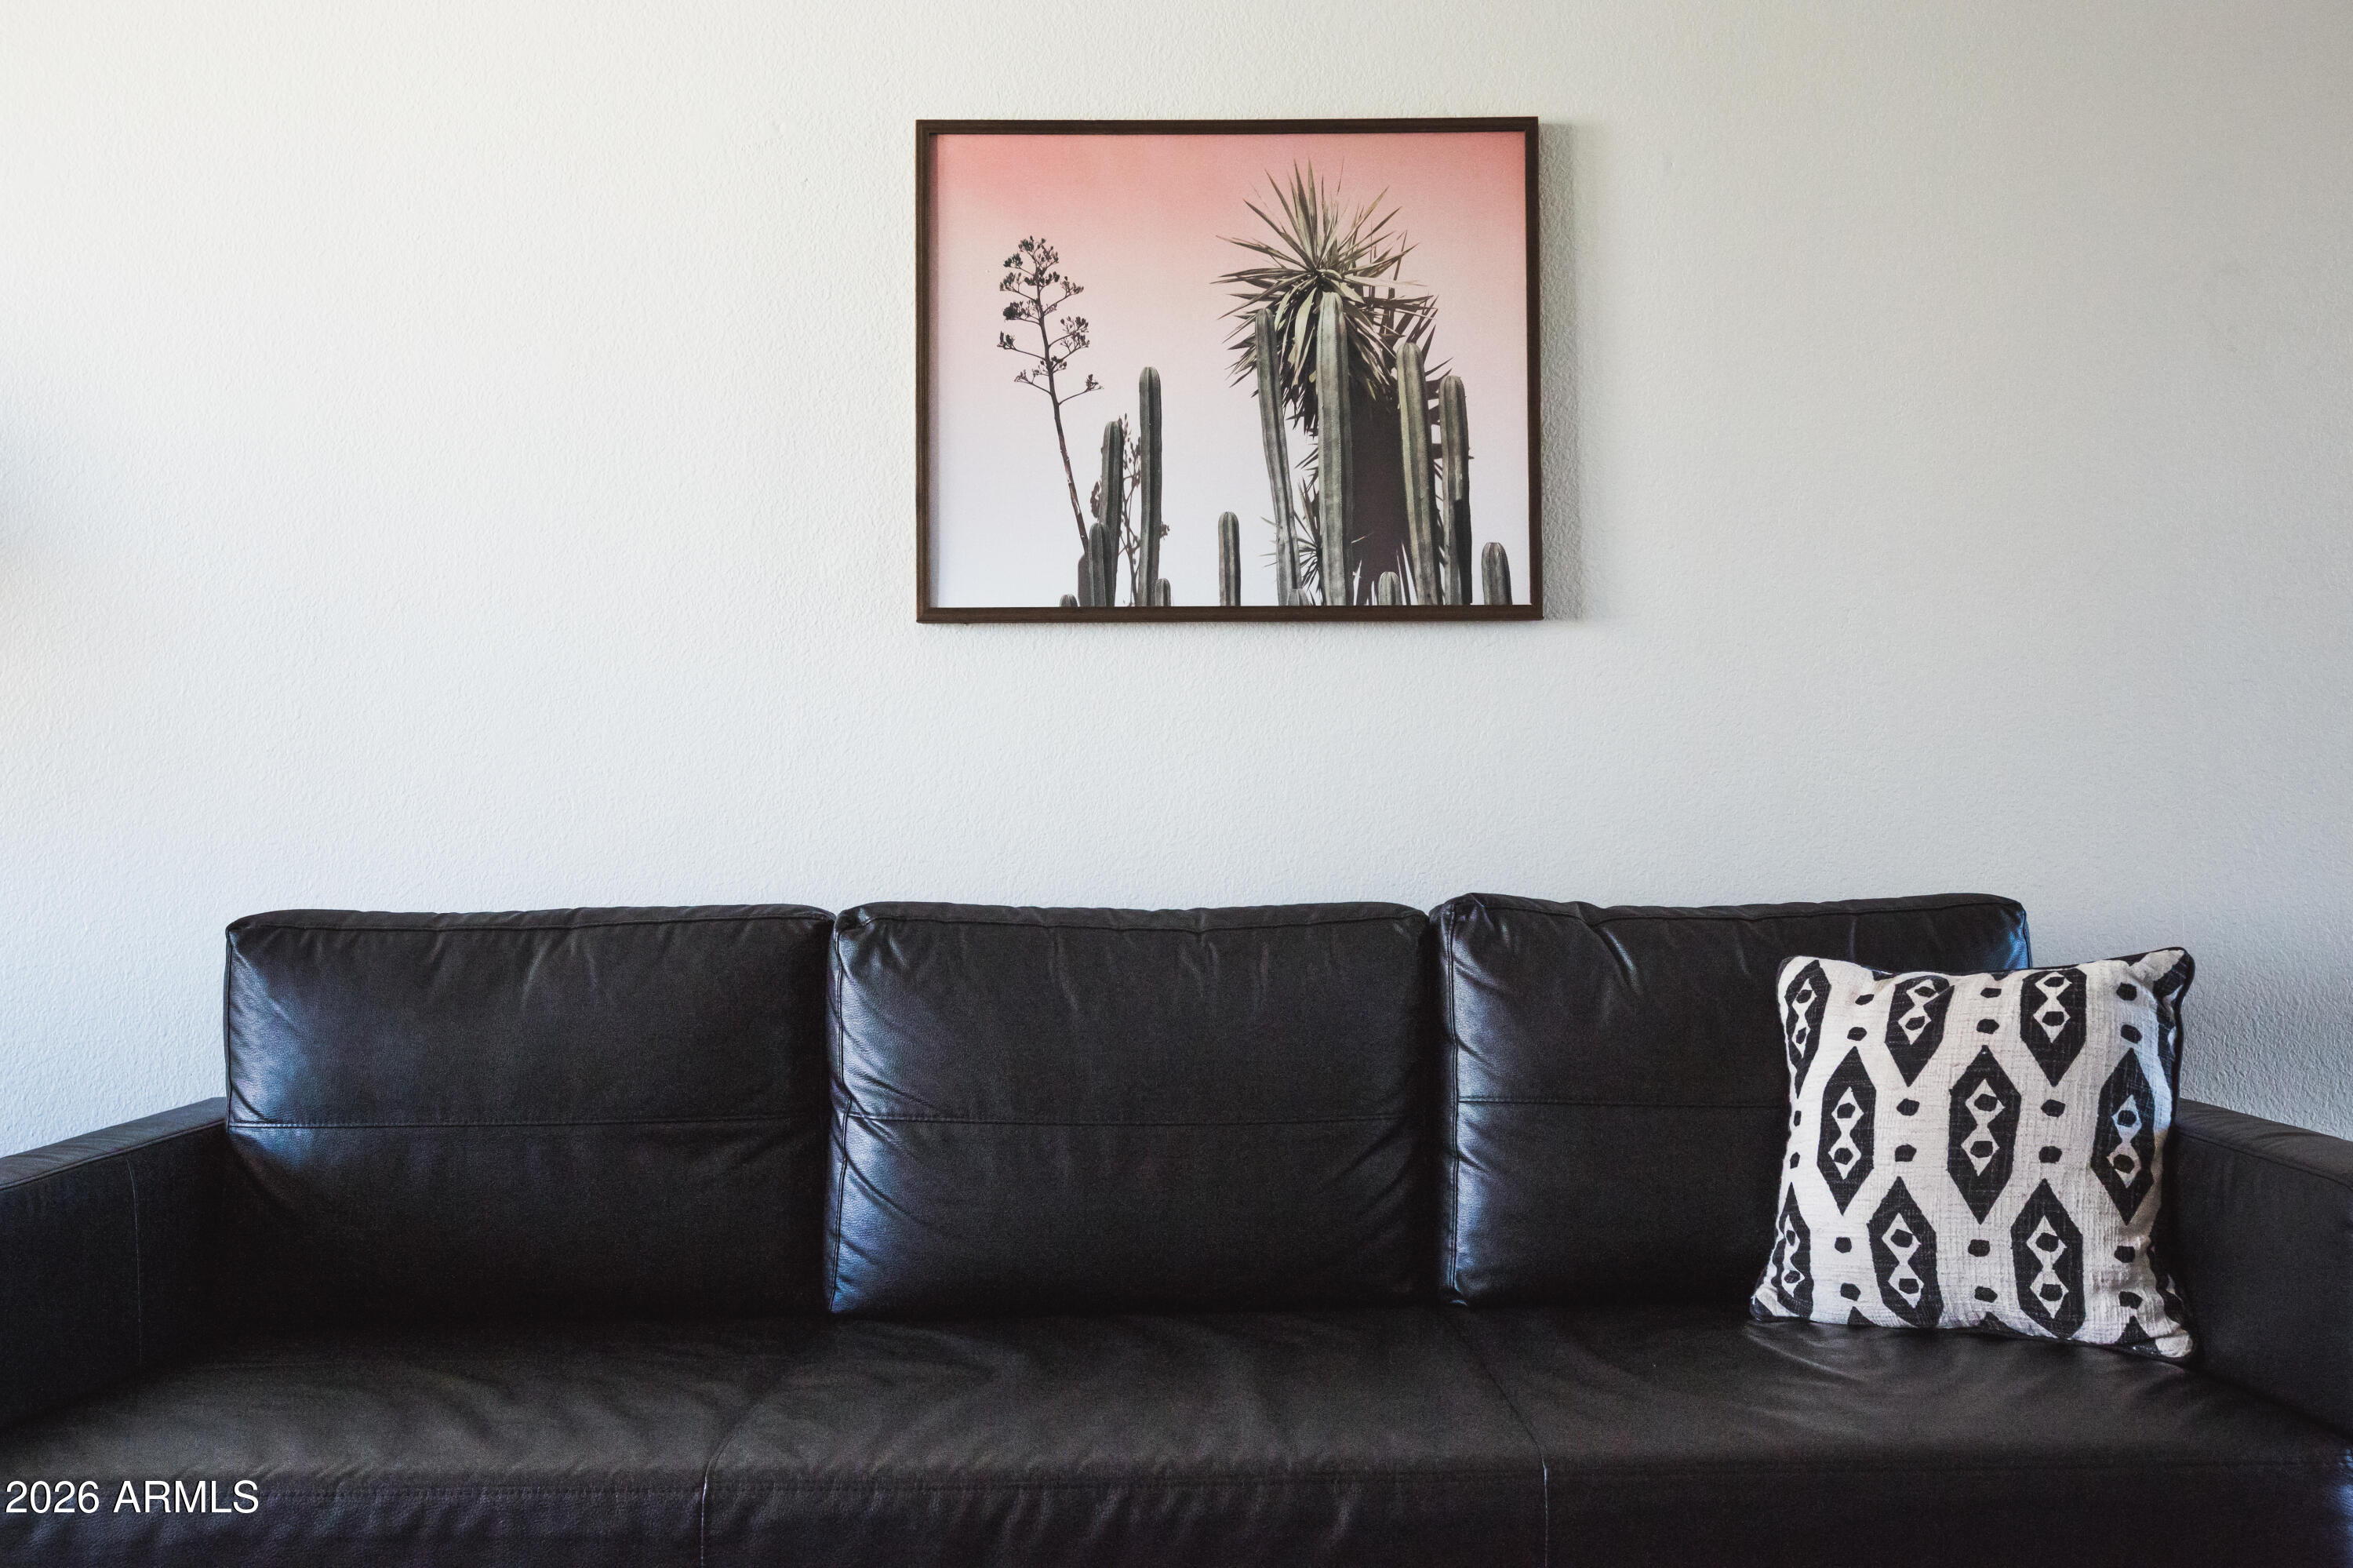
Living room with a black leather sofa, patterned cushion, and framed cactus artwork.
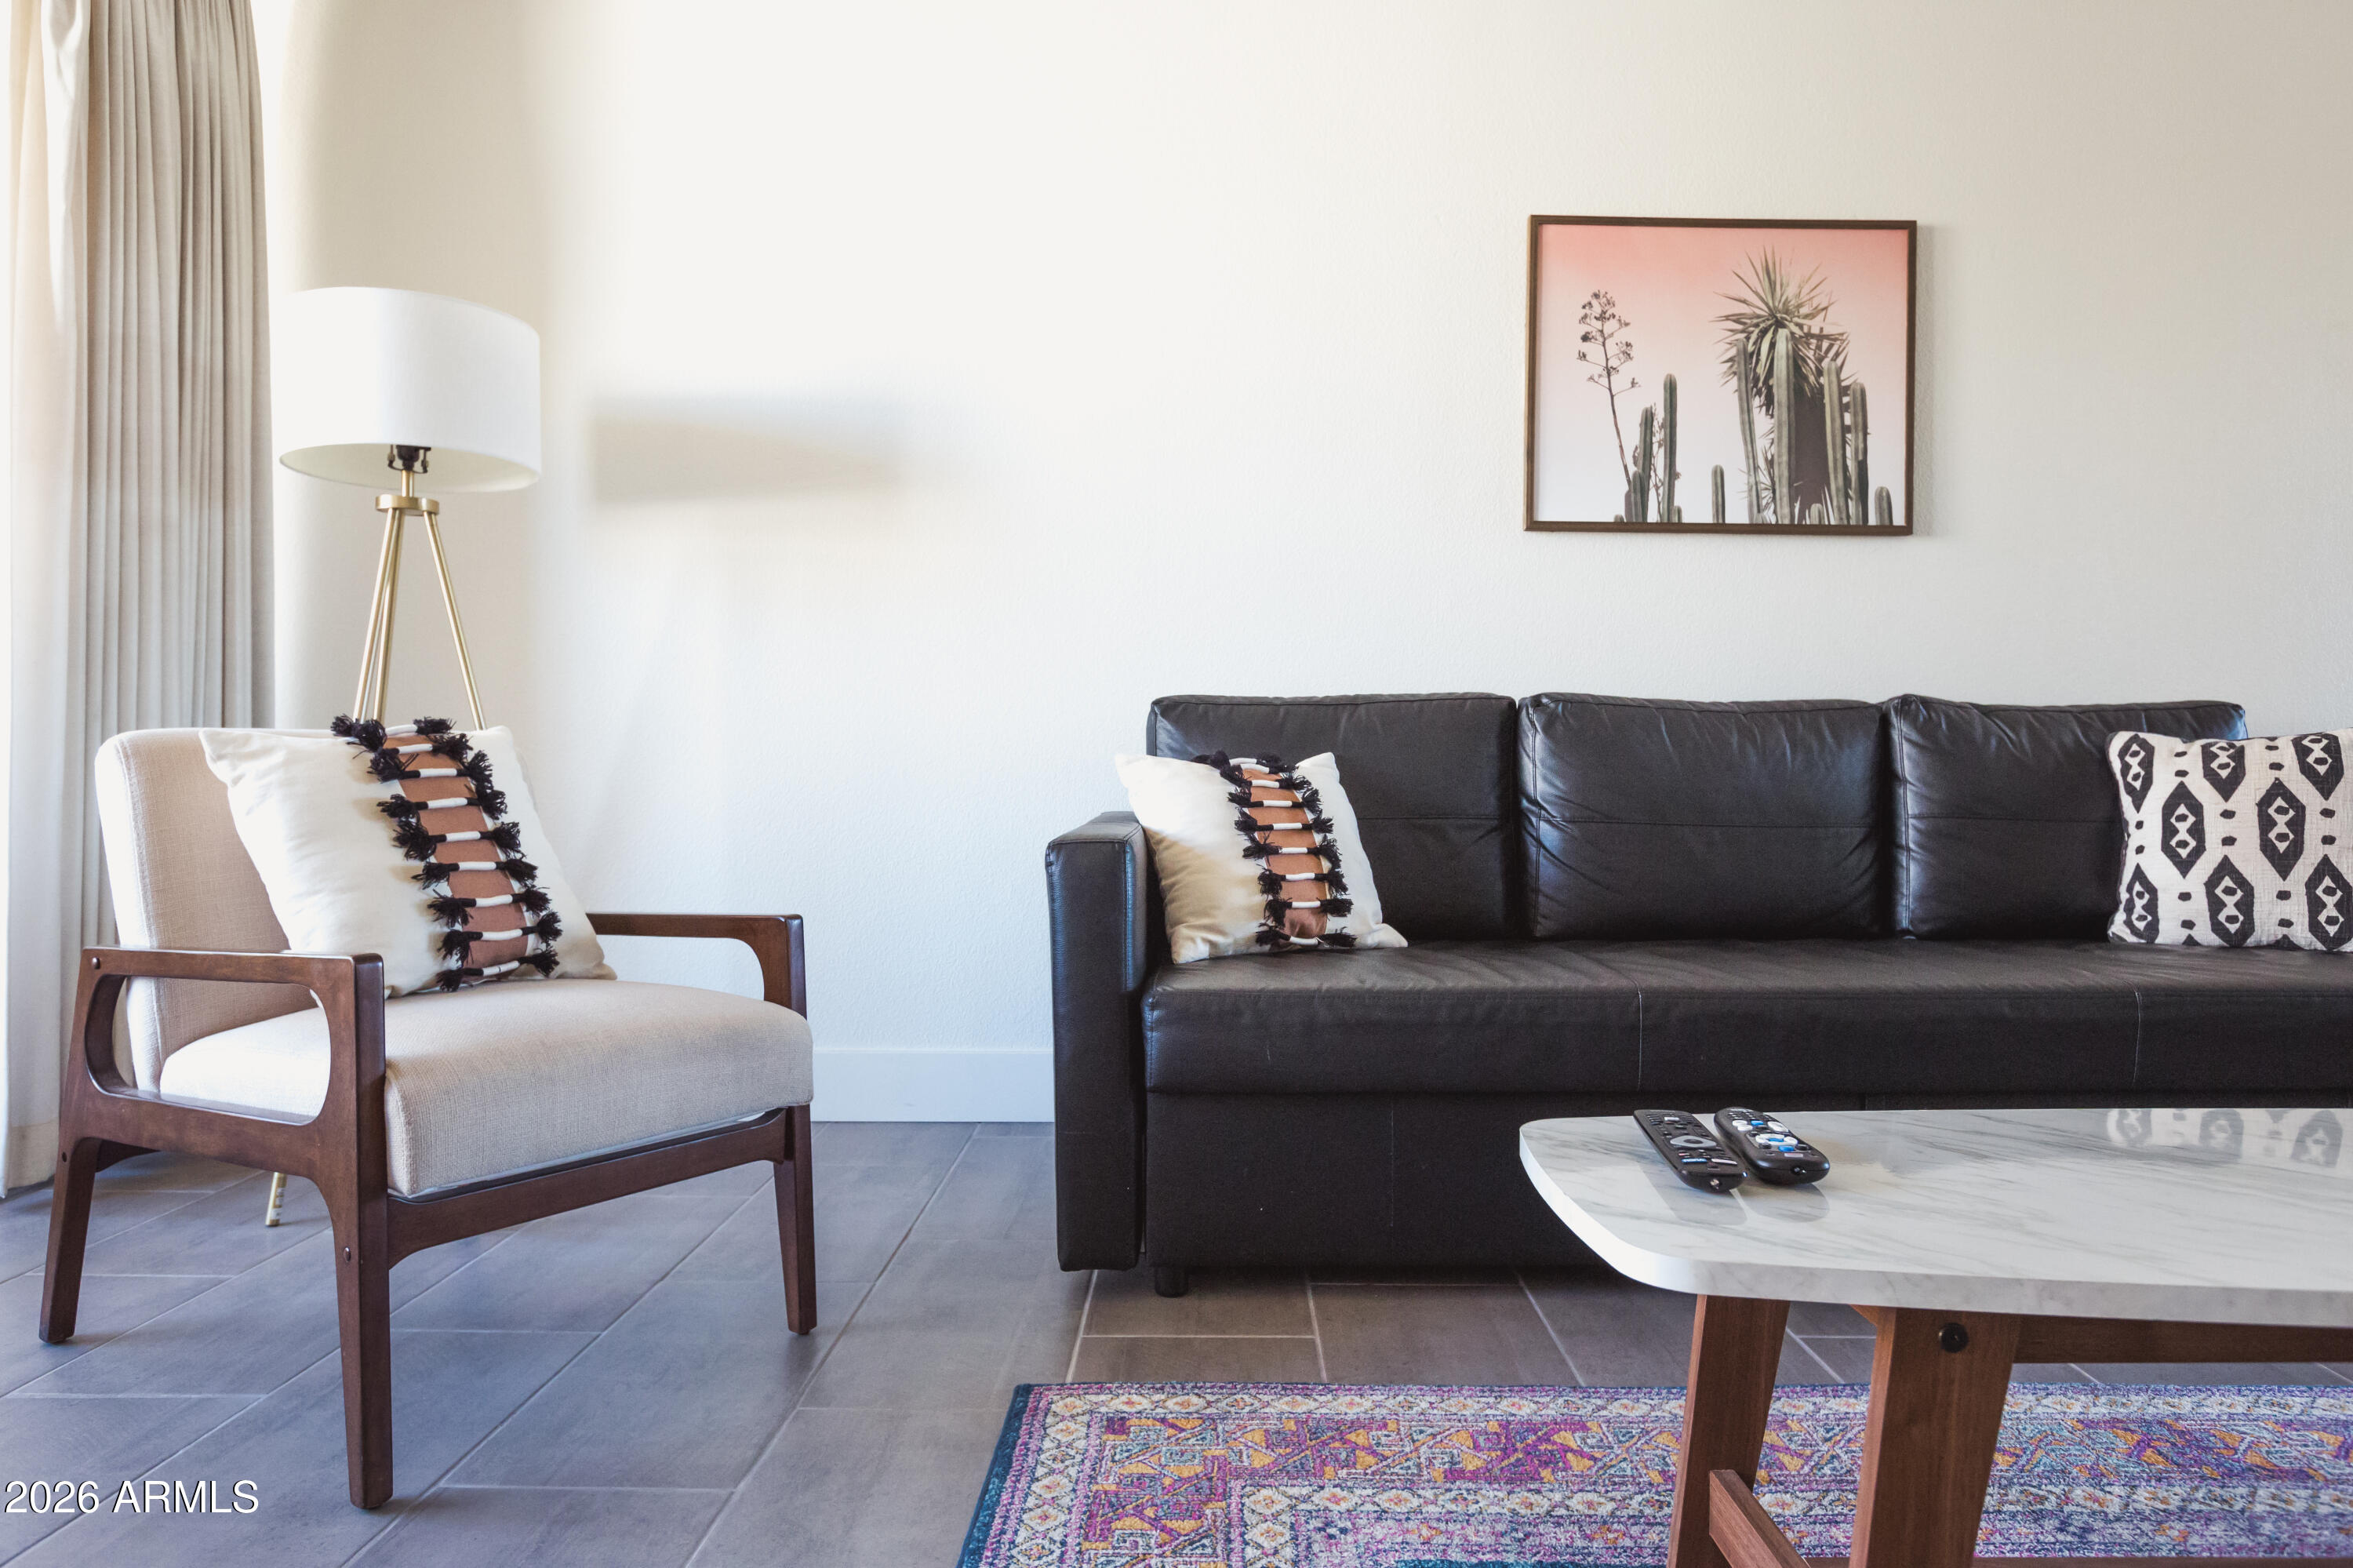
Living room with a dark leather sofa, beige armchair, and colorful patterned rug.
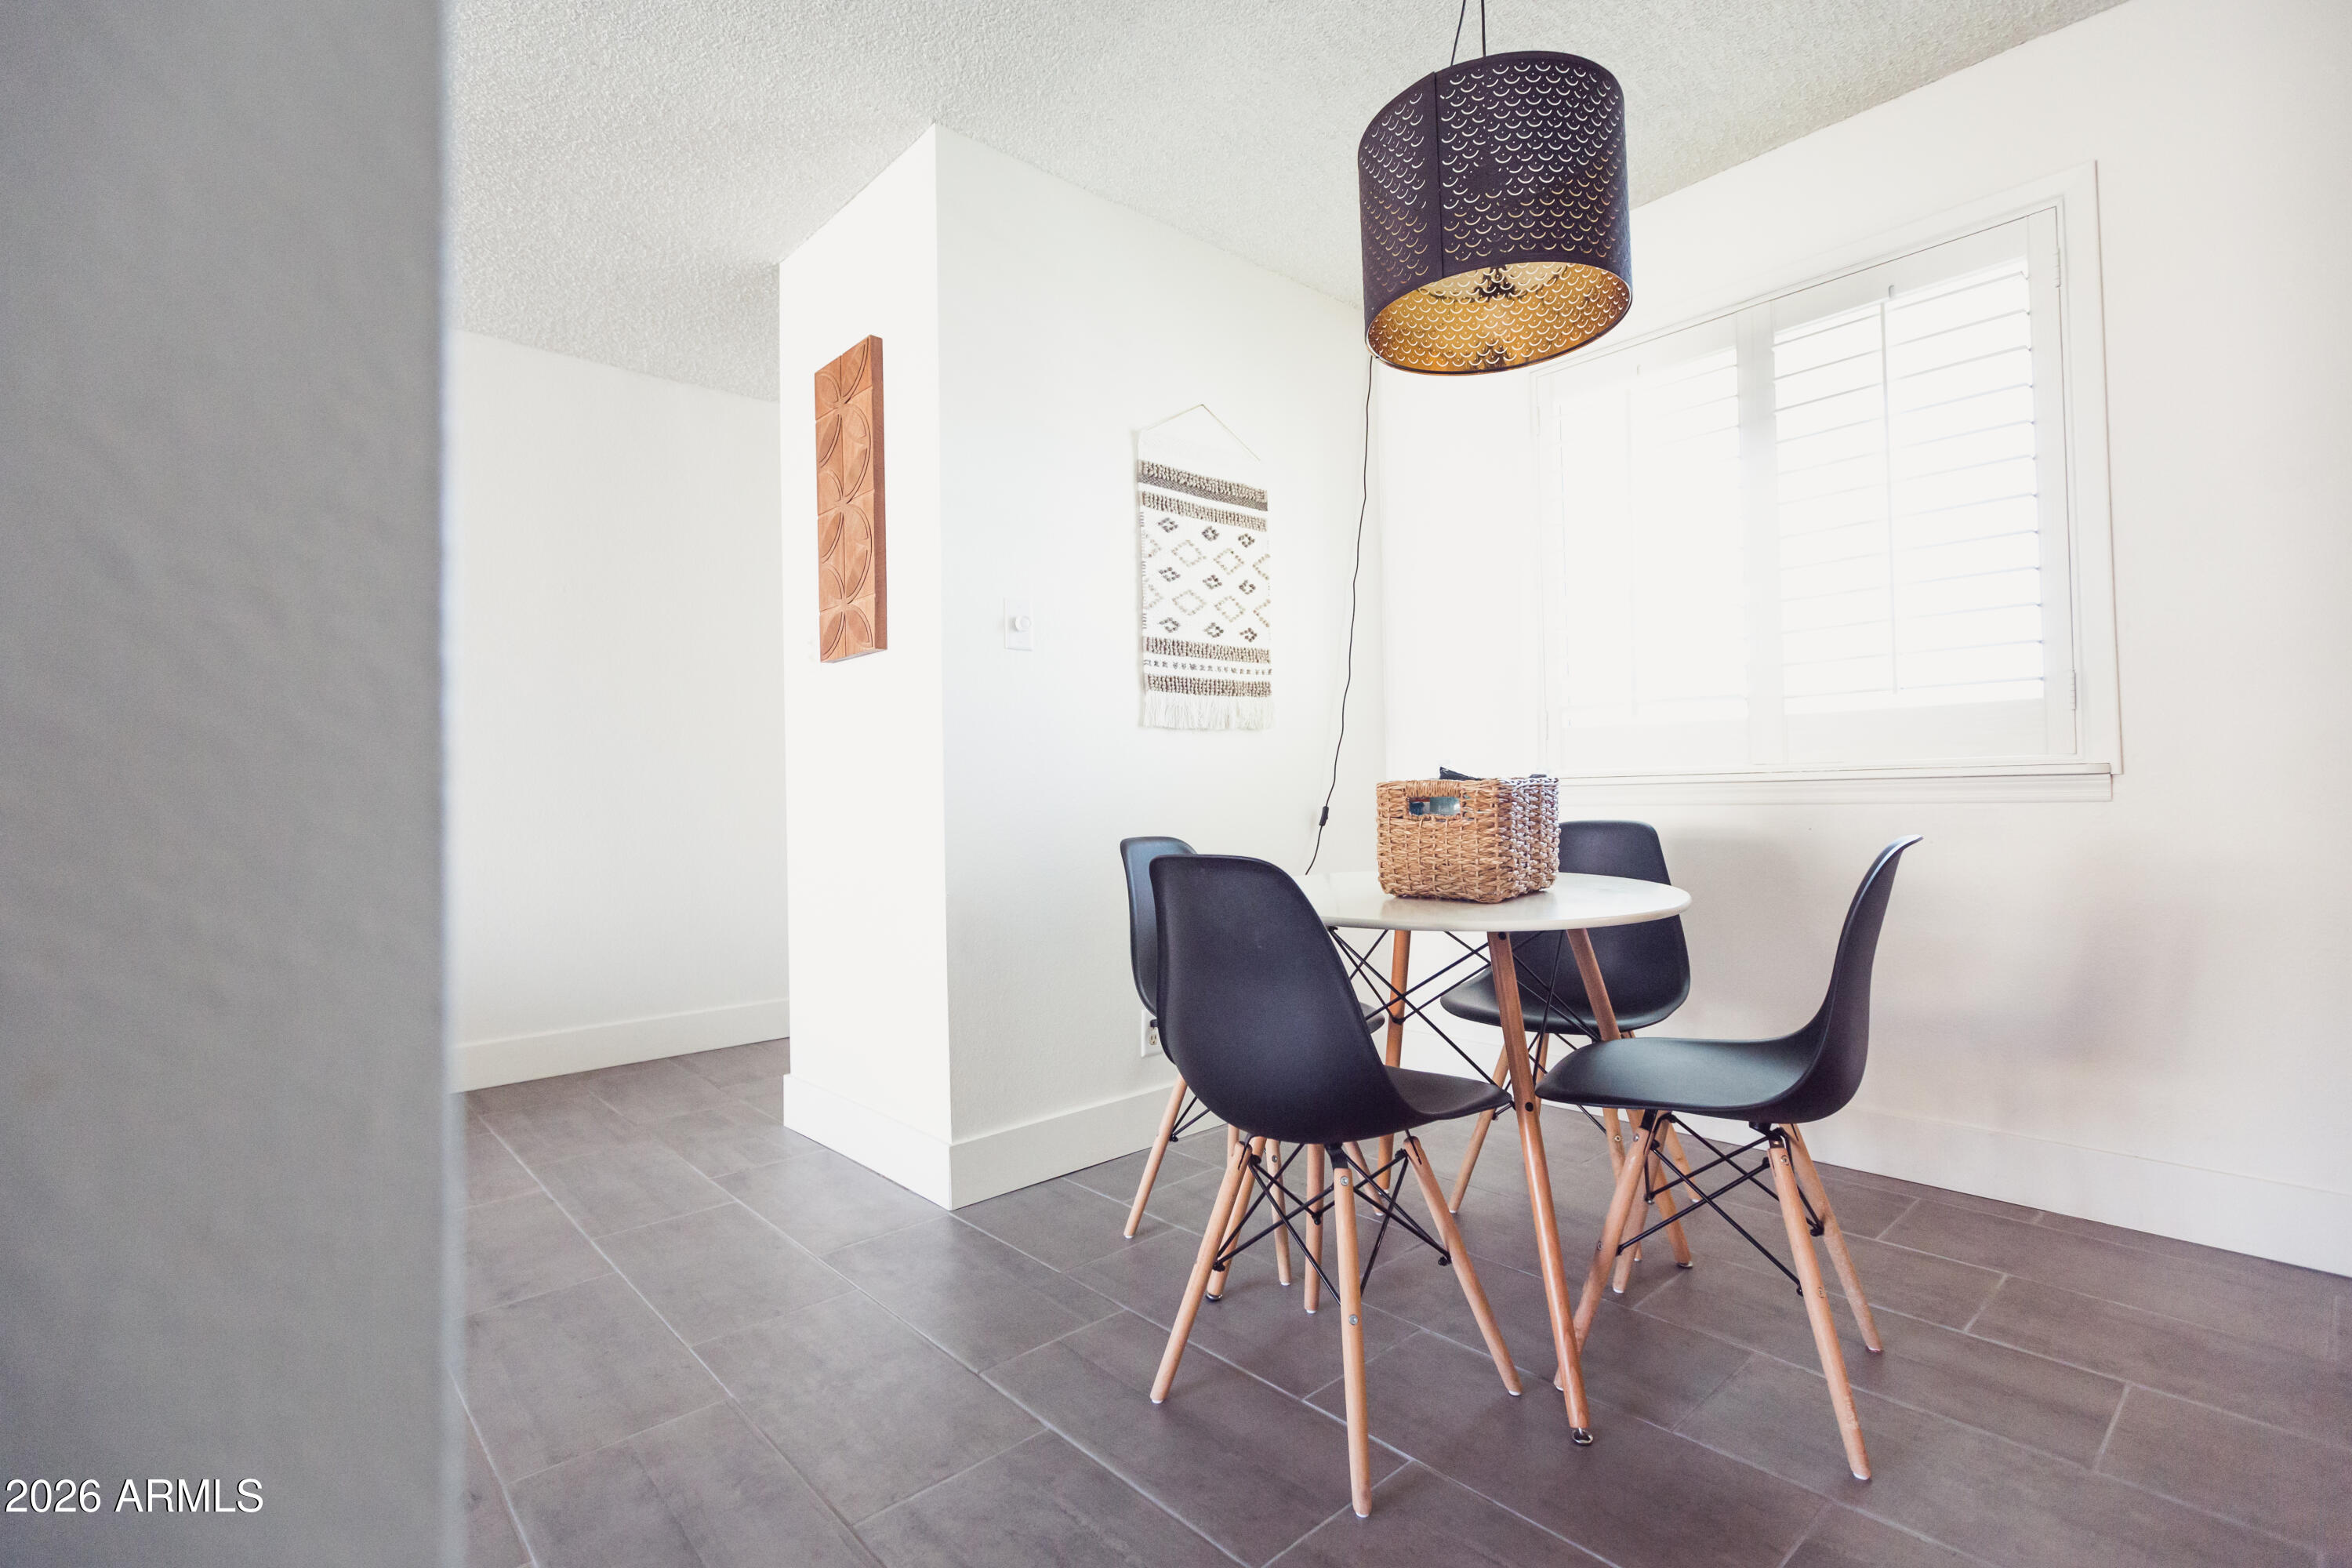
Dining area with a round table, black chairs, tiled floor, and a woven pendant light.
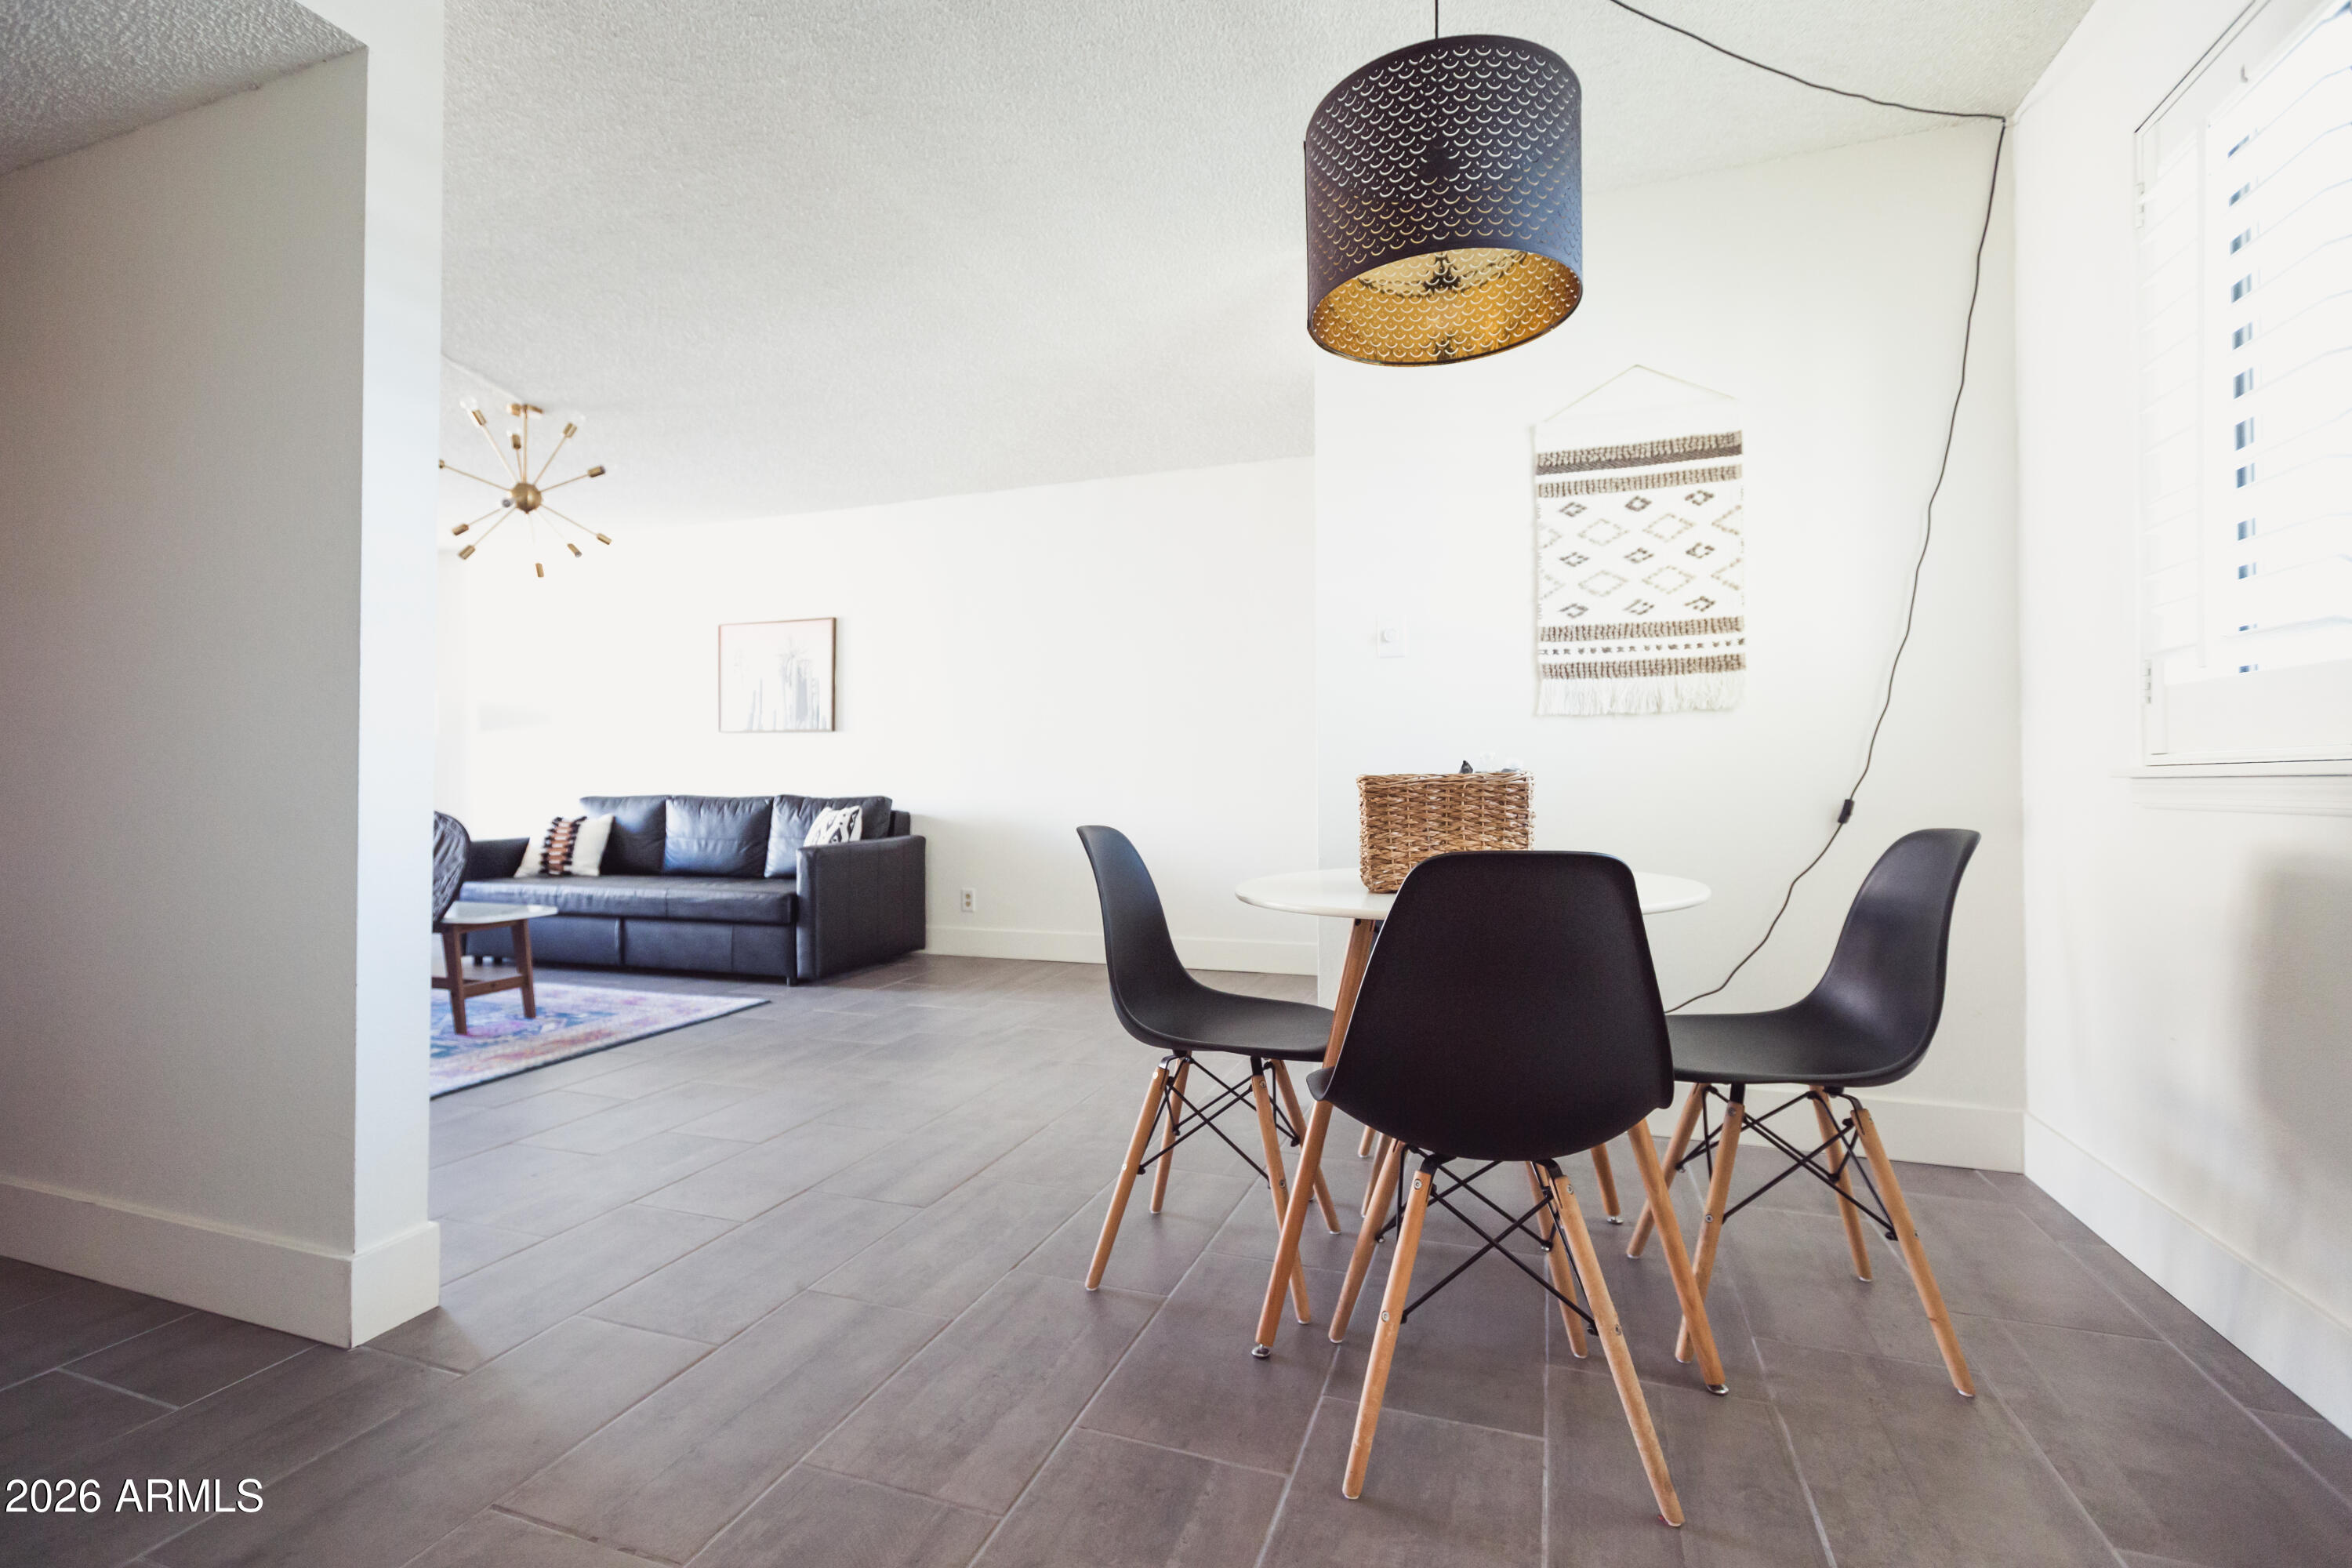
Dining area with a round table and black chairs, opening into a living room with a dark sofa.
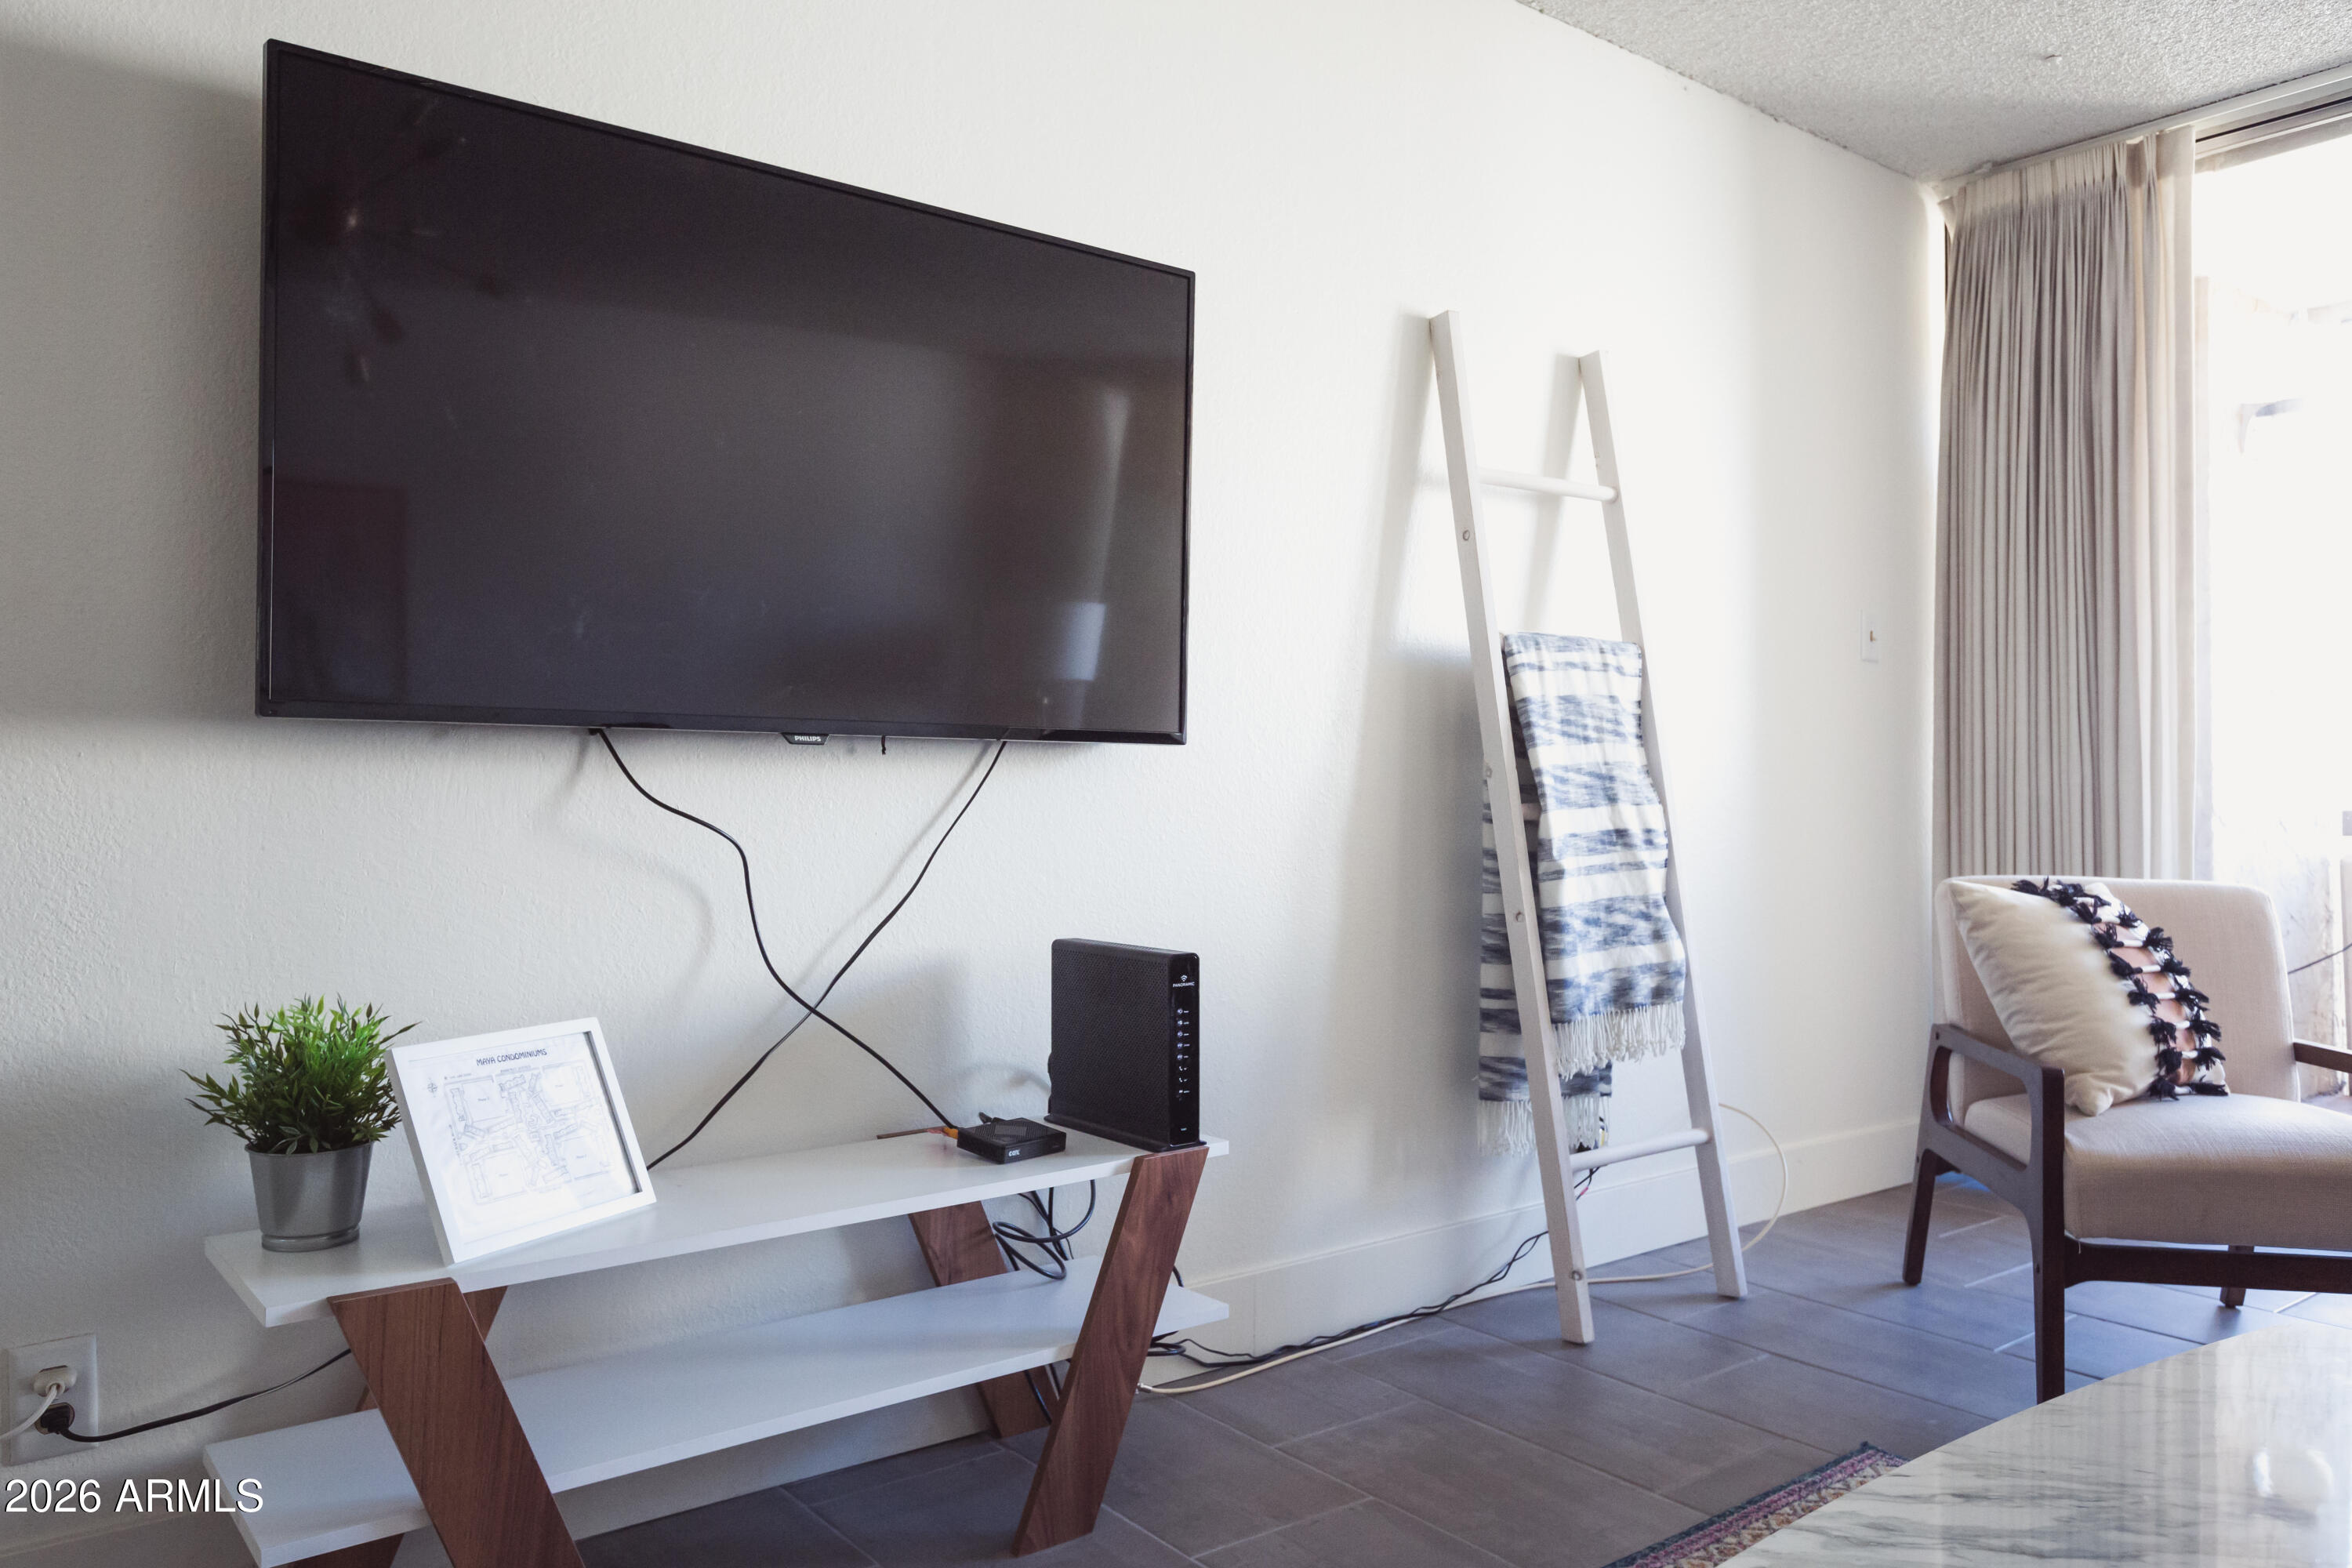
Living room with a wall-mounted television, console table, leaning ladder, and armchair by a bright window.
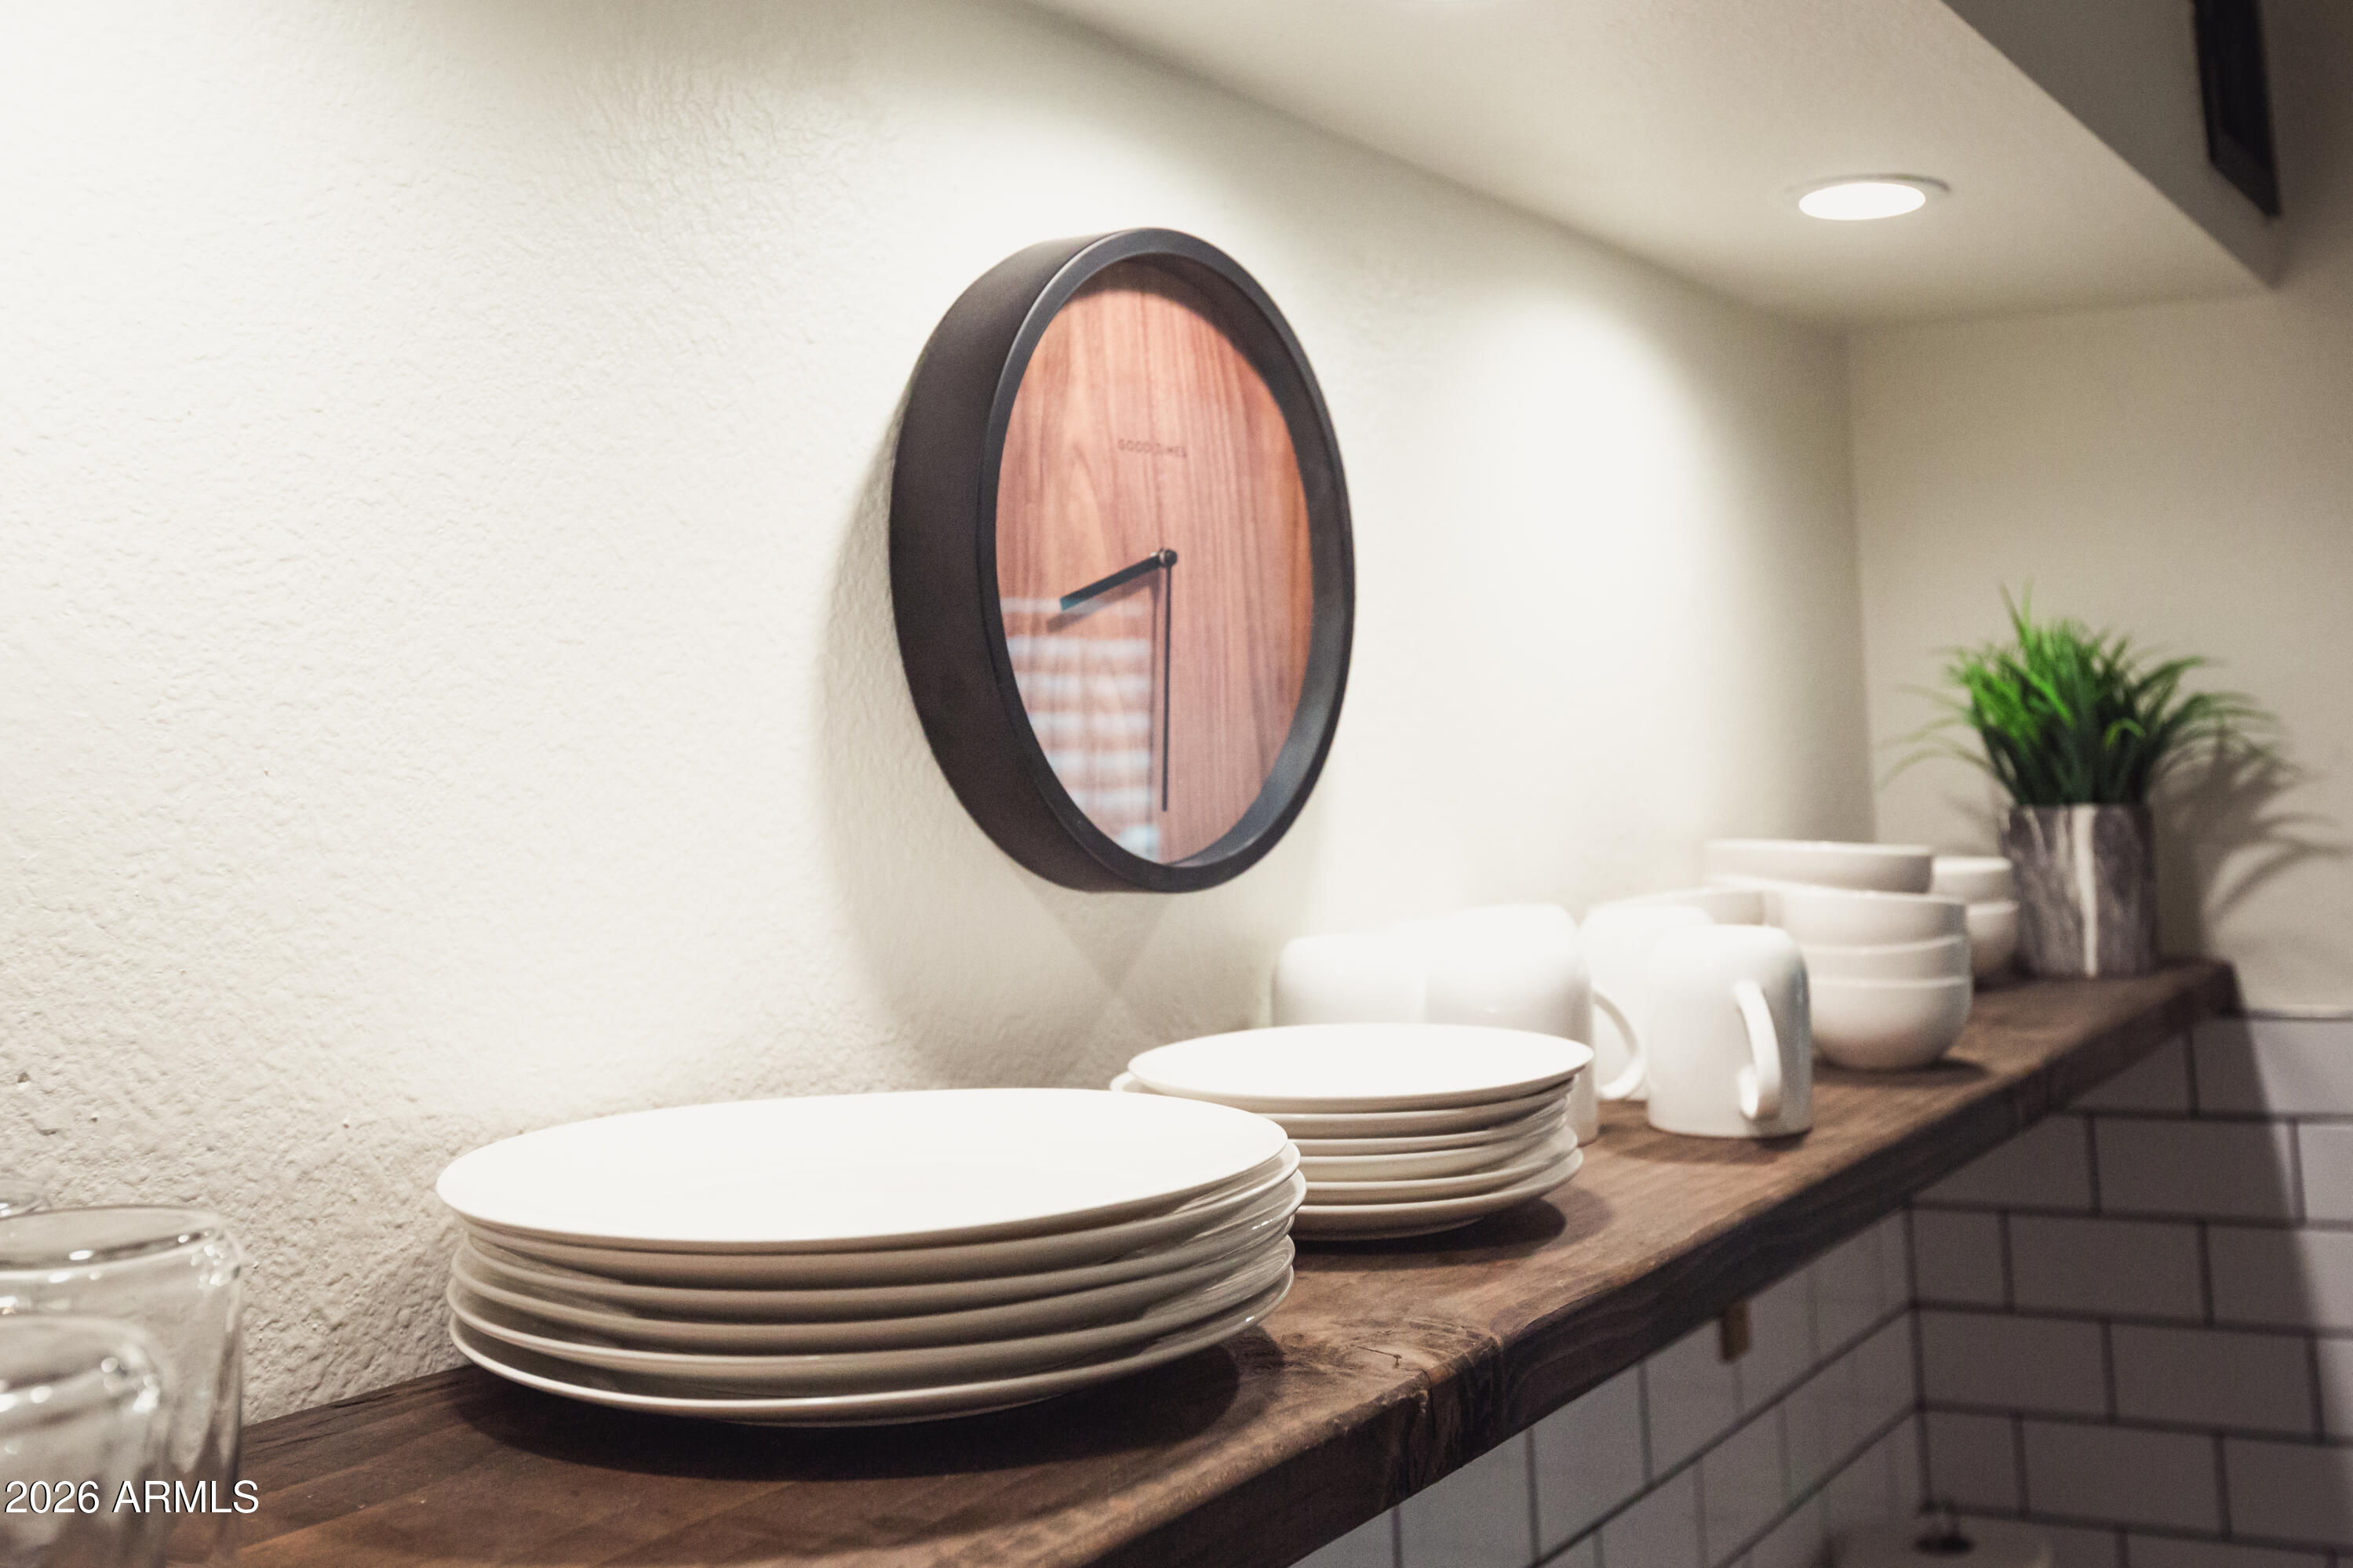
Dining area counter with stacked white plates beneath a round wooden clock.
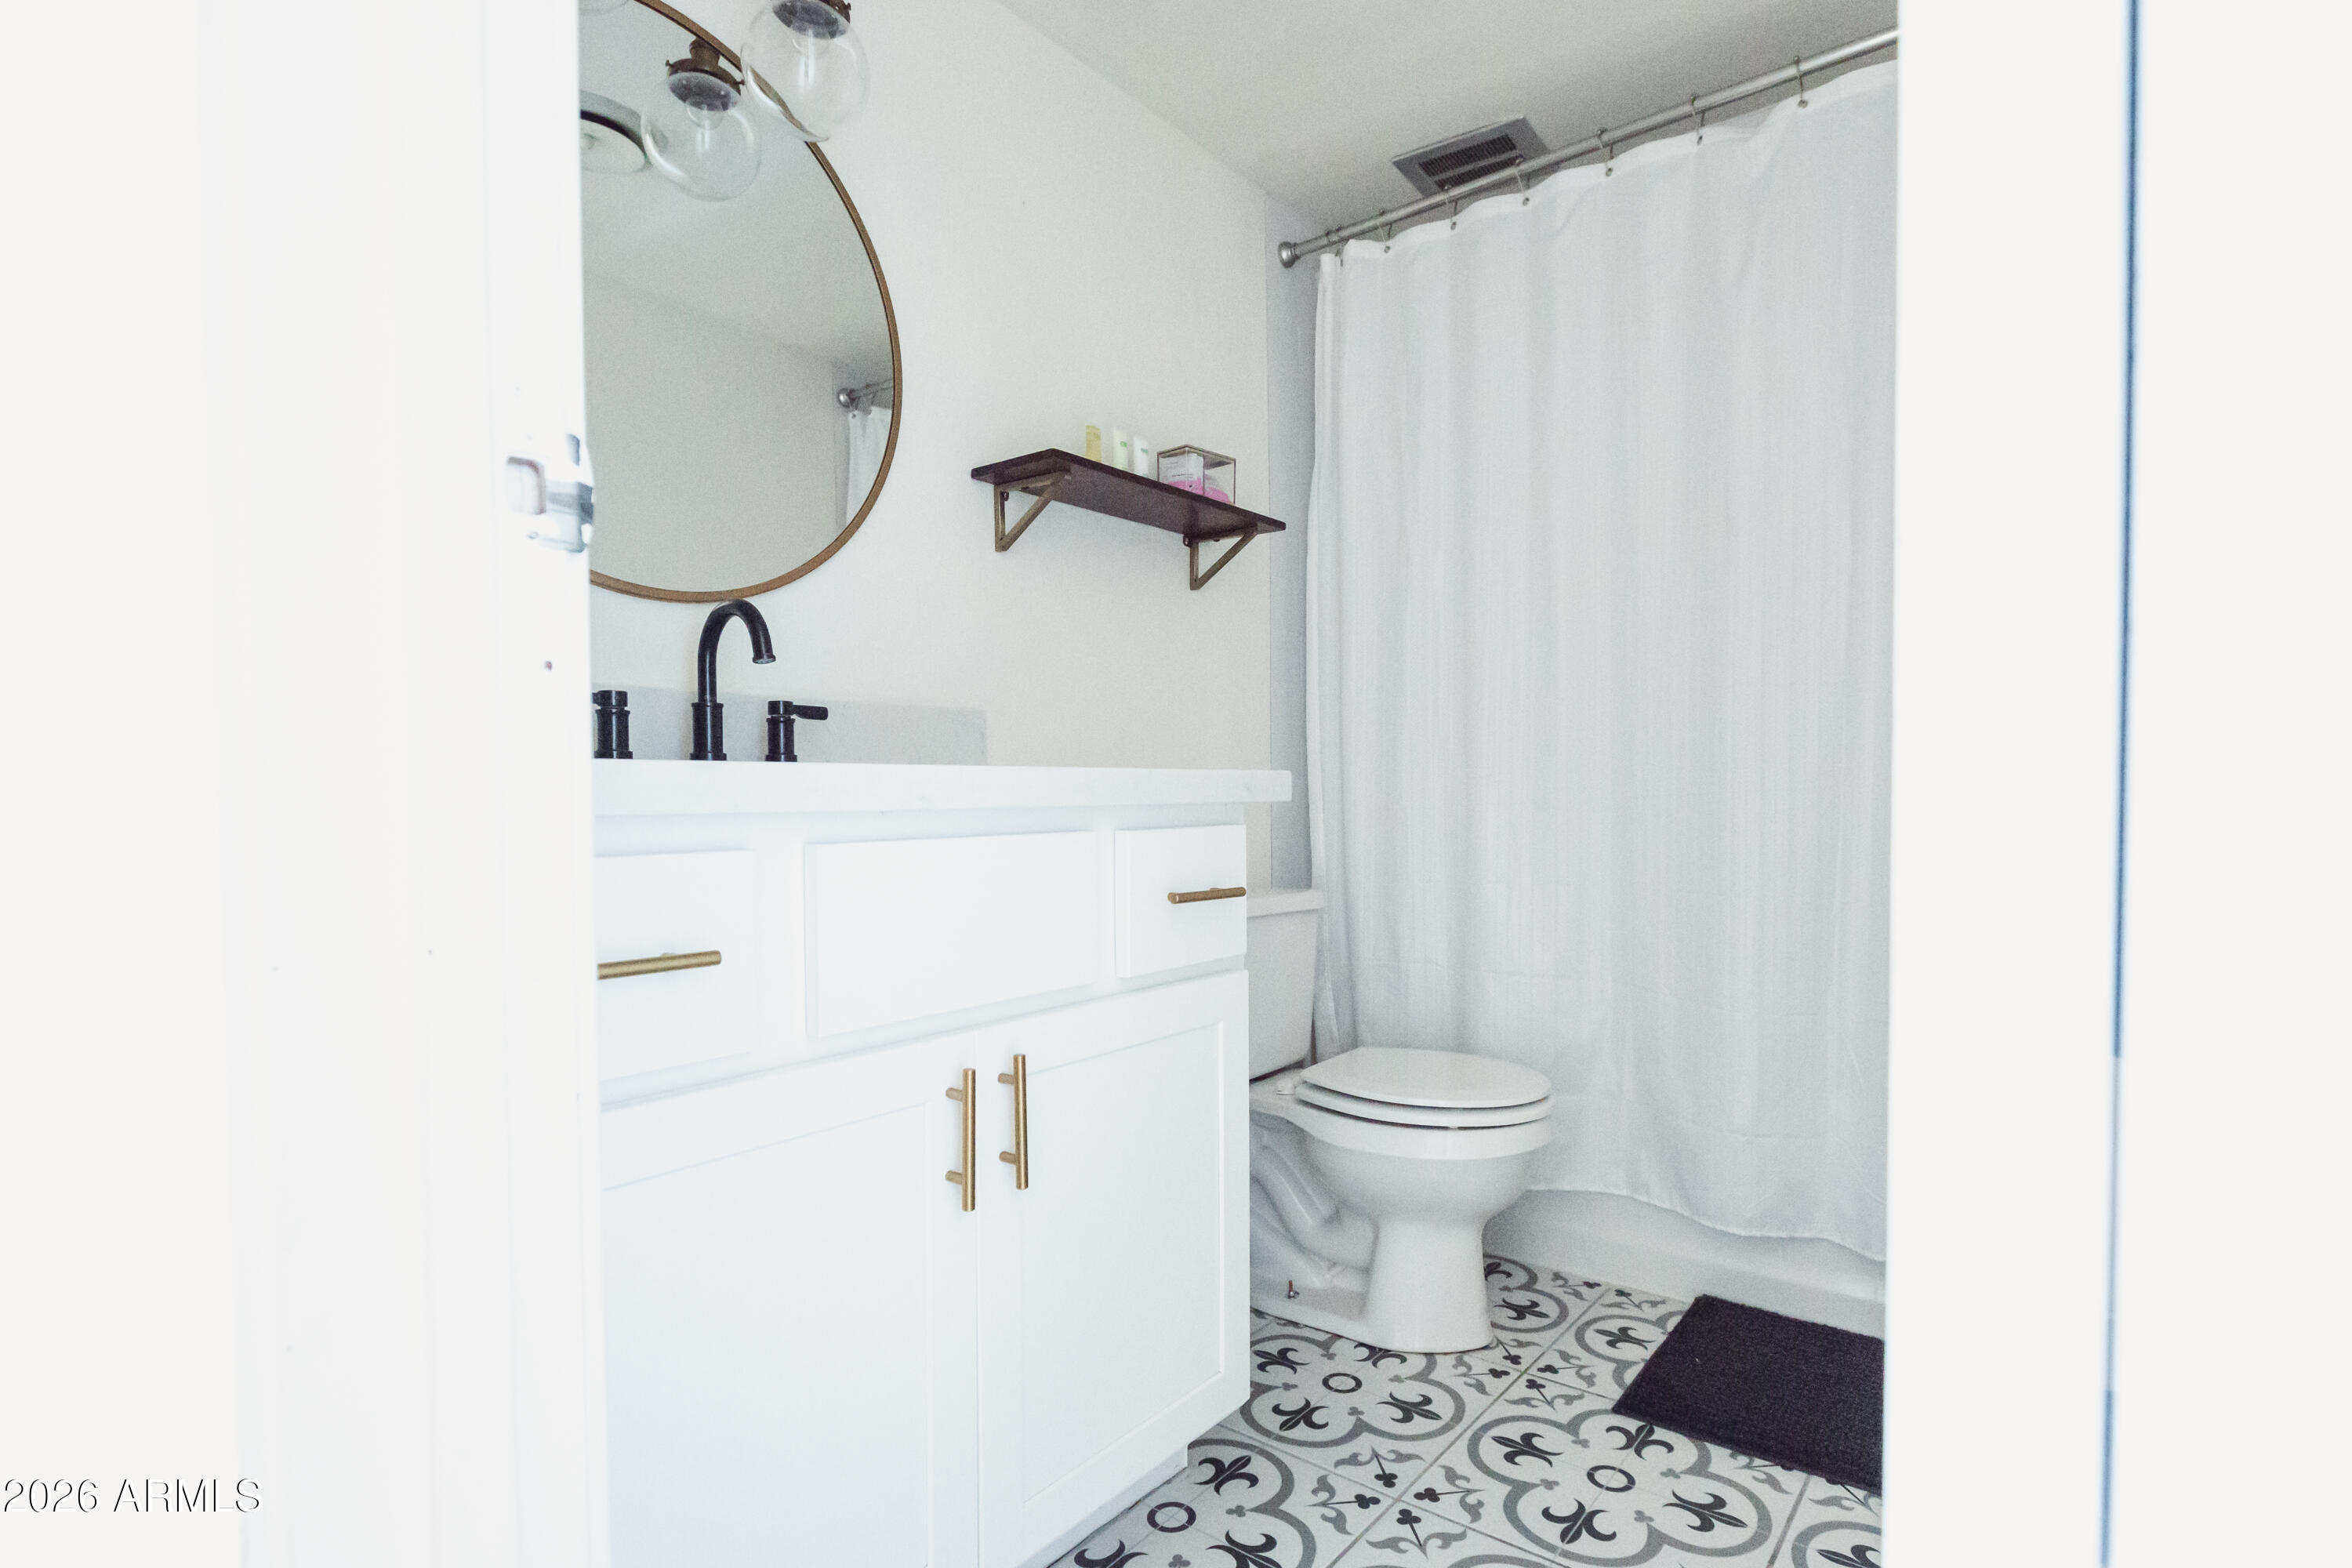
Bathroom with a white vanity, round mirror, shower curtain, and patterned tile floor.
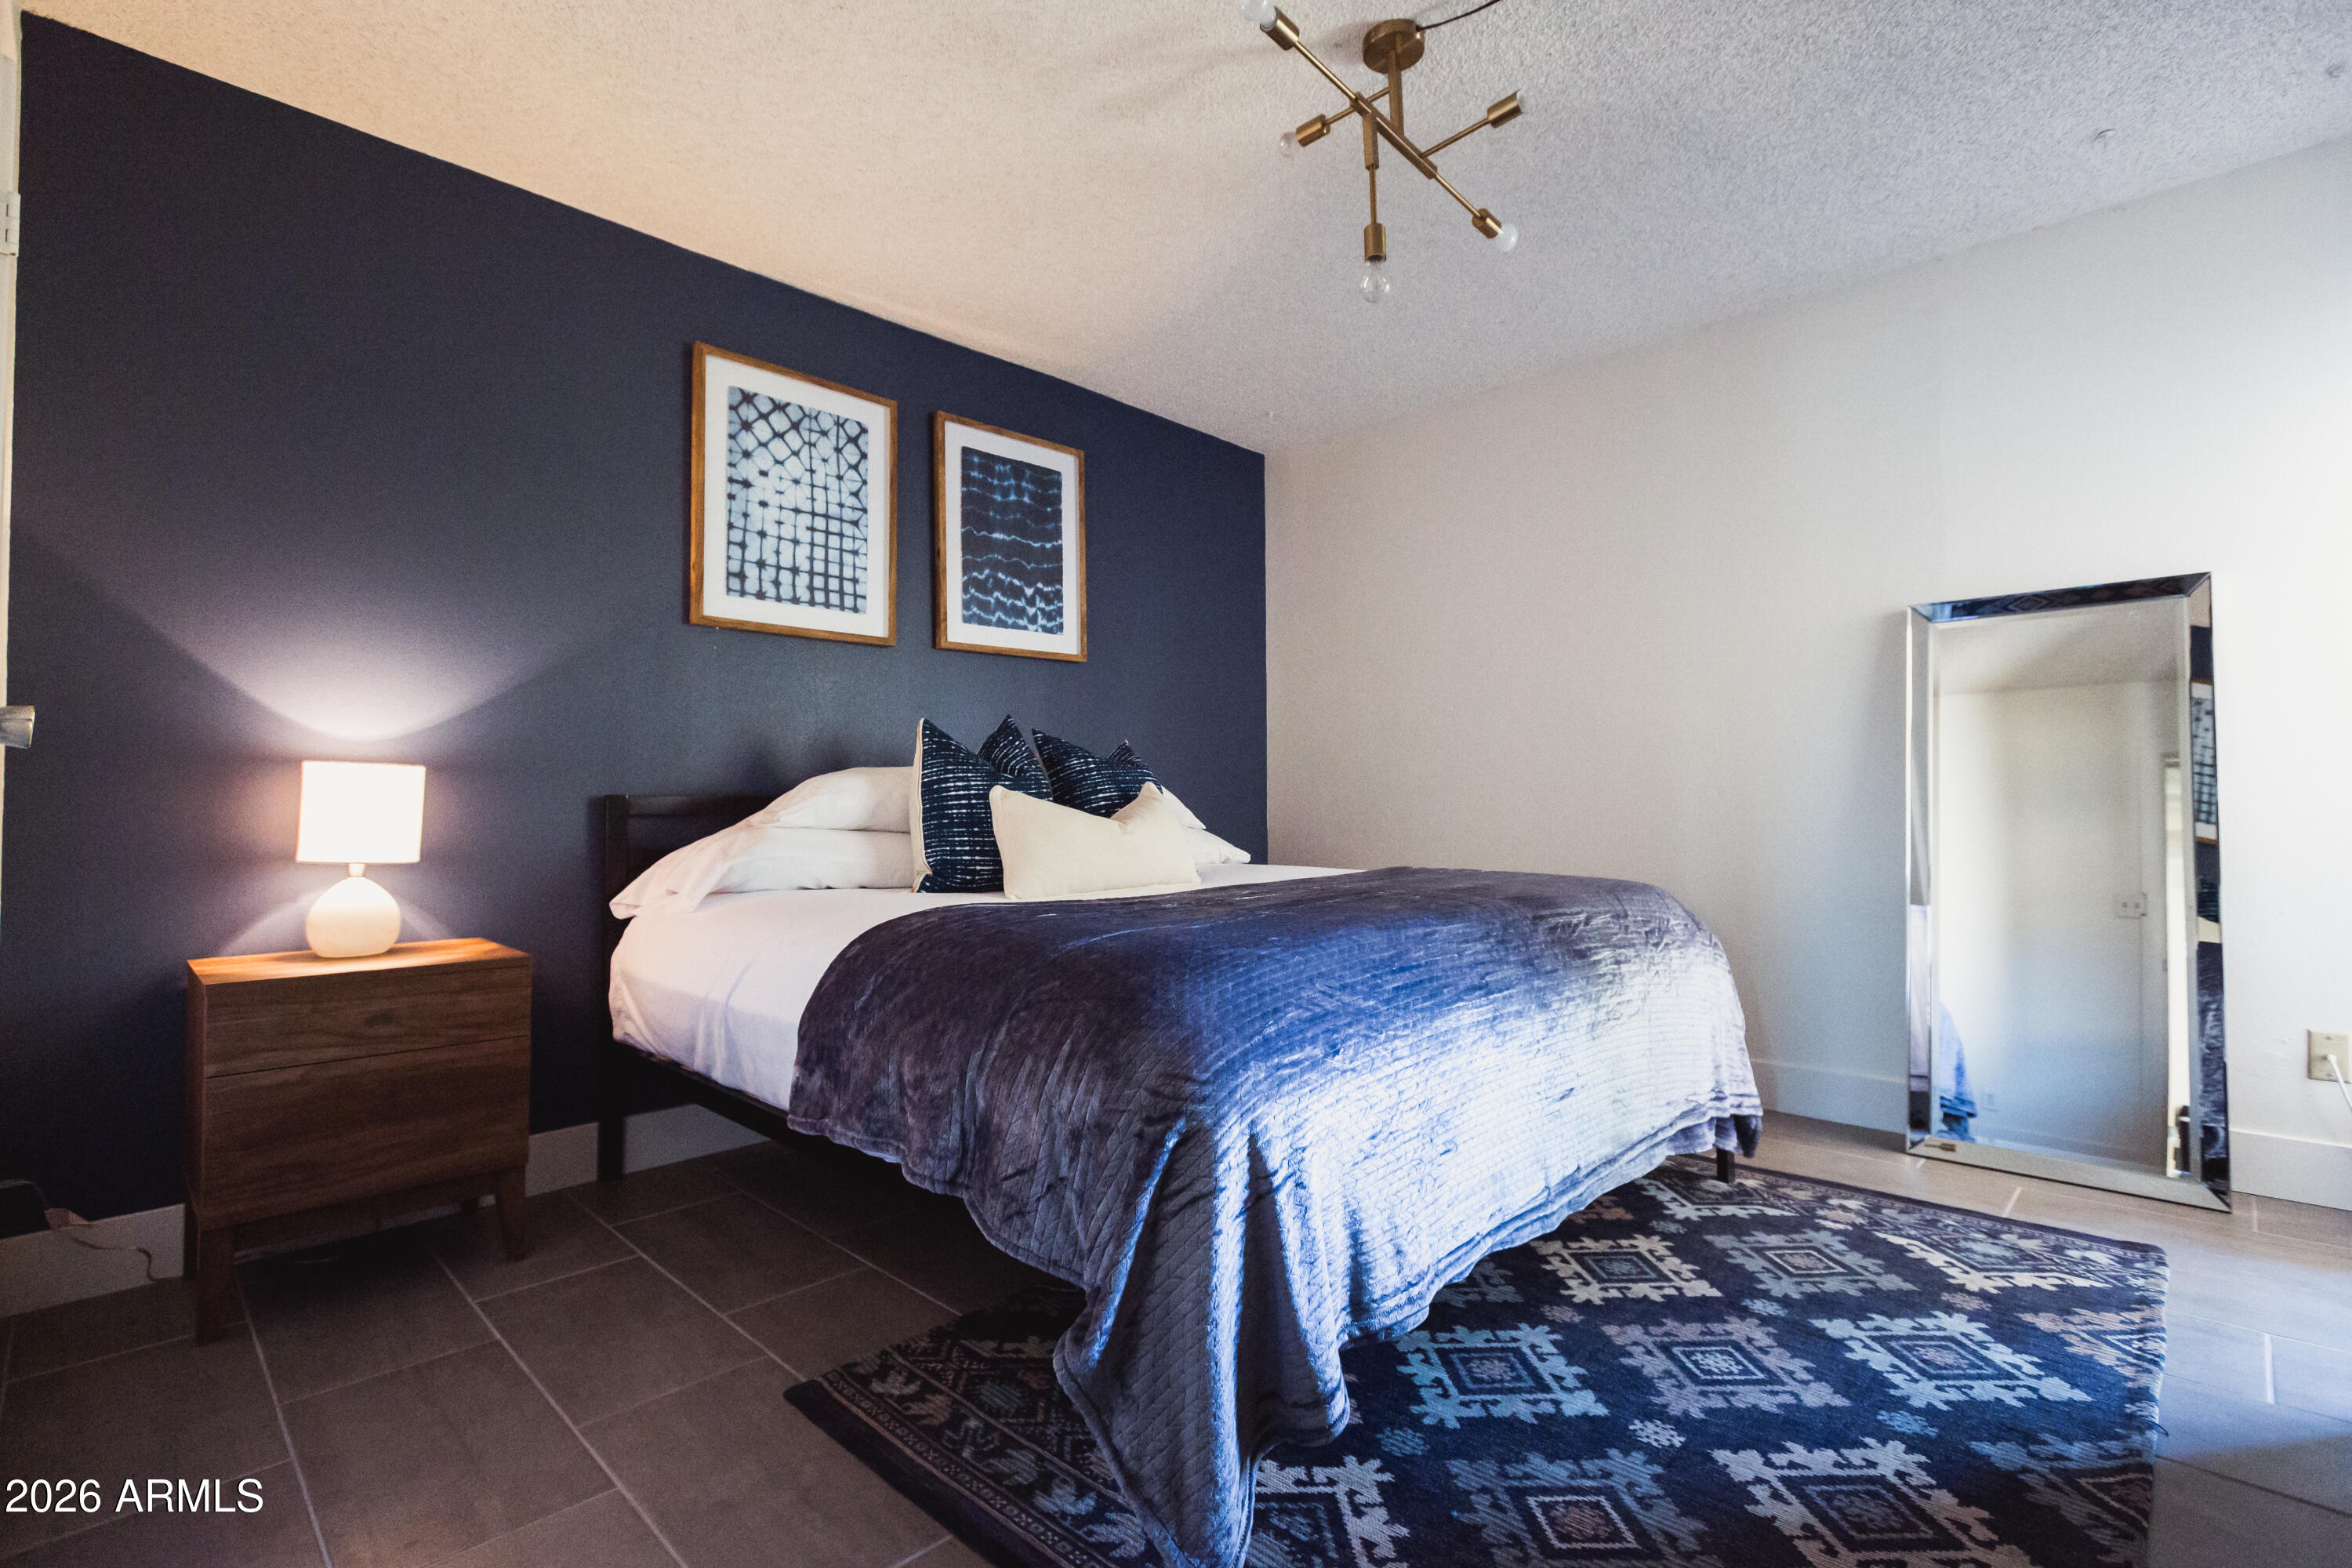
Bedroom with a navy accent wall, neatly made bed, patterned rug, and brass ceiling light.
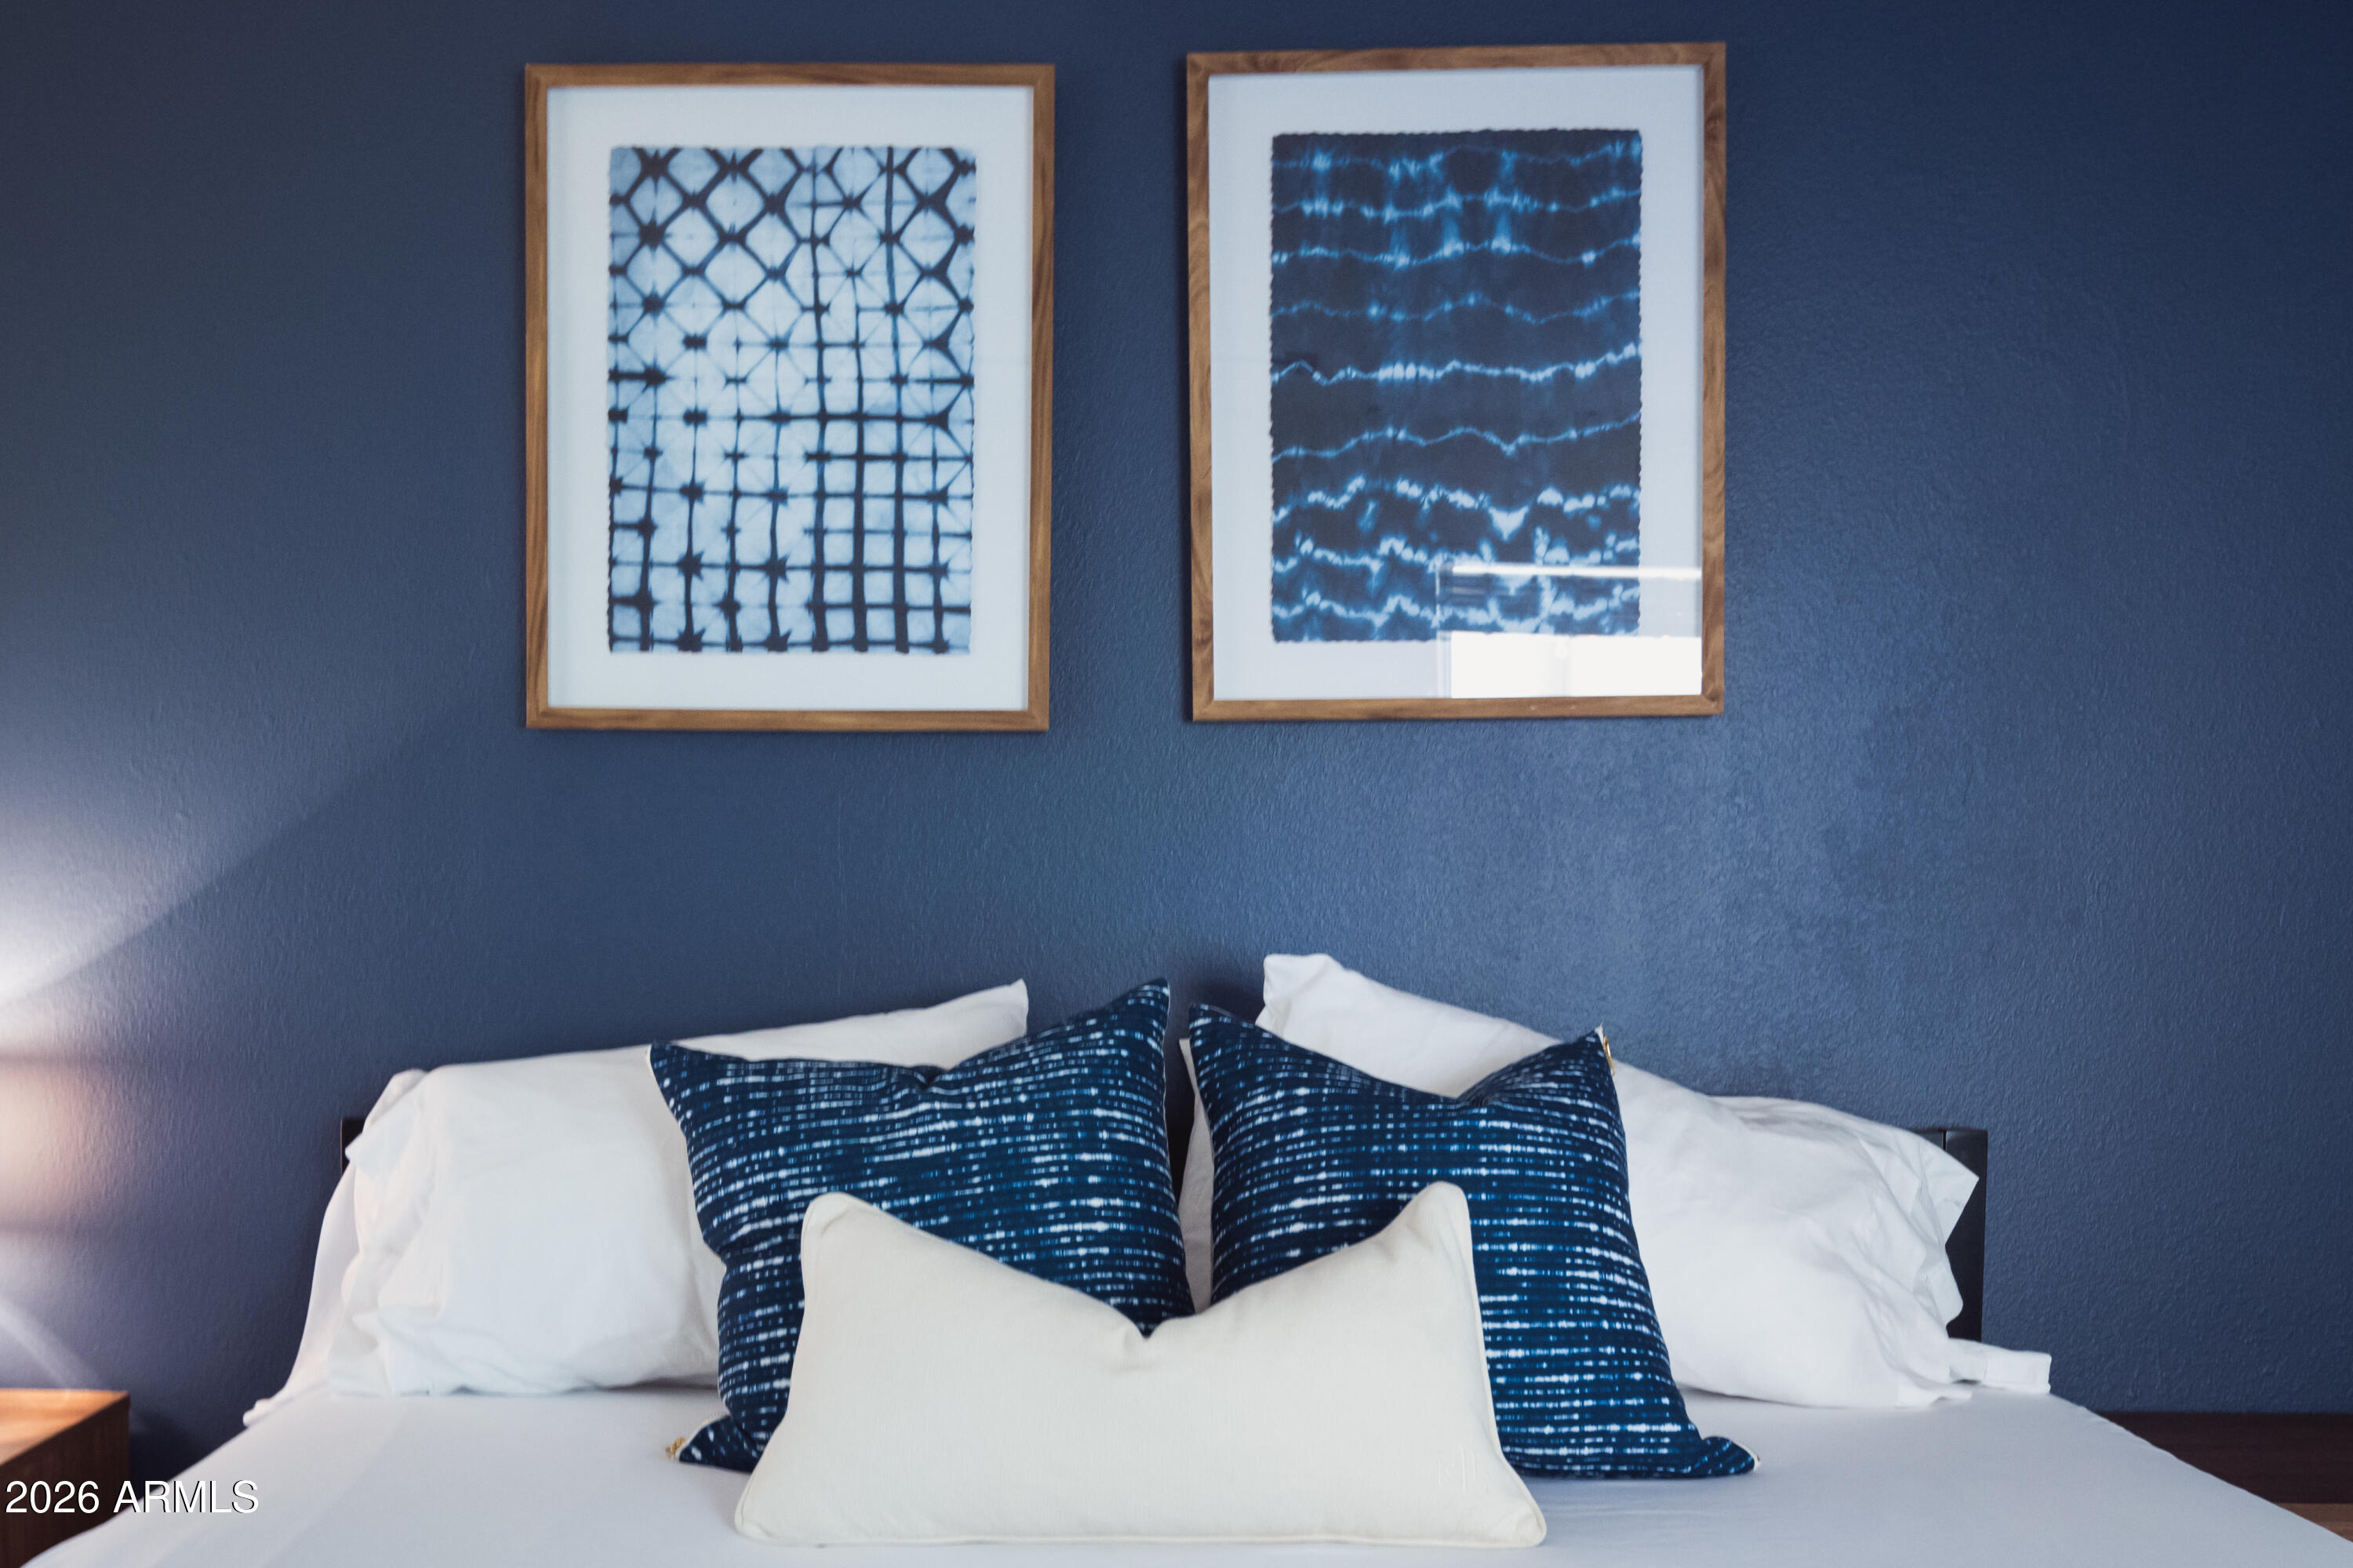
Bedroom with white bedding, navy patterned pillows, and framed blue artwork on a dark blue wall.
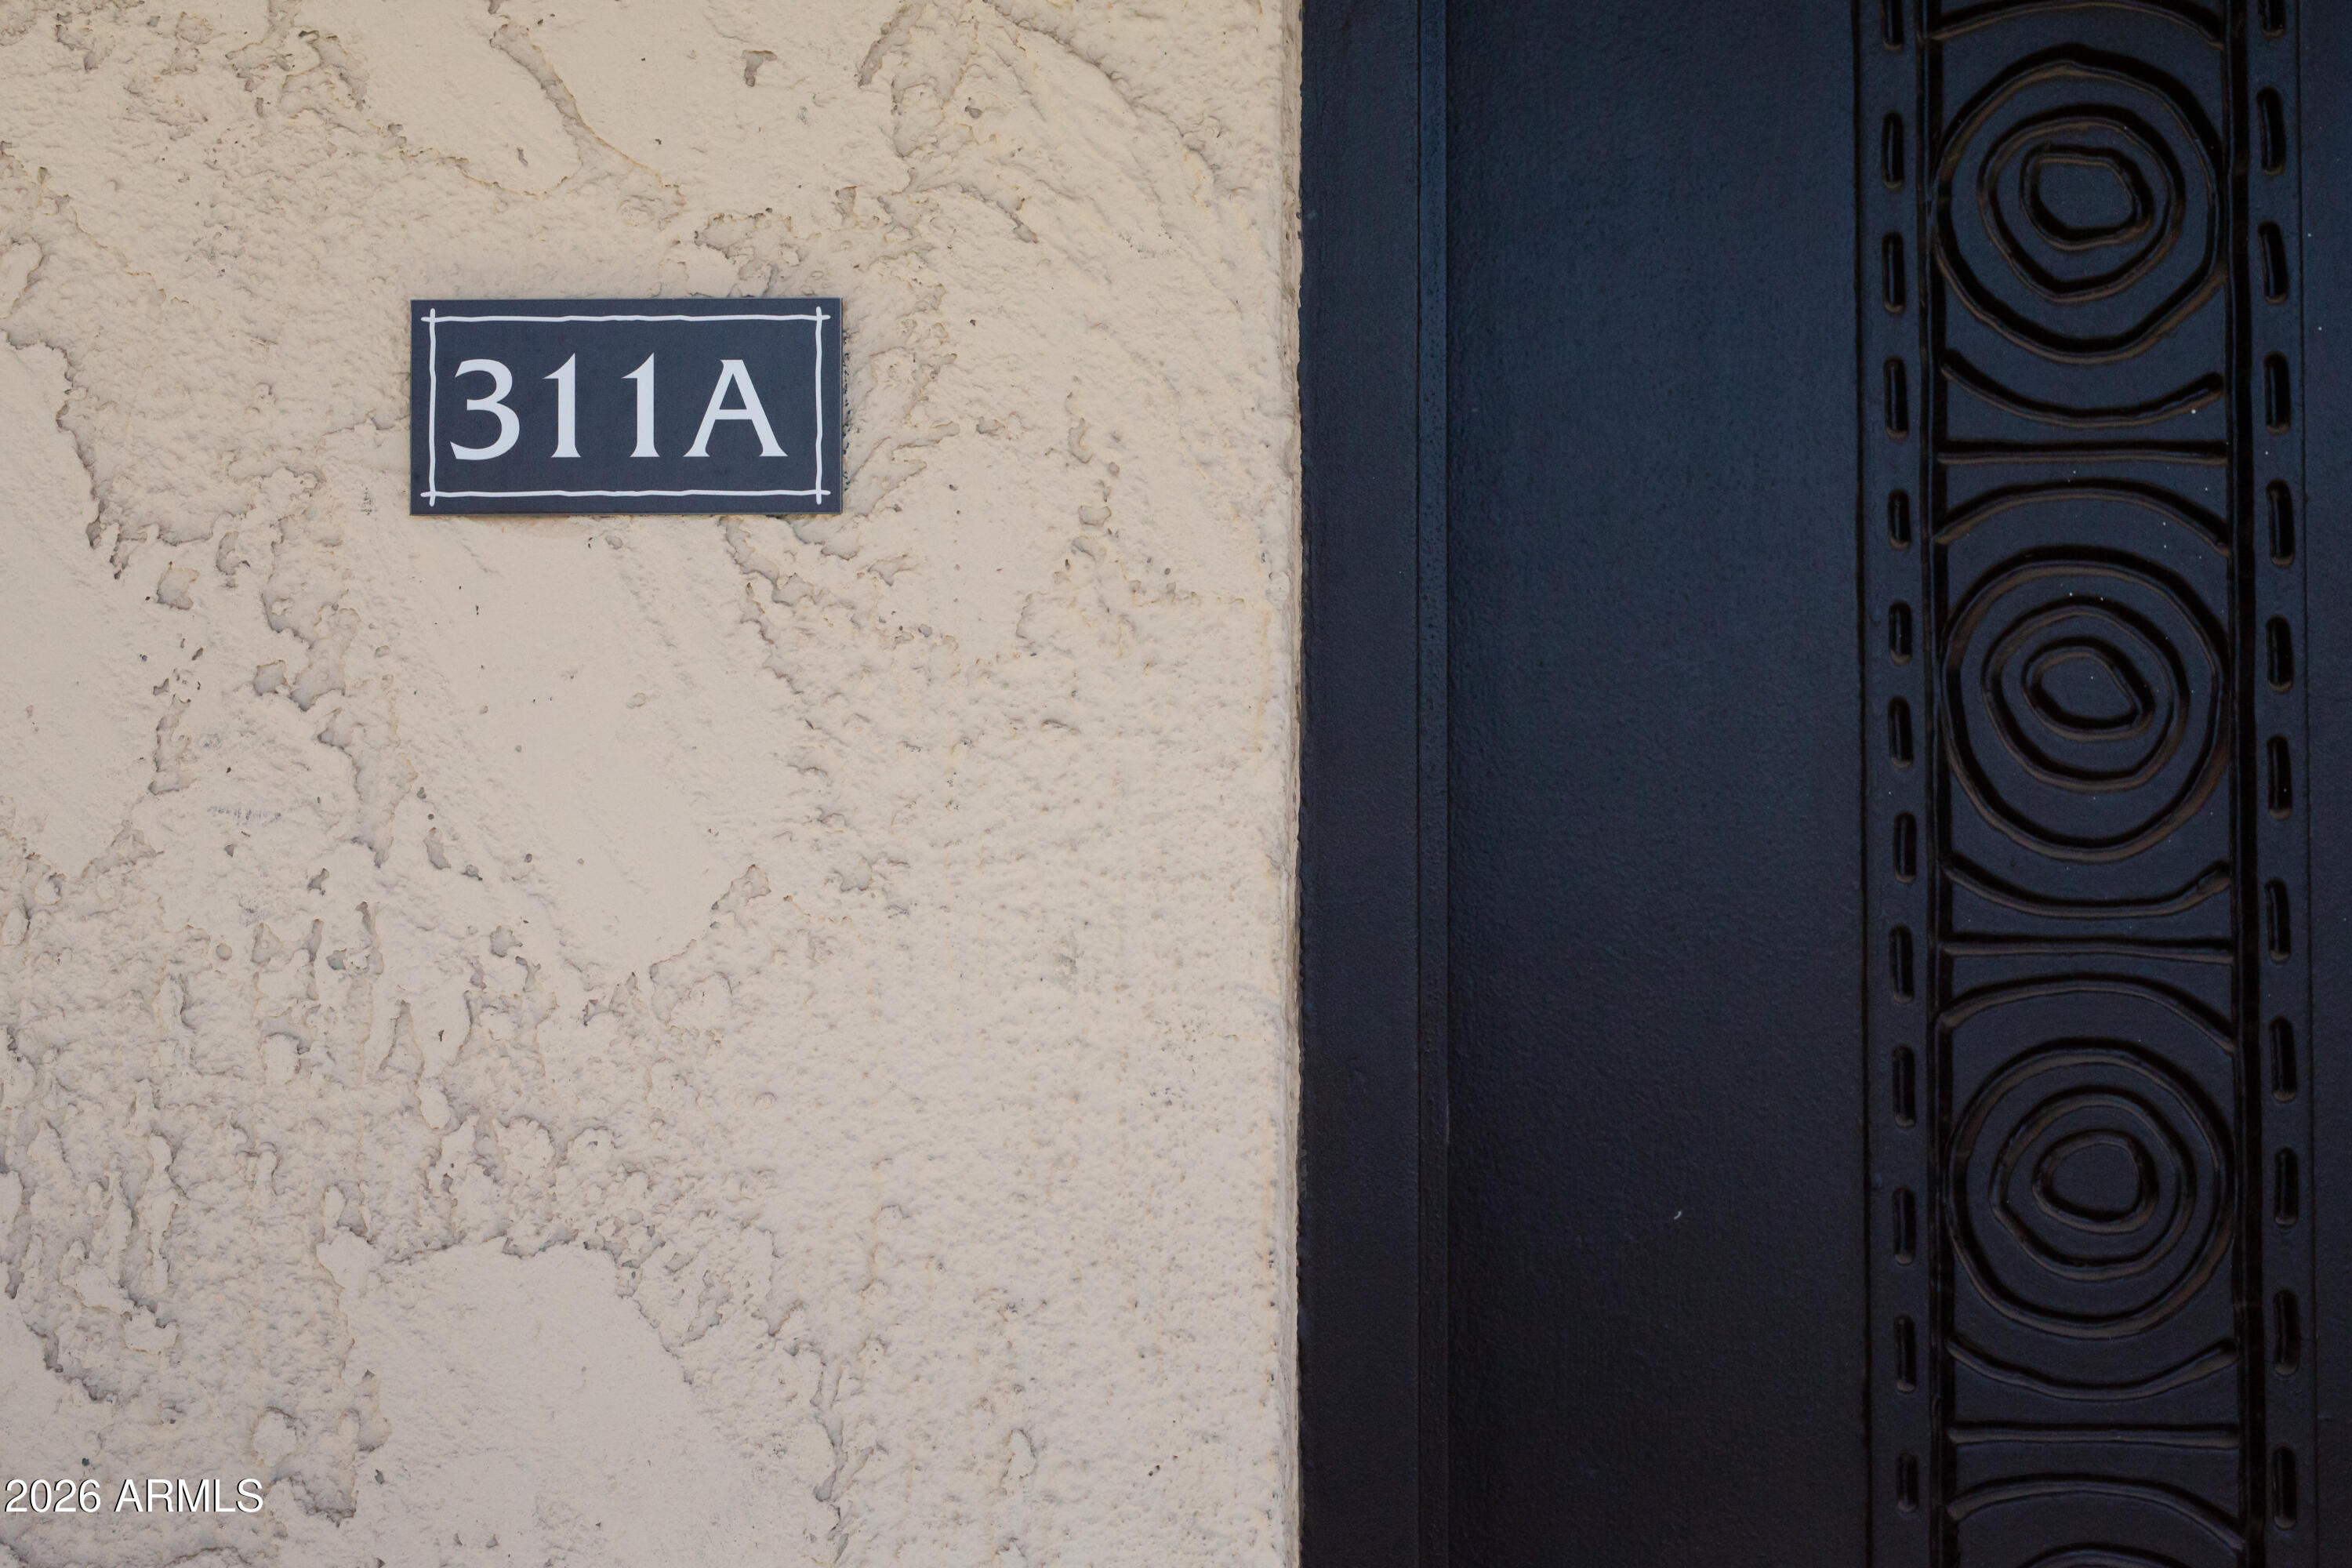
Dark ornate entry door beside a stucco wall with a 311A unit plaque.
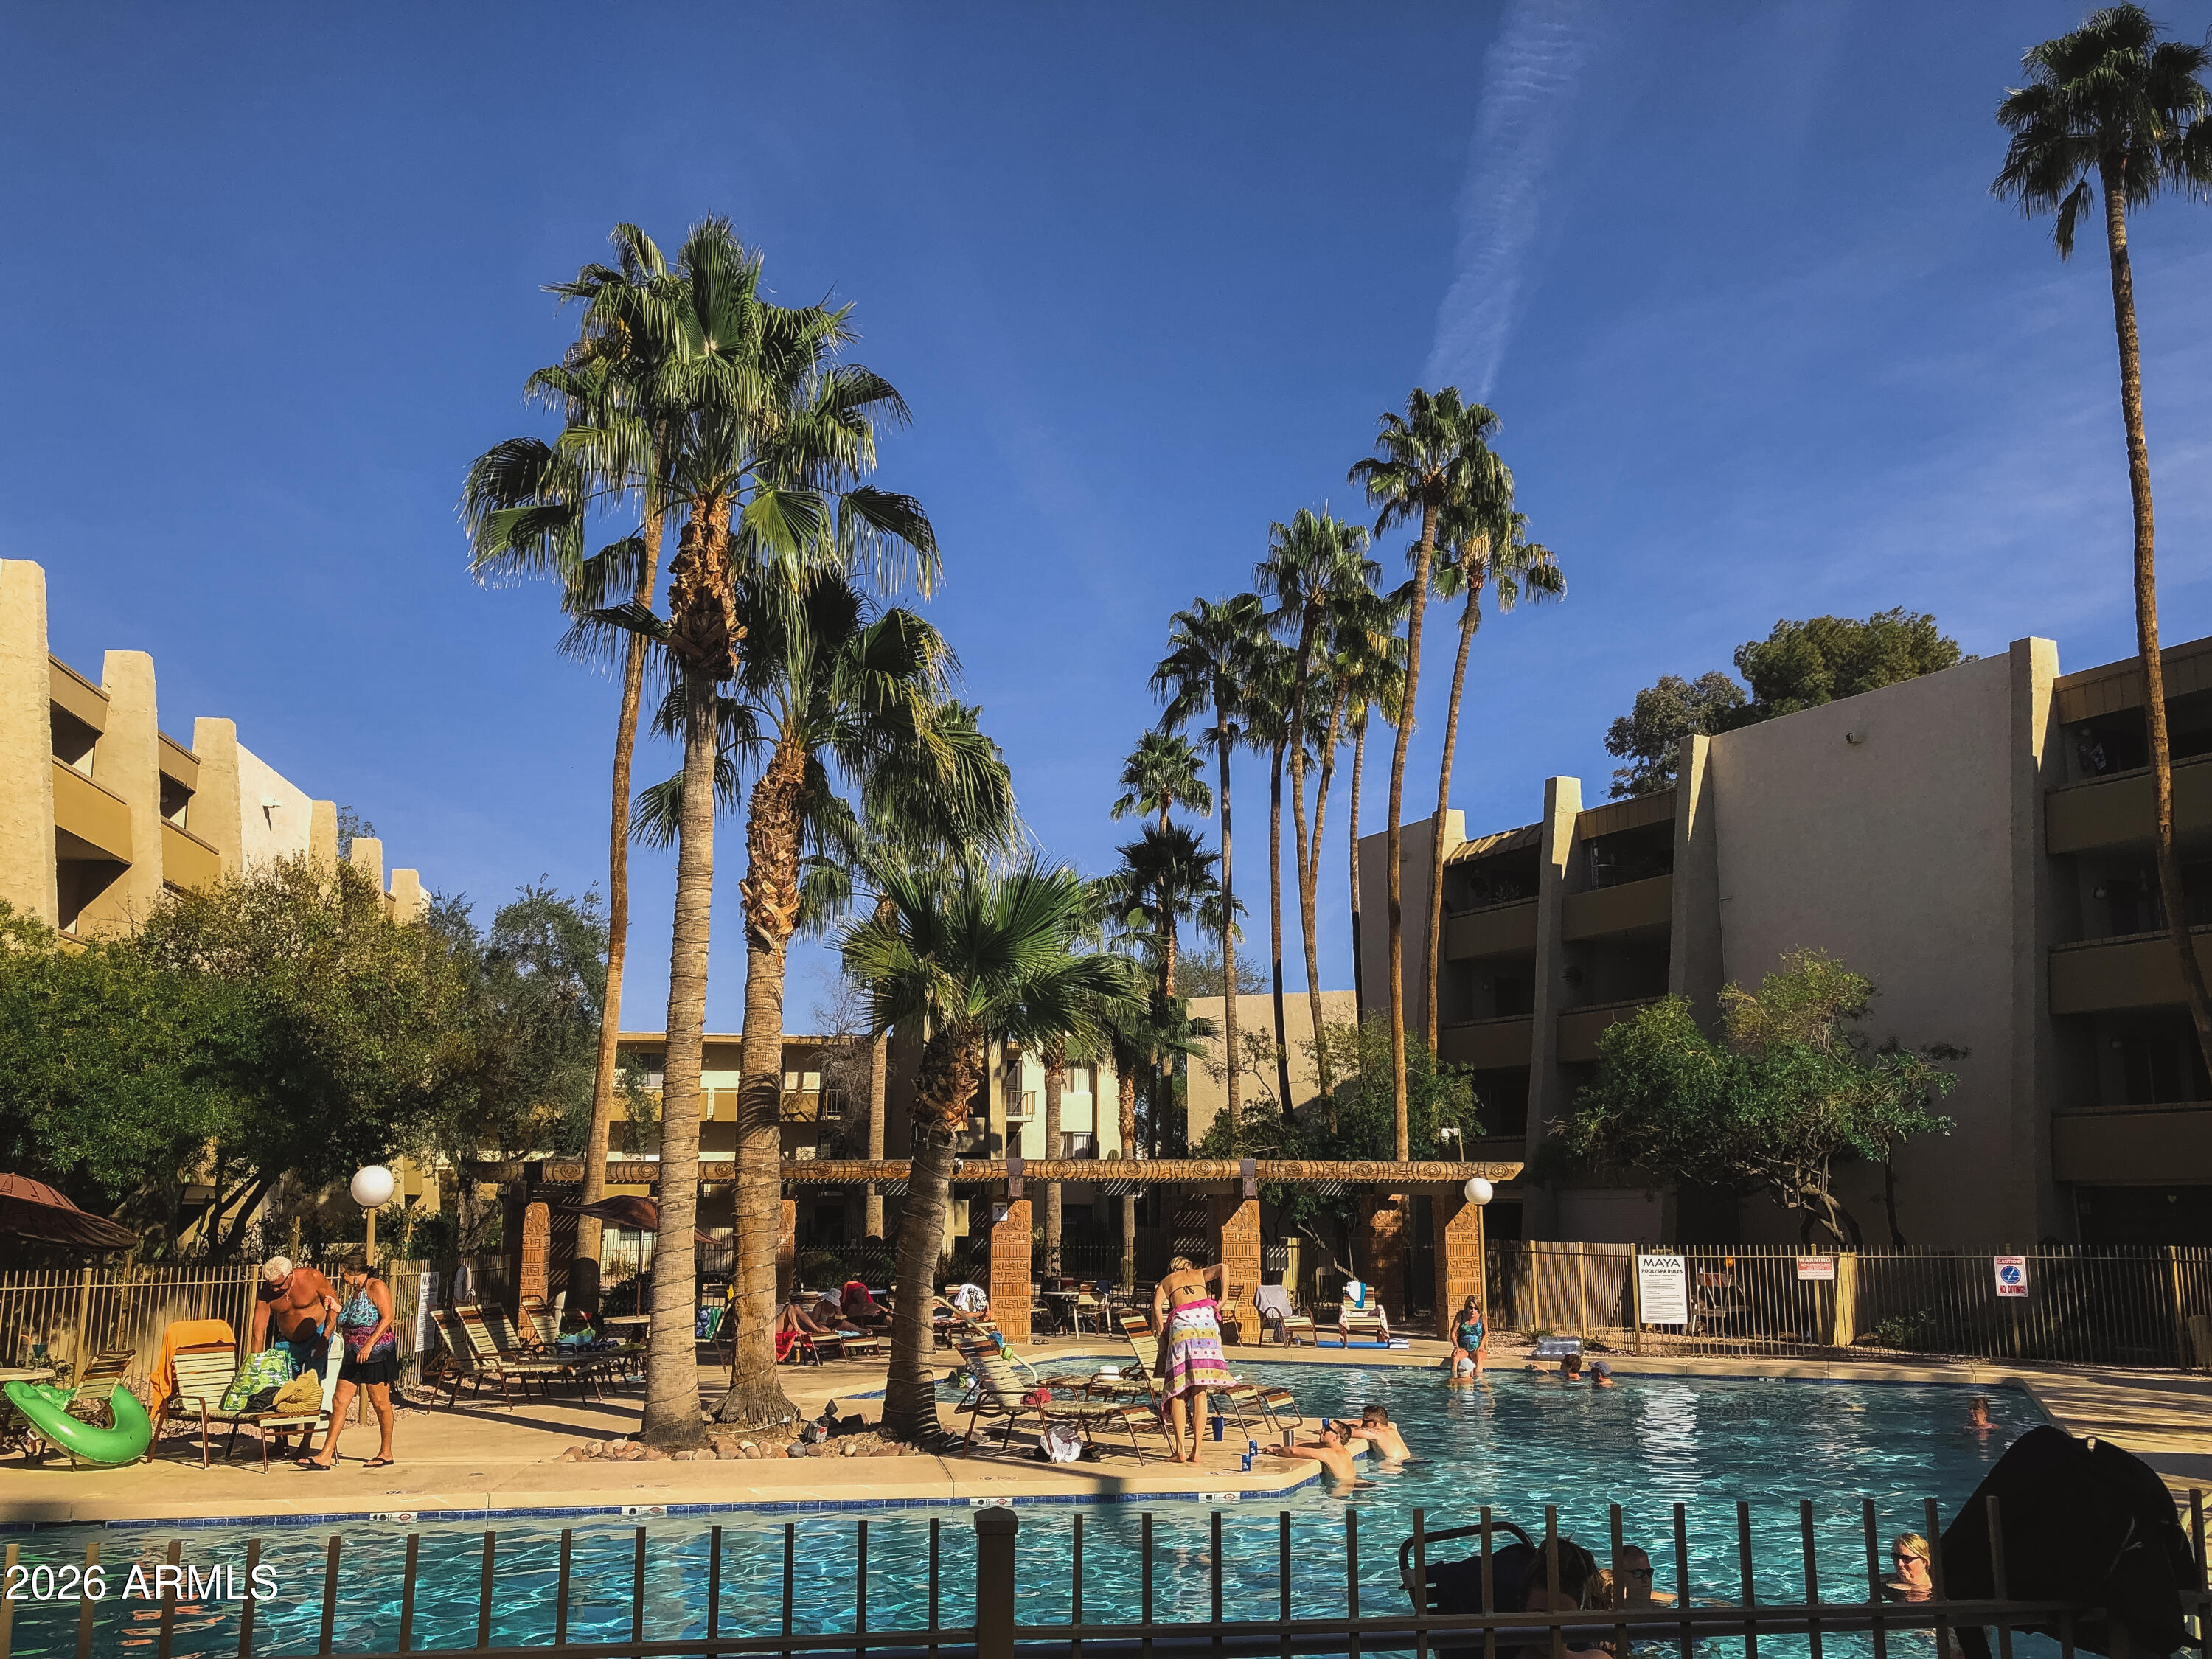
Community swimming pool surrounded by palm trees, lounge chairs, and condominium buildings.
SEE ALL PHOTOS
Modern galley kitchen with white subway tile, black appliances, and an adjoining dining nook.
Kitchen with stainless steel range, white subway tile, and an adjoining dining nook.
Kitchen stove and counter with white subway tile, utensil holder, and an “I LOVE AZ” lightbox.
Kitchen with white subway tile, farmhouse sink, and adjoining dining area with a round table.
Furnished living room with white lounge chairs, a black sofa, and an open dining area.
Living room with a black leather sofa, colorful patterned rug, and sliding glass doors to a balcony.
Living room with a black leather sofa, patterned cushion, and framed cactus artwork.
Living room with a dark leather sofa, beige armchair, and colorful patterned rug.
Dining area with a round table, black chairs, tiled floor, and a woven pendant light.
Dining area with a round table and black chairs, opening into a living room with a dark sofa.
Living room with a wall-mounted television, console table, leaning ladder, and armchair by a bright window.
Dining area counter with stacked white plates beneath a round wooden clock.
Bathroom with a white vanity, round mirror, shower curtain, and patterned tile floor.
Bedroom with a navy accent wall, neatly made bed, patterned rug, and brass ceiling light.
Bedroom with white bedding, navy patterned pillows, and framed blue artwork on a dark blue wall.
Dark ornate entry door beside a stucco wall with a 311A unit plaque.
Community swimming pool surrounded by palm trees, lounge chairs, and condominium buildings.
Courtesy of Two Brothers Realty & Co, Gregory Klei Listing Contact: 602-410-5537 
For Sale

7625 E CAMELBACK Road A311

7625 E CAMELBACK Road A311, Scottsdale, AZ 85251

$235,000
Located in the Maya Community, this bright and welcoming unit offers premier living with income potential. Featuring an open layout and private covered outdoor space, residents and guests enjoy top-tier community amenities including a heated pool, spa, fitness room, and community lounge.

Unbeatable location. Walk across the street to Sprouts Farmers Market, coffee shops, and restaurants, or stroll to Downtown Scottsdale's famous Entertainment District, galleries, and Fashion Square mall. Perfect for investors looking for an STR-approved turnkey asset or buyers seeking an Old Town lock-and-leave lifestyle! HOA covers all heating/cooling, water, sewer, electric, garbage and basic cable.

1
bed

1
bath

752 Sq.Ft. LIVING AREA

80 Sq.Ft. lot

Greg Klei

Greg Klei

Features & Amenities

Interior

  • total bedrooms1
  • Total bathroom1
  • full bathroom1
  • Laundry room None
  • Flooring Tile
  • APPLIANCES Refrigerator, Dishwasher, Electric Range, Electric Oven
  • other interior Features Full Bth Master Bdrm

Area & Lot

  • Status For Sale
  • Living Area752 Sq.Ft.
  • Total Area752 Sq.Ft.
  • Lot Area80 Sq.Ft.
  • MLS® ID7094994
  • TypeCondo
  • YEAR BUILT1971
  • NeighborhoodScottsdale
  • Elementary SchoolNavajo Elementary School
  • Middle SchoolMohave Middle School
  • High SchoolSaguaro High School
  • School DistrictScottsdale Unified District

Exterior

  • STORIES4
  • water SourcePublic
  • roofFoam
  • lot featuresNone
  • parkingDetached Carport
  • HEAT TYPEElectric
  • AIR CONDITIONINGCentral Air
  • sewerPublic Sewer
  • other exterior FeaturesBalcony

Financial

  • Sales Price$235,000
  • Real Estate Tax $405/yr
  • HOA $525/mo
Kitchen with stainless steel range, white subway tile, and an adjoining dining nook.

Schedule a Showing

I would love to show you our beautiful property. Please select your preferred date and time below. An agent will be in touch shortly to confirm your appointment.

Schedule a Showing

I would love to show you our beautiful property. Please select your preferred date and time below. An agent will be in touch shortly to confirm your appointment.

Thank you for your interest in 7625 E CAMELBACK Road A311, Scottsdale, AZ 85251. We are reviewing your request and will be in touch shortly!

Mortgage Calculator

Estimate your monthly mortgage payment, including the principal and interest, property taxes, and HOA. Adjust the values to generate a more accurate rate.

All estimates are provided for informational purposes only. Actual amounts may vary.
$0,000 Your Payment 20 15 65
$0,000 Your Payment

Scottsdale

Explore

Work With Greg

Put proven local expertise and sharp market insights in your corner. Navigating the competitive Gilbert real estate market requires a tailored approach built around your unique goals. Let's team up today to maximize your investment and secure your dream home.

Follow Me on Instagram