Leave a Message

Thank you for your message. I will be in touch with you shortly.

4724 S RHODIUM Lane
4724 S RHODIUM Lane
4724 S RHODIUM Lane
4724 S RHODIUM Lane
4724 S RHODIUM Lane
4724 S RHODIUM Lane
4724 S RHODIUM Lane
4724 S RHODIUM Lane
4724 S RHODIUM Lane
4724 S RHODIUM Lane
4724 S RHODIUM Lane
4724 S RHODIUM Lane
4724 S RHODIUM Lane
4724 S RHODIUM Lane
4724 S RHODIUM Lane
4724 S RHODIUM Lane
4724 S RHODIUM Lane
4724 S RHODIUM Lane
4724 S RHODIUM Lane
4724 S RHODIUM Lane
4724 S RHODIUM Lane
4724 S RHODIUM Lane
4724 S RHODIUM Lane
4724 S RHODIUM Lane
4724 S RHODIUM Lane
4724 S RHODIUM Lane
4724 S RHODIUM Lane
4724 S RHODIUM Lane
4724 S RHODIUM Lane
4724 S RHODIUM Lane
4724 S RHODIUM Lane
4724 S RHODIUM Lane
4724 S RHODIUM Lane
4724 S RHODIUM Lane
4724 S RHODIUM Lane
4724 S RHODIUM Lane
4724 S RHODIUM Lane
4724 S RHODIUM Lane
4724 S RHODIUM Lane
4724 S RHODIUM Lane
4724 S RHODIUM Lane
4724 S RHODIUM Lane
4724 S RHODIUM Lane
4724 S RHODIUM Lane
4724 S RHODIUM Lane
4724 S RHODIUM Lane
4724 S RHODIUM Lane
4724 S RHODIUM Lane
4724 S RHODIUM Lane
4724 S RHODIUM Lane
4724 S RHODIUM Lane
4724 S RHODIUM Lane
4724 S RHODIUM Lane
4724 S RHODIUM Lane
4724 S RHODIUM Lane
4724 S RHODIUM Lane
4724 S RHODIUM Lane
4724 S RHODIUM Lane
4724 S RHODIUM Lane
4724 S RHODIUM Lane
4724 S RHODIUM Lane
4724 S RHODIUM Lane
4724 S RHODIUM Lane
4724 S RHODIUM Lane
4724 S RHODIUM Lane
4724 S RHODIUM Lane
4724 S RHODIUM Lane
4724 S RHODIUM Lane
4724 S RHODIUM Lane
4724 S RHODIUM Lane
4724 S RHODIUM Lane
4724 S RHODIUM Lane
4724 S RHODIUM Lane
4724 S RHODIUM Lane
4724 S RHODIUM Lane
4724 S RHODIUM Lane
4724 S RHODIUM Lane
4724 S RHODIUM Lane
4724 S RHODIUM Lane
4724 S RHODIUM Lane
4724 S RHODIUM Lane
4724 S RHODIUM Lane
4724 S RHODIUM Lane
4724 S RHODIUM Lane
4724 S RHODIUM Lane
4724 S RHODIUM Lane
4724 S RHODIUM Lane
4724 S RHODIUM Lane
4724 S RHODIUM Lane
4724 S RHODIUM Lane
4724 S RHODIUM Lane
SEE ALL PHOTOS
4724 S RHODIUM Lane
4724 S RHODIUM Lane
4724 S RHODIUM Lane
4724 S RHODIUM Lane
4724 S RHODIUM Lane
4724 S RHODIUM Lane
4724 S RHODIUM Lane
4724 S RHODIUM Lane
4724 S RHODIUM Lane
4724 S RHODIUM Lane
4724 S RHODIUM Lane
4724 S RHODIUM Lane
4724 S RHODIUM Lane
4724 S RHODIUM Lane
4724 S RHODIUM Lane
4724 S RHODIUM Lane
4724 S RHODIUM Lane
4724 S RHODIUM Lane
4724 S RHODIUM Lane
4724 S RHODIUM Lane
4724 S RHODIUM Lane
4724 S RHODIUM Lane
4724 S RHODIUM Lane
4724 S RHODIUM Lane
4724 S RHODIUM Lane
4724 S RHODIUM Lane
4724 S RHODIUM Lane
4724 S RHODIUM Lane
4724 S RHODIUM Lane
4724 S RHODIUM Lane
4724 S RHODIUM Lane
4724 S RHODIUM Lane
4724 S RHODIUM Lane
4724 S RHODIUM Lane
4724 S RHODIUM Lane
4724 S RHODIUM Lane
4724 S RHODIUM Lane
4724 S RHODIUM Lane
4724 S RHODIUM Lane
4724 S RHODIUM Lane
4724 S RHODIUM Lane
4724 S RHODIUM Lane
4724 S RHODIUM Lane
4724 S RHODIUM Lane
4724 S RHODIUM Lane
4724 S RHODIUM Lane
4724 S RHODIUM Lane
4724 S RHODIUM Lane
4724 S RHODIUM Lane
4724 S RHODIUM Lane
4724 S RHODIUM Lane
4724 S RHODIUM Lane
4724 S RHODIUM Lane
4724 S RHODIUM Lane
4724 S RHODIUM Lane
4724 S RHODIUM Lane
4724 S RHODIUM Lane
4724 S RHODIUM Lane
4724 S RHODIUM Lane
4724 S RHODIUM Lane
4724 S RHODIUM Lane
4724 S RHODIUM Lane
4724 S RHODIUM Lane
4724 S RHODIUM Lane
4724 S RHODIUM Lane
4724 S RHODIUM Lane
4724 S RHODIUM Lane
4724 S RHODIUM Lane
4724 S RHODIUM Lane
4724 S RHODIUM Lane
4724 S RHODIUM Lane
4724 S RHODIUM Lane
4724 S RHODIUM Lane
4724 S RHODIUM Lane
4724 S RHODIUM Lane
4724 S RHODIUM Lane
4724 S RHODIUM Lane
4724 S RHODIUM Lane
4724 S RHODIUM Lane
4724 S RHODIUM Lane
4724 S RHODIUM Lane
4724 S RHODIUM Lane
4724 S RHODIUM Lane
4724 S RHODIUM Lane
4724 S RHODIUM Lane
4724 S RHODIUM Lane
4724 S RHODIUM Lane
4724 S RHODIUM Lane
4724 S RHODIUM Lane
4724 S RHODIUM Lane
4724 S RHODIUM Lane
Courtesy of AZ Flat Fee
Sold

4724 S RHODIUM Lane

4724 S RHODIUM Lane, Mesa, AZ 85212

$1,015,000
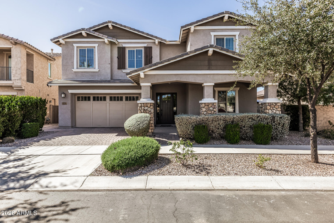
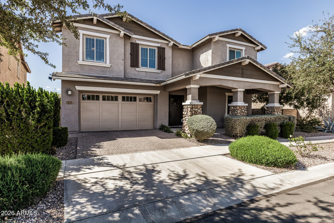
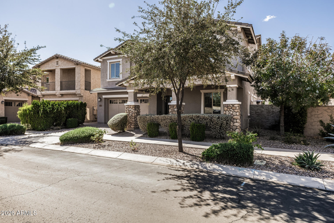
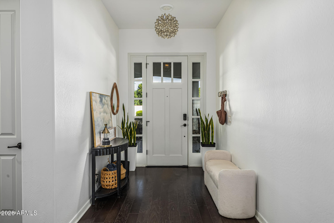
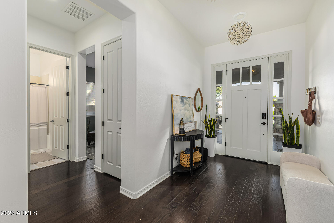
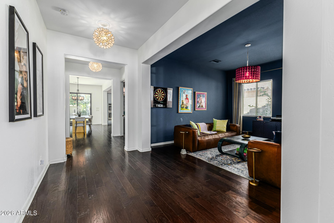
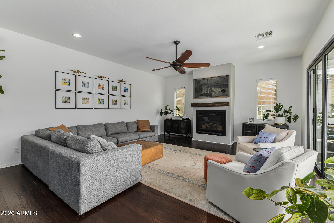
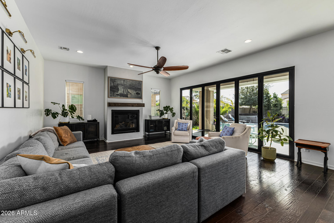
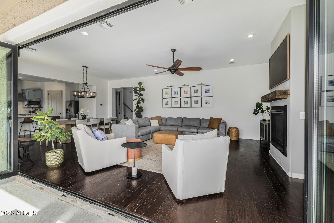
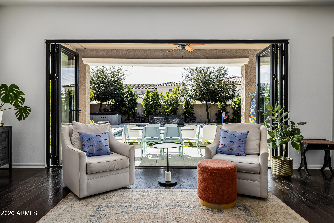

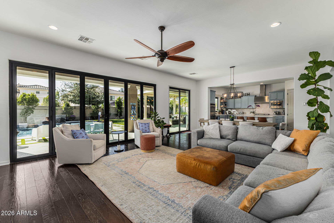
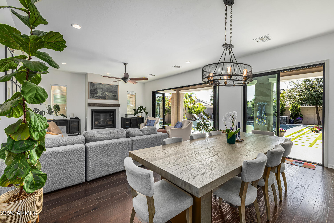
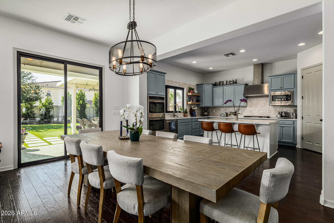
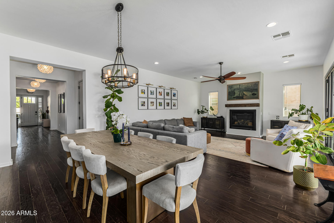
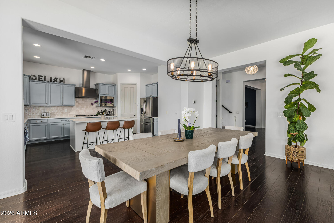
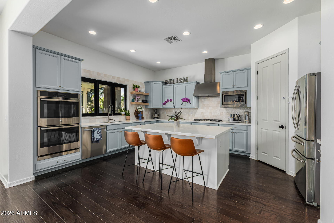
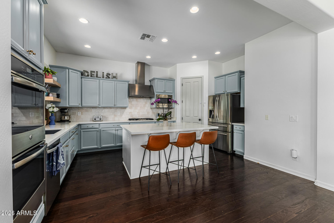
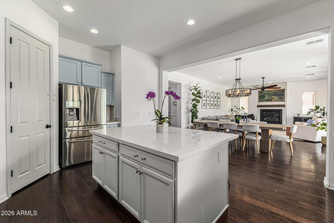
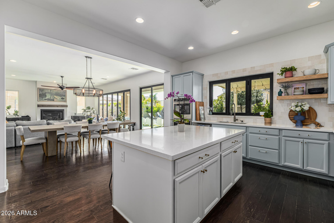
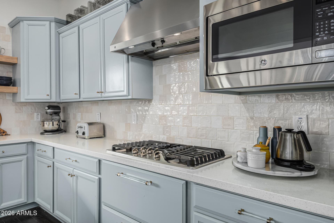
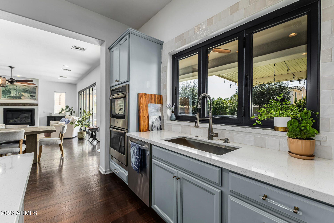
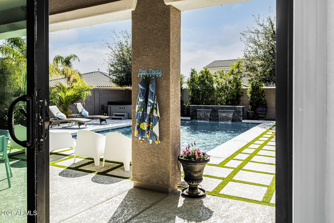
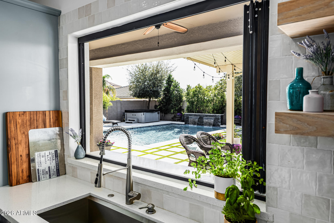
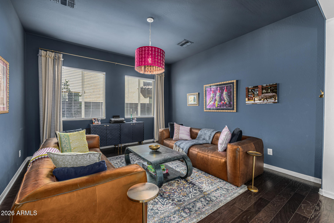
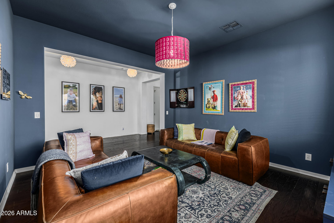
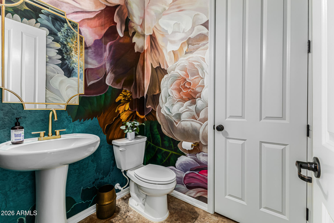
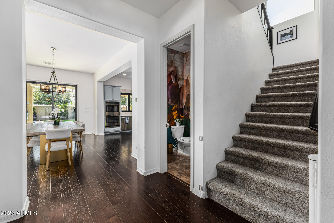
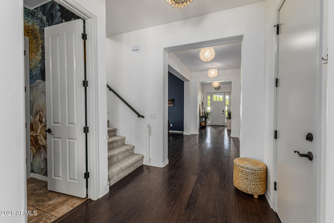
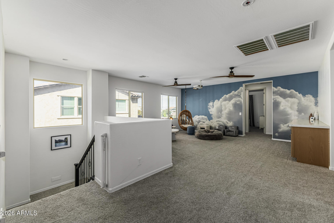
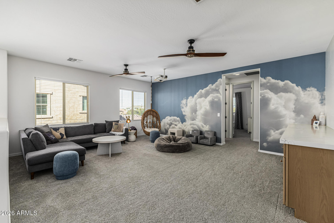
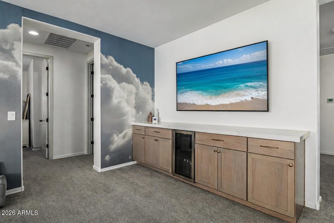
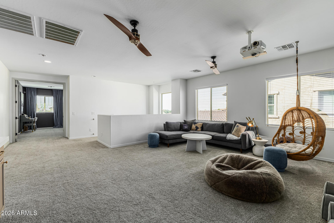
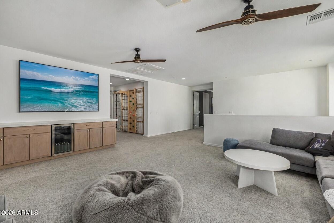
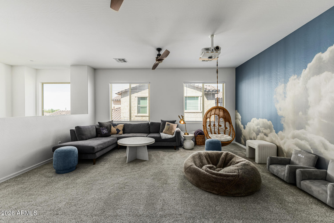
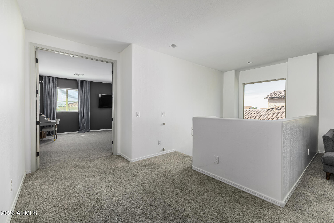
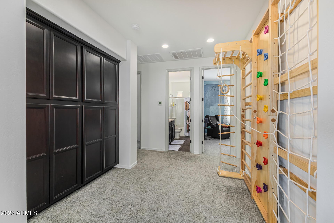
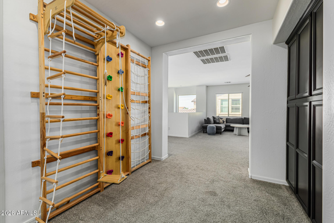
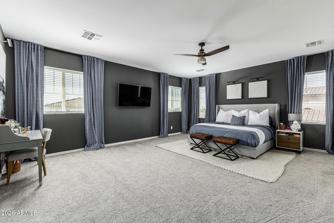
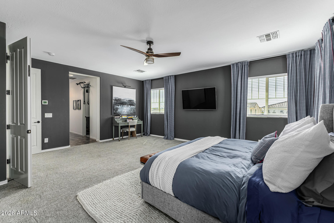
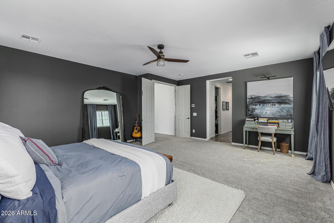
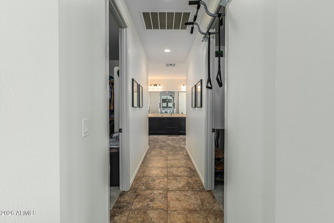
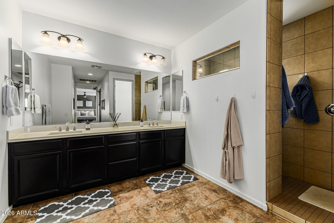
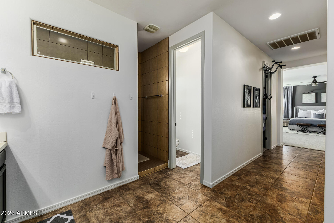
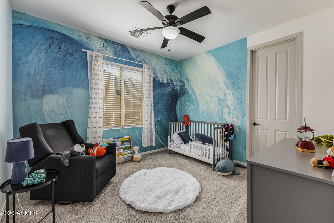
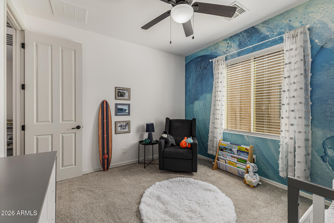
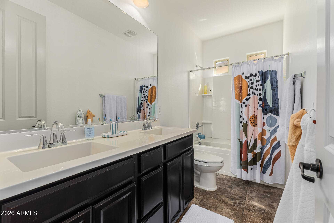
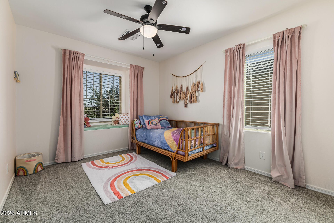
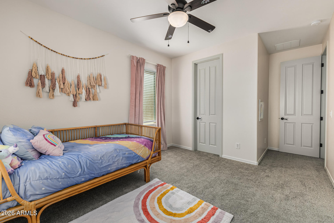
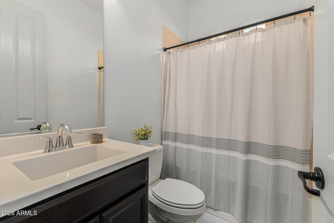
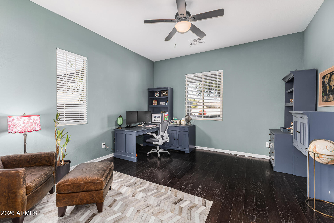
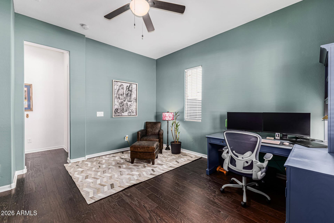
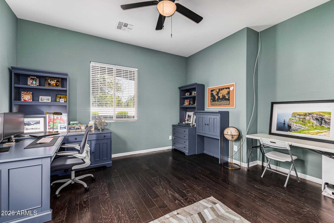
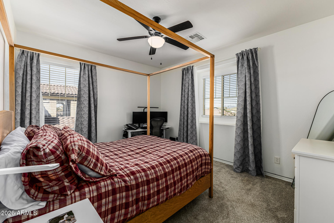
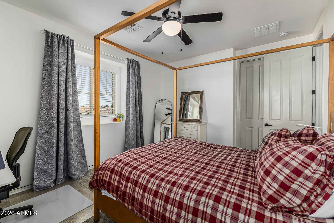
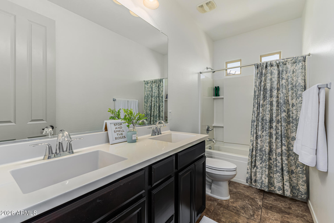
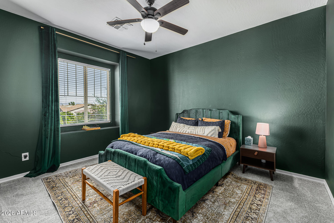
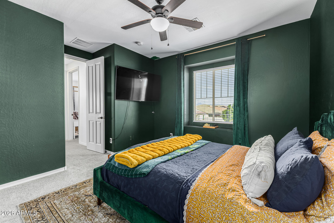
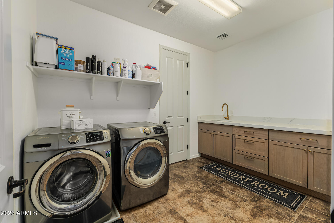
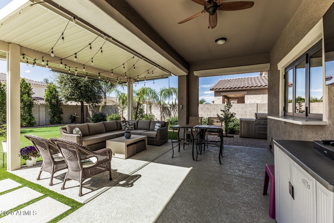
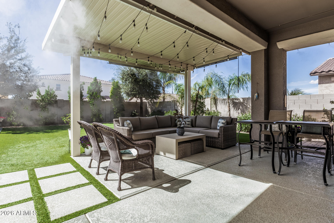
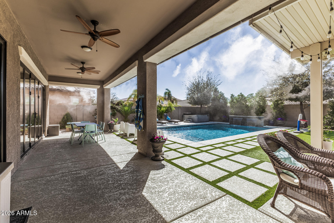
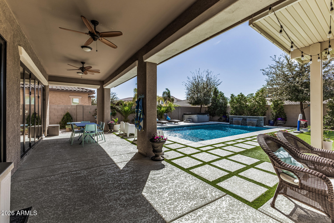
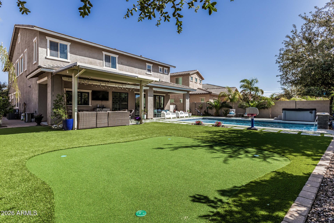
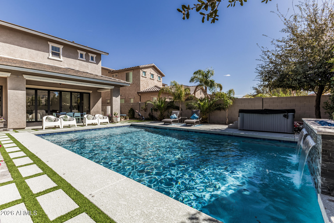
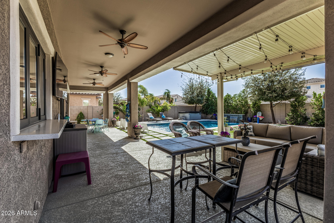
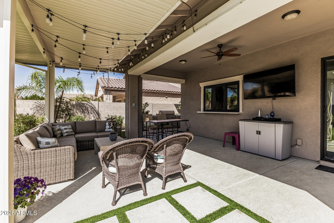
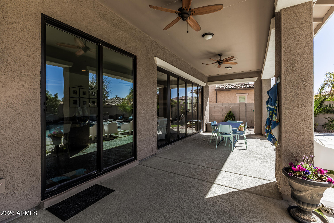
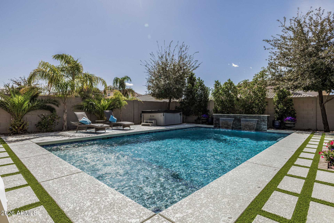
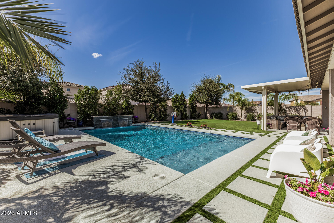
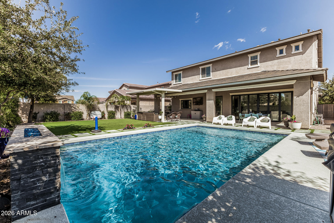

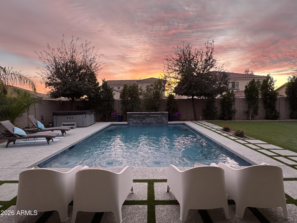
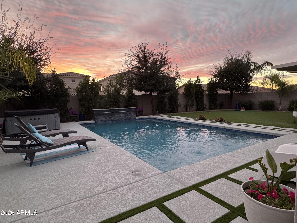
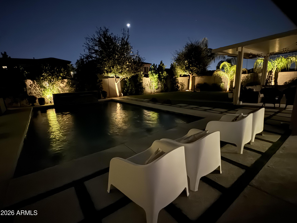
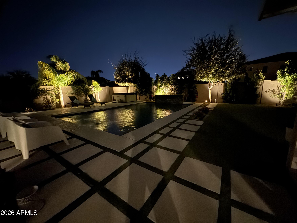
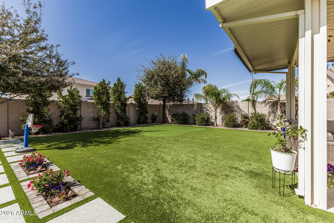
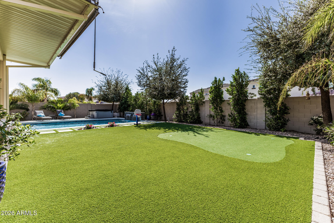
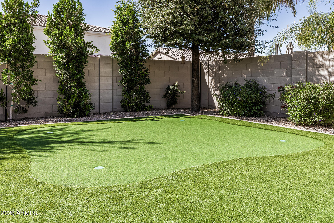
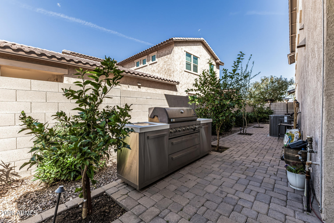
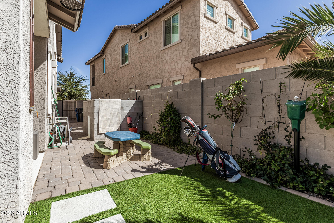
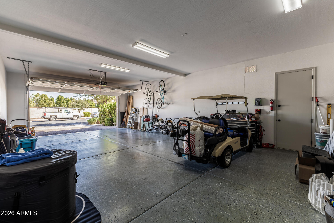
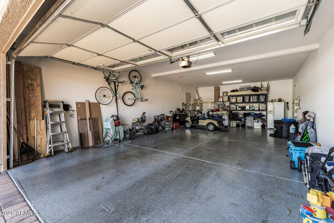
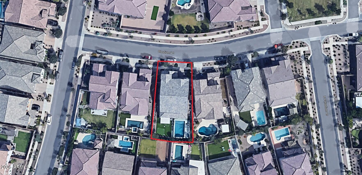
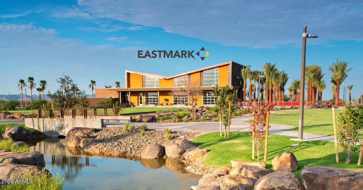
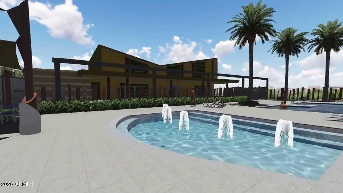
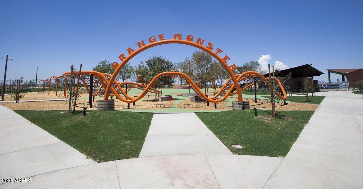
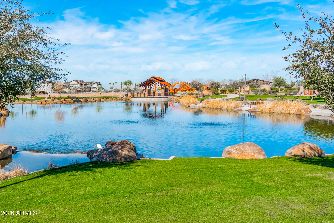
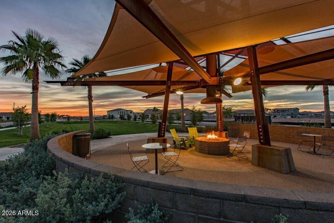
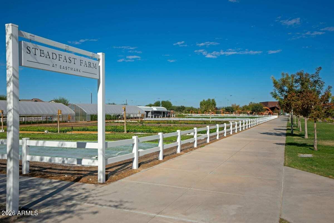
Prime location meets prestigious living--nestled in the heart of Eastmark's award-winning master-planned community, where world-class amenities are just three blocks from your doorstep, defining the ultimate in convenience and luxury. This exceptional 6 bedroom, 4.5 bathroom two-story home delivers the space, flexibility, and thoughtful design today's families crave. Three dedicated flex spaces adapt effortlessly to your lifestyle--home office, media room, craft studio, teen retreat, or anything else your needs demand. A rare 4-car garage rounds out the practical luxuries. Step outside and experience your private resort-style backyard. The spectacular backyard oasis features a giant saltwater pool with electric heater/cooler, 6ft Baja shelf, tranquil waterfalls, fire feature, and relaxing above-ground spa, lush turf including putting green and chipping area, and a huge extended covered patio complete with misters--creating the perfect setting for both lively gatherings and peaceful evenings under the Arizona sky. Finished side yards with brick pavers and fruit trees add both beauty and function. Inside, generous living spaces welcome you with beautiful real wood flooring, designer paint, recessed lighting, and a cozy fireplace, which sets a warm, welcoming tone throughout. High-end bifold doors and windows in the family room and kitchen create a stunning indoor-outdoor experience, flooding the space with natural light and seamlessly connecting you to your backyard oasis. The gourmet kitchen is sure to impress with staggered cabinetry with crown molding, elegant tile backsplash, crisp white quartz countertops, stainless steel appliances, double ovens, a walk-in pantry, and an oversized island perfect for casual dining, entertaining, or gathering with family and friends. Retreat to the sprawling primary suite, where comfort meets style with two spacious walk-in closets (one attached directly to laundry room), and a large bathroom featuring an oversized dual-sink vanity. A versatile den and expansive loft provide even more flexible living space, complete with a fun climbing wall that adds a unique touch for kids and guests alike. Additional highlights include upgraded bathrooms, high-end carpet, brand new cabinetry with quartz countertops in both the upstairs loft (includes beverage fridge) and laundry room (includes sink), outdoor permanent smart LED light system, removable pool fence with lock and alarm, and a garage pre-configured for solar. Located in the heart of Eastmark, residents enjoy a true resort-style lifestyle with access to community pools, splash pads, parks, Steadfast Farm, and the vibrant community clubhouse known as The Mark, along with year-round events and activities.

6
beds

5
baths

4,296 Sq.Ft. LIVING AREA

9,352 Sq.Ft. lot

Greg Klei

Greg Klei

Features & Amenities

Interior

  • total bedrooms6
  • Total bathrooms5
  • full bathrooms4
  • half bathroom1
  • Laundry room Upstairs Laundry, Inside, Wshr/Dry Hook Up Only
  • Flooring Carpet, Tile, Wood
  • Fireplace Living Room, Gas
  • APPLIANCES Dryer, Washer, Water Softener Owned, Refrigerator, Built-in Microwave, Dishwasher, Disposal, Gas Cooktop, Built-In Electric Oven, Water Purifier
  • other interior Features Walk-in Pantry, Non-laminate Counter, Quartz Countertops, High Speed Internet, Double Vanity, Upstairs, Eat-in Kitchen, Breakfast Bar, 9 Flat Ceilings, Kitchen Island, Pantry, 3/4 Bath Master Bdrm

Area & Lot

  • Status Sold
  • Date Sold May 15, 2026
  • Living Area4,296 Sq.Ft.
  • Lot Area9,352 Sq.Ft.
  • MLS® ID6993700
  • TypeResidential
  • YEAR BUILT2016
  • NeighborhoodMesa
  • Architecture StylesSanta Barbara/Tuscan
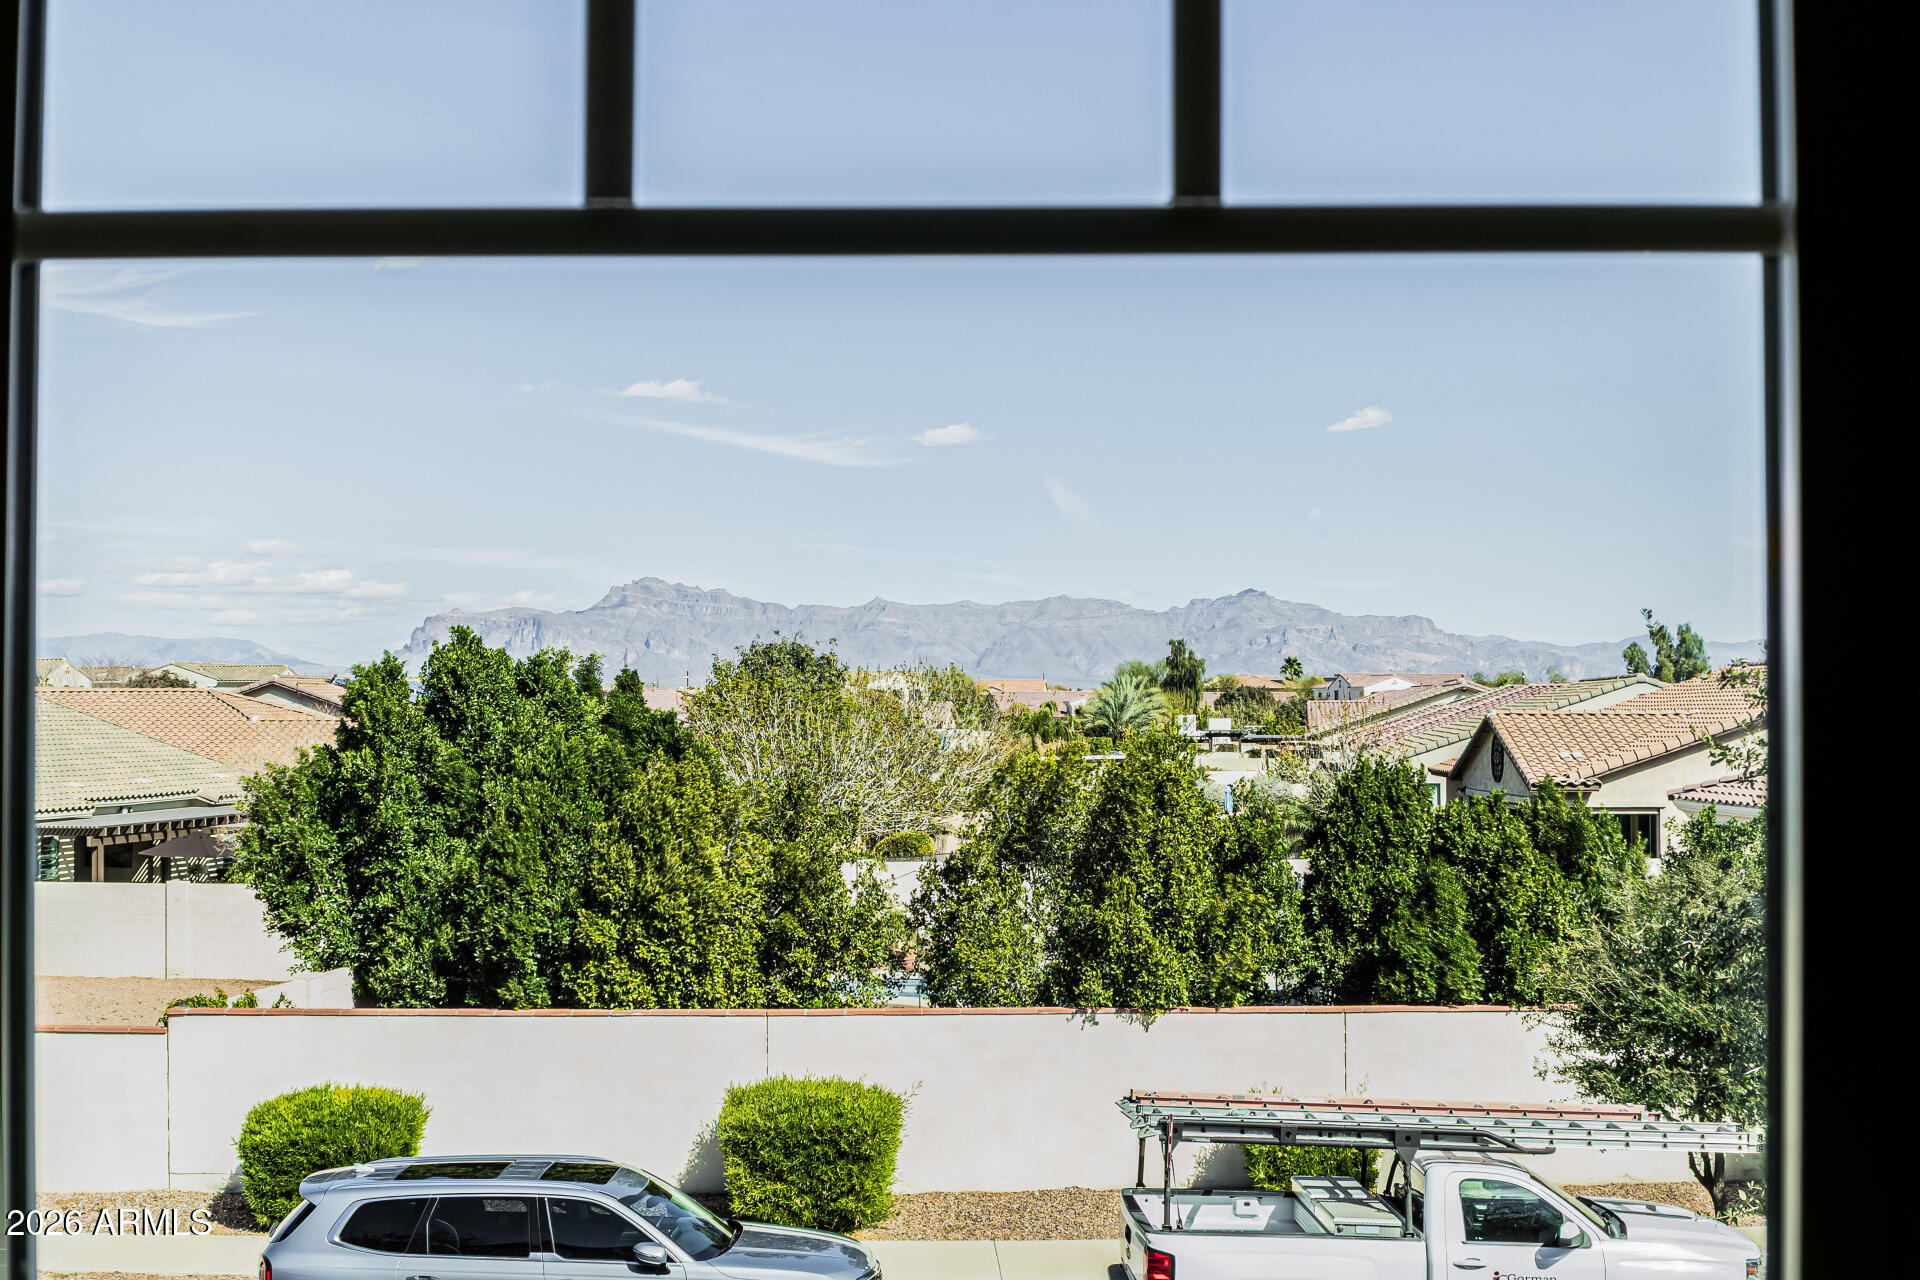
  • View DescriptionMountain(s)
  • Elementary SchoolSilver Valley Elementary
  • Middle SchoolEastmark High School
  • High SchoolEastmark High School
  • School DistrictQueen Creek Unified District

Exterior

  • STORIES2
  • Garage Space4.0
  • water SourceCity Water
  • PoolVariable Speed Pump, Outdoor, Play Pool, Heated
  • roofTile
  • lot featuresEast/West Exposure, Sprinklers In Rear, Sprinklers In Front, Desert Back, Desert Front, Gravel/Stone Front, Synthetic Grass Back, Auto Timer H 2 O Front, Auto Timer H 2 O Back
  • parkingTandem Garage, Garage Door Opener, Direct Access
  • HEAT TYPEHeat Pump, Natural Gas
  • AIR CONDITIONINGCentral Air, Ceiling Fan(s), Programmable Thmstat
  • sewerSewer in Cnctd, Public Sewer
  • Disability FeaturesLever Handles, Bath Lever Faucets
  • other exterior FeaturesPrivate Yard, Built-in Barbecue

Financial

  • Sales Price$1,015,000
  • Real Estate Tax $4,047/yr
  • HOA $125/mo

Mesa

Explore

Work With Greg

Put proven local expertise and sharp market insights in your corner. Navigating the competitive Gilbert real estate market requires a tailored approach built around your unique goals. Let's team up today to maximize your investment and secure your dream home.

Follow Me on Instagram