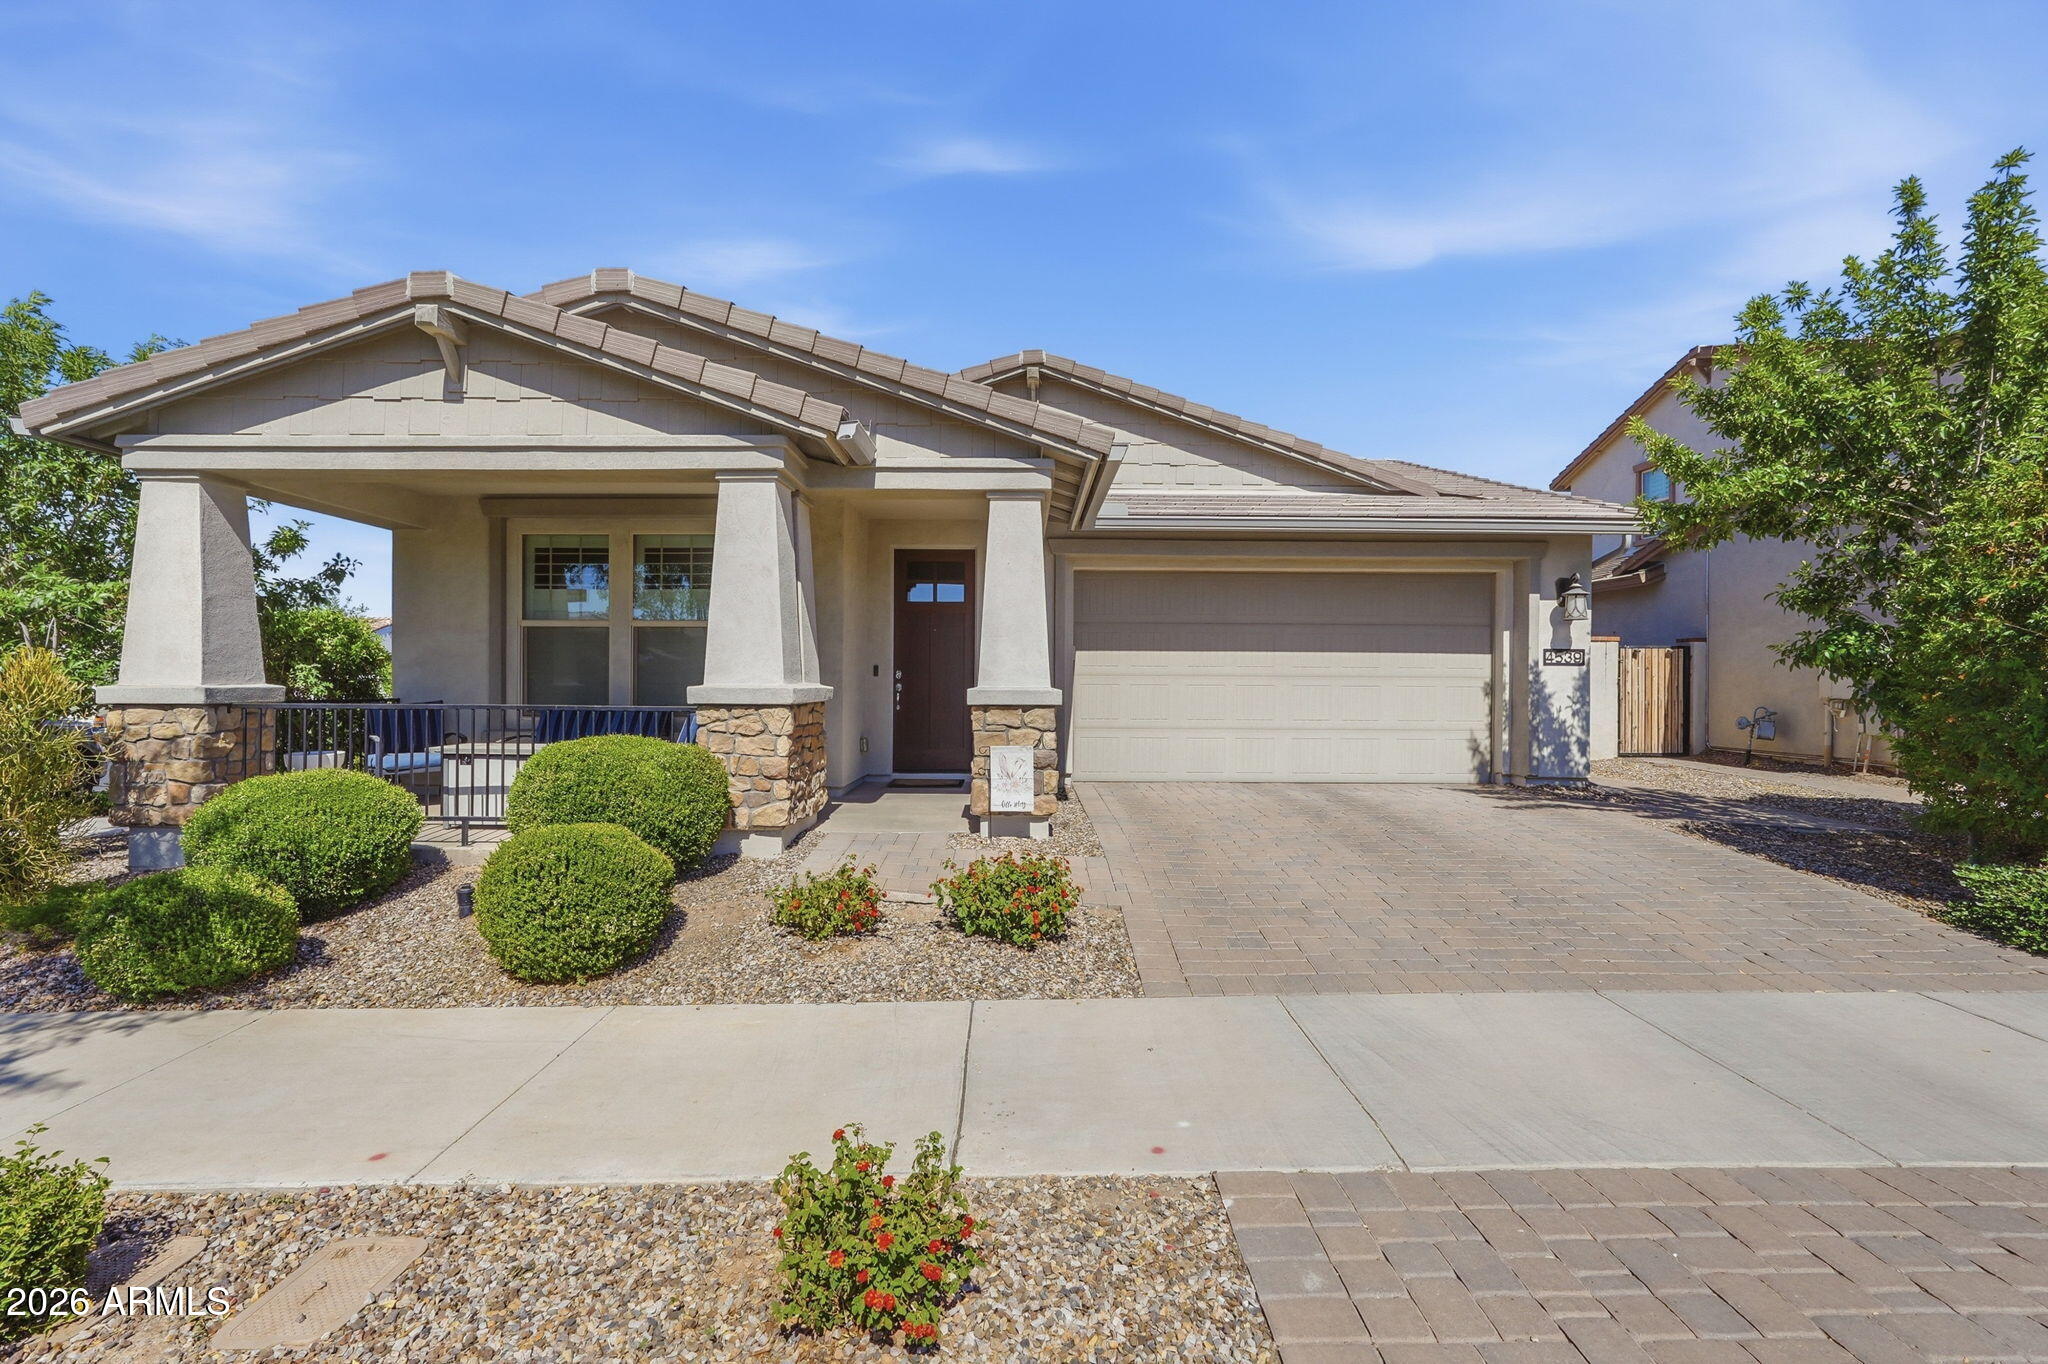

Single-story home with a stone-columned covered porch, two-car garage, and landscaped front yard.
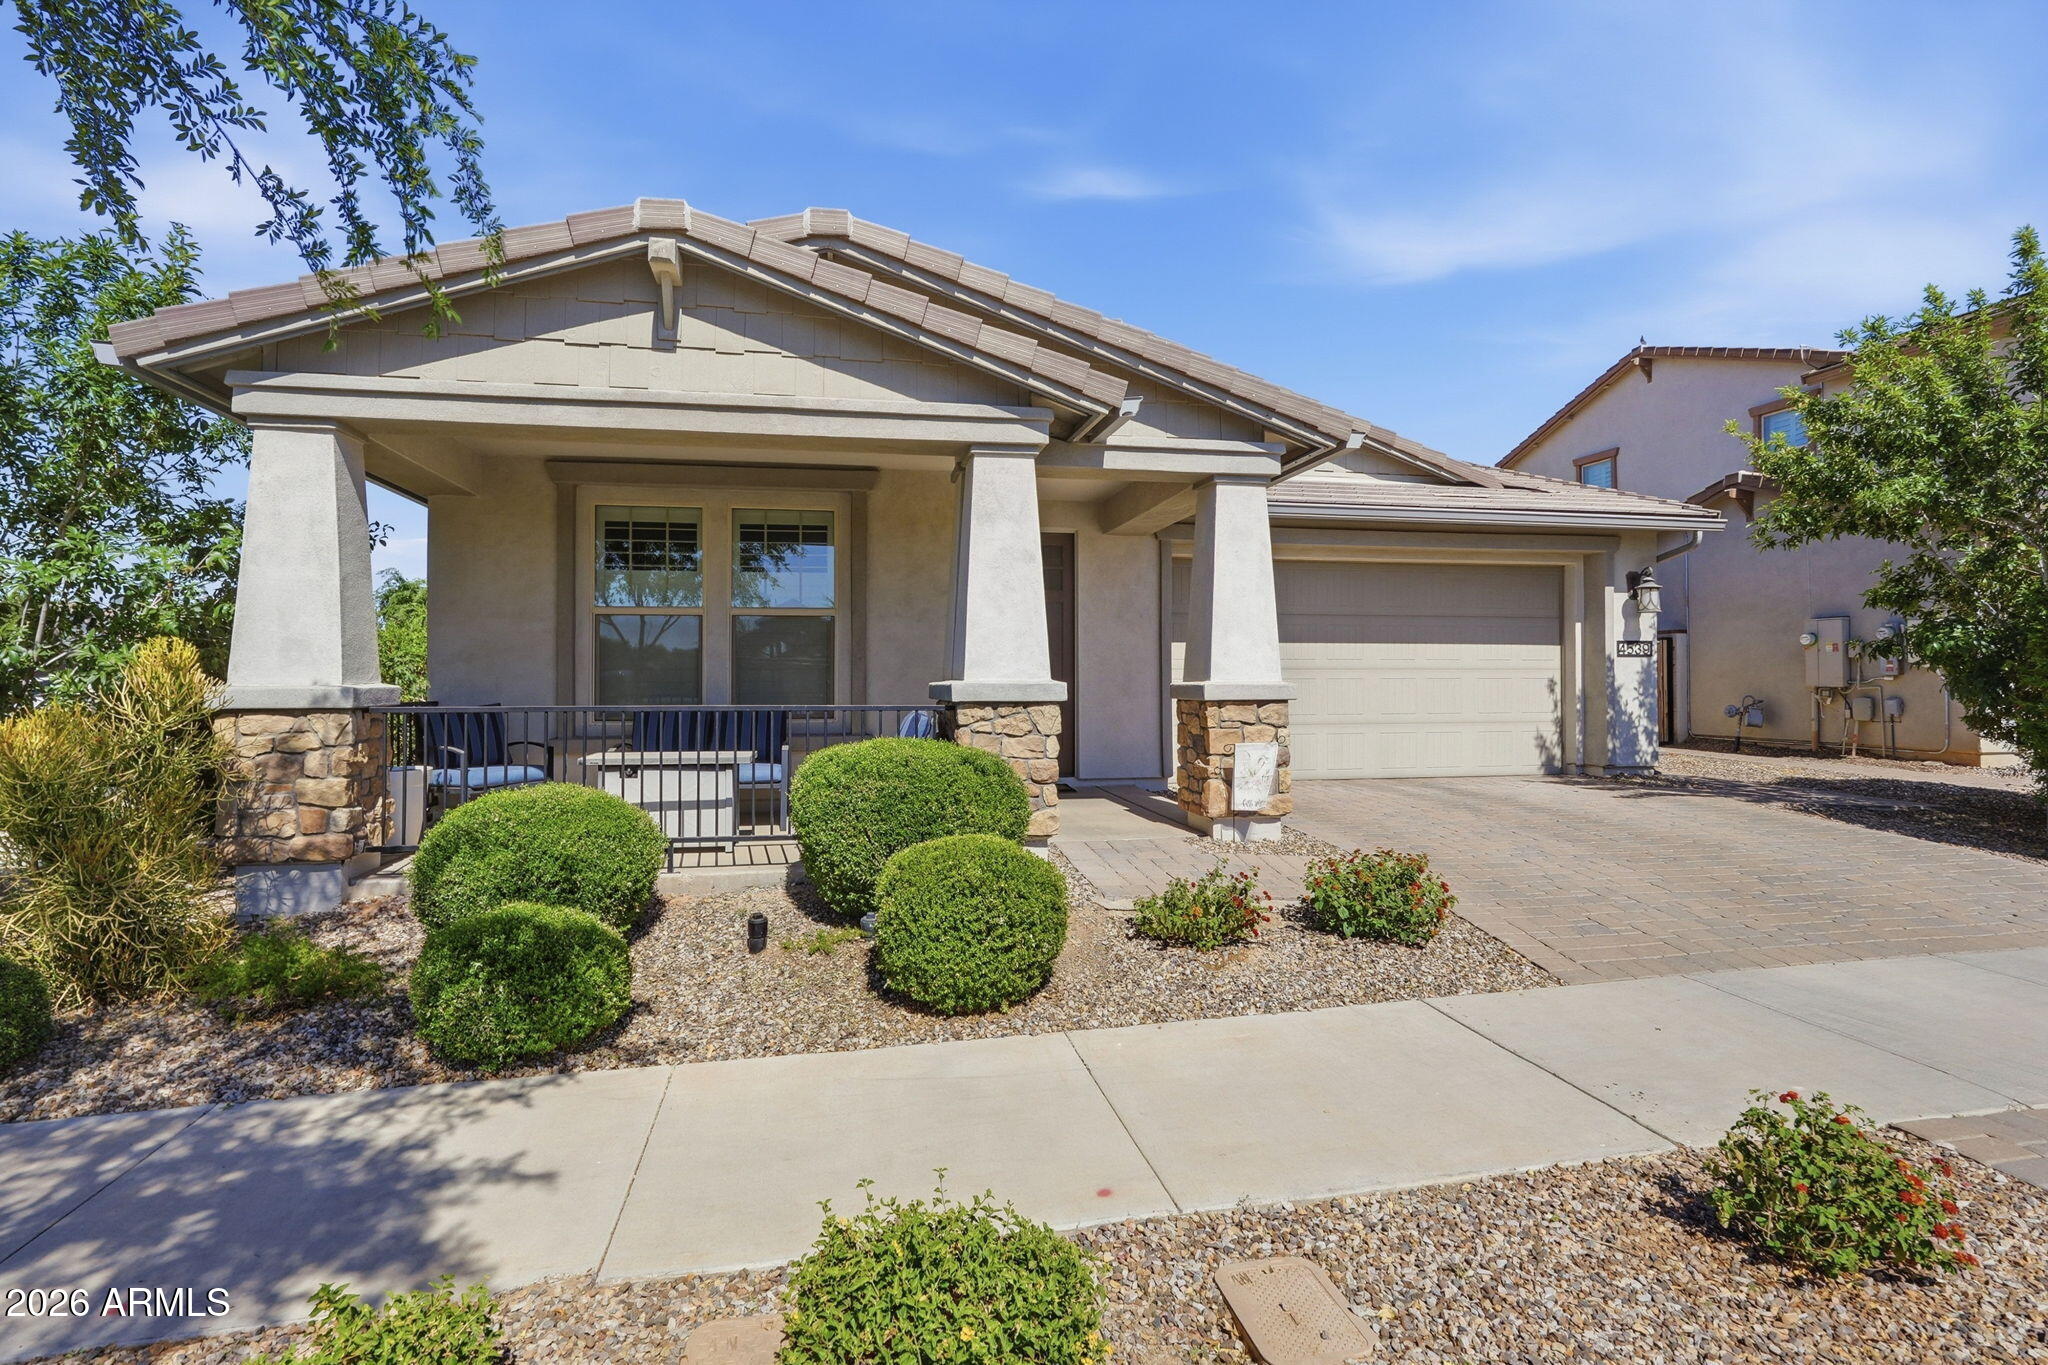
Single-story stucco home with a covered porch, stone-based columns, two-car garage, and desert landscaping.
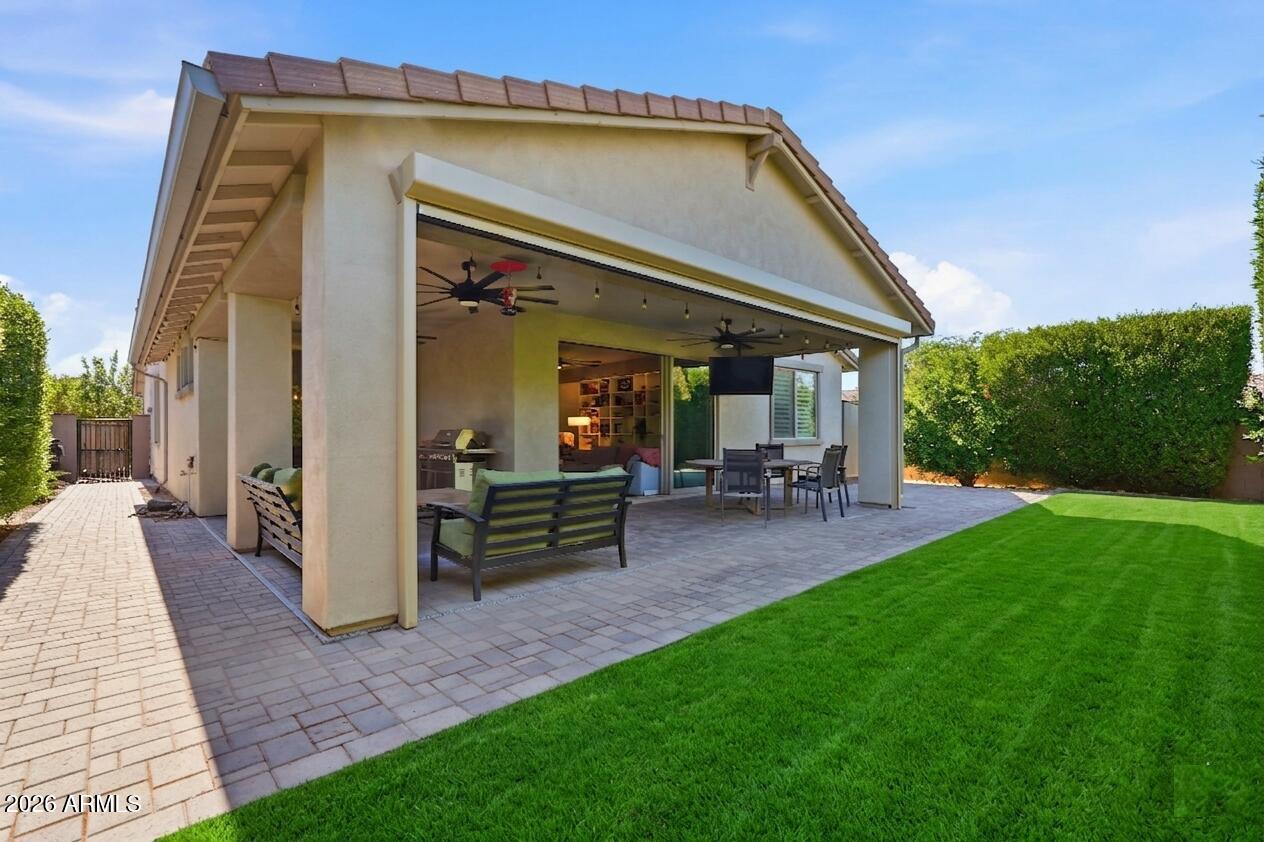
Covered patio with outdoor seating and dining area beside a green lawn.
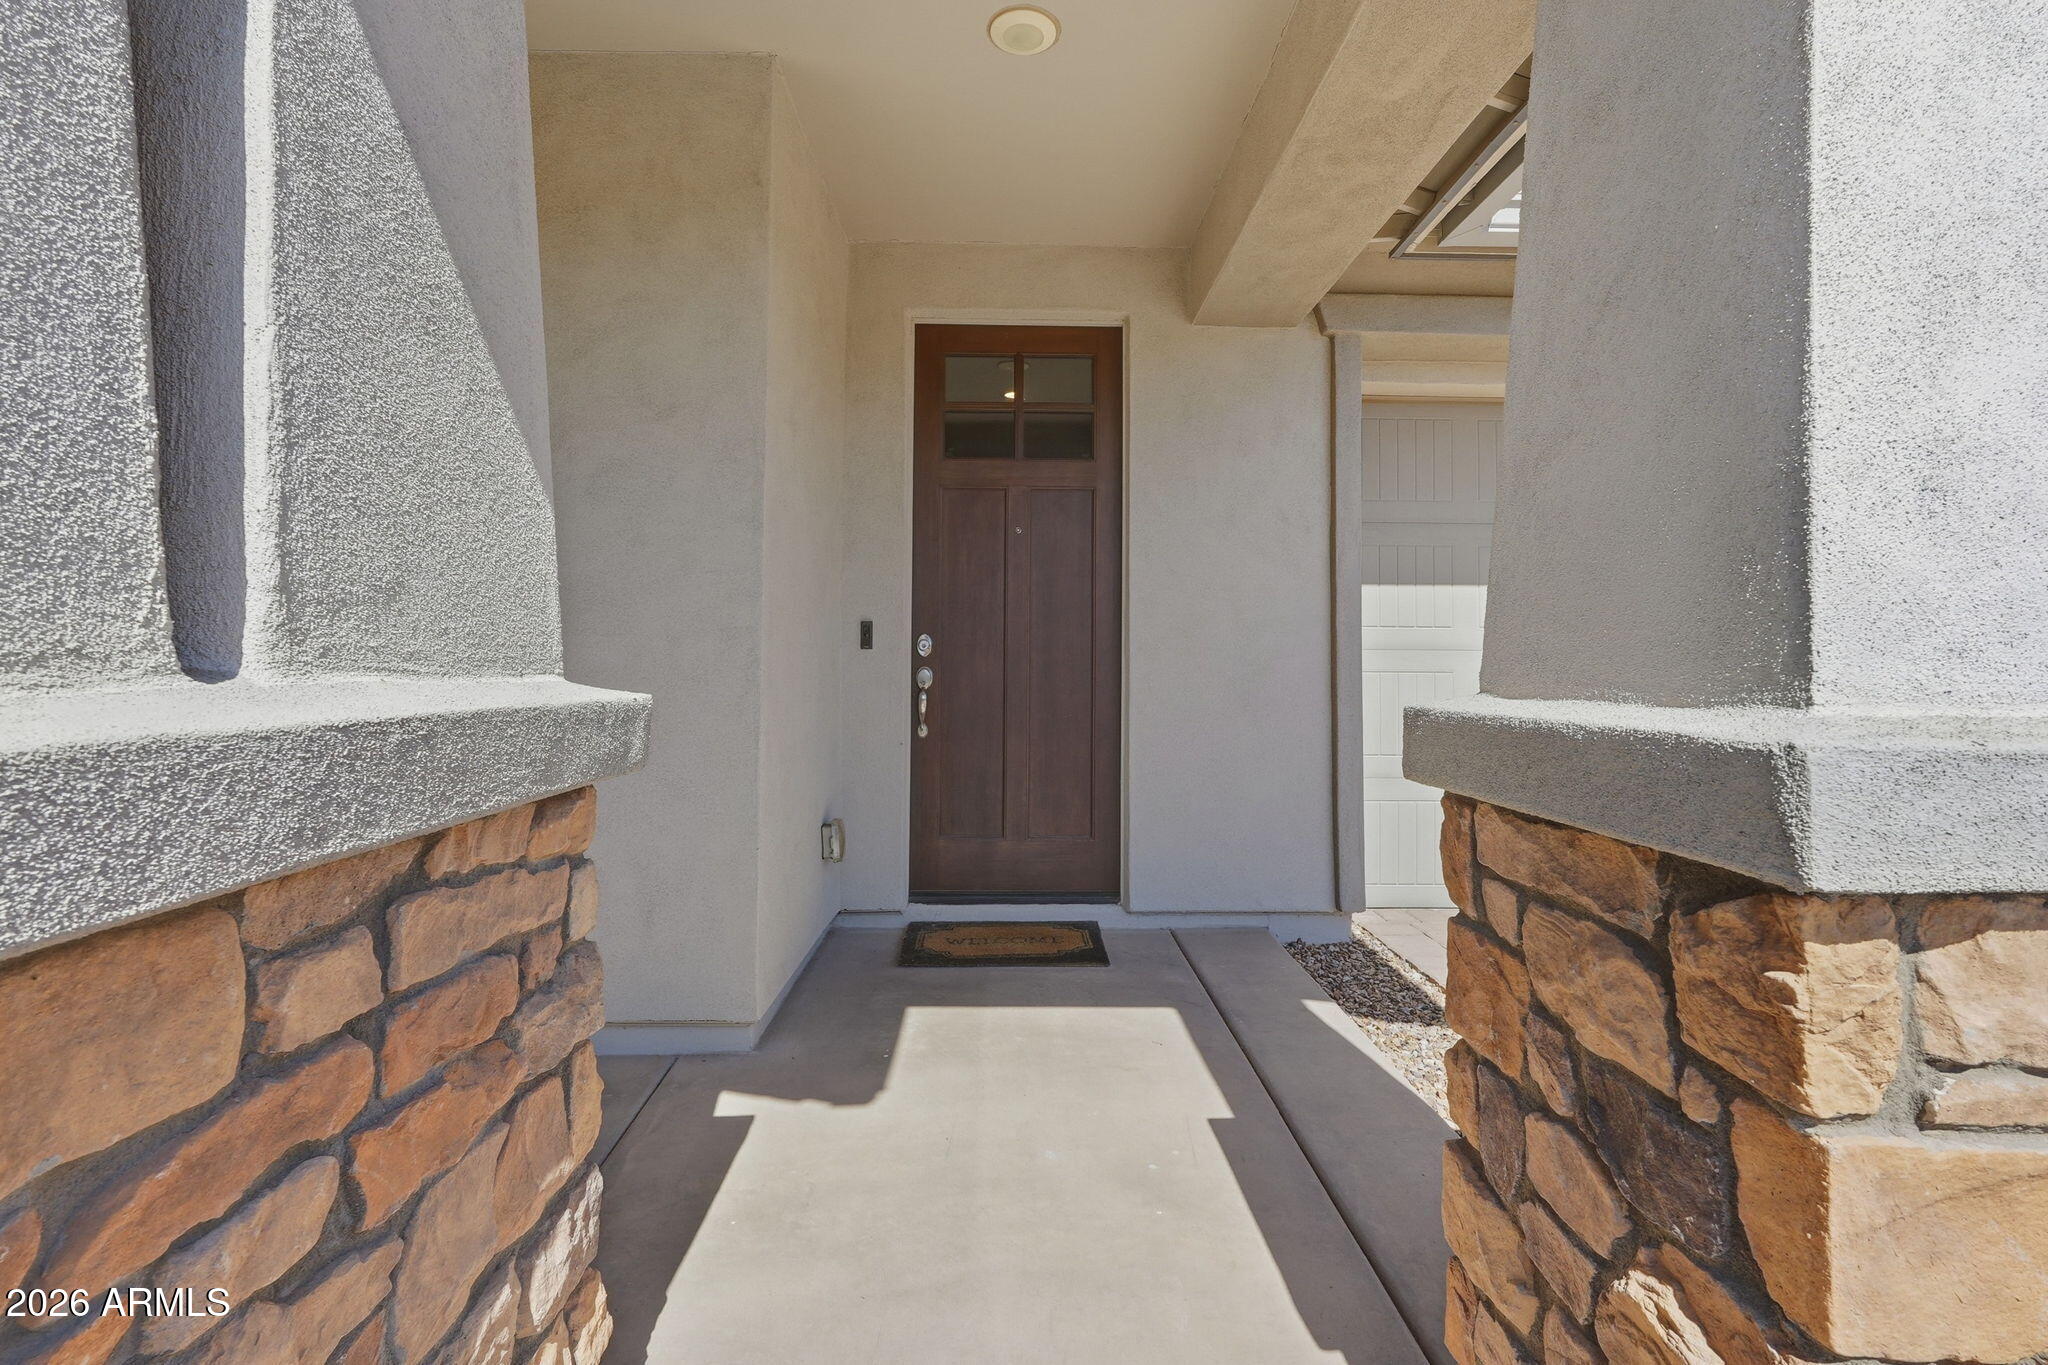
Covered home entry with a dark wood door and stone-based columns.
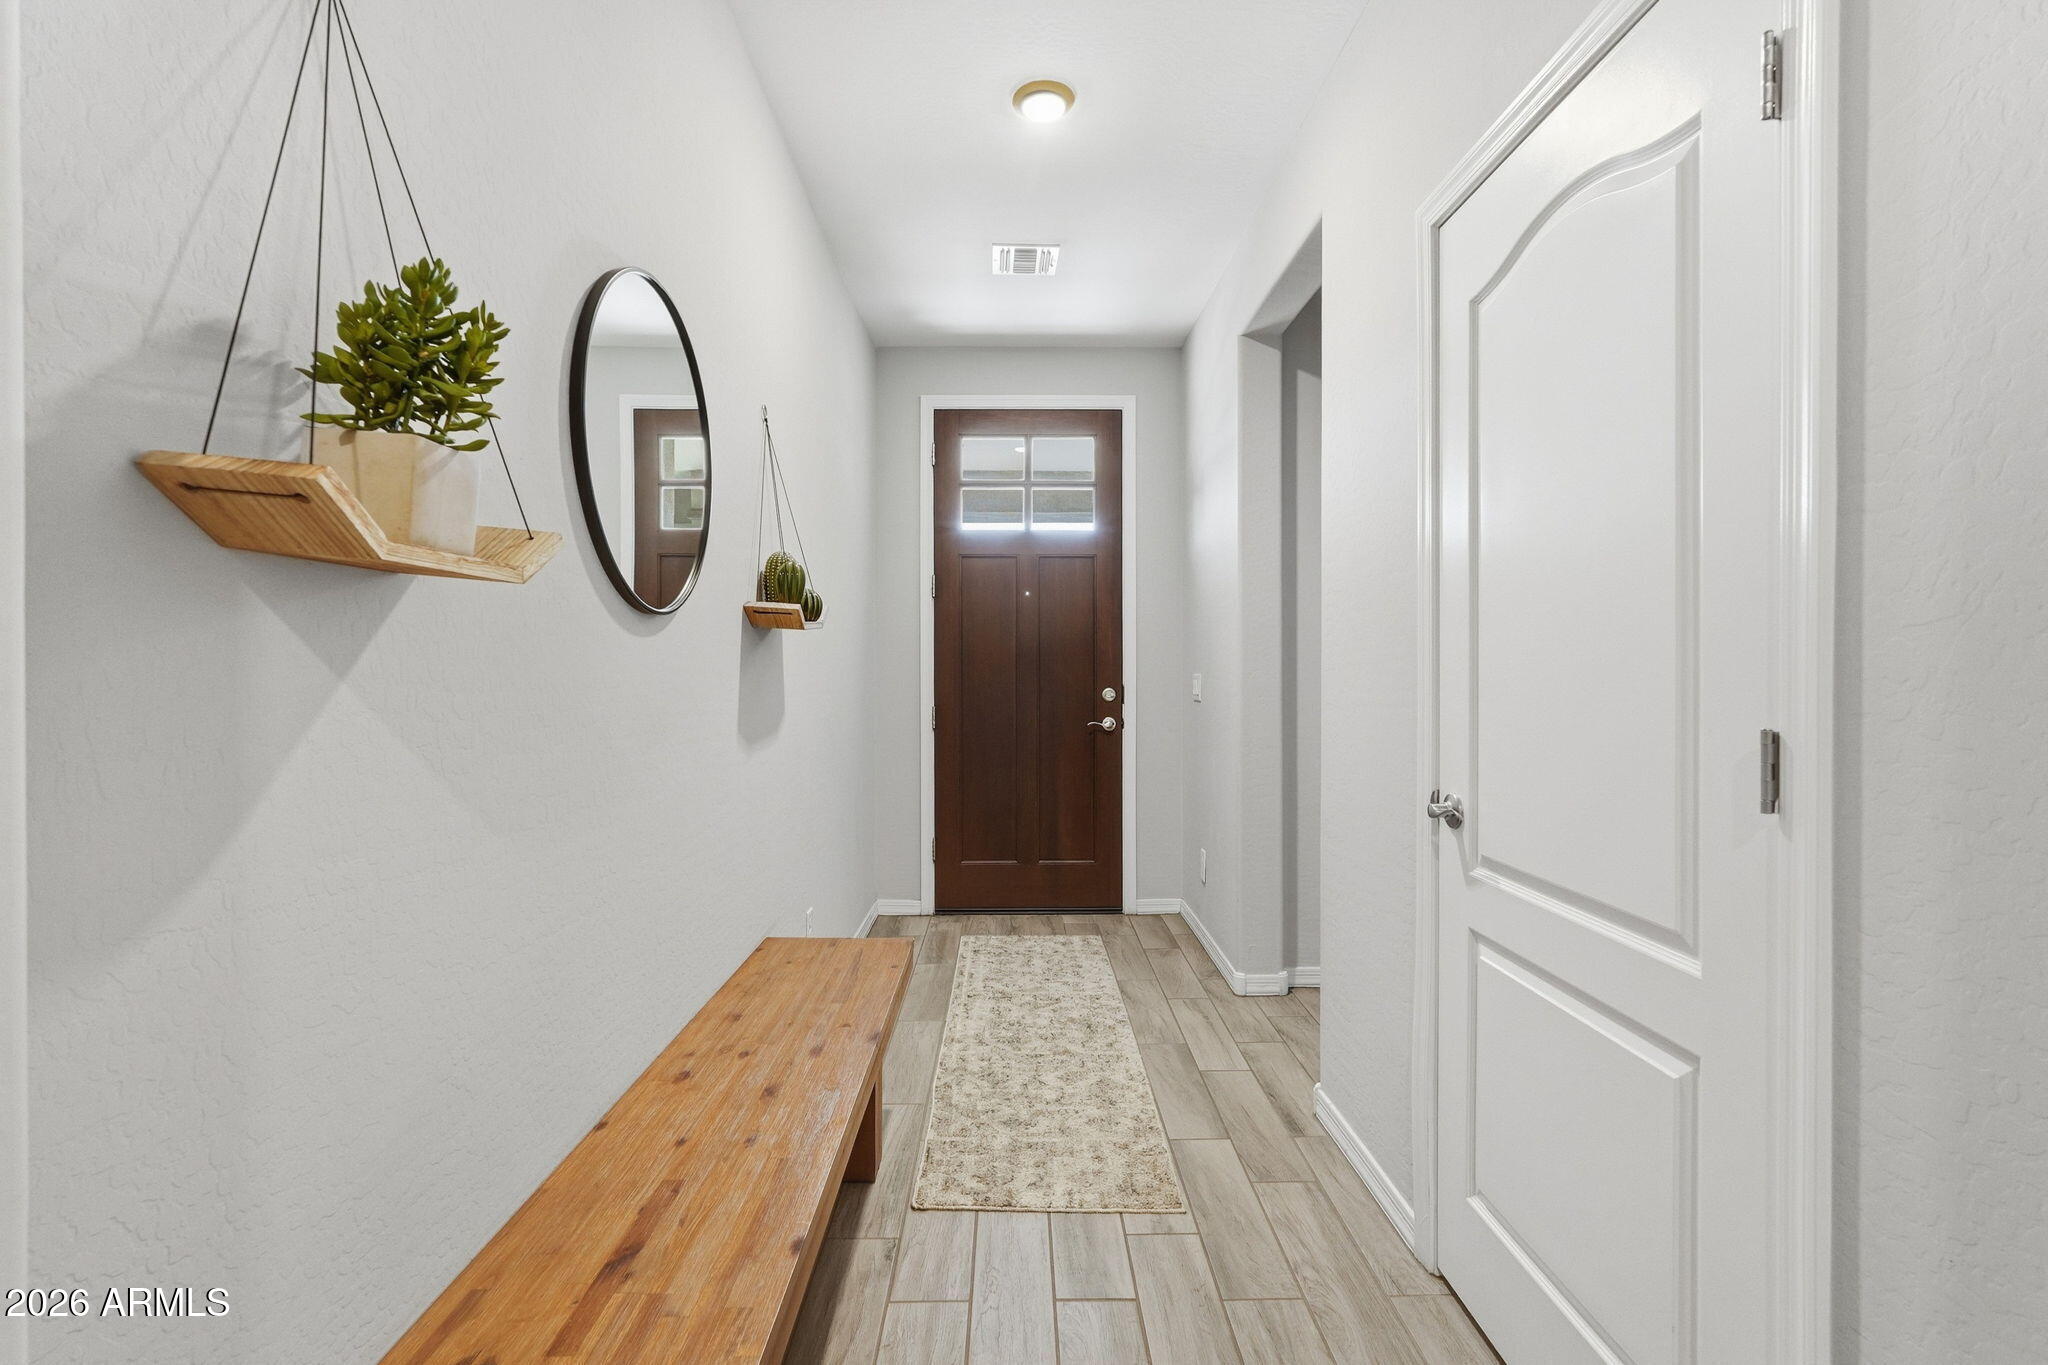
Entry hallway with a dark wood front door, tile flooring, wooden bench, runner rug, and hanging plant shelves.
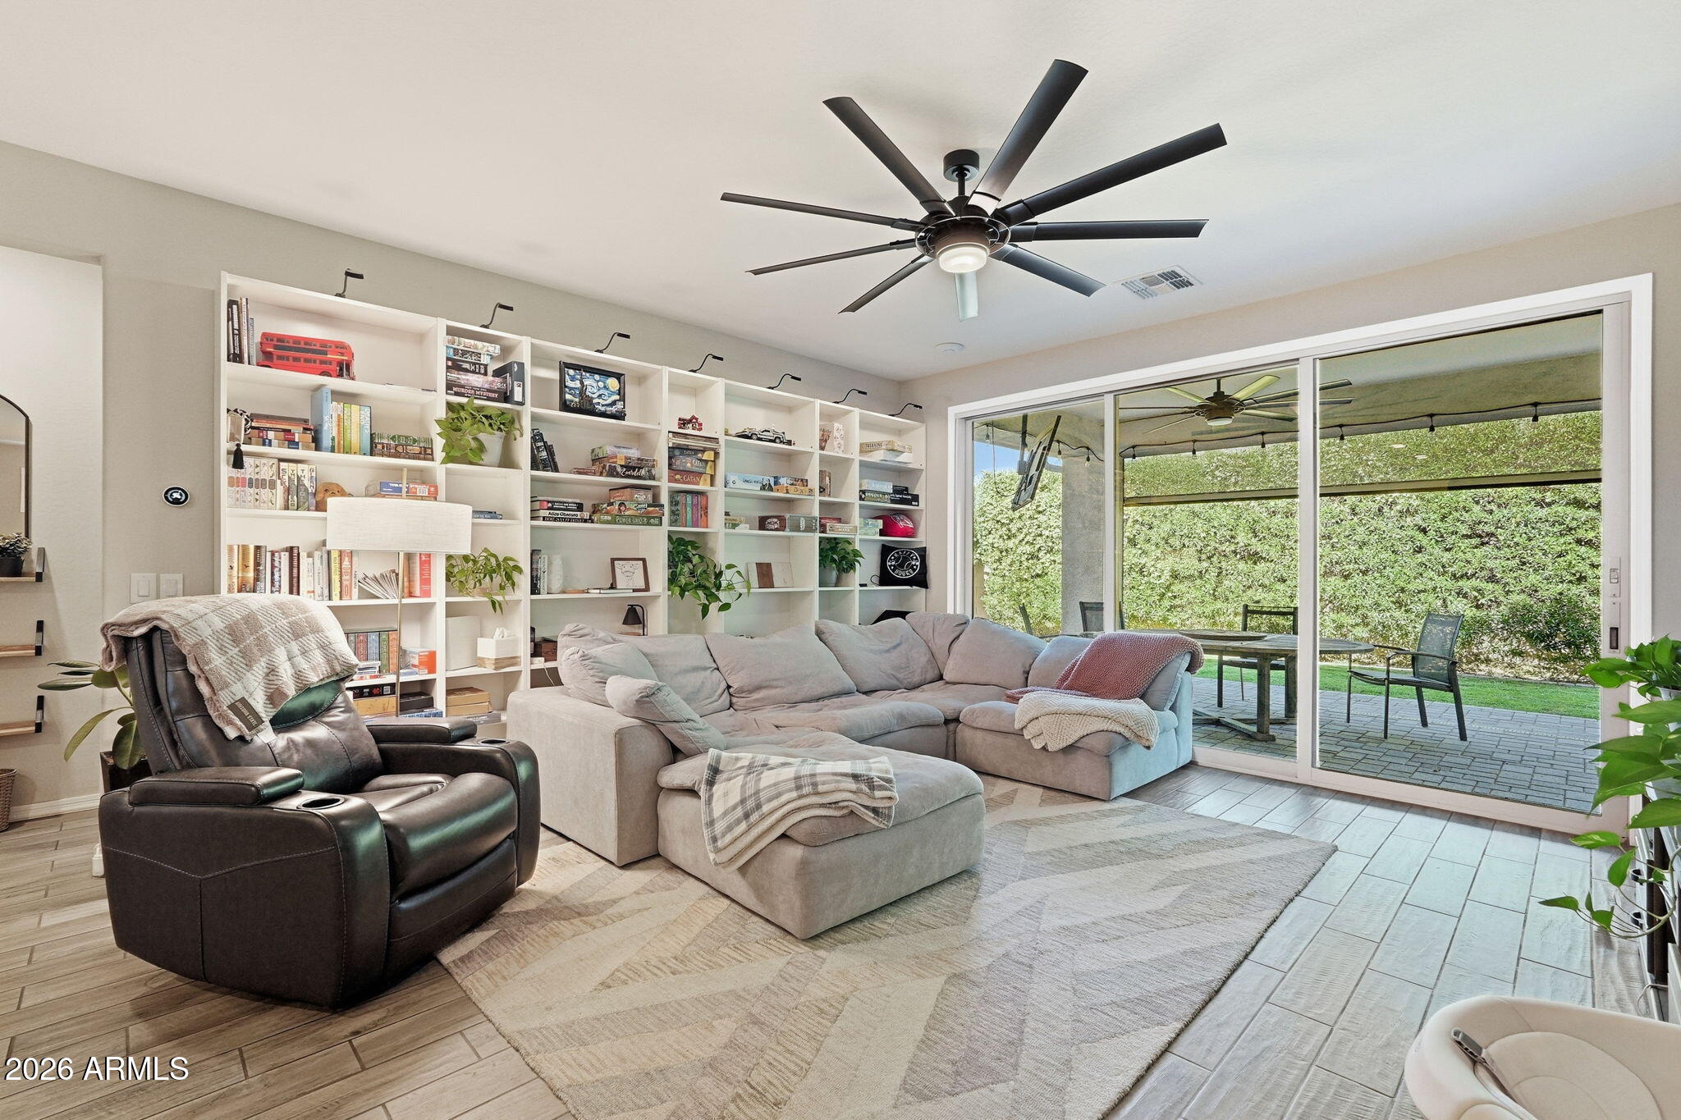
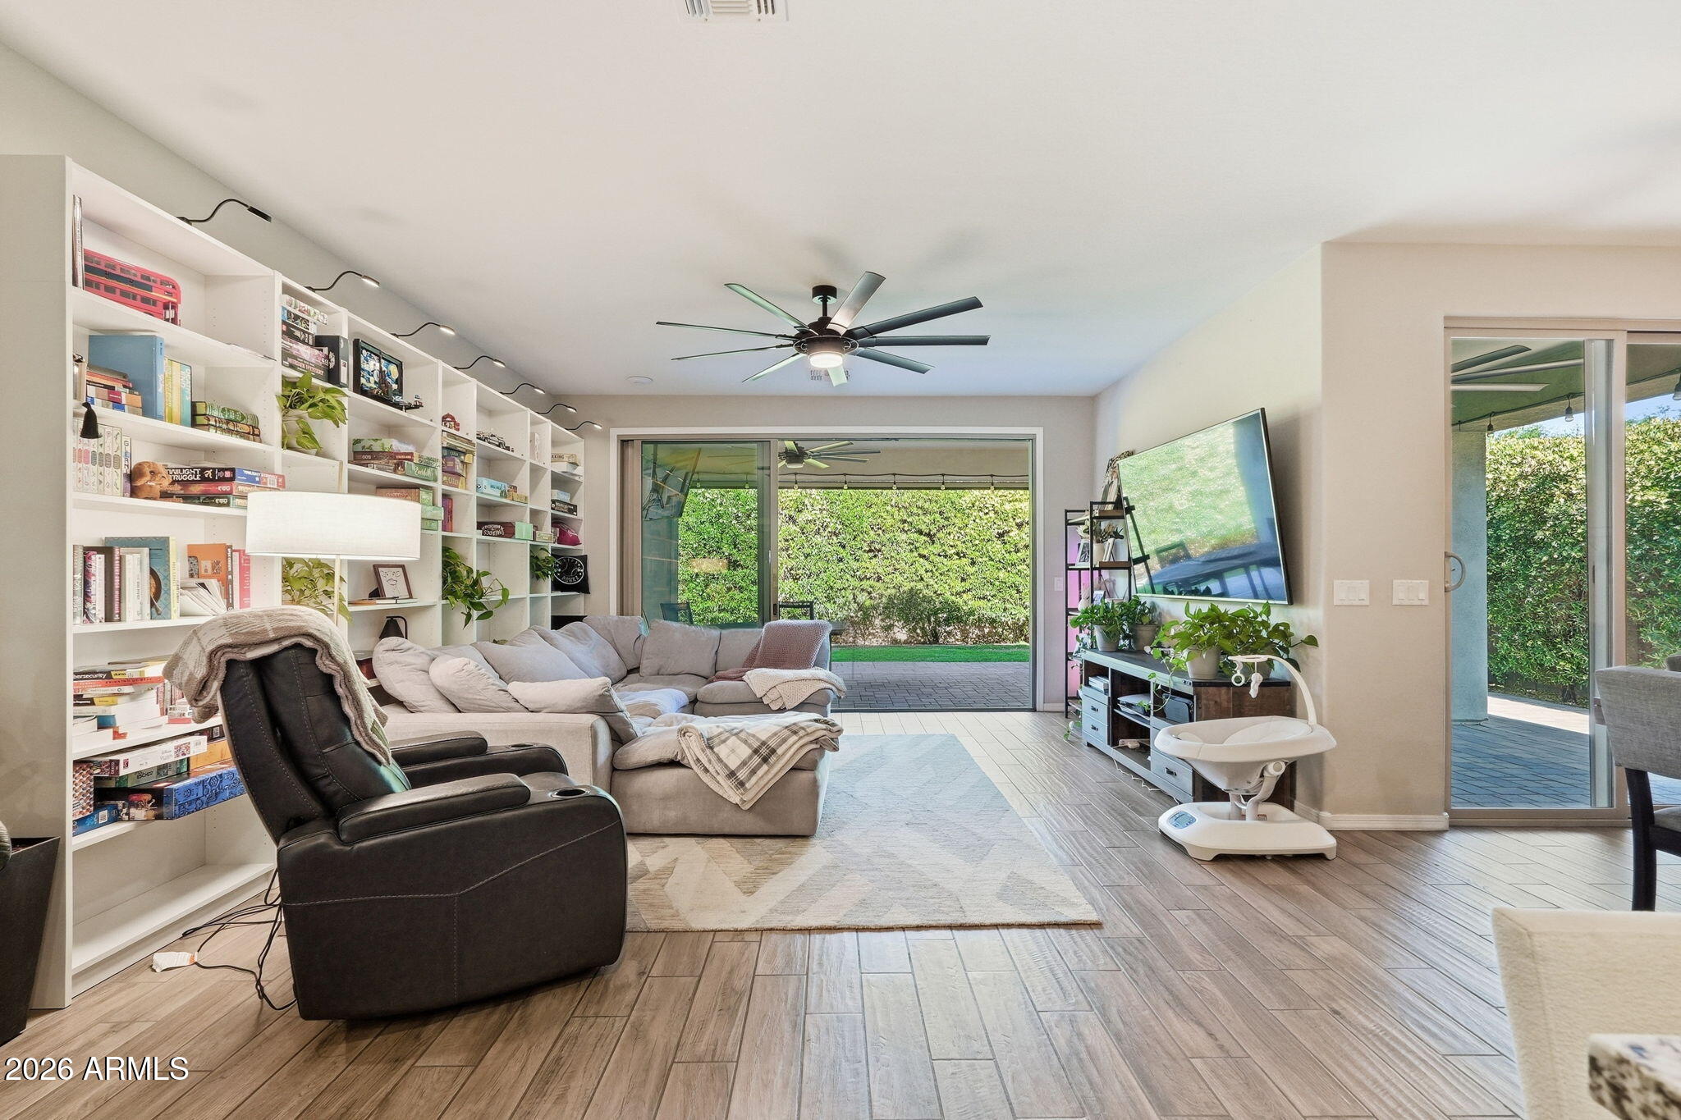
Living room with built-in bookshelves, a large sectional, and sliding doors to a covered patio.
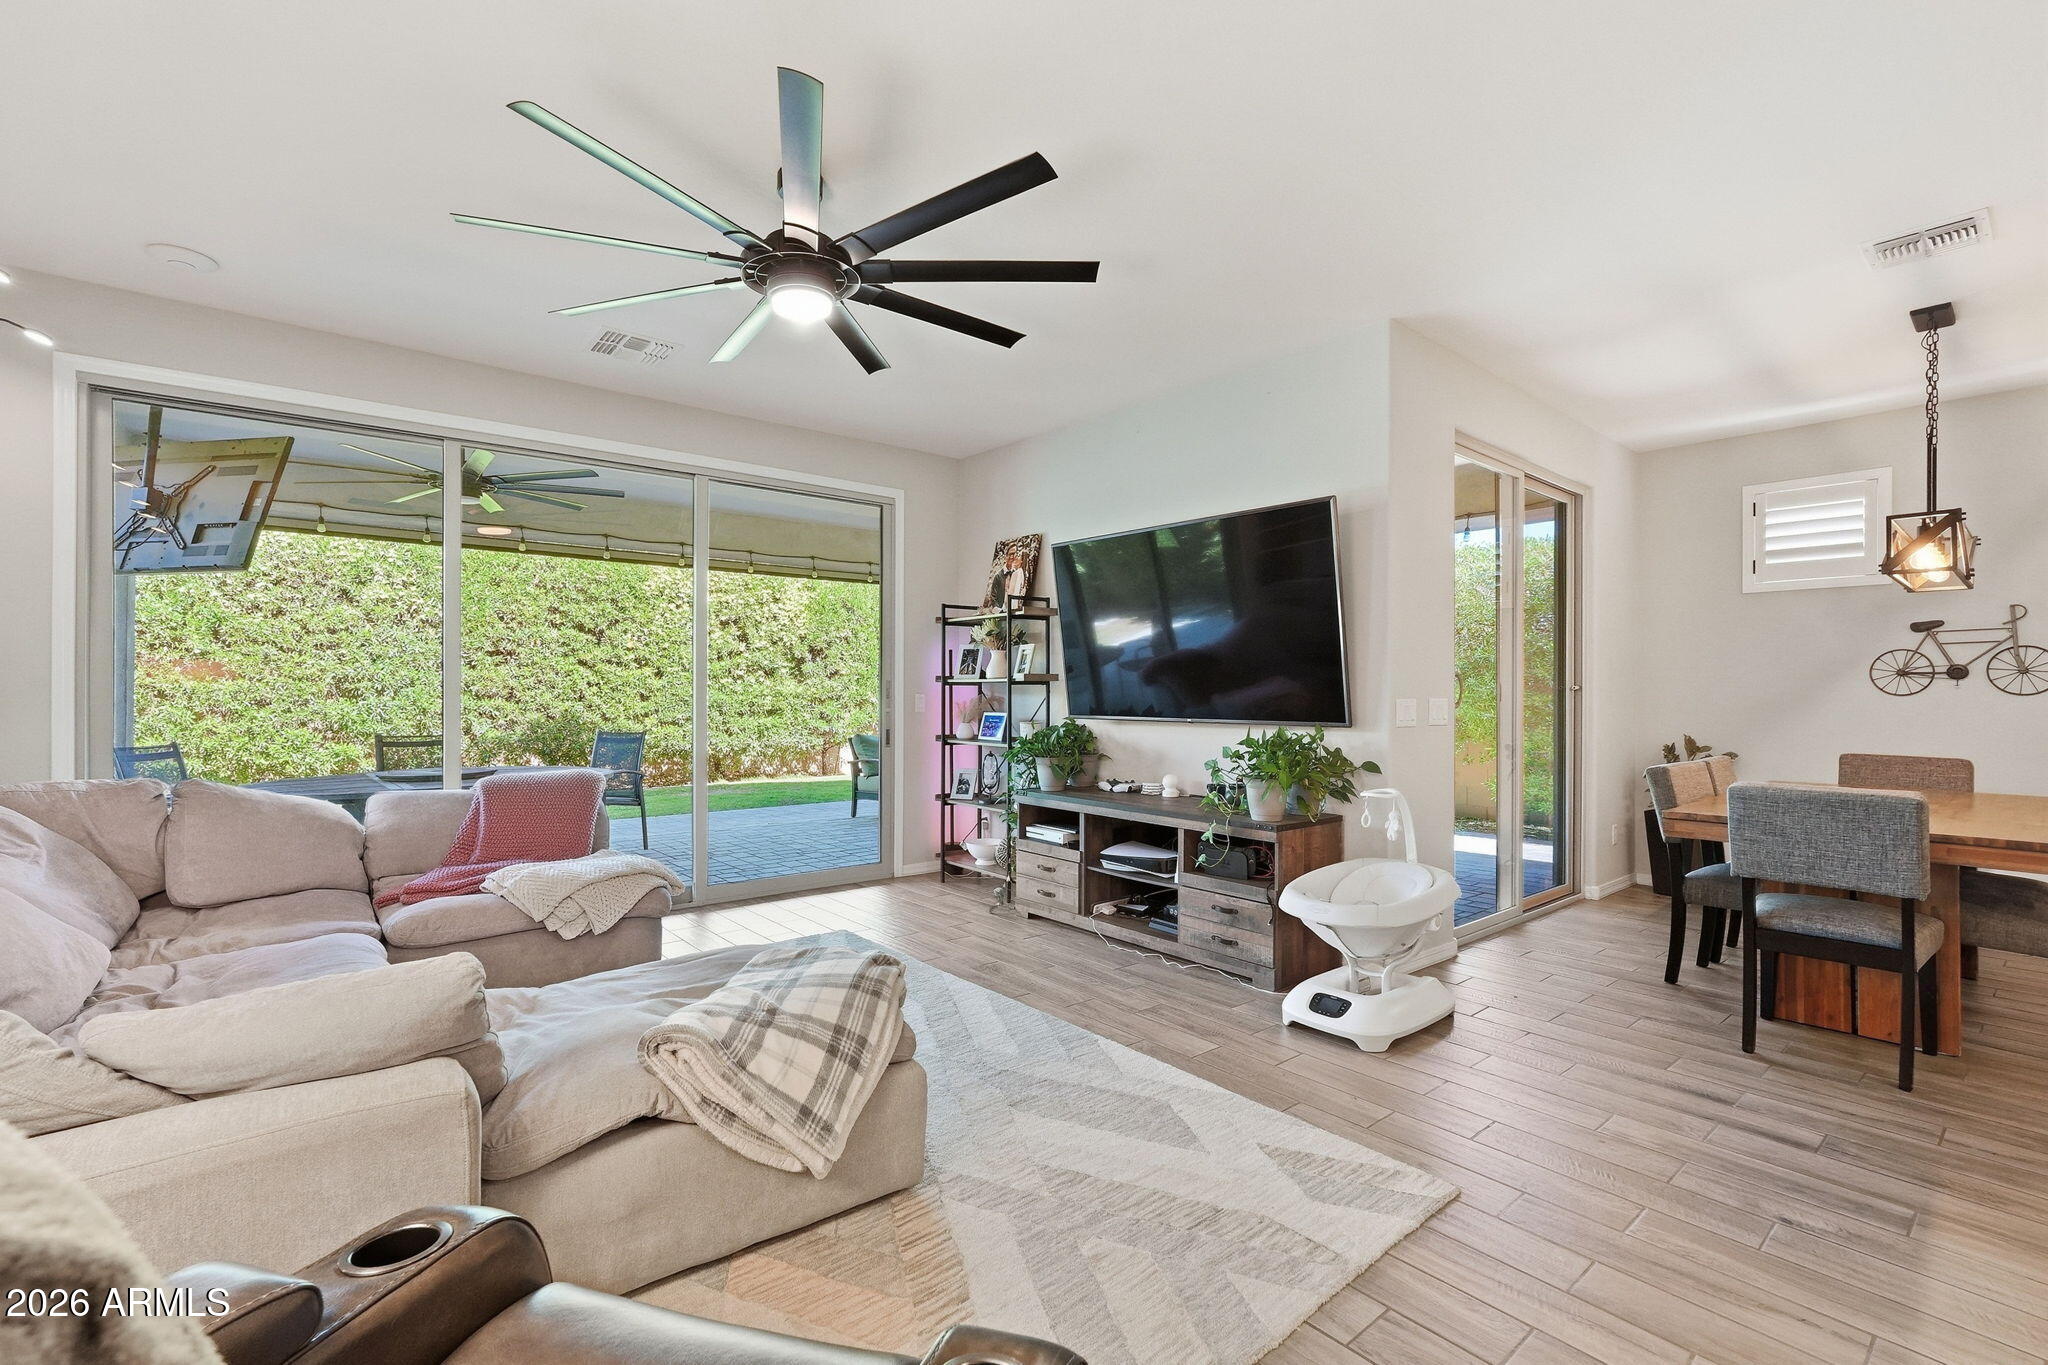
Living room with a large sectional, wall-mounted TV, and sliding doors opening to a covered patio.
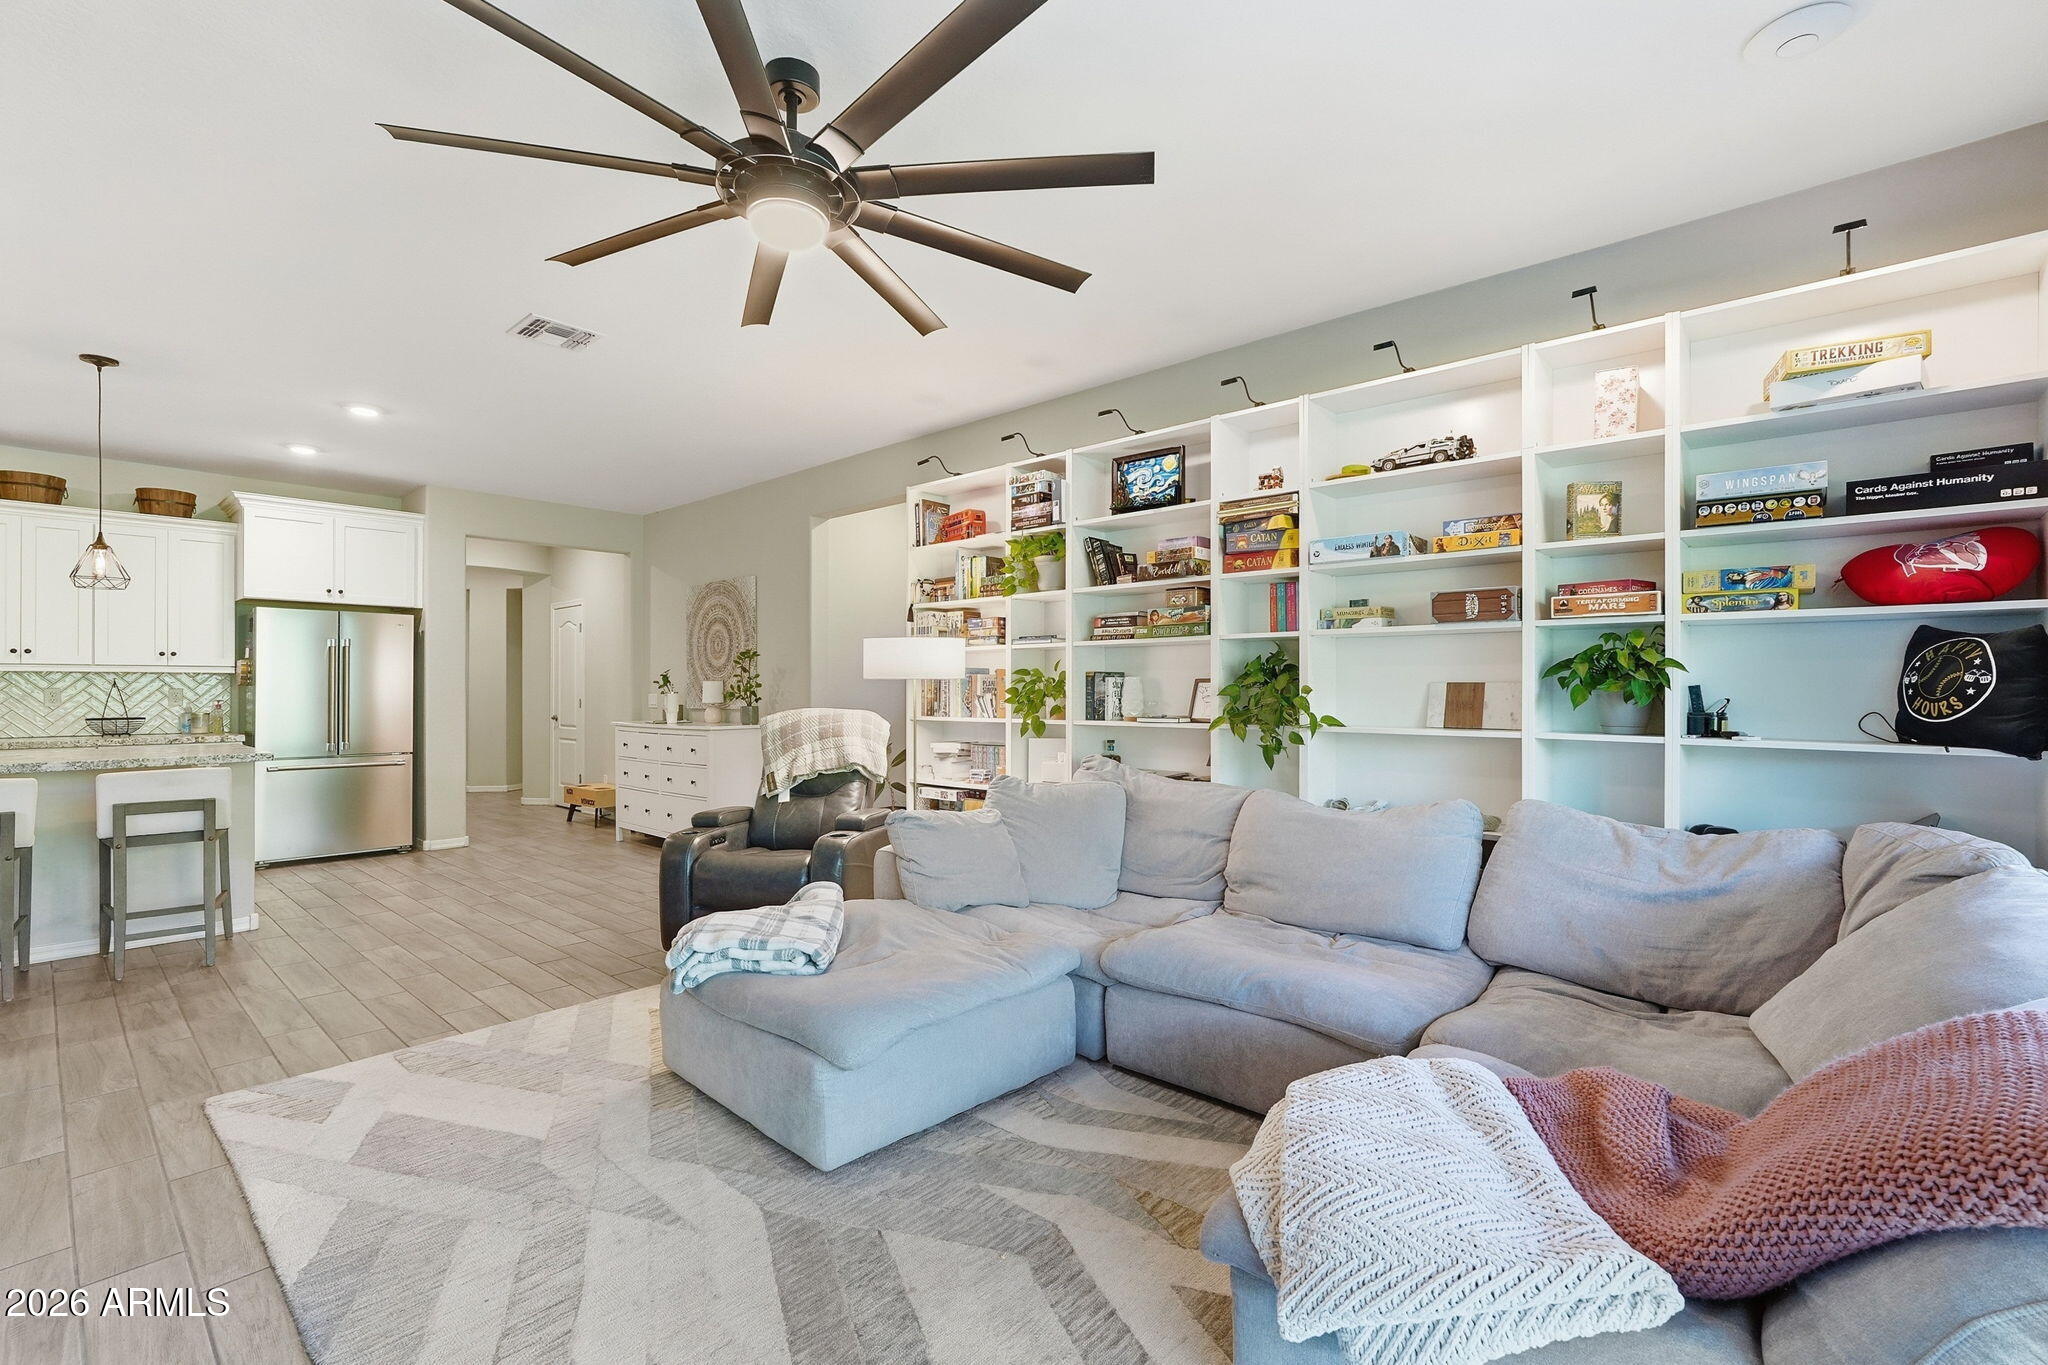
Living room with a gray sectional, extensive white display shelving, and an adjoining kitchen.
Living room with built-in bookshelves, a sectional sofa, and sliding doors to the patio.
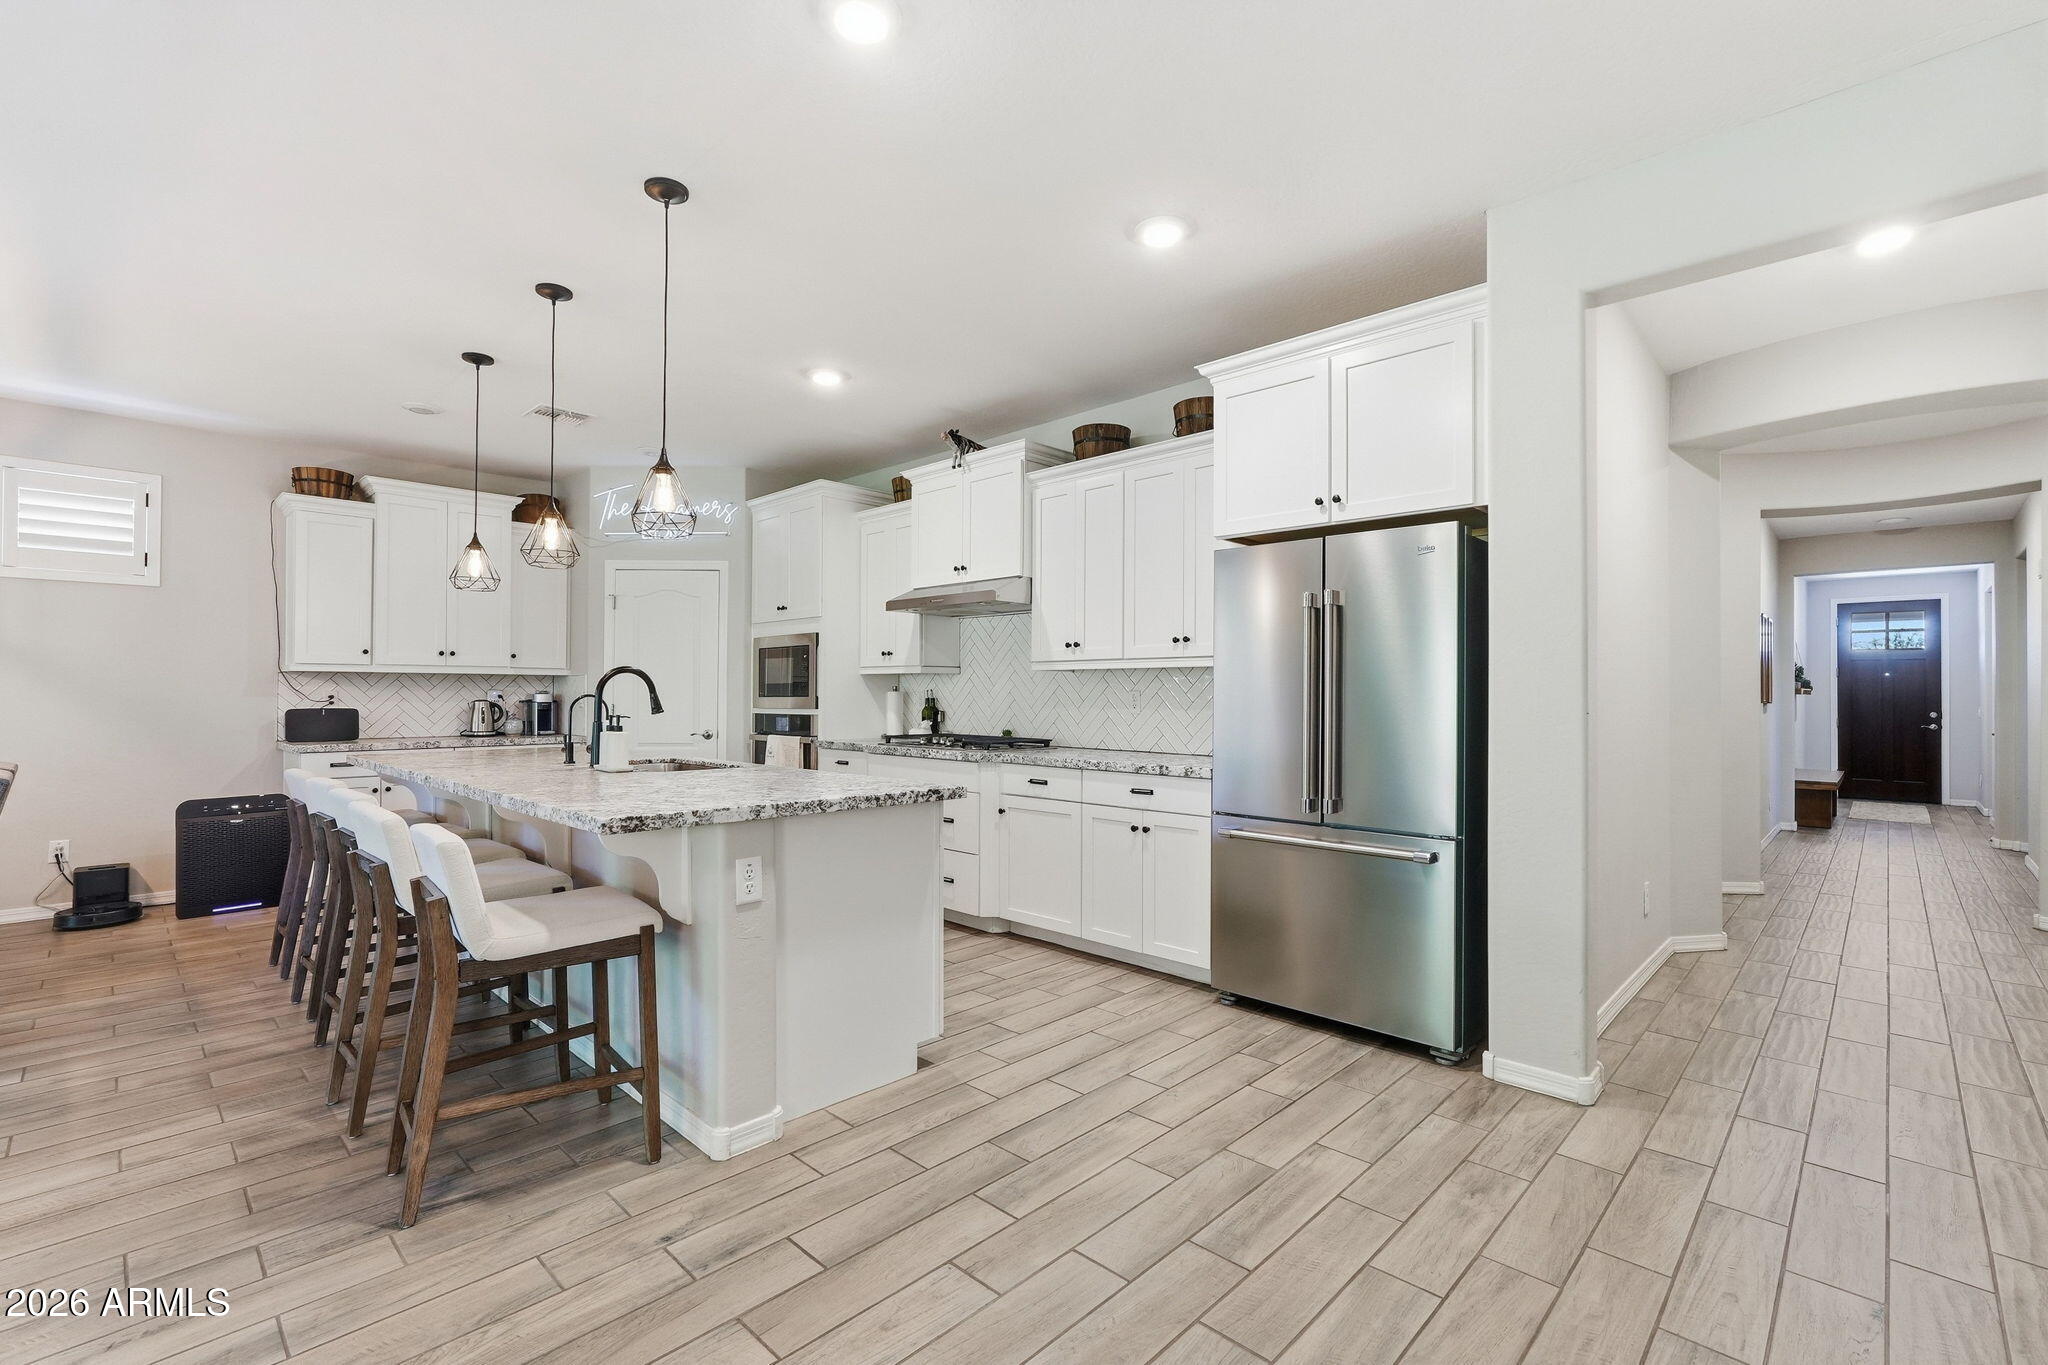
Kitchen with white cabinets, granite island seating, stainless steel refrigerator, and an open hallway.
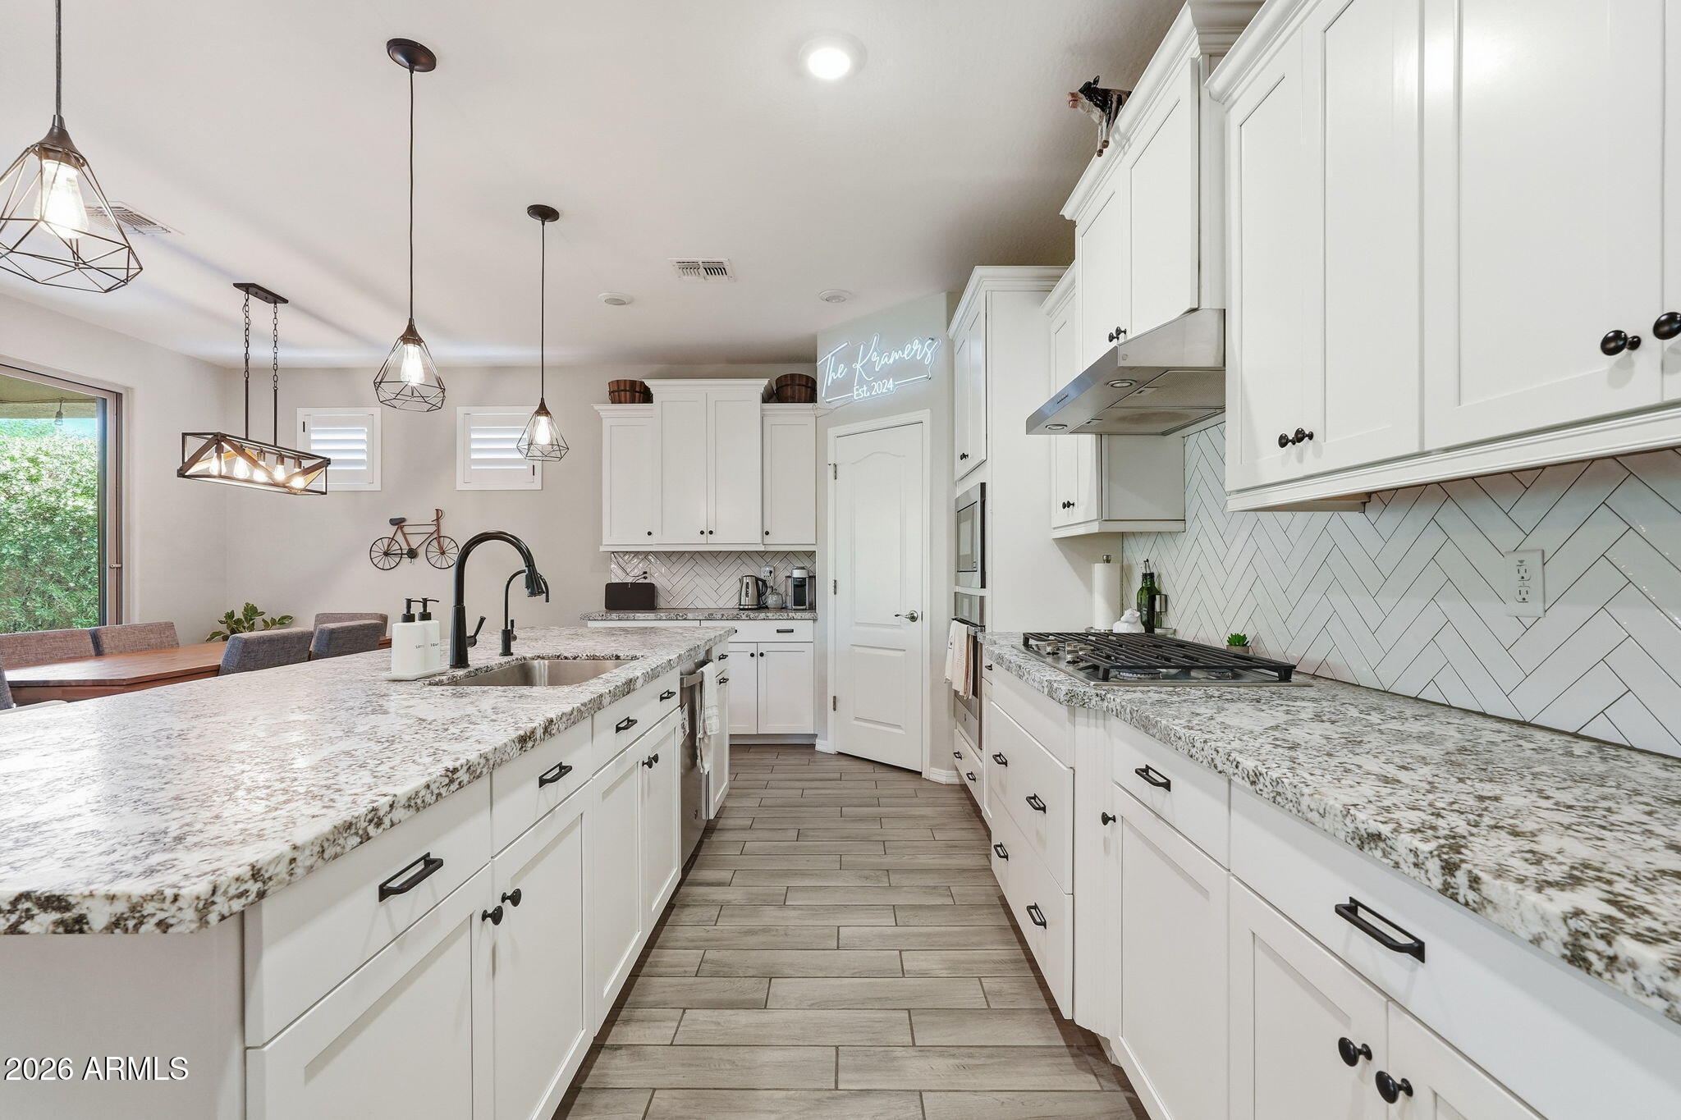
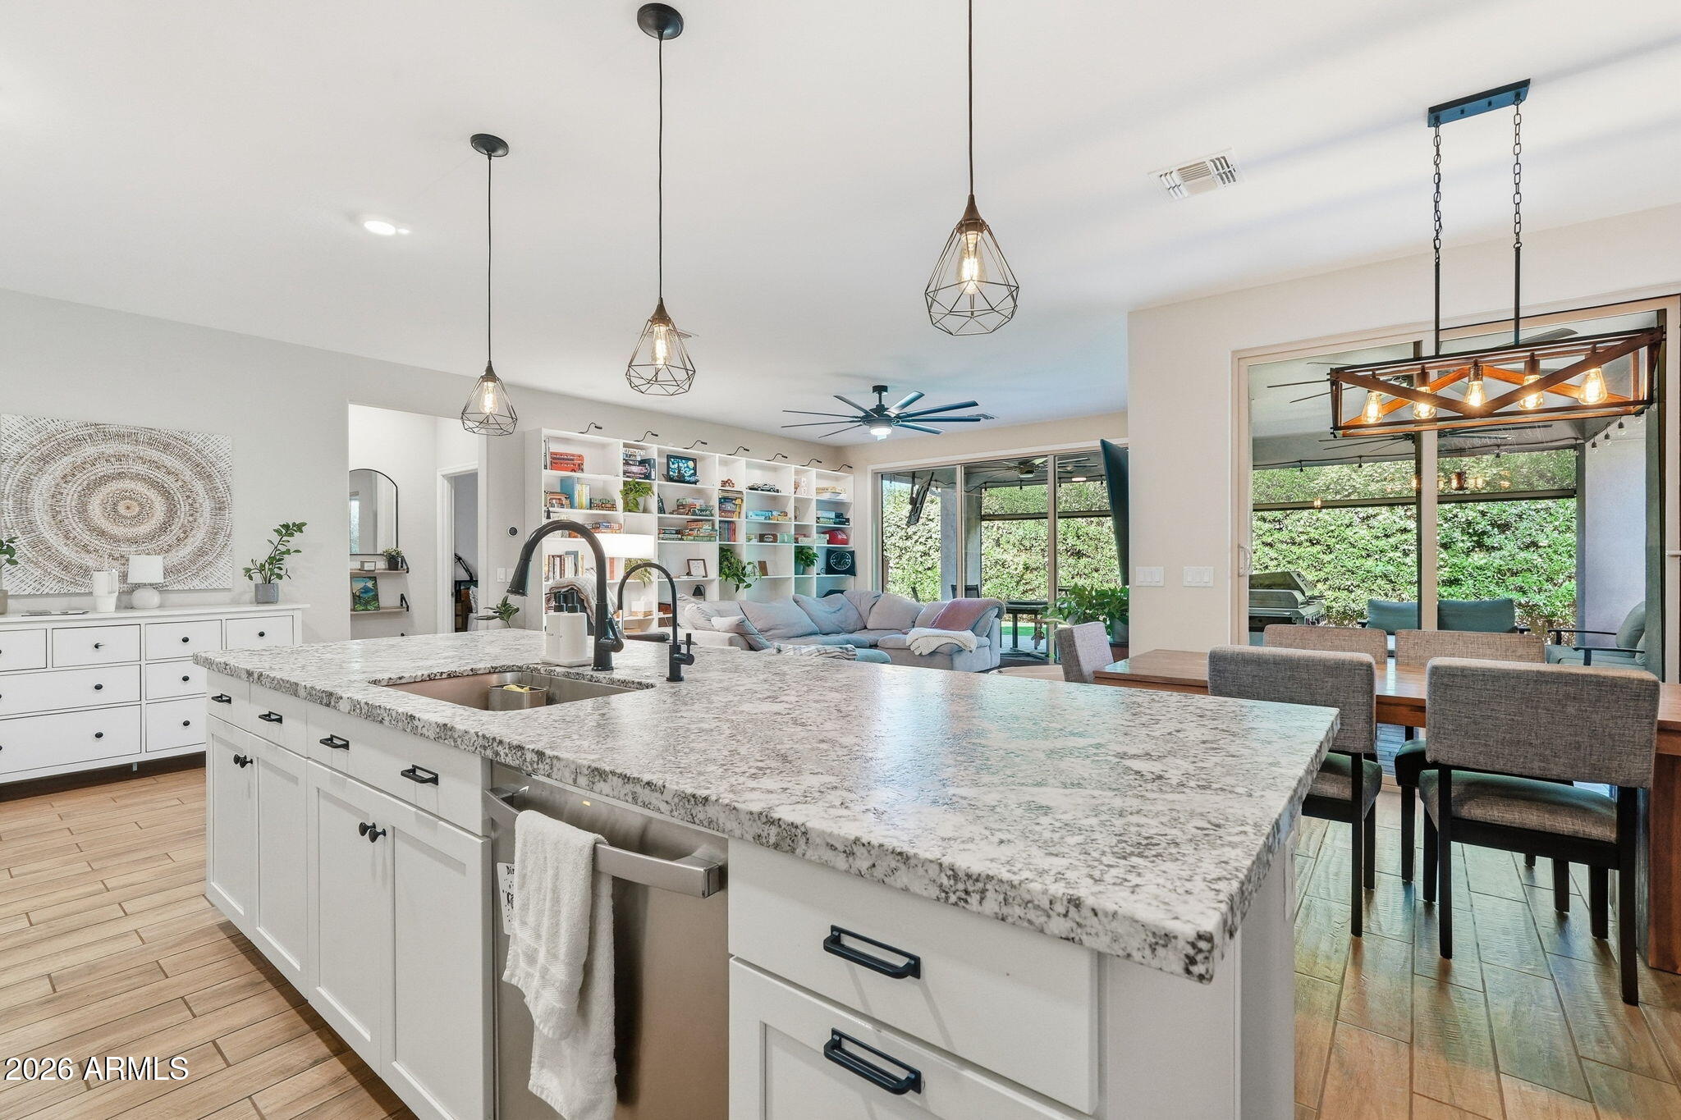
Bright white kitchen with a large stone island, black faucet, and herringbone backsplash.
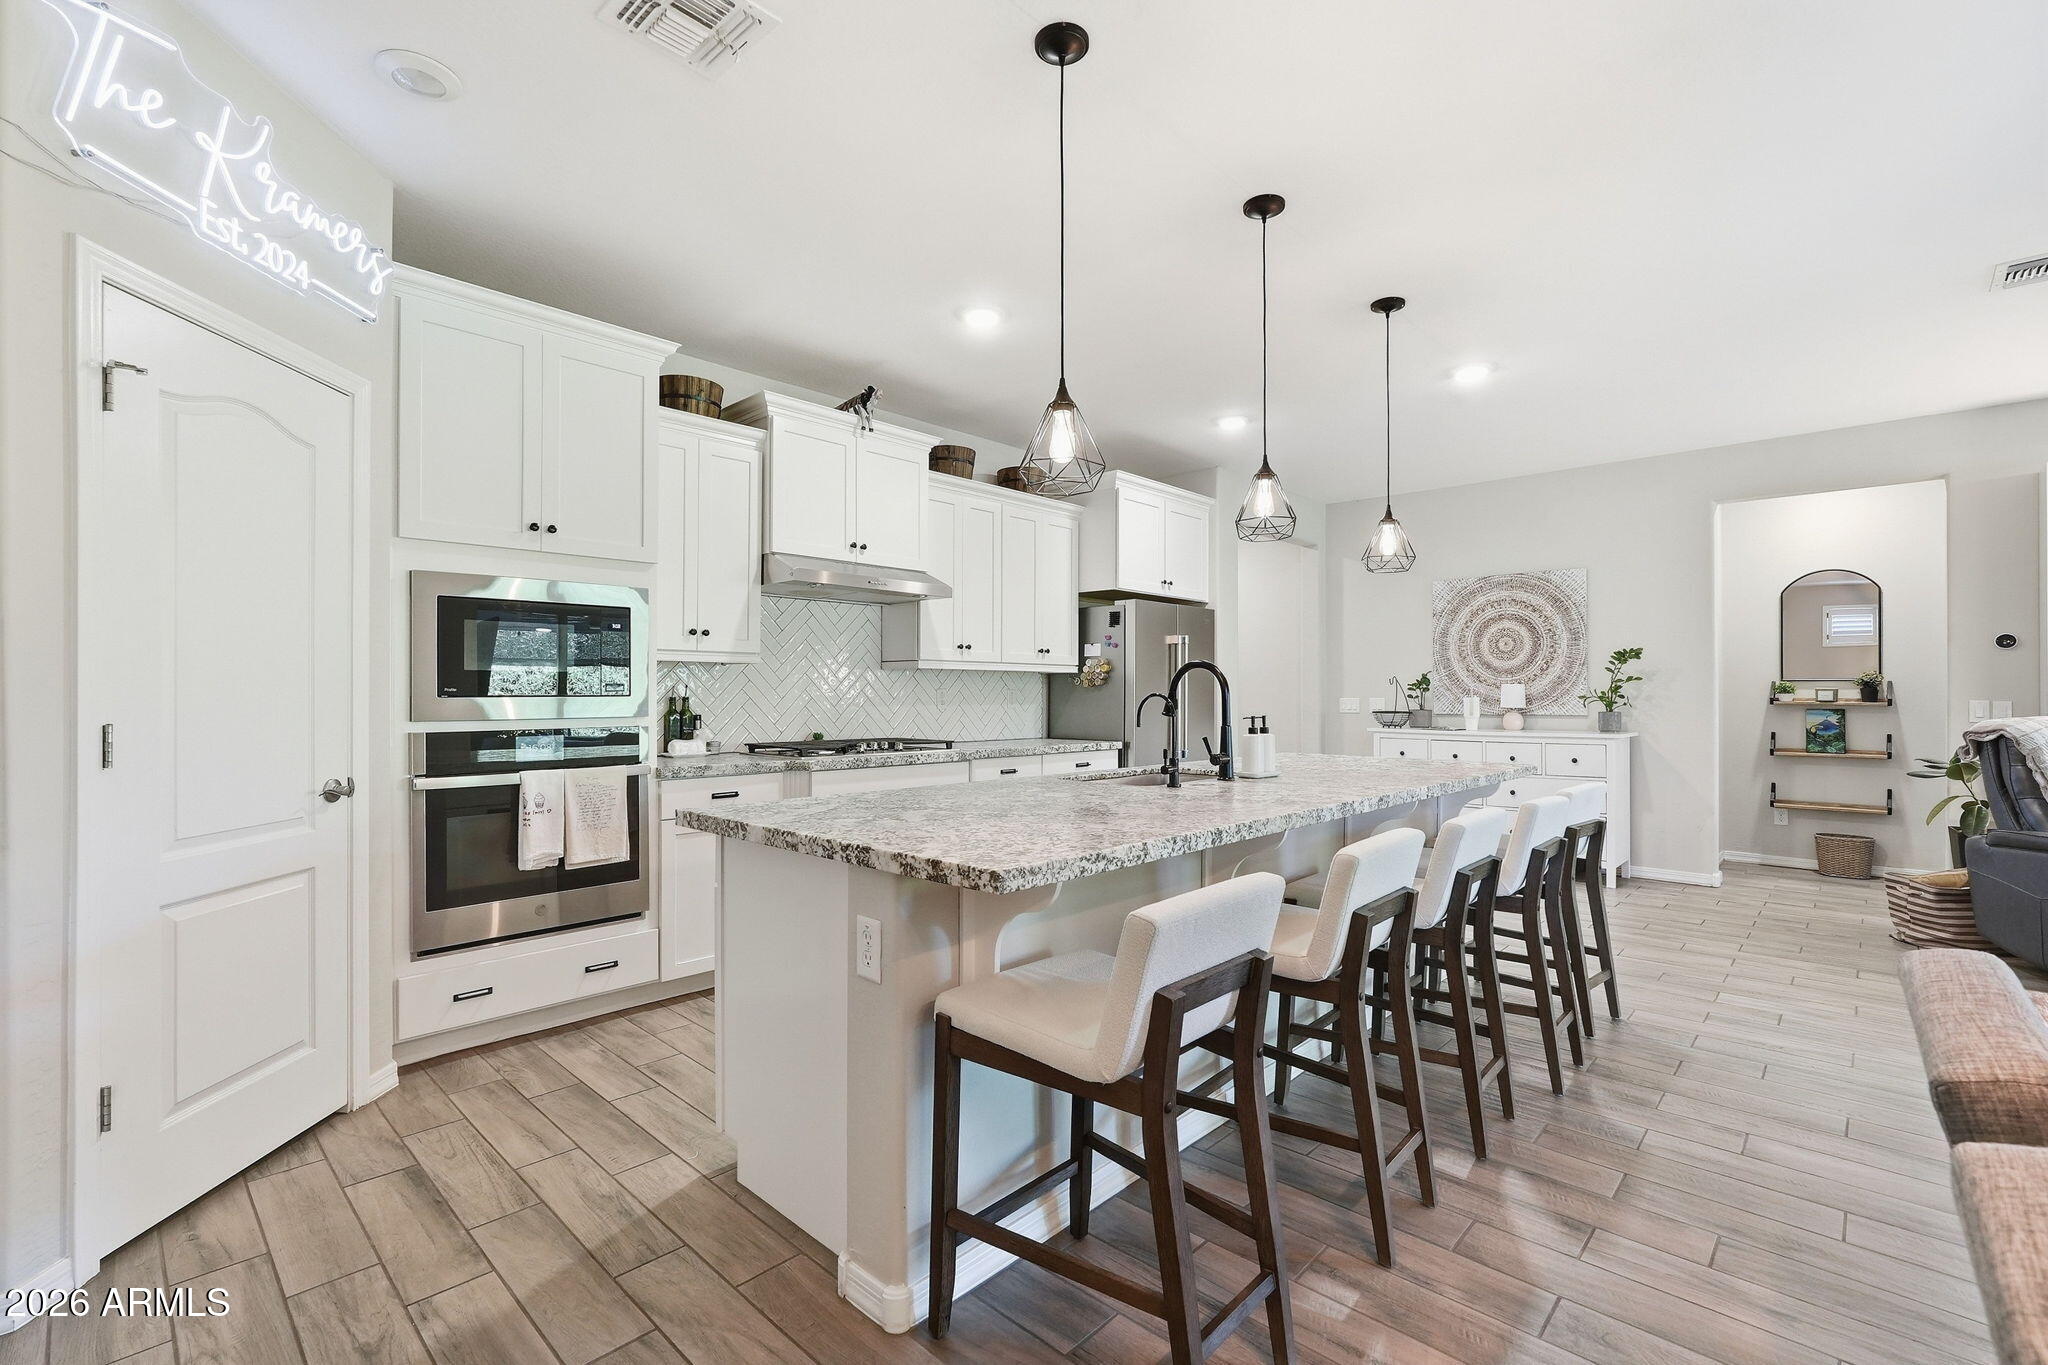
Bright white kitchen with a granite island, stainless double ovens, herringbone backsplash, and a row of bar stools.
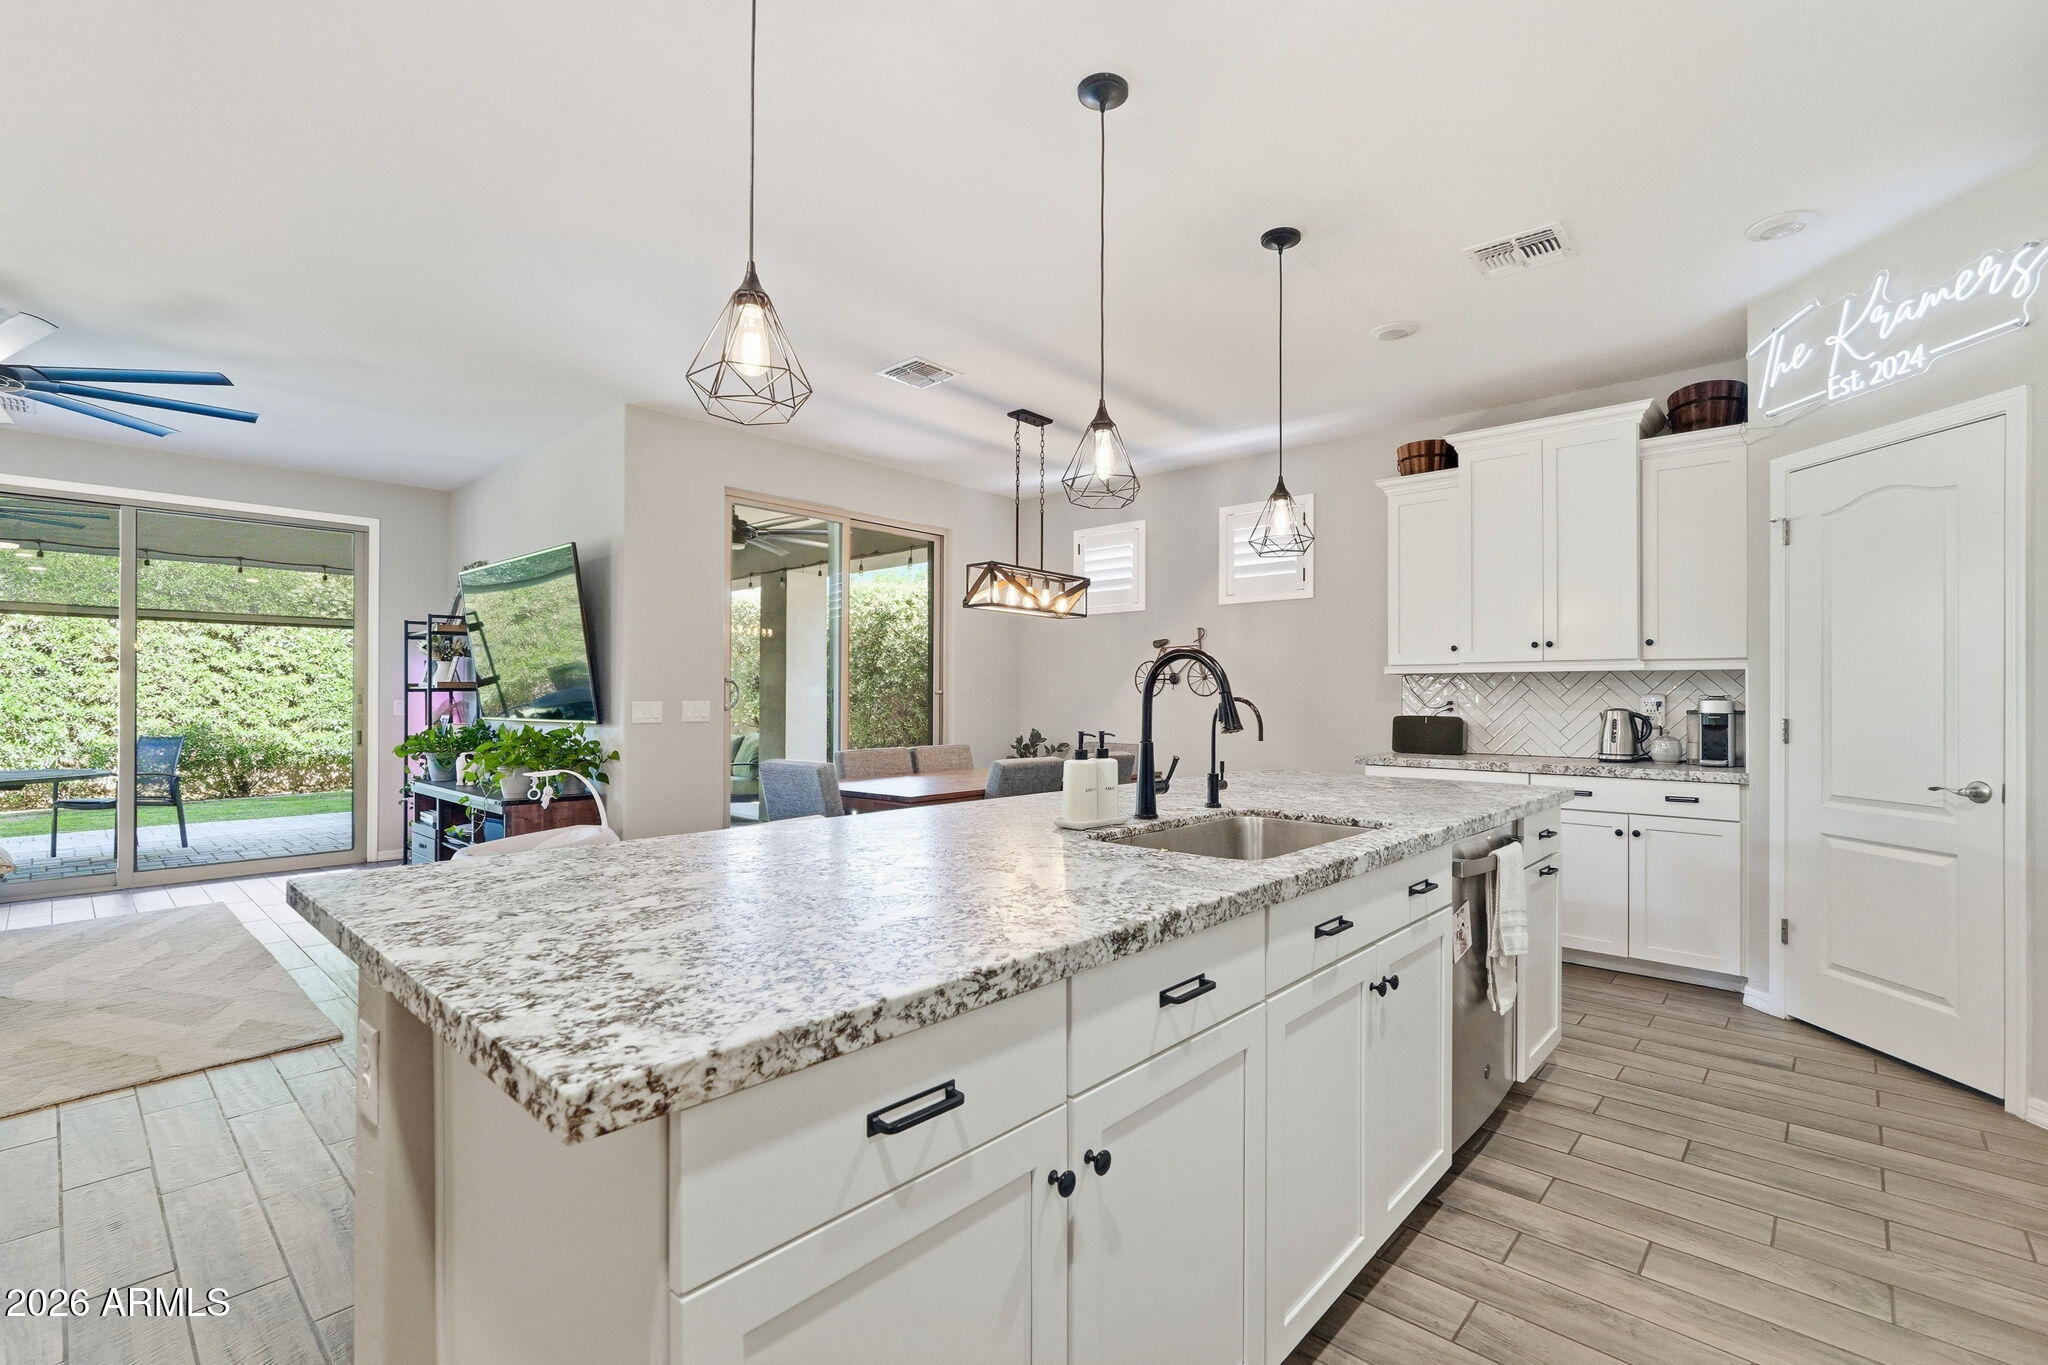
Open-plan kitchen with a large granite island, white cabinetry, and adjoining dining and living areas.
Bright kitchen with a large granite island, white cabinets, pendant lights, and sliding doors to a patio.
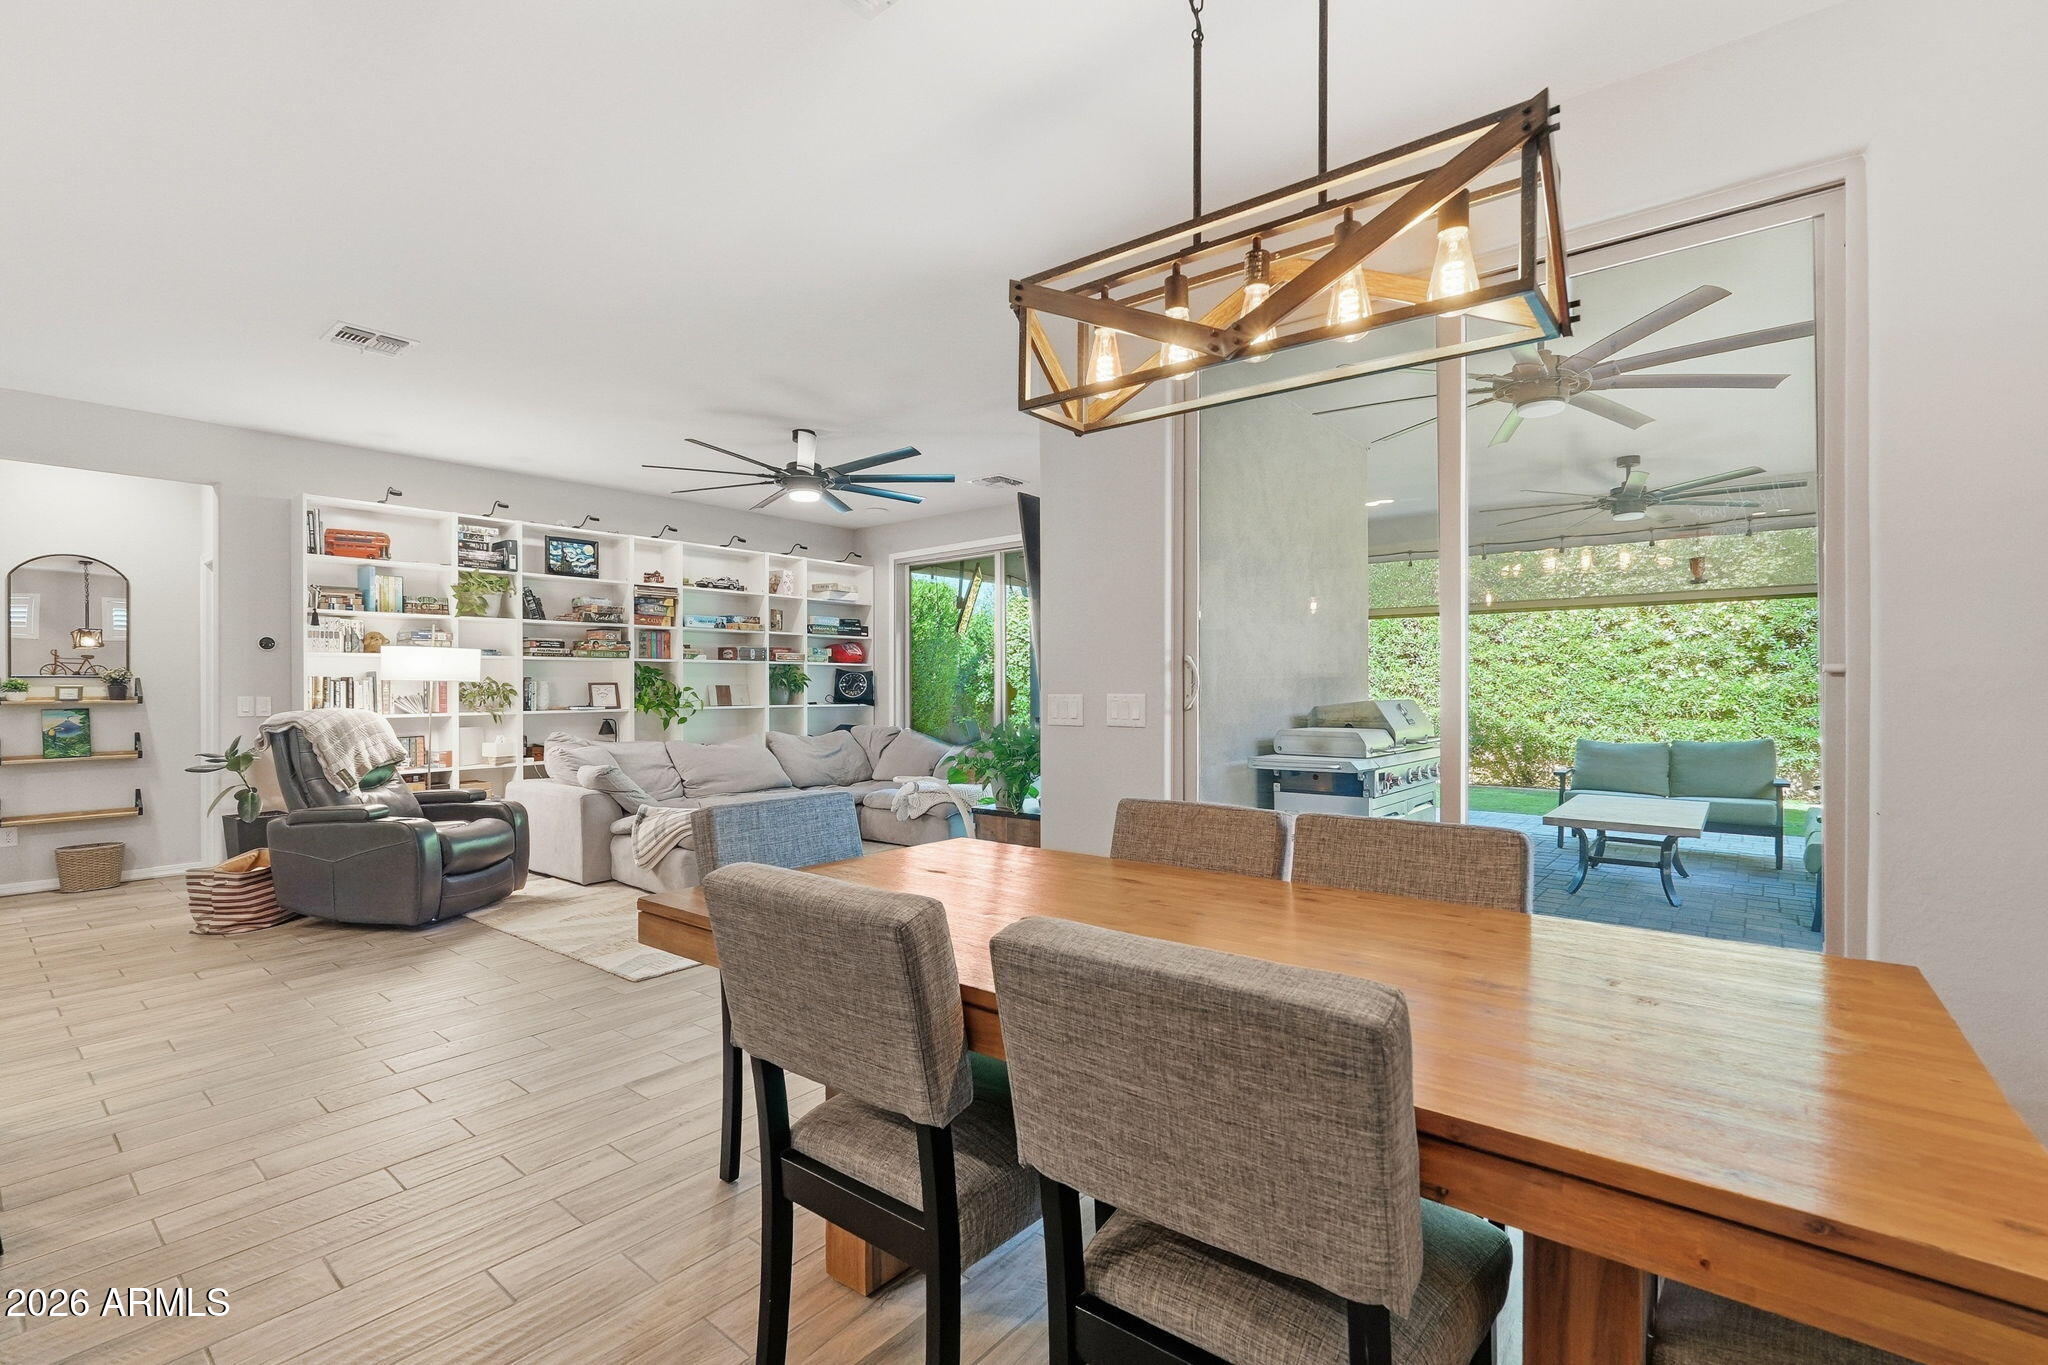
Open-plan living and dining room with built-in bookshelves and sliding doors to a furnished patio.
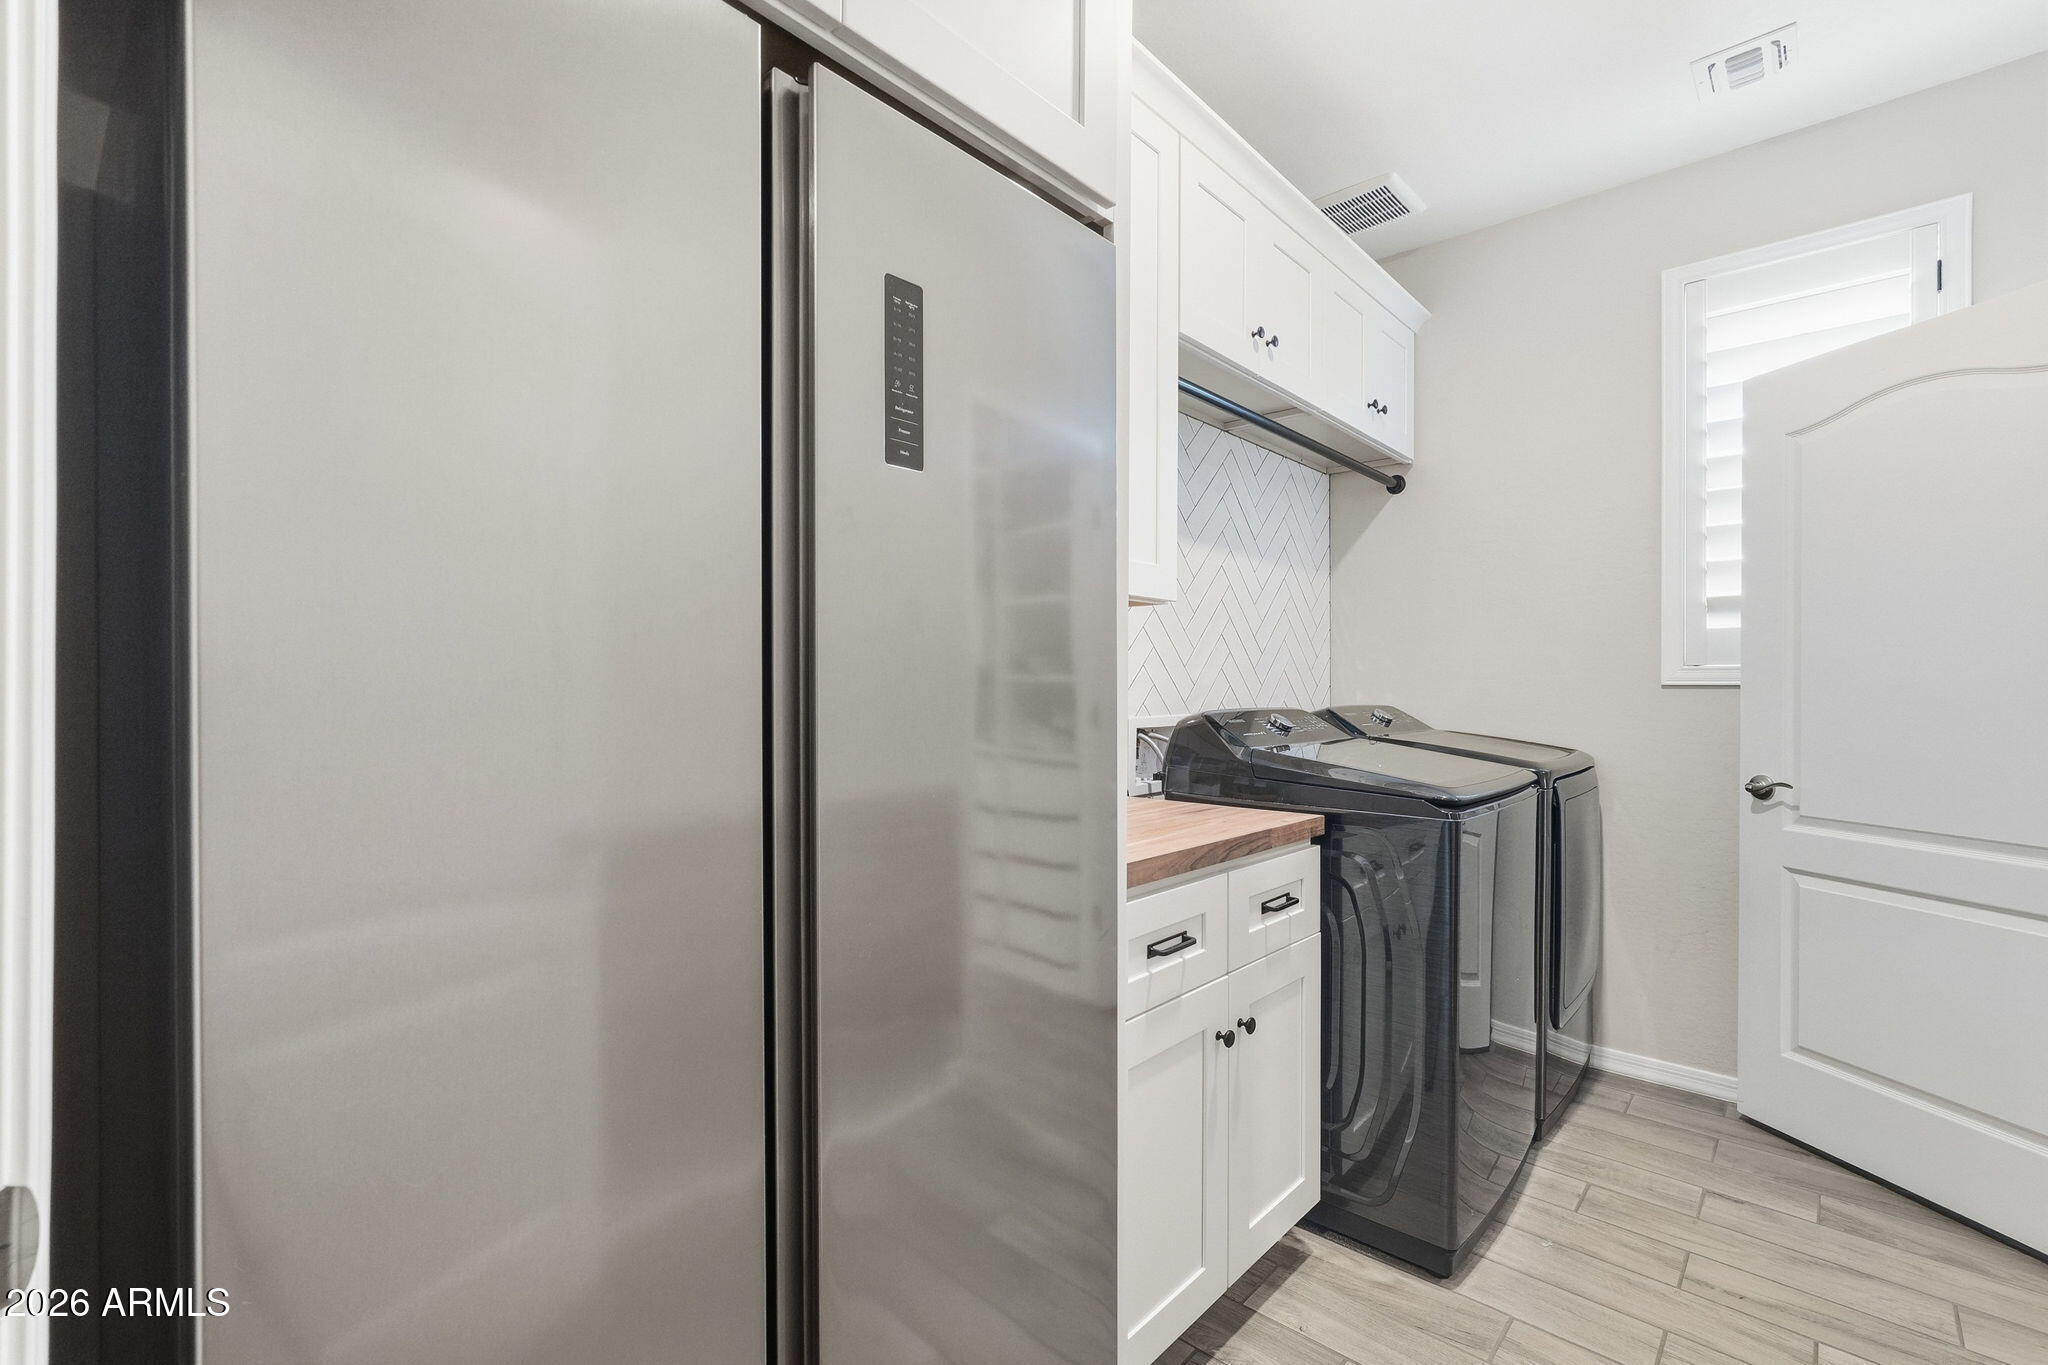
Laundry room with stainless steel washer and dryer, white cabinetry, and a herringbone tile backsplash.
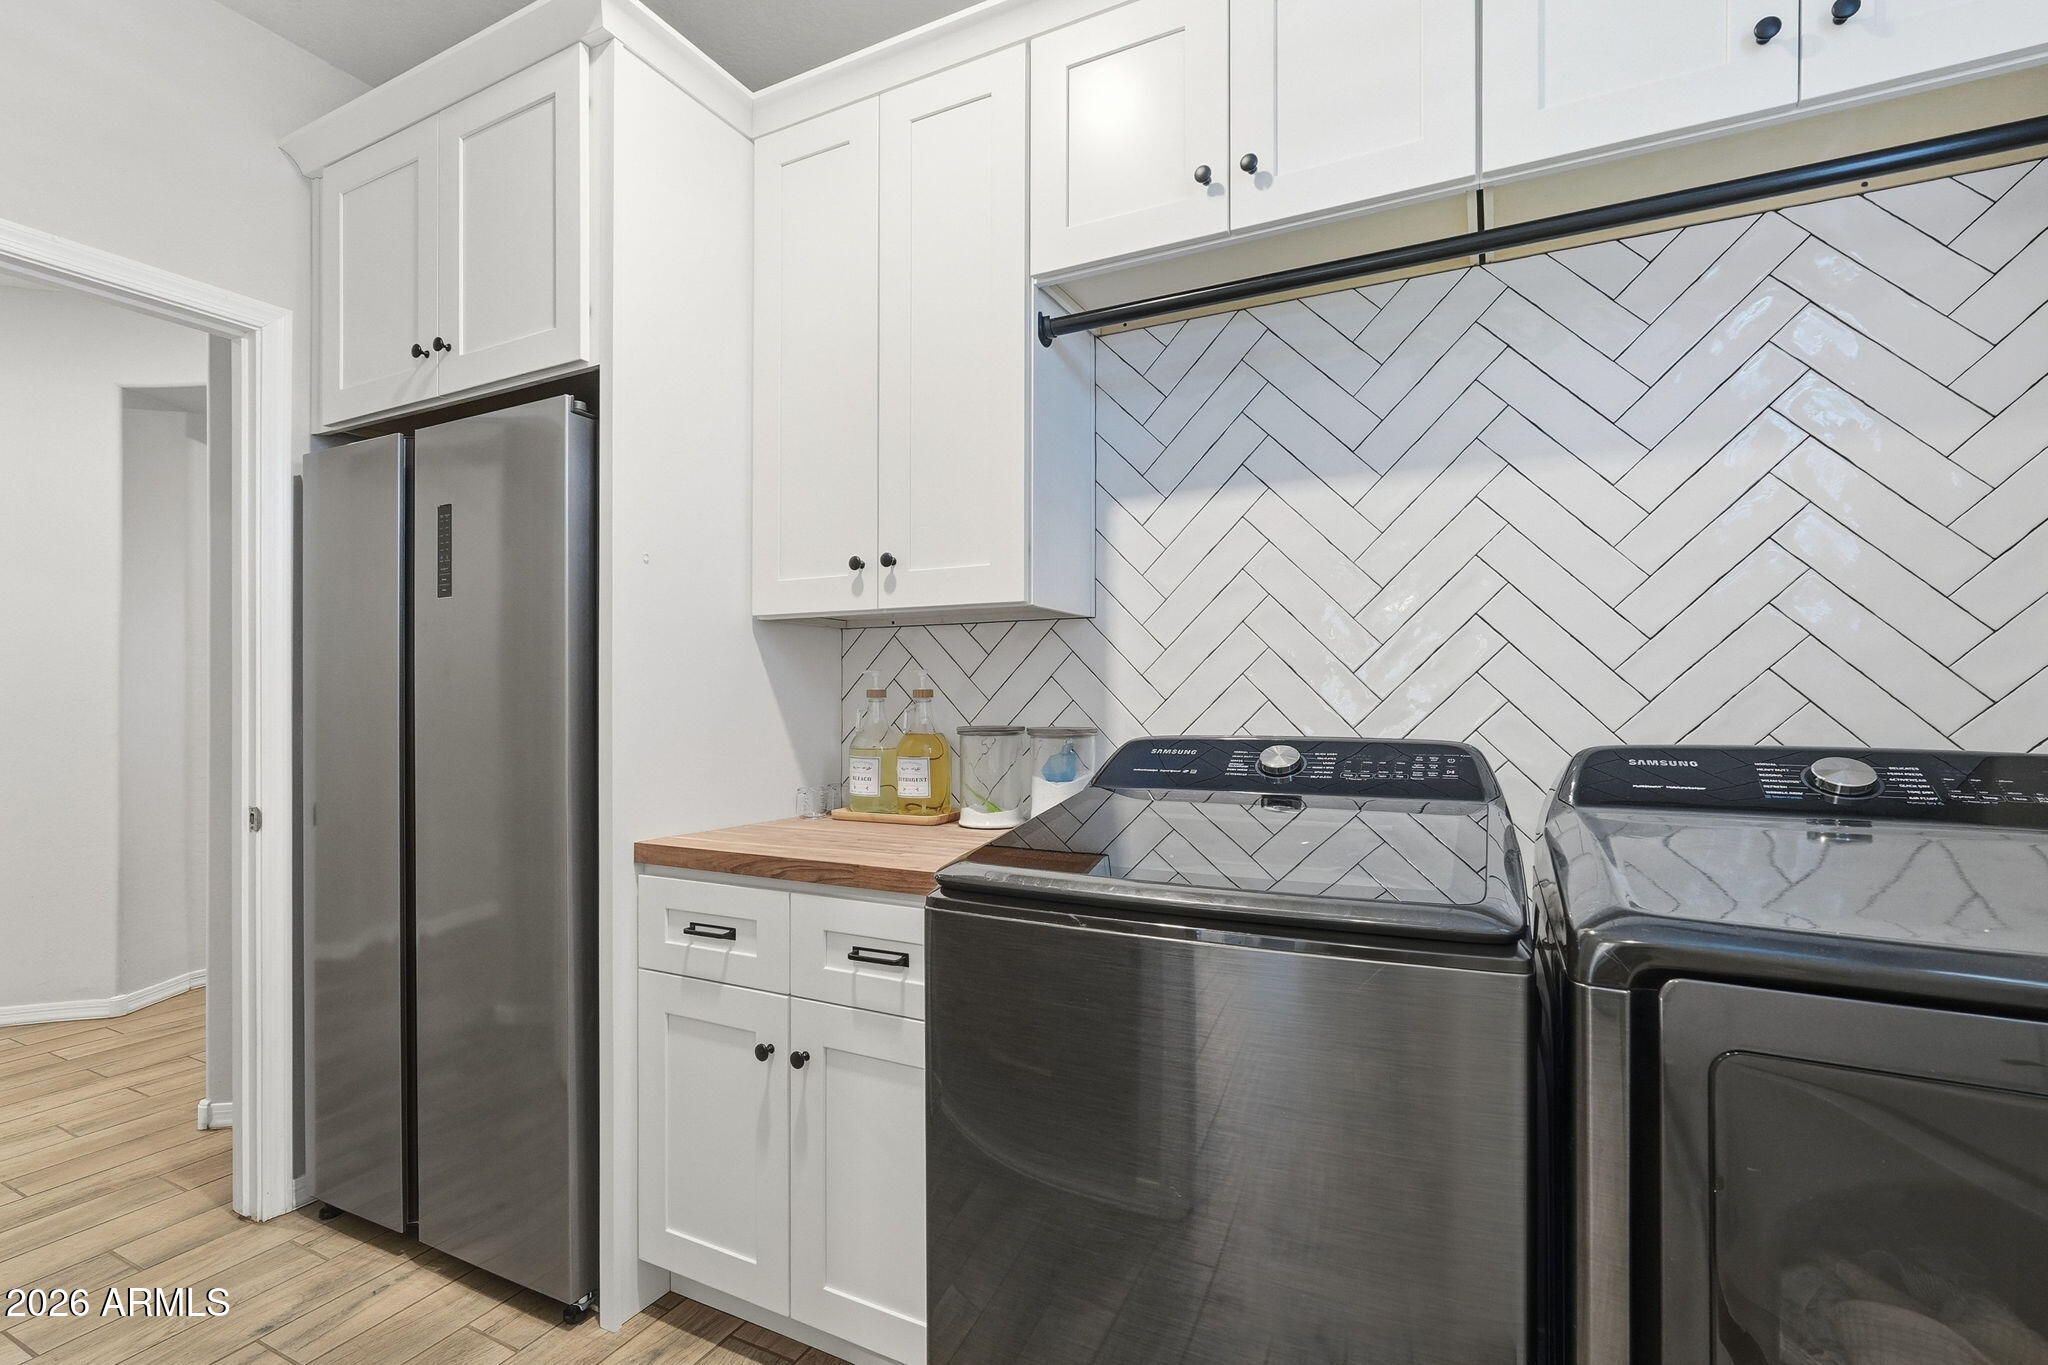
Laundry room with stainless refrigerator, dark washer and dryer, and white cabinetry.
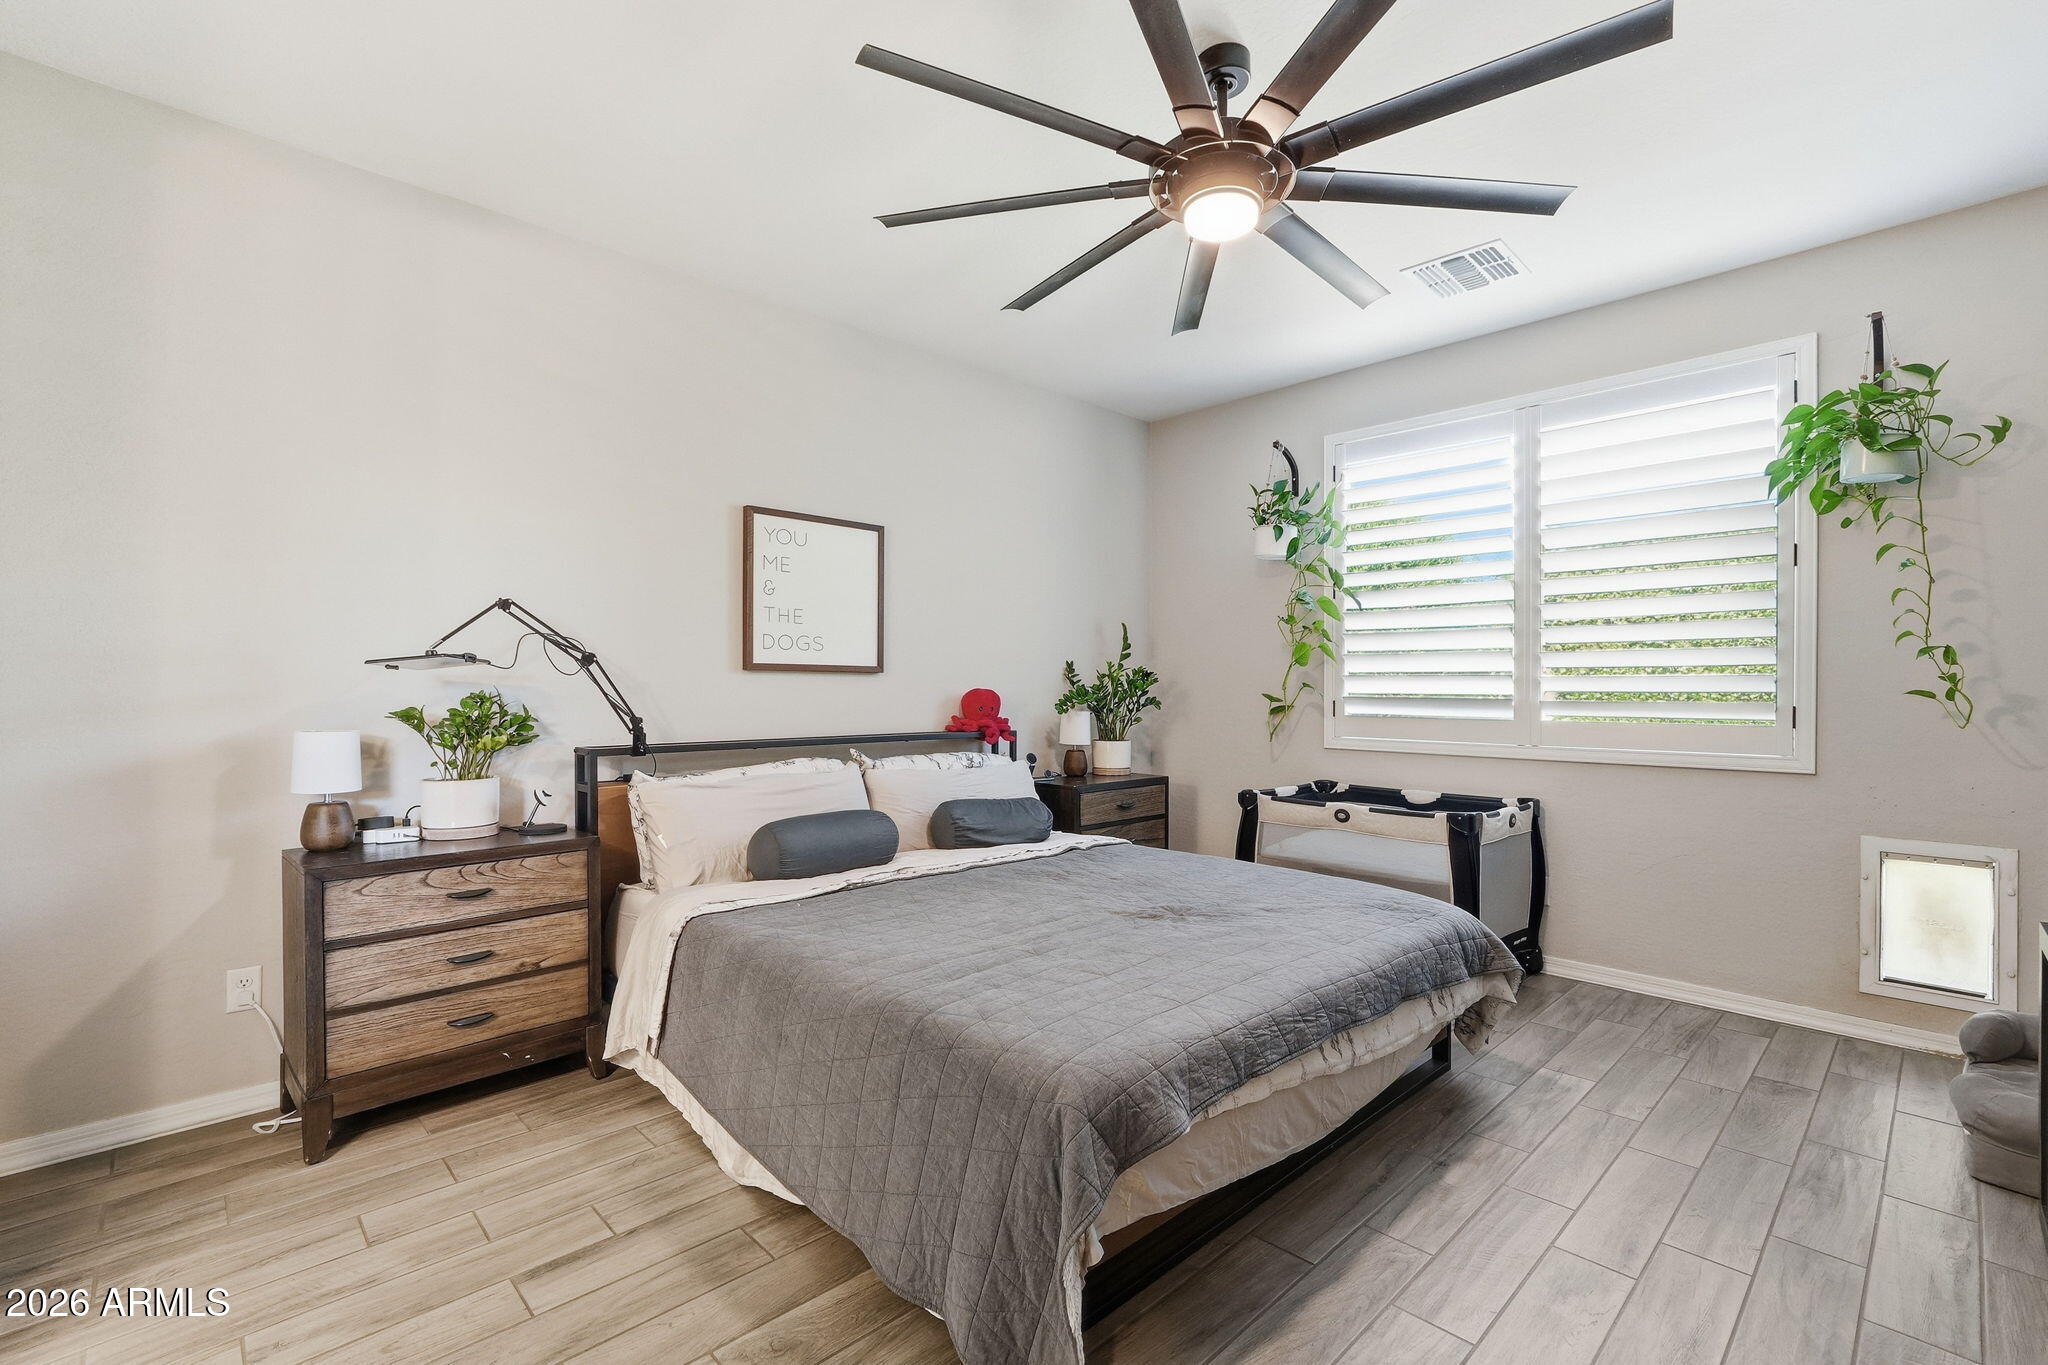
Furnished bedroom with a gray quilted bed, dark wood nightstands, and white plantation shutters.
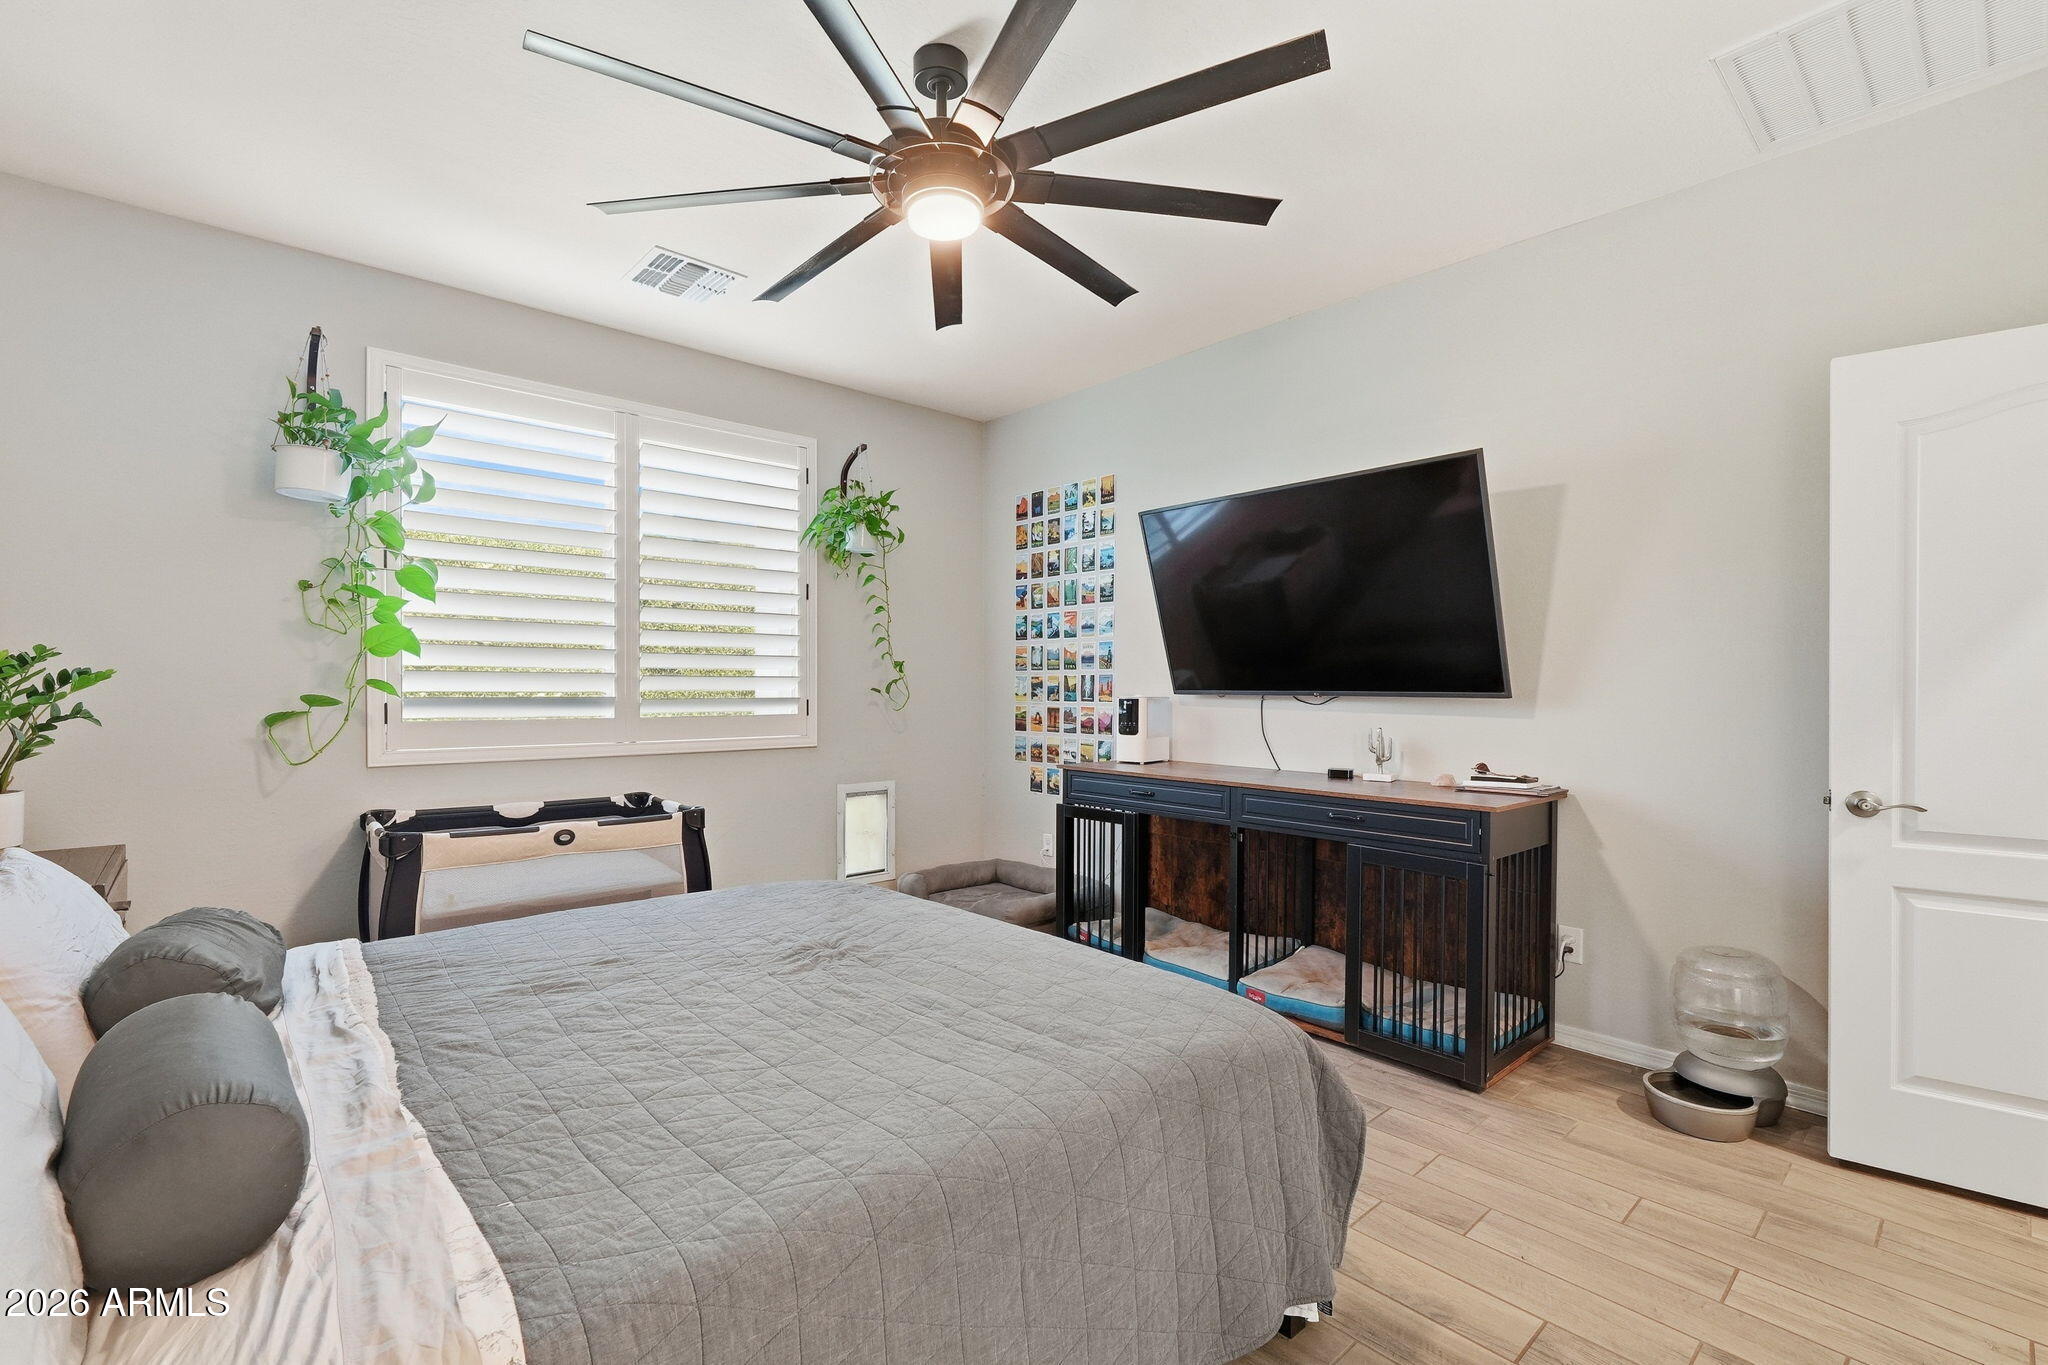
Furnished bedroom with gray bed, plantation shutters, ceiling fan, and wall-mounted television.
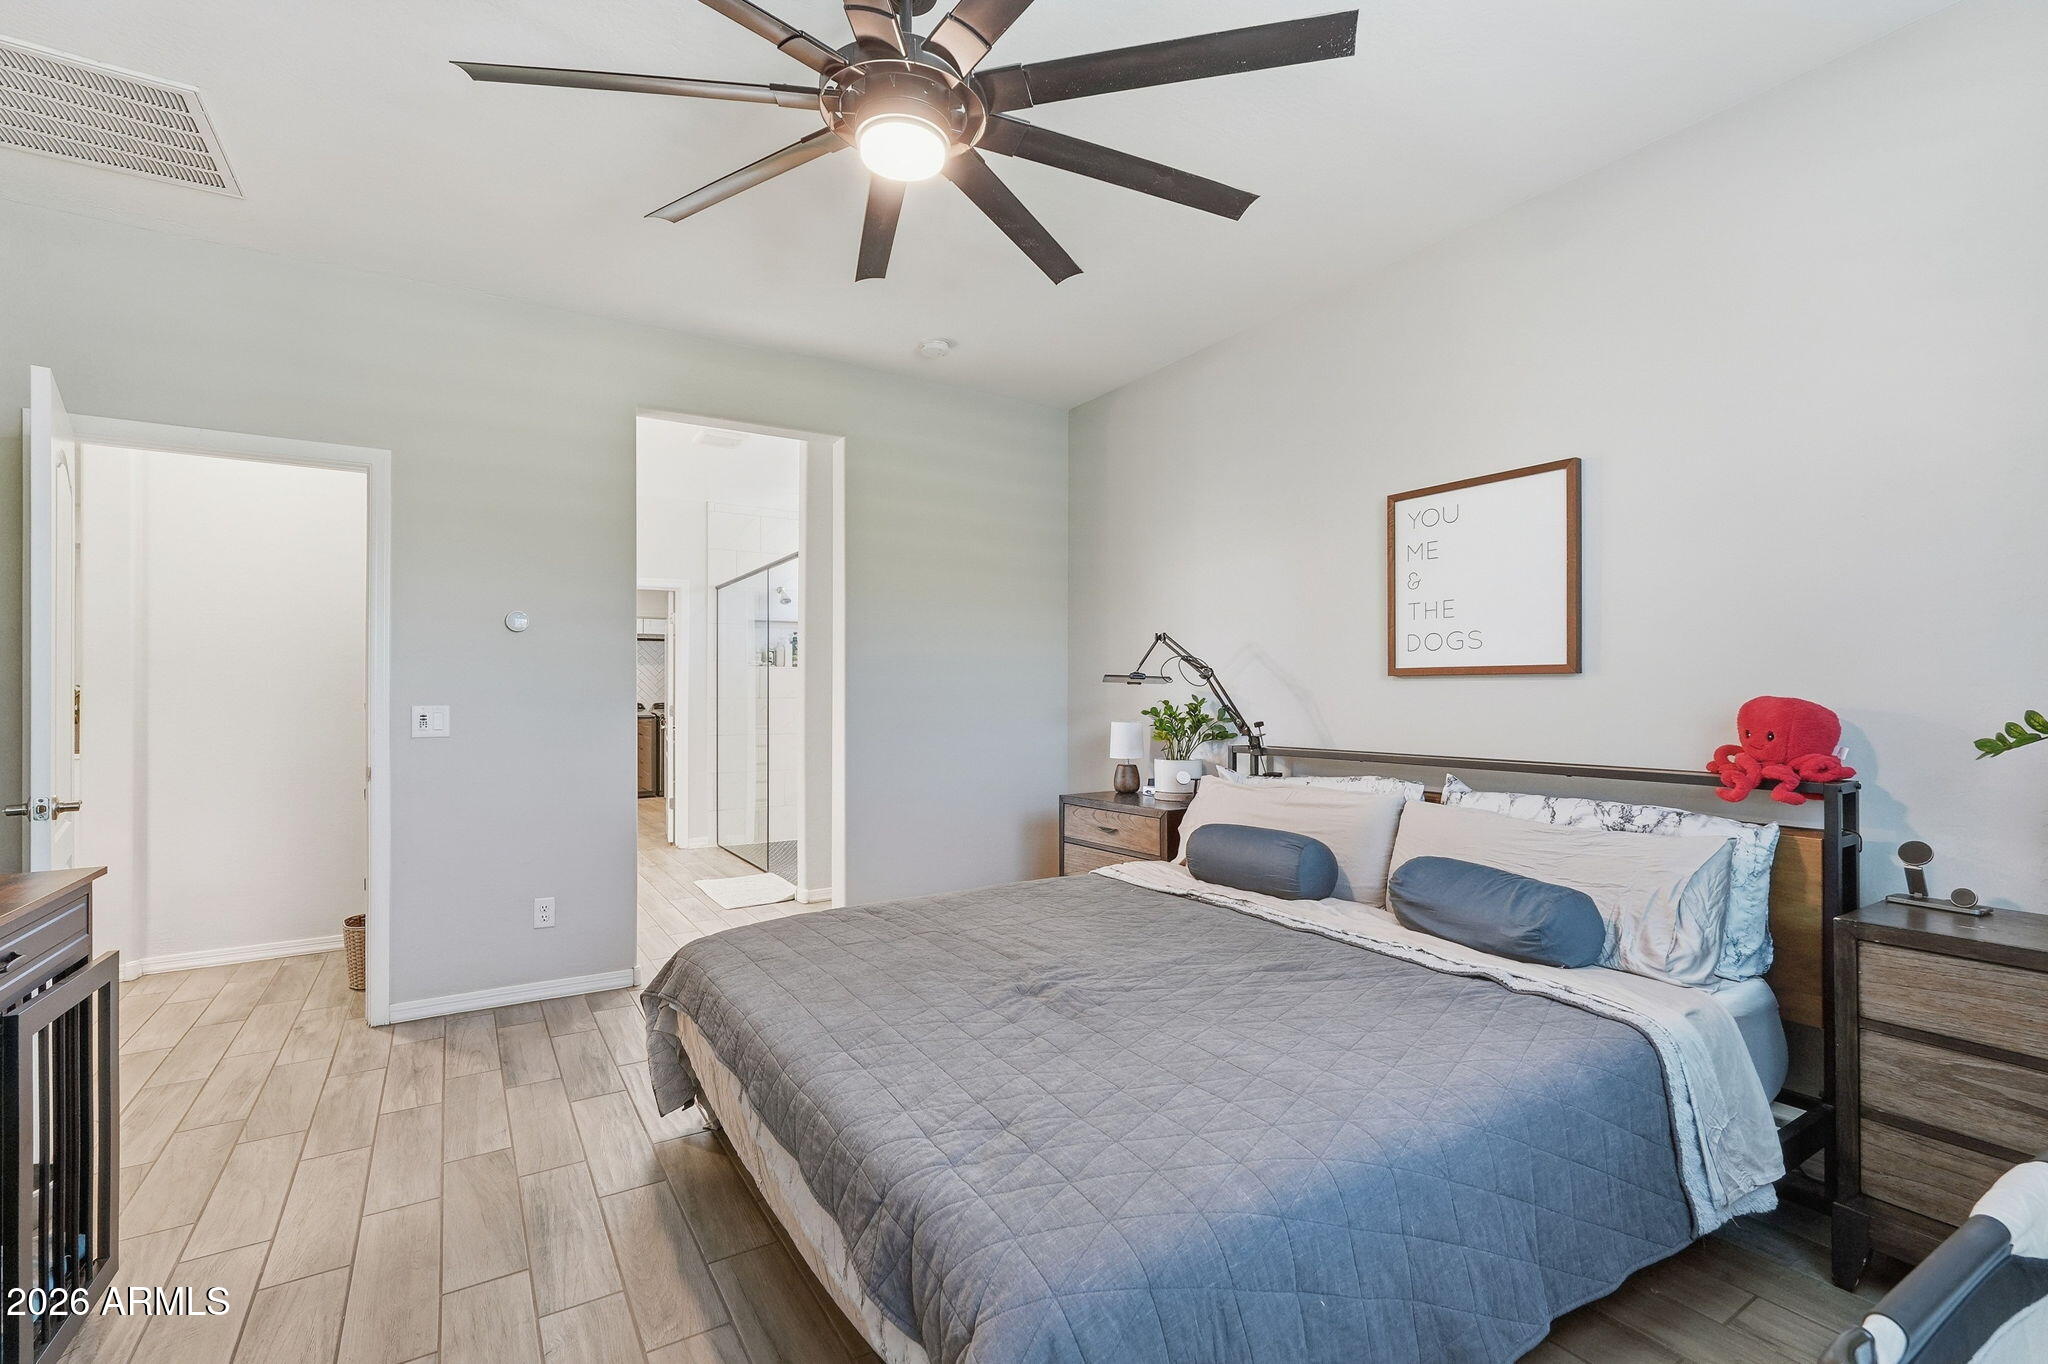
Bedroom with a large gray-and-blue bed, dark ceiling fan, and open doorway to a bathroom.
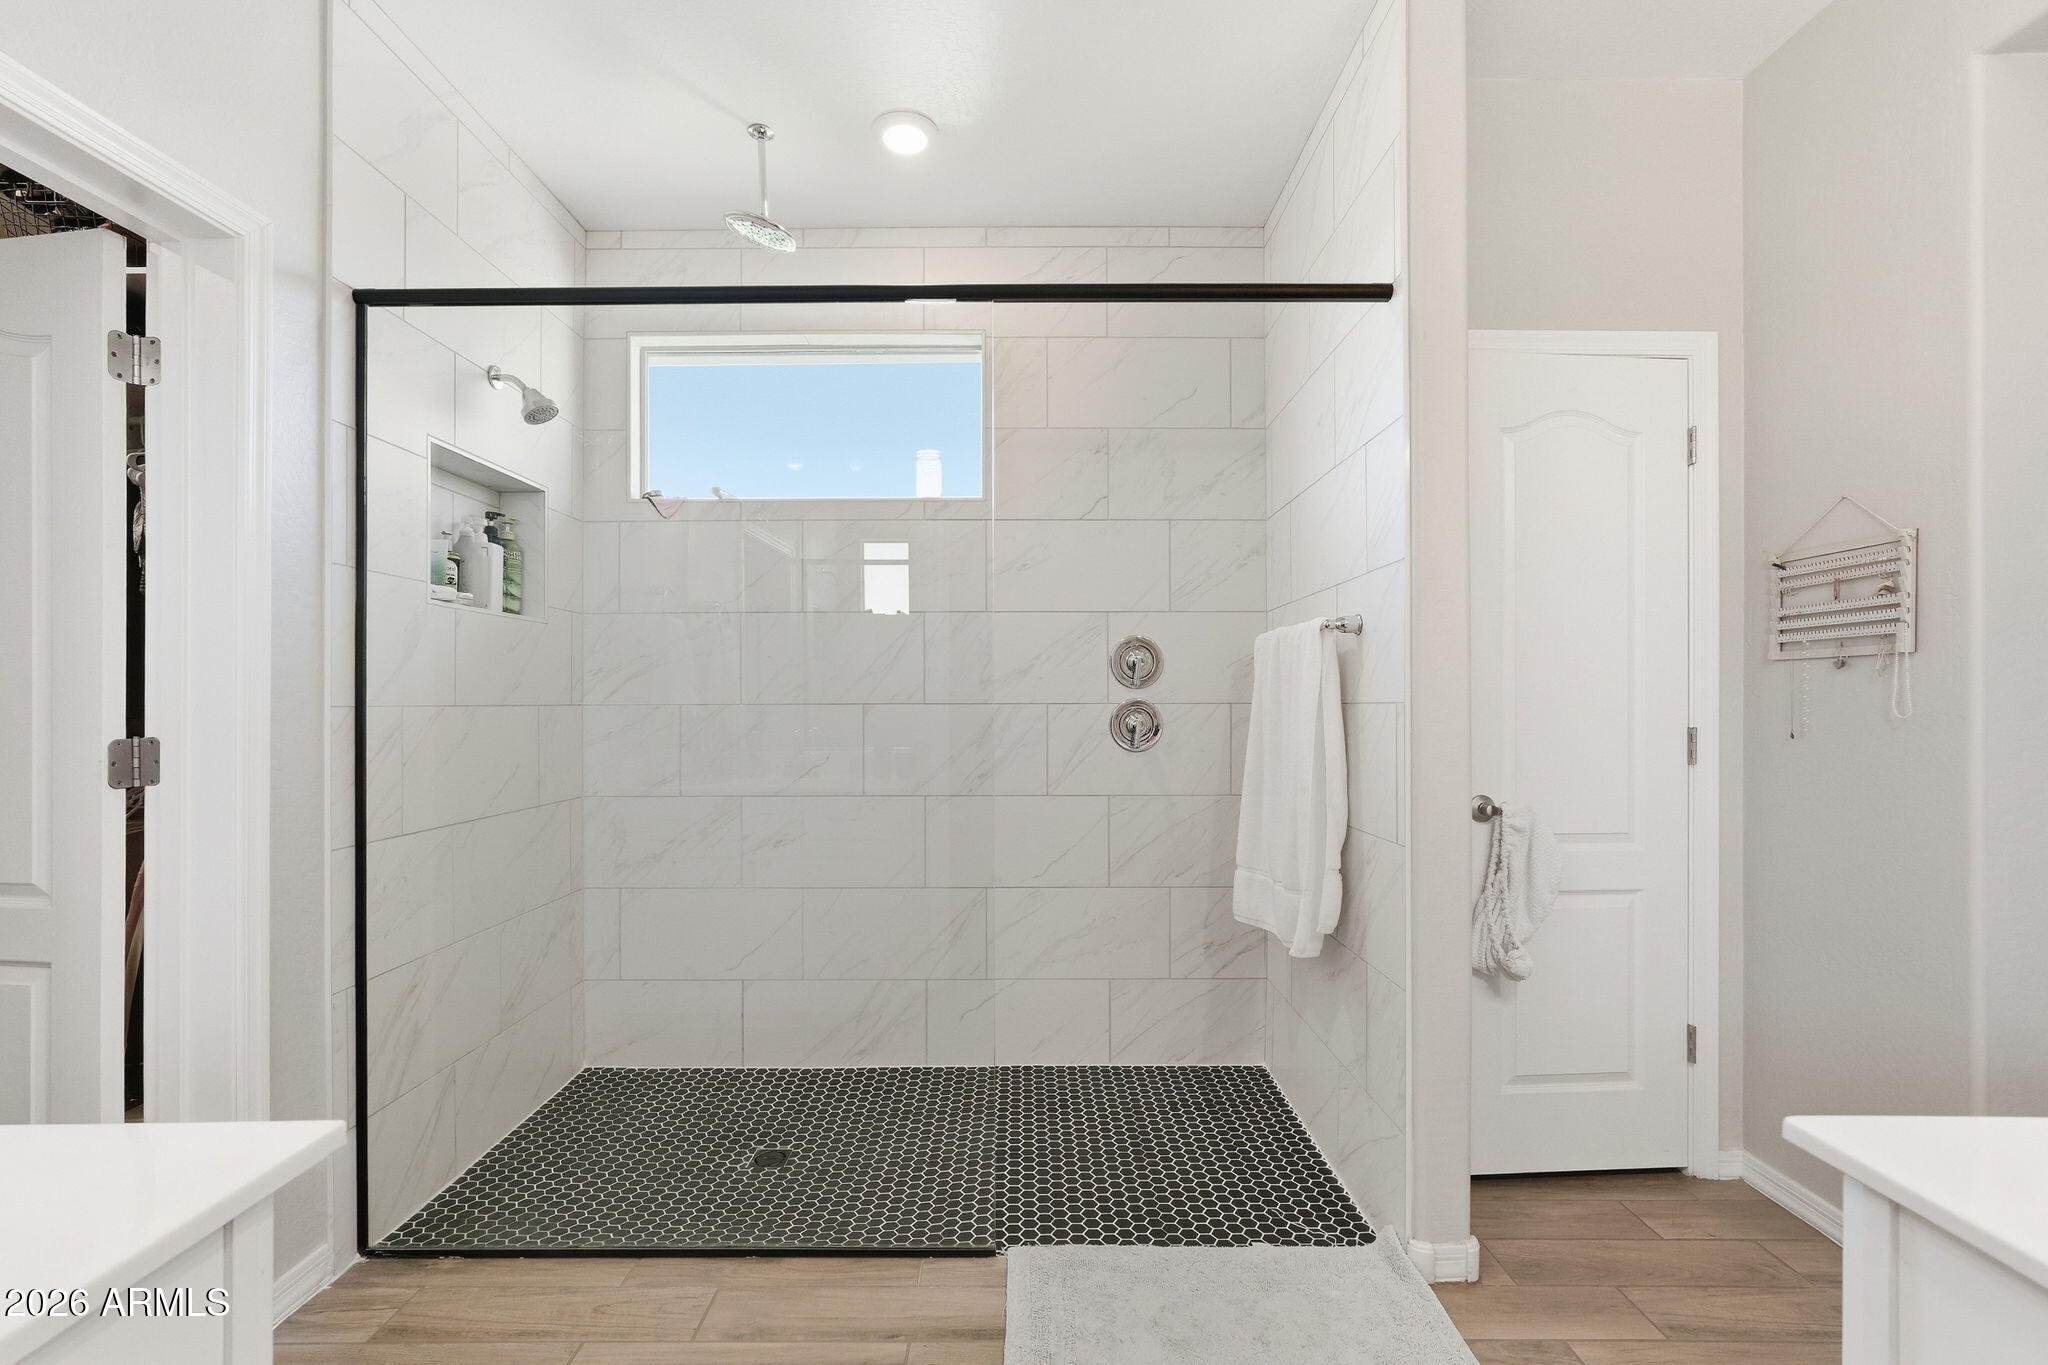
Walk-in shower with white marble-look tile, black hexagonal floor, recessed niche, and high window.
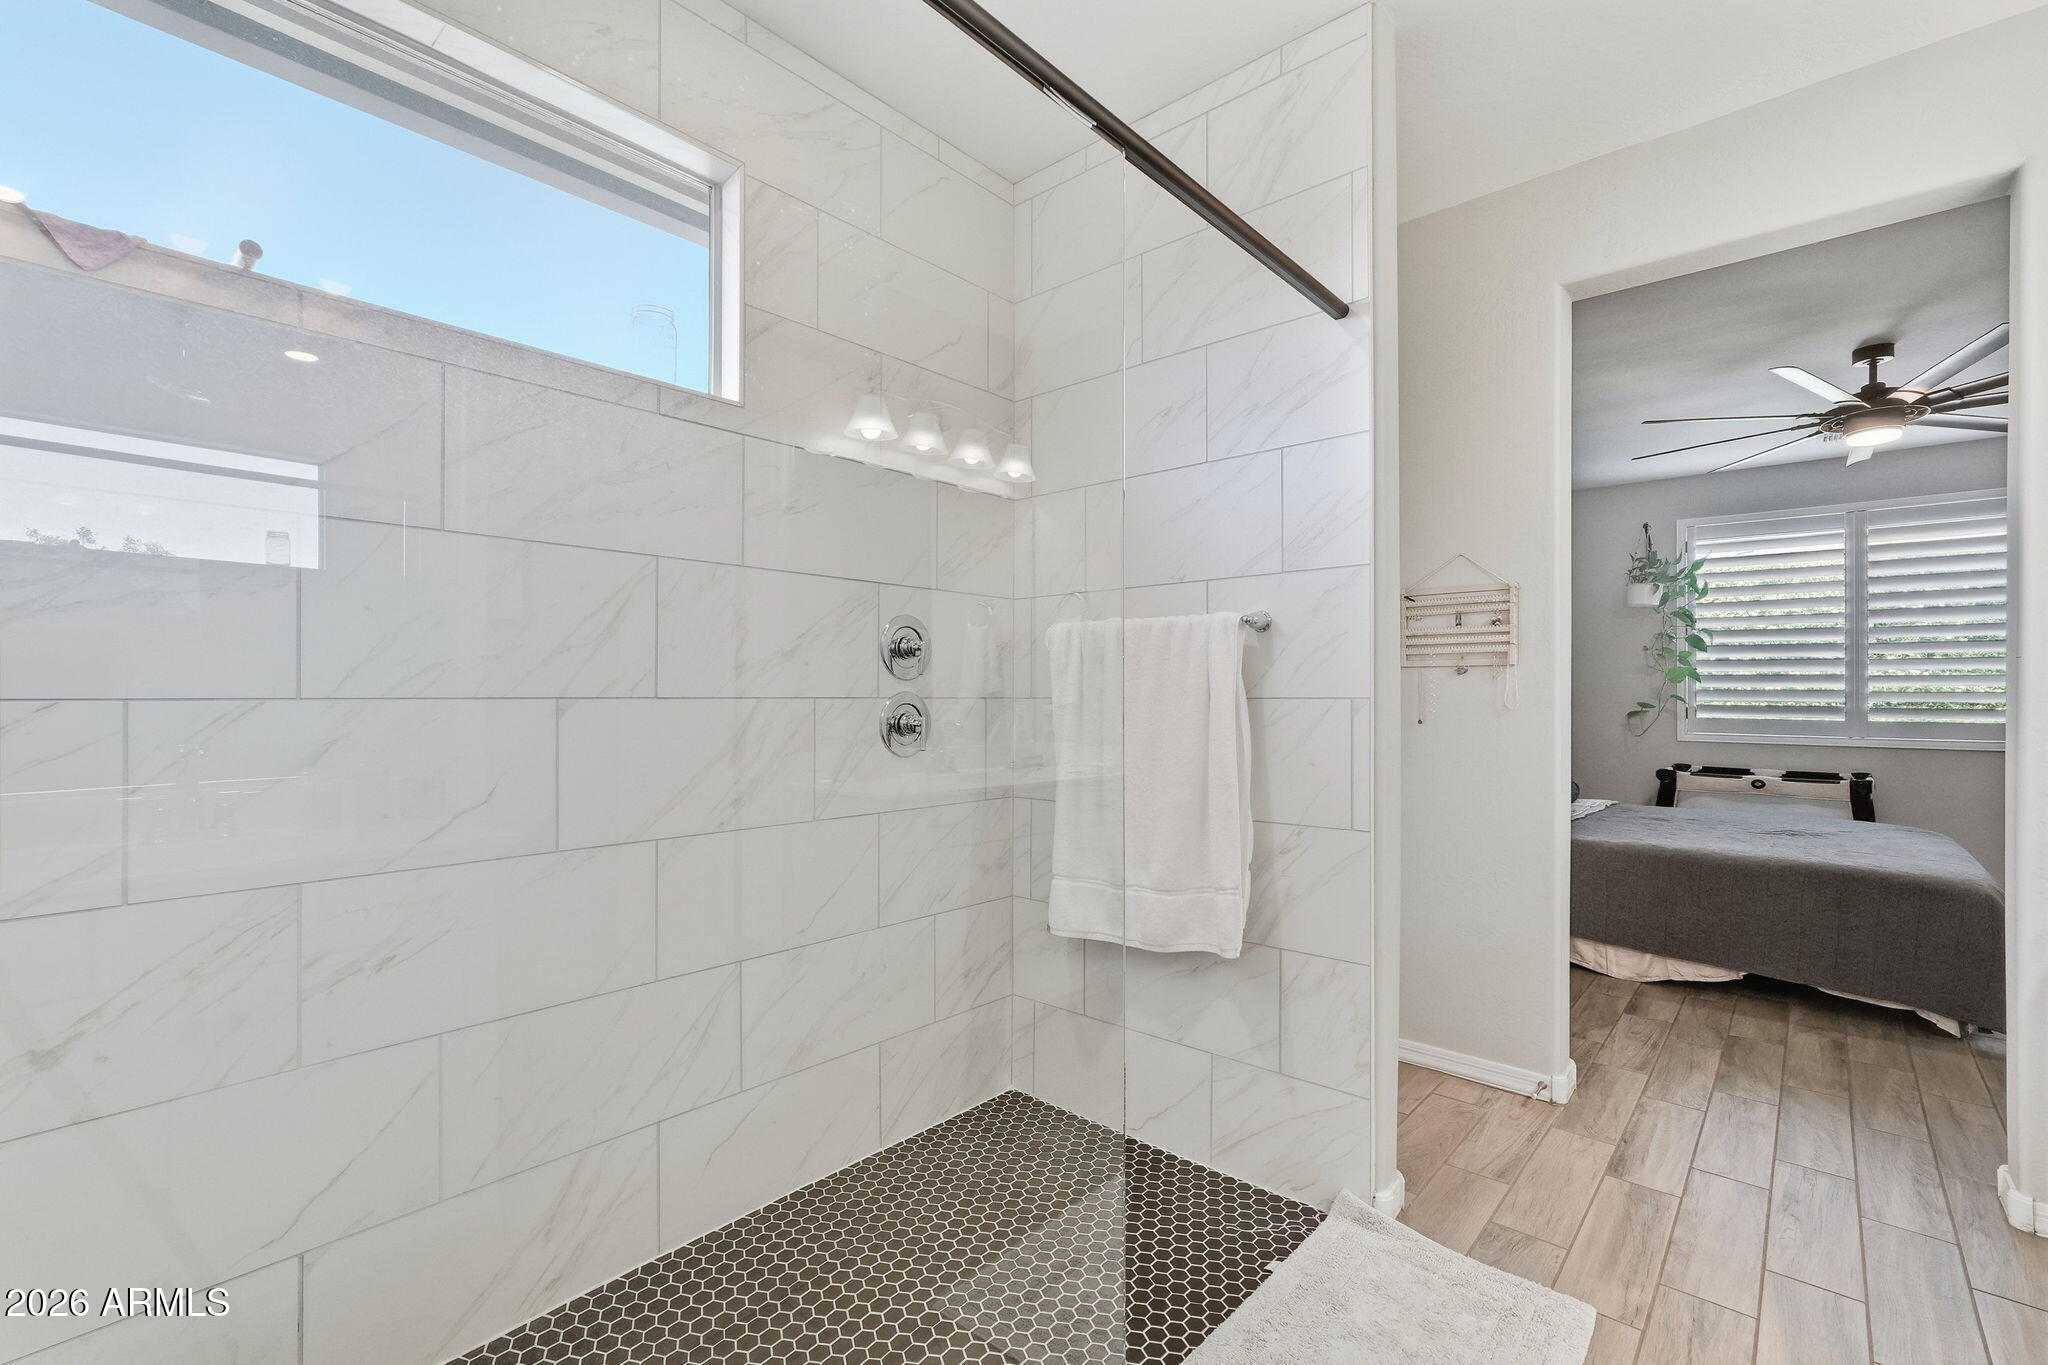
Walk-in shower with white tile and dark hexagonal flooring, opening to a bedroom.
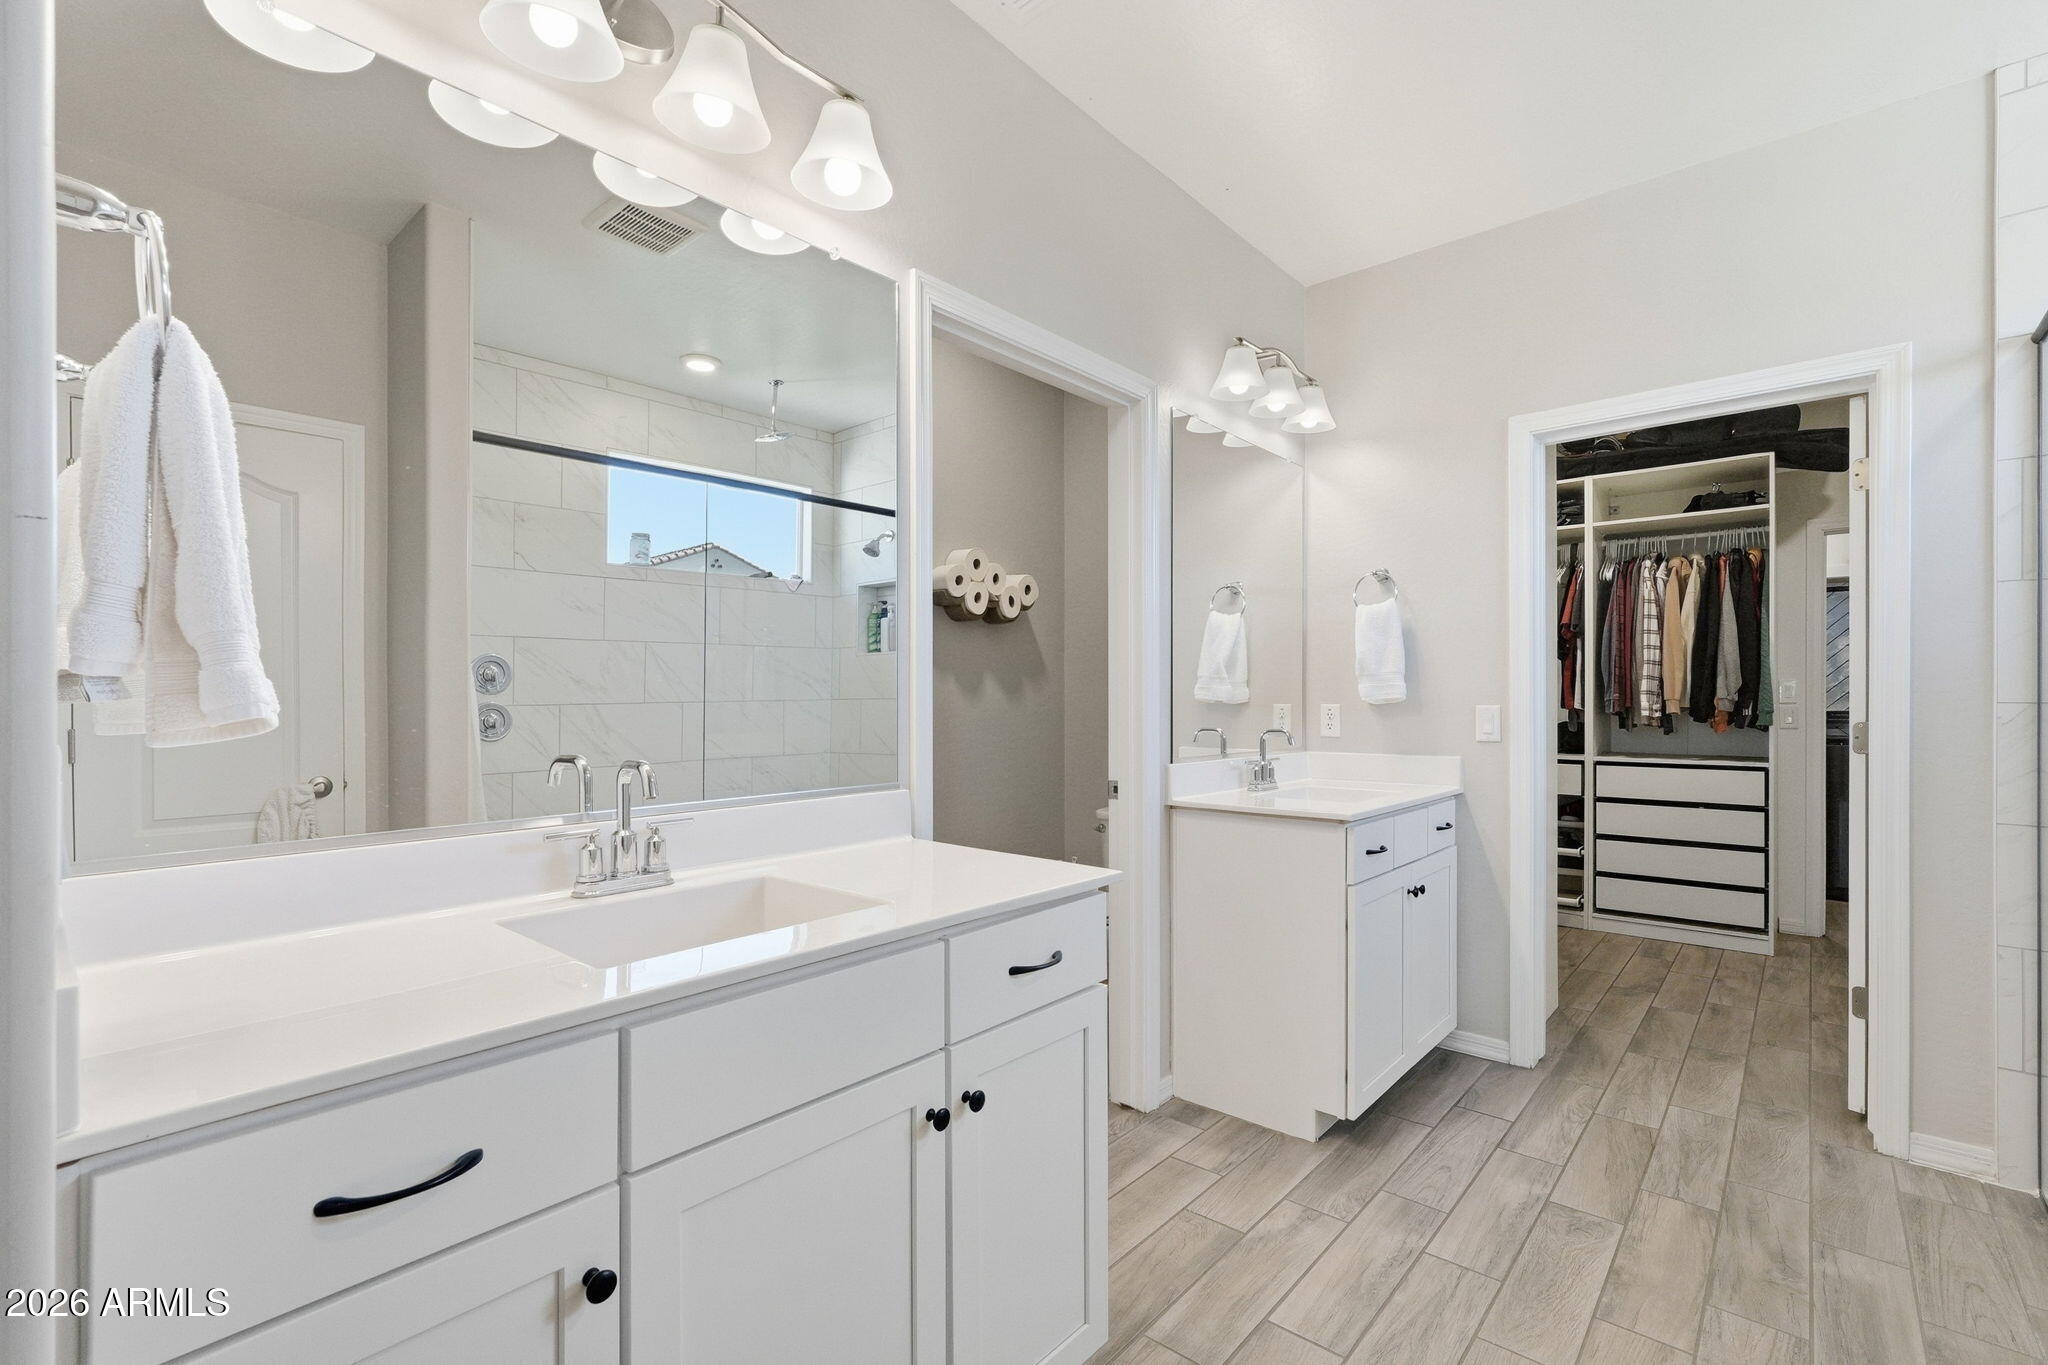
Primary bathroom with two white vanities, a tiled shower, and an open walk-in closet.
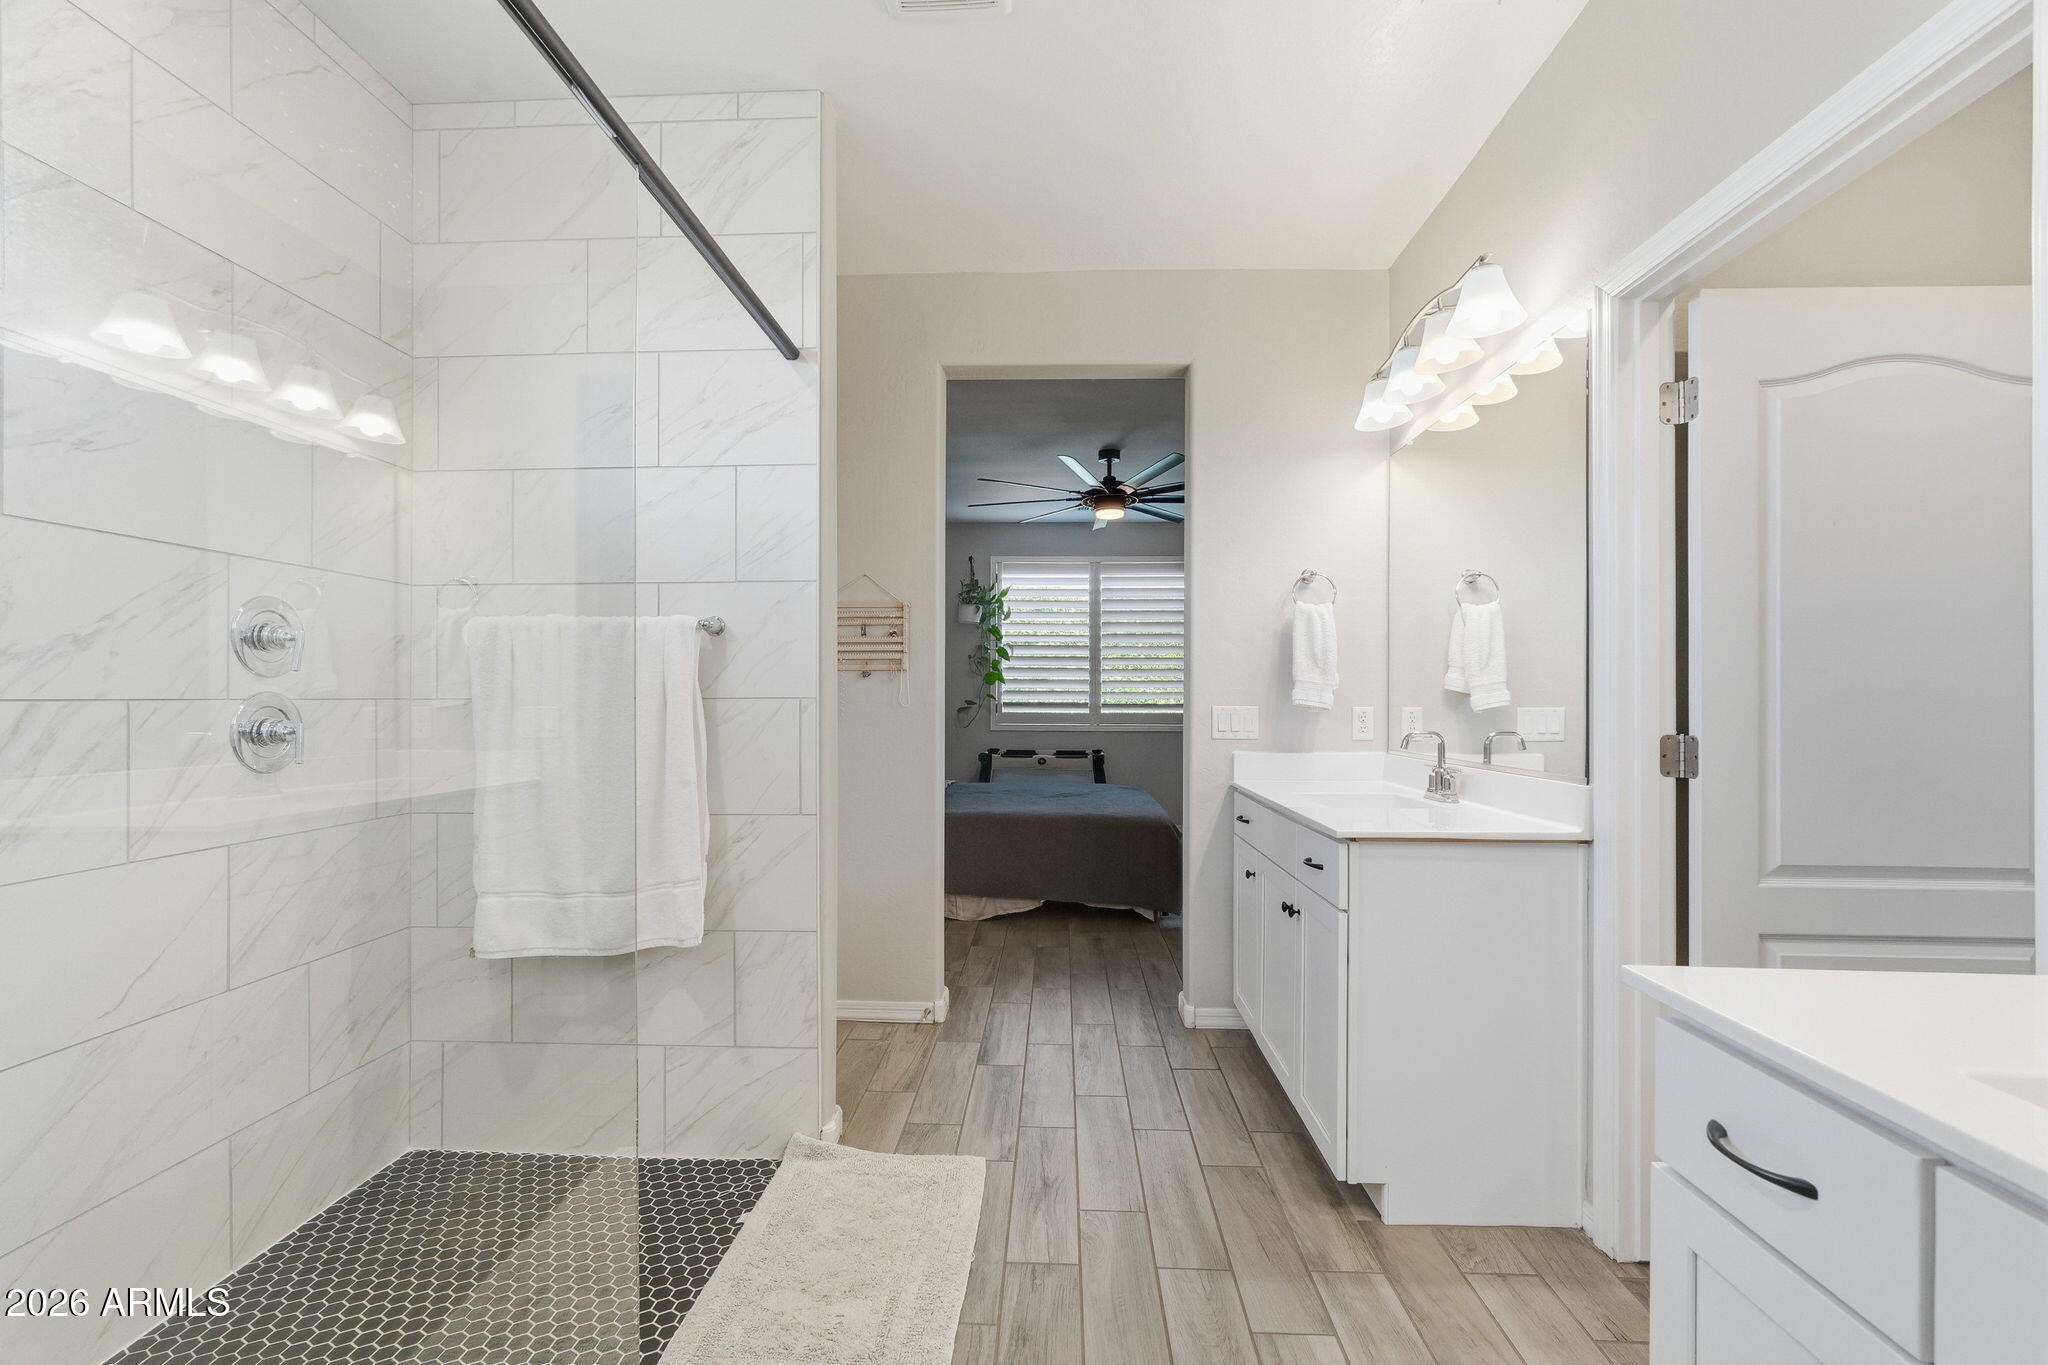
Bathroom with a tiled walk-in shower and white vanity, opening to a bedroom.
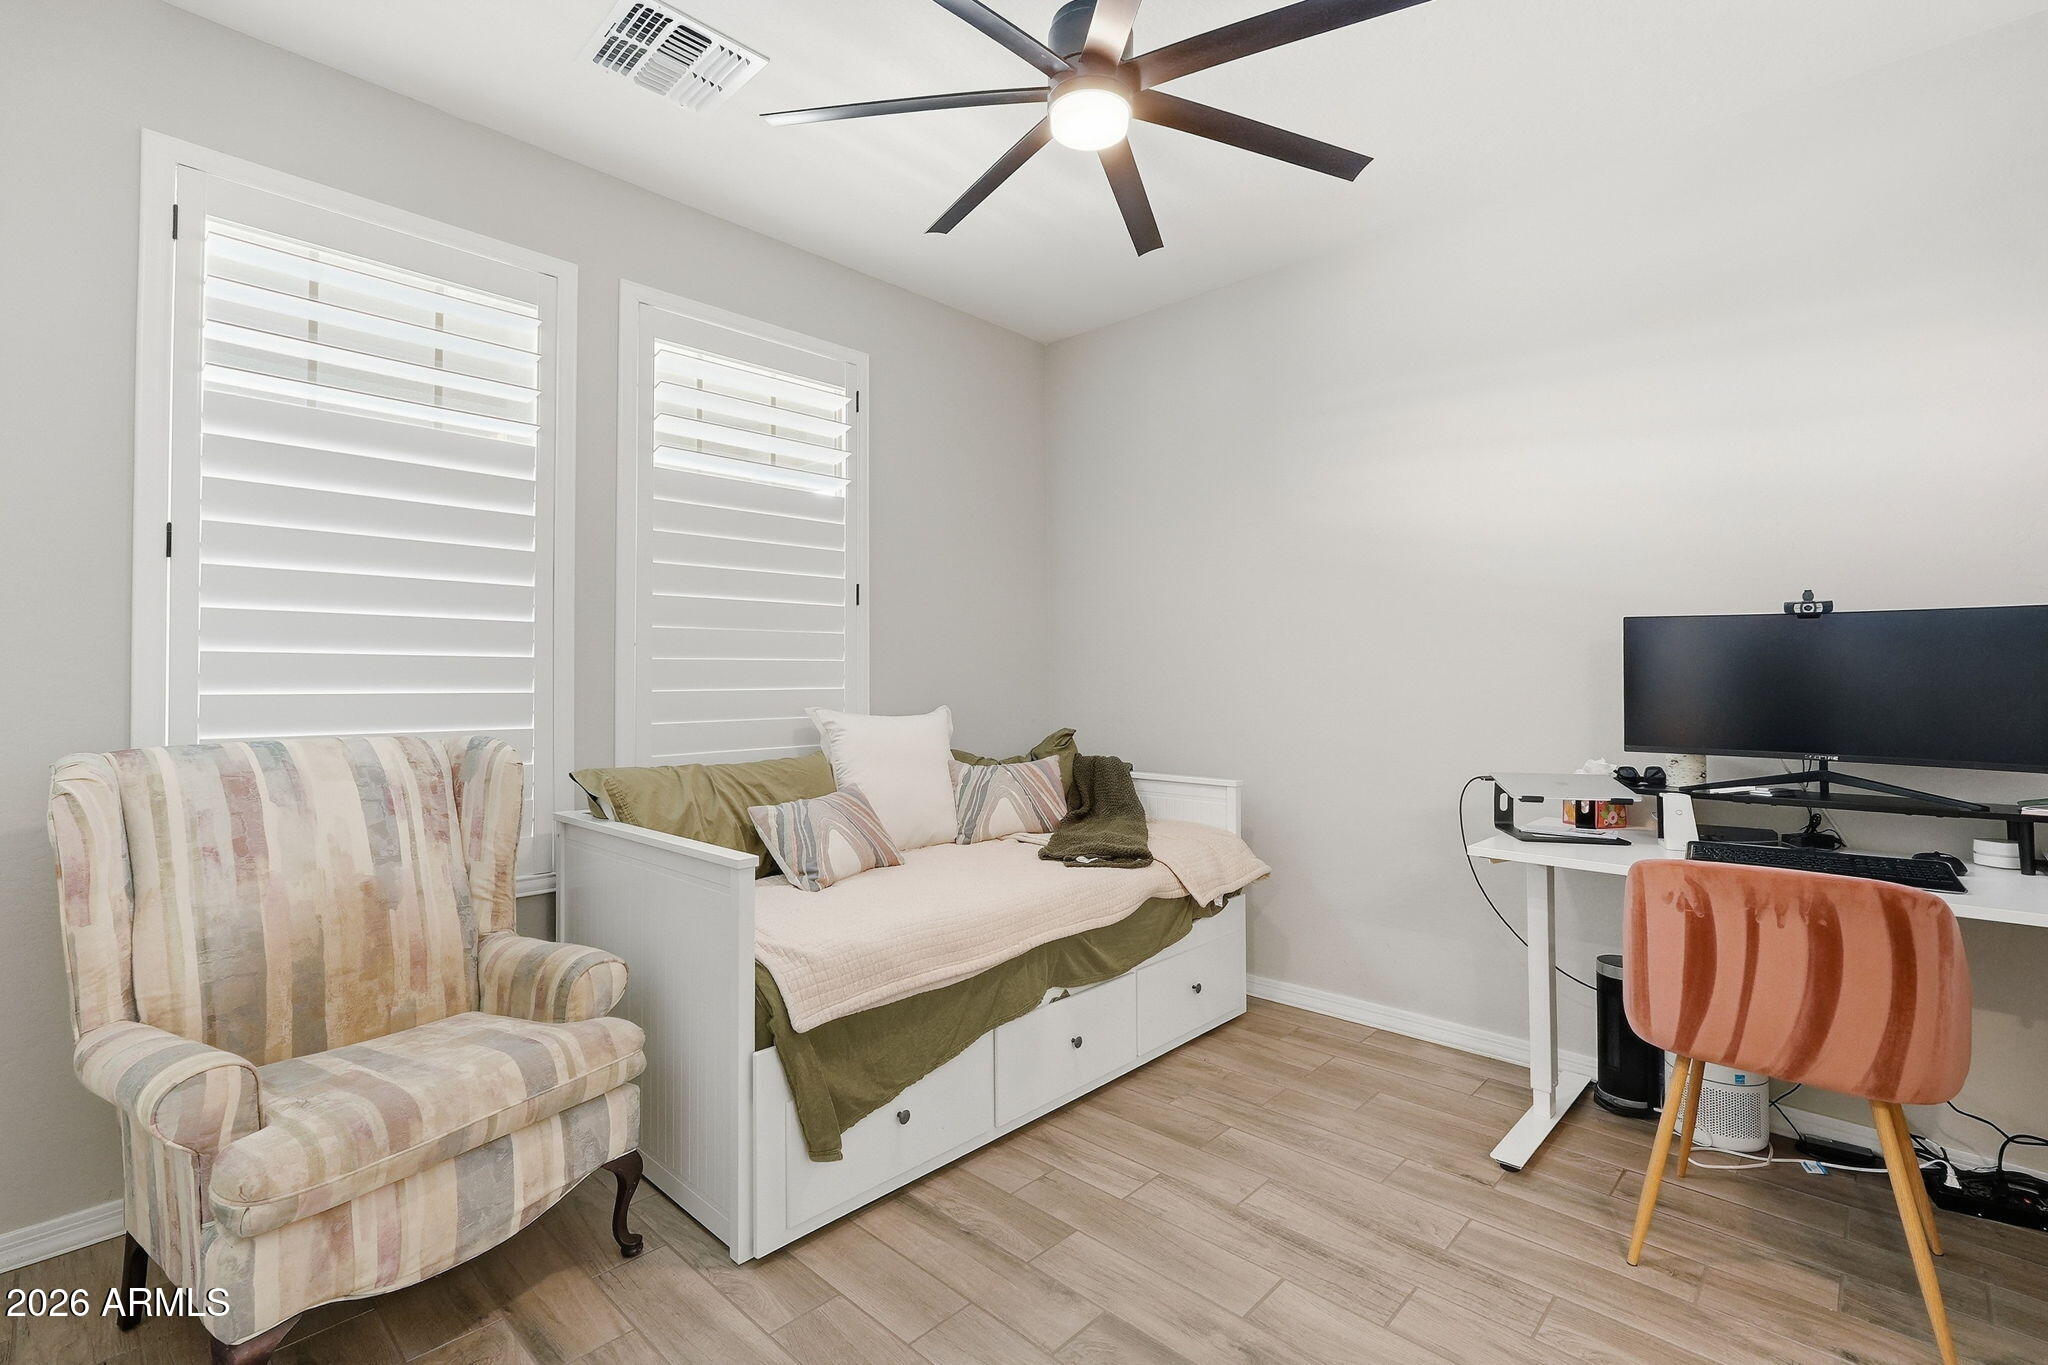
Furnished bedroom with a white daybed, patterned armchair, and computer desk.
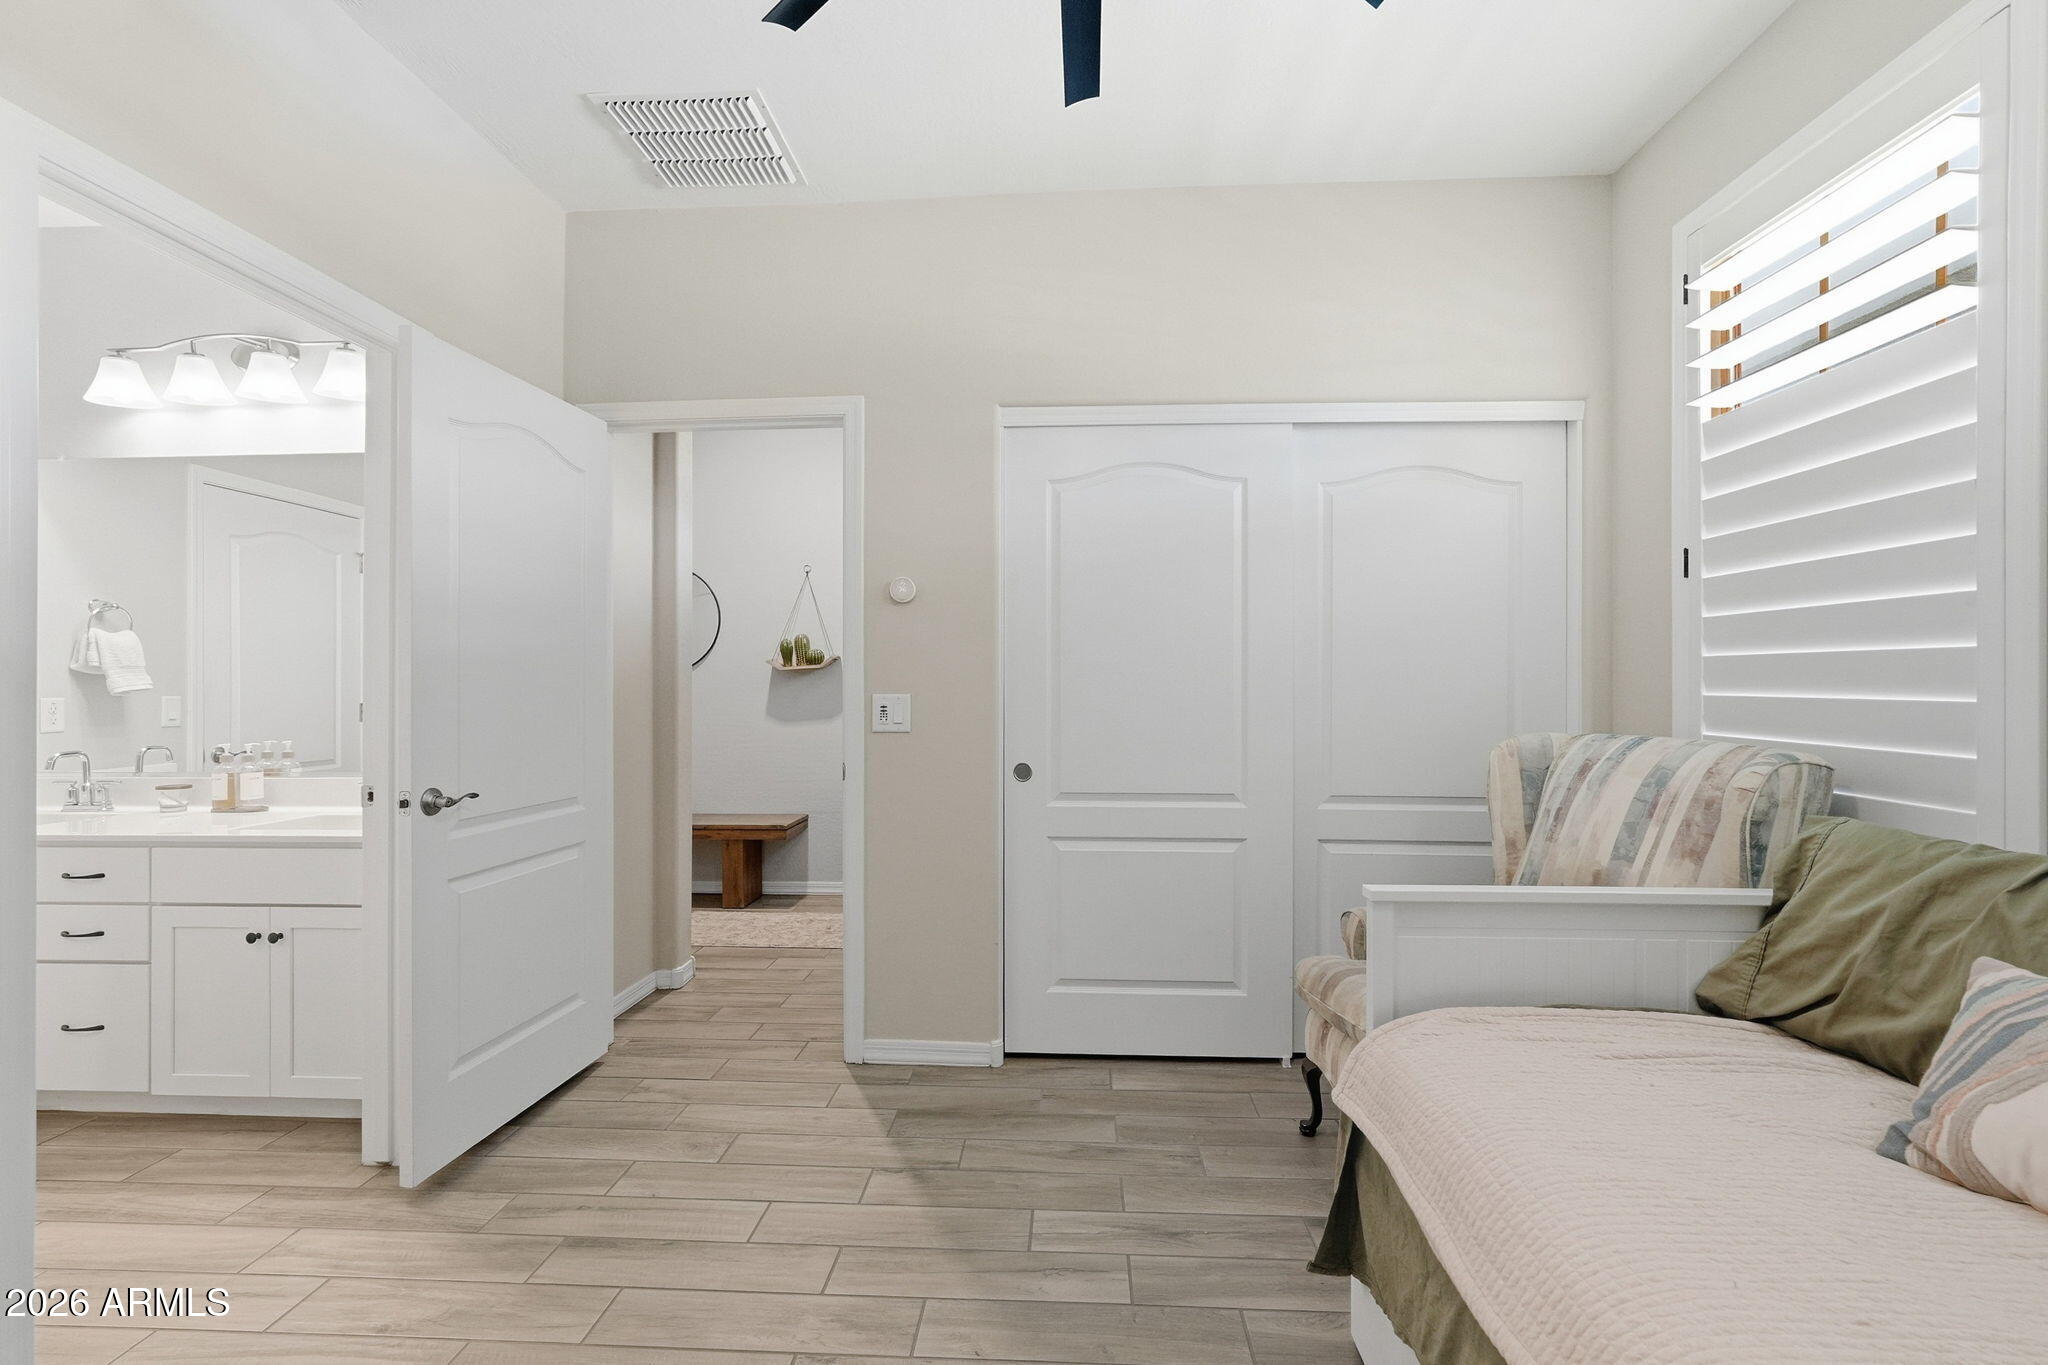
Bedroom with plantation shutters, sliding closet doors, and an open doorway to the bathroom.
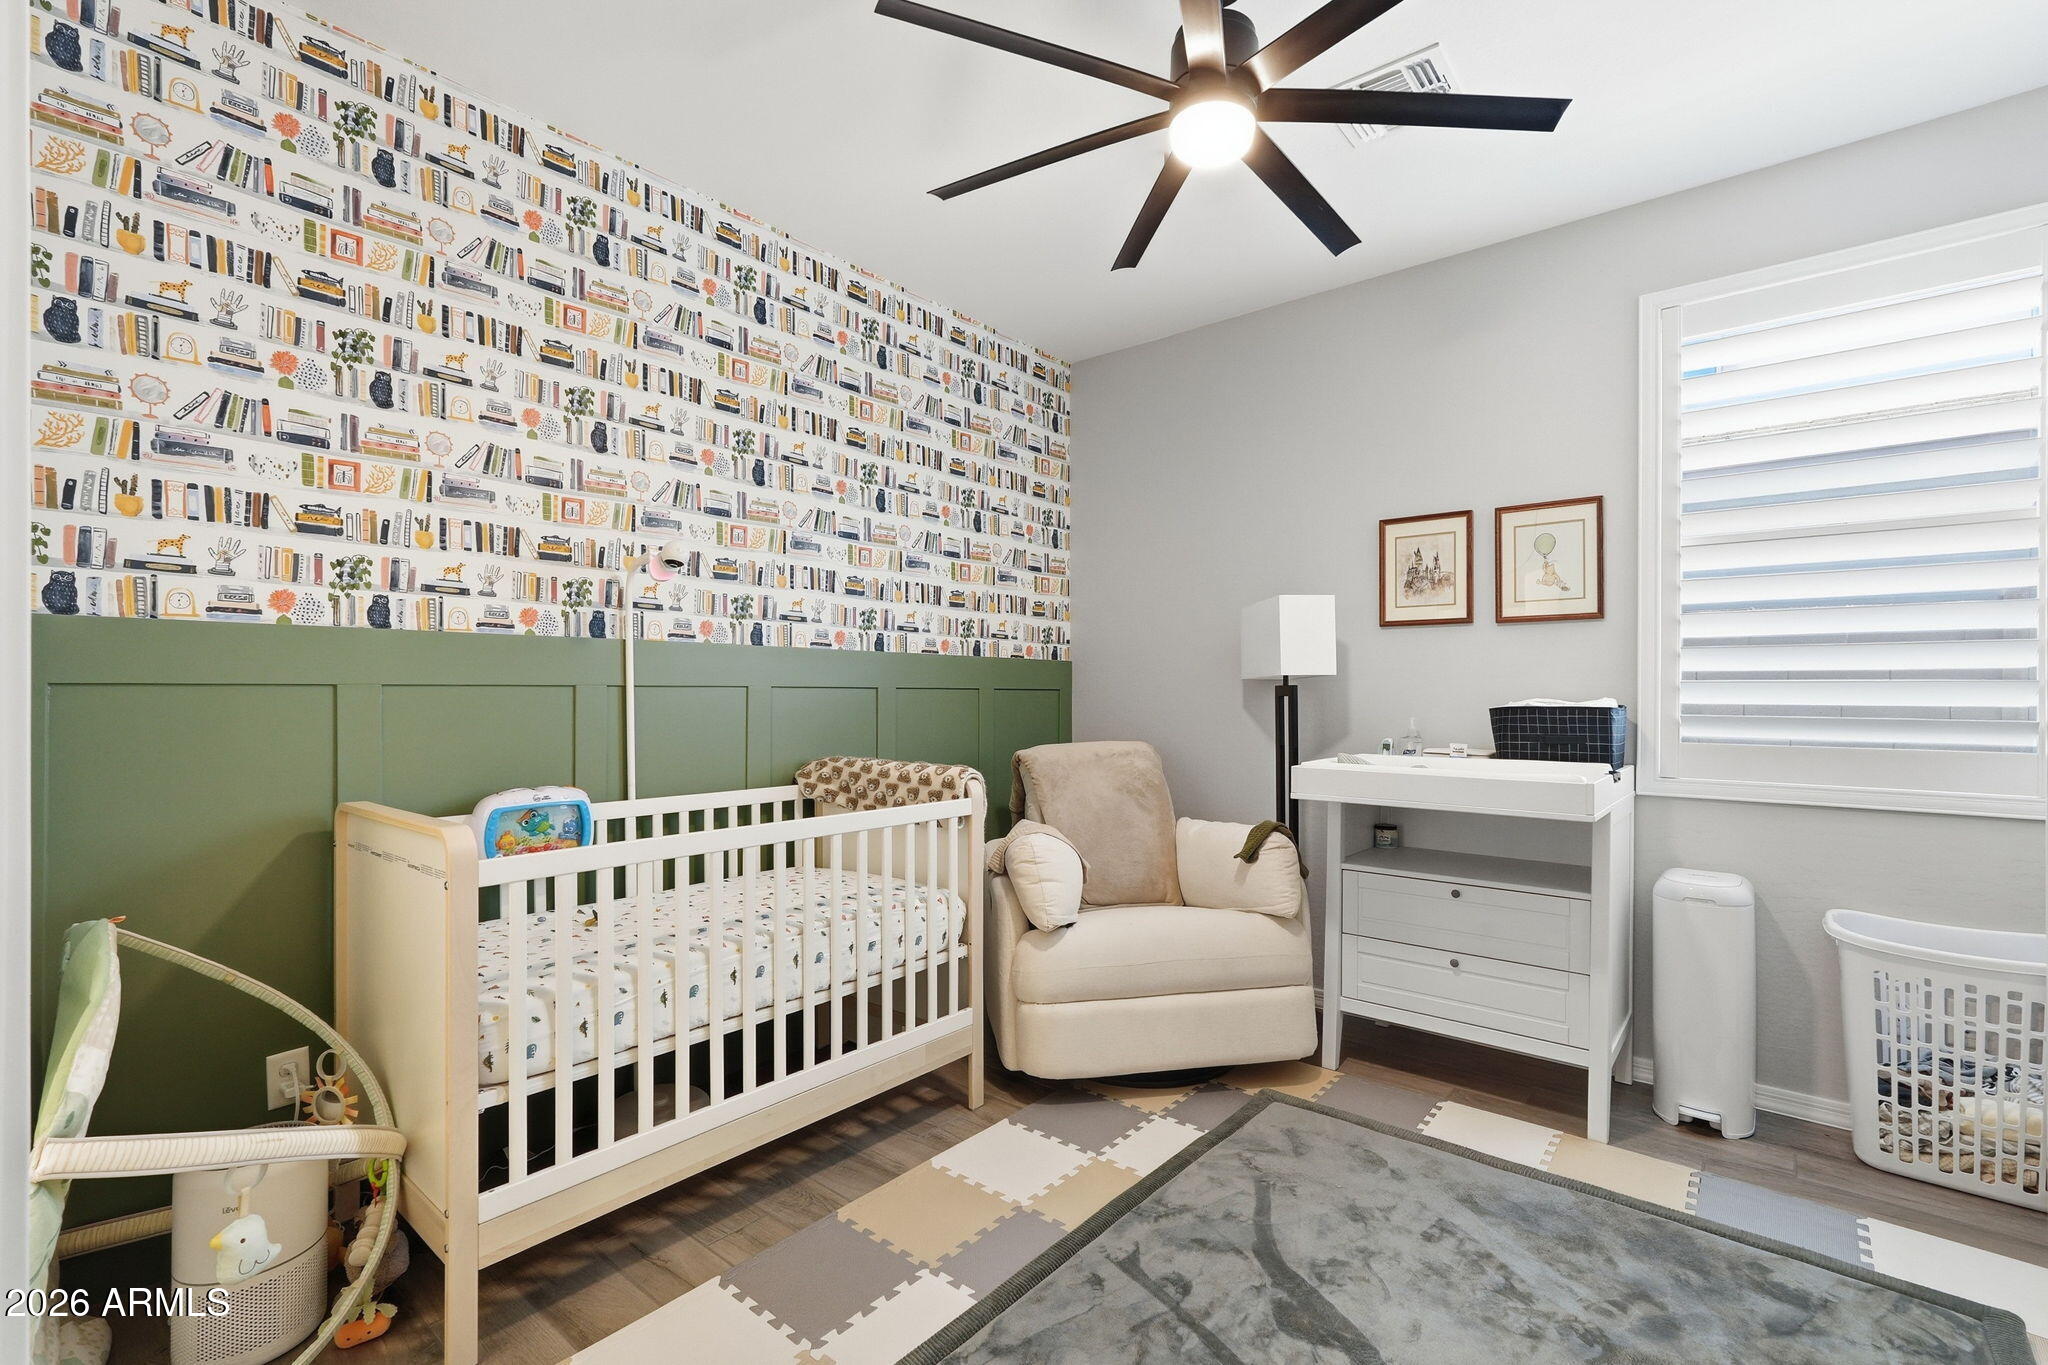
Nursery with a white crib, green paneled walls, playful patterned wallpaper, and a beige glider.
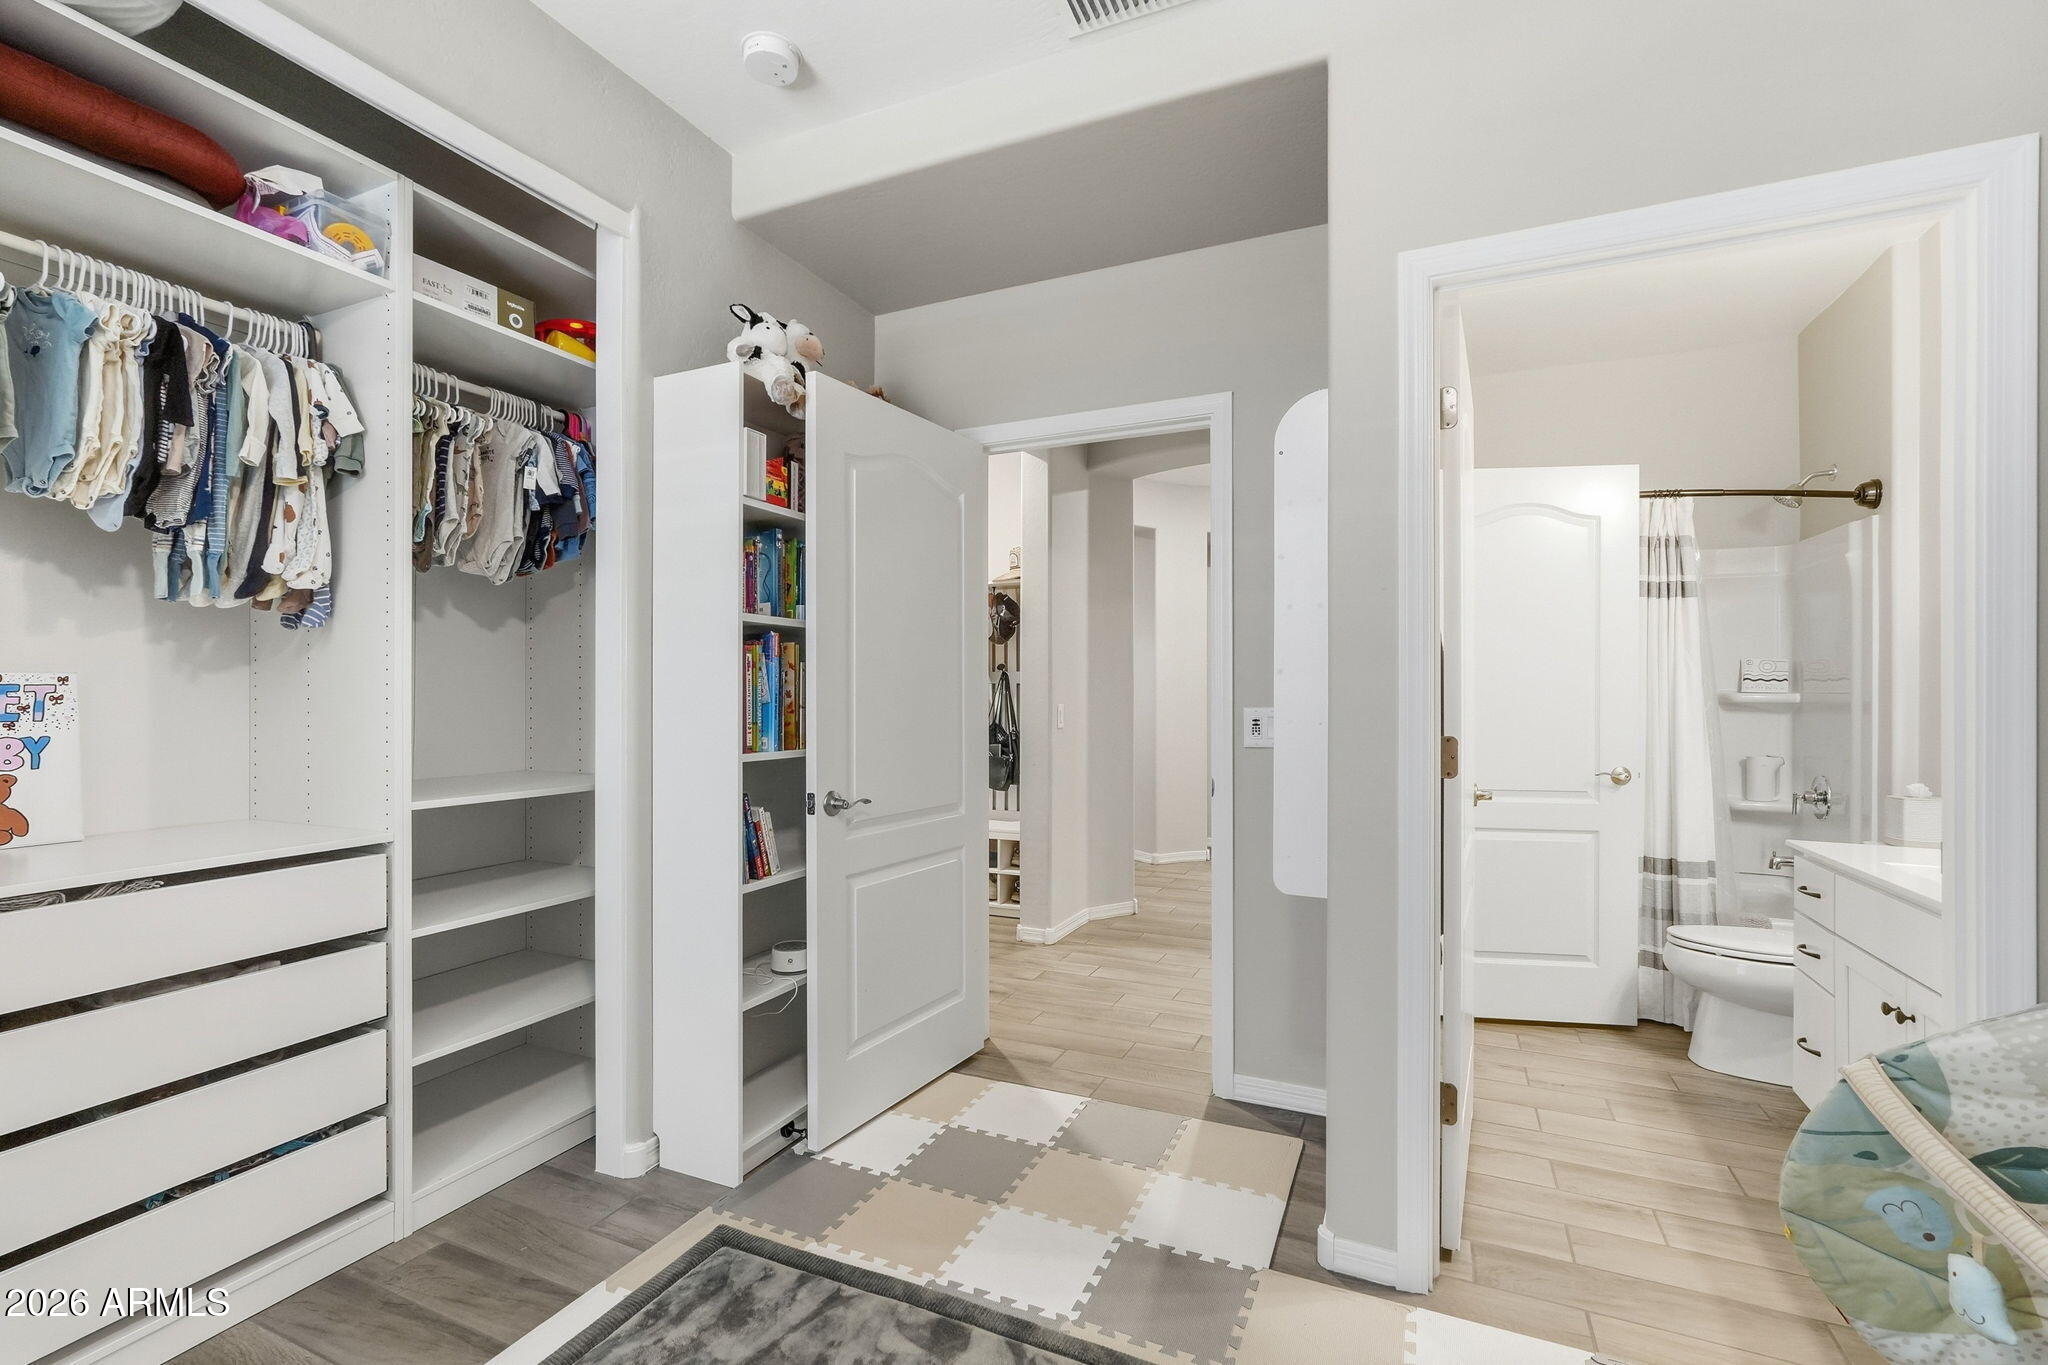
Built-in bedroom closet with children's clothes, open to an adjoining bathroom.
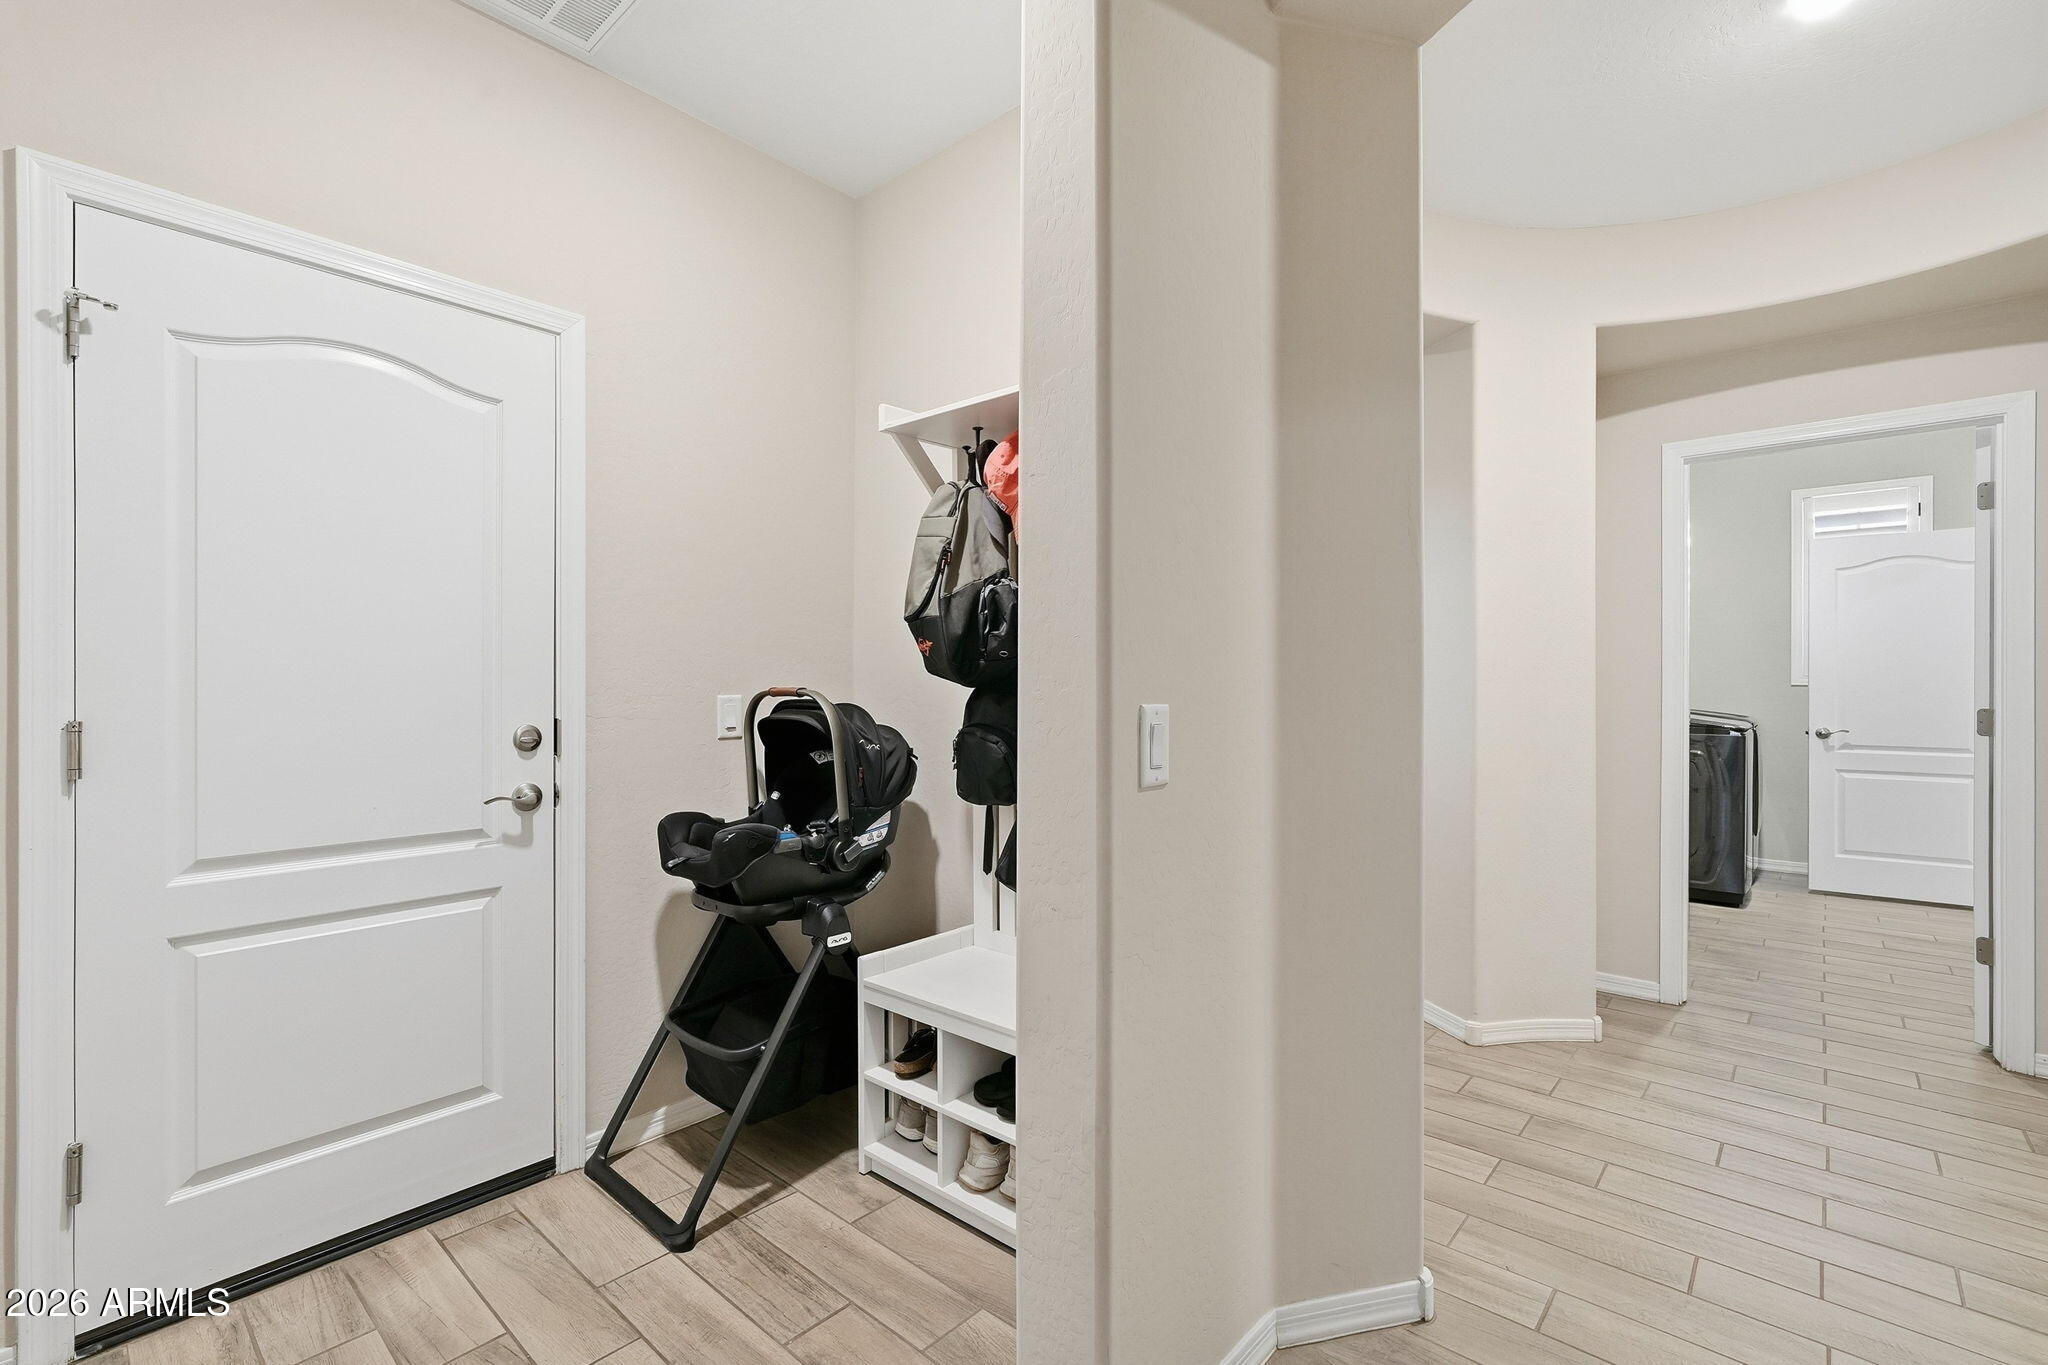
Entryway with a white front door, baby car seat, shoe cubby, and laundry room beyond.
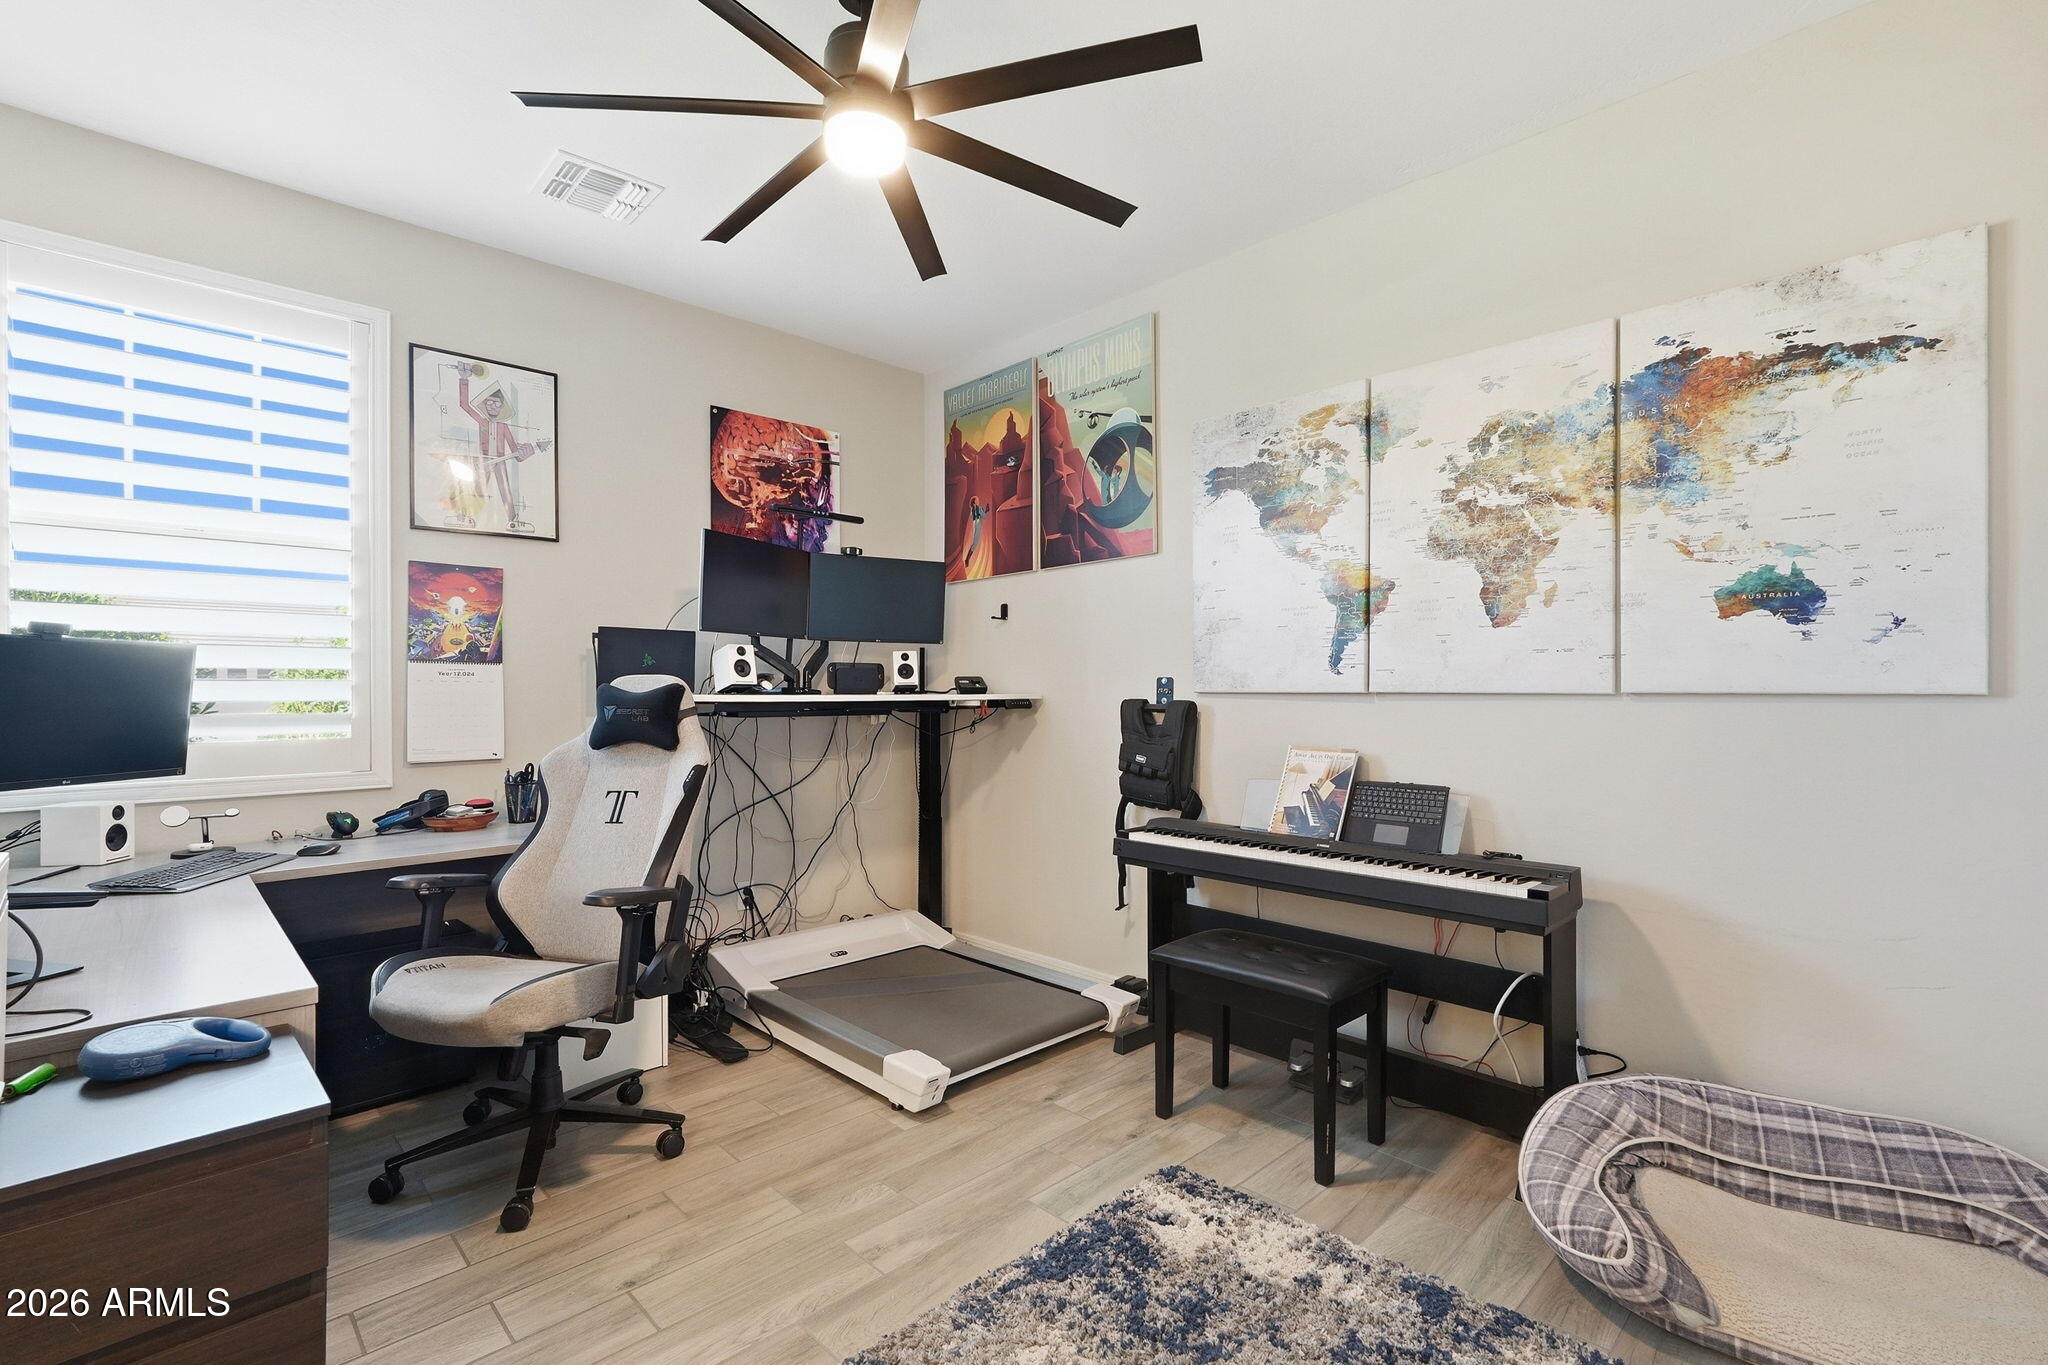
Home office with computer workstations, treadmill, digital piano, and a large world map wall display.
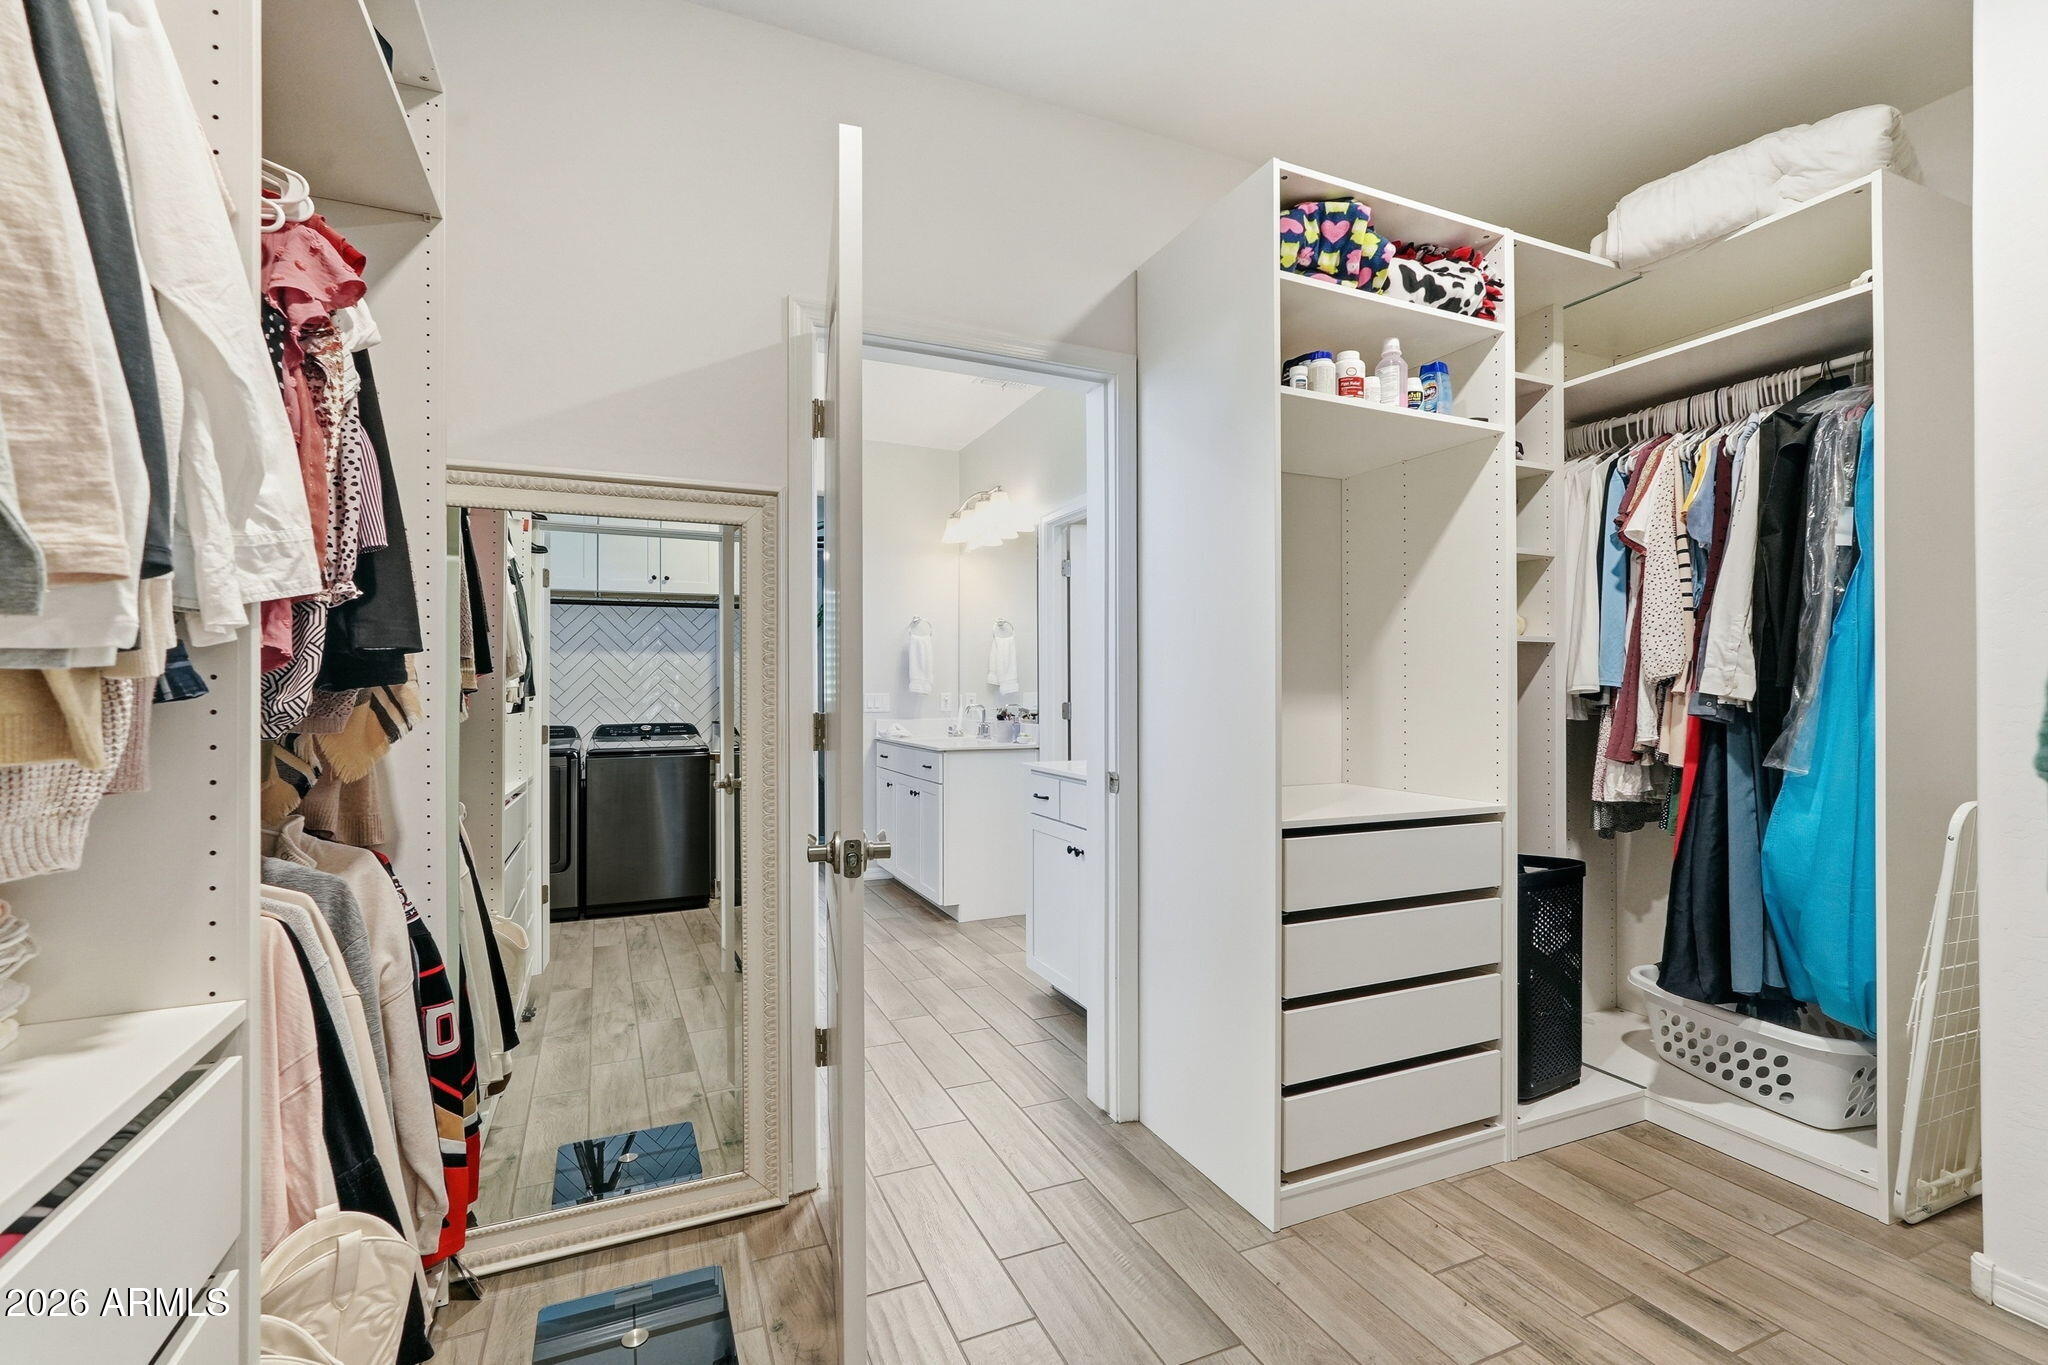
Walk-in closet with built-in drawers, hanging clothes, and a full-length mirror beside the bathroom and laundry area.
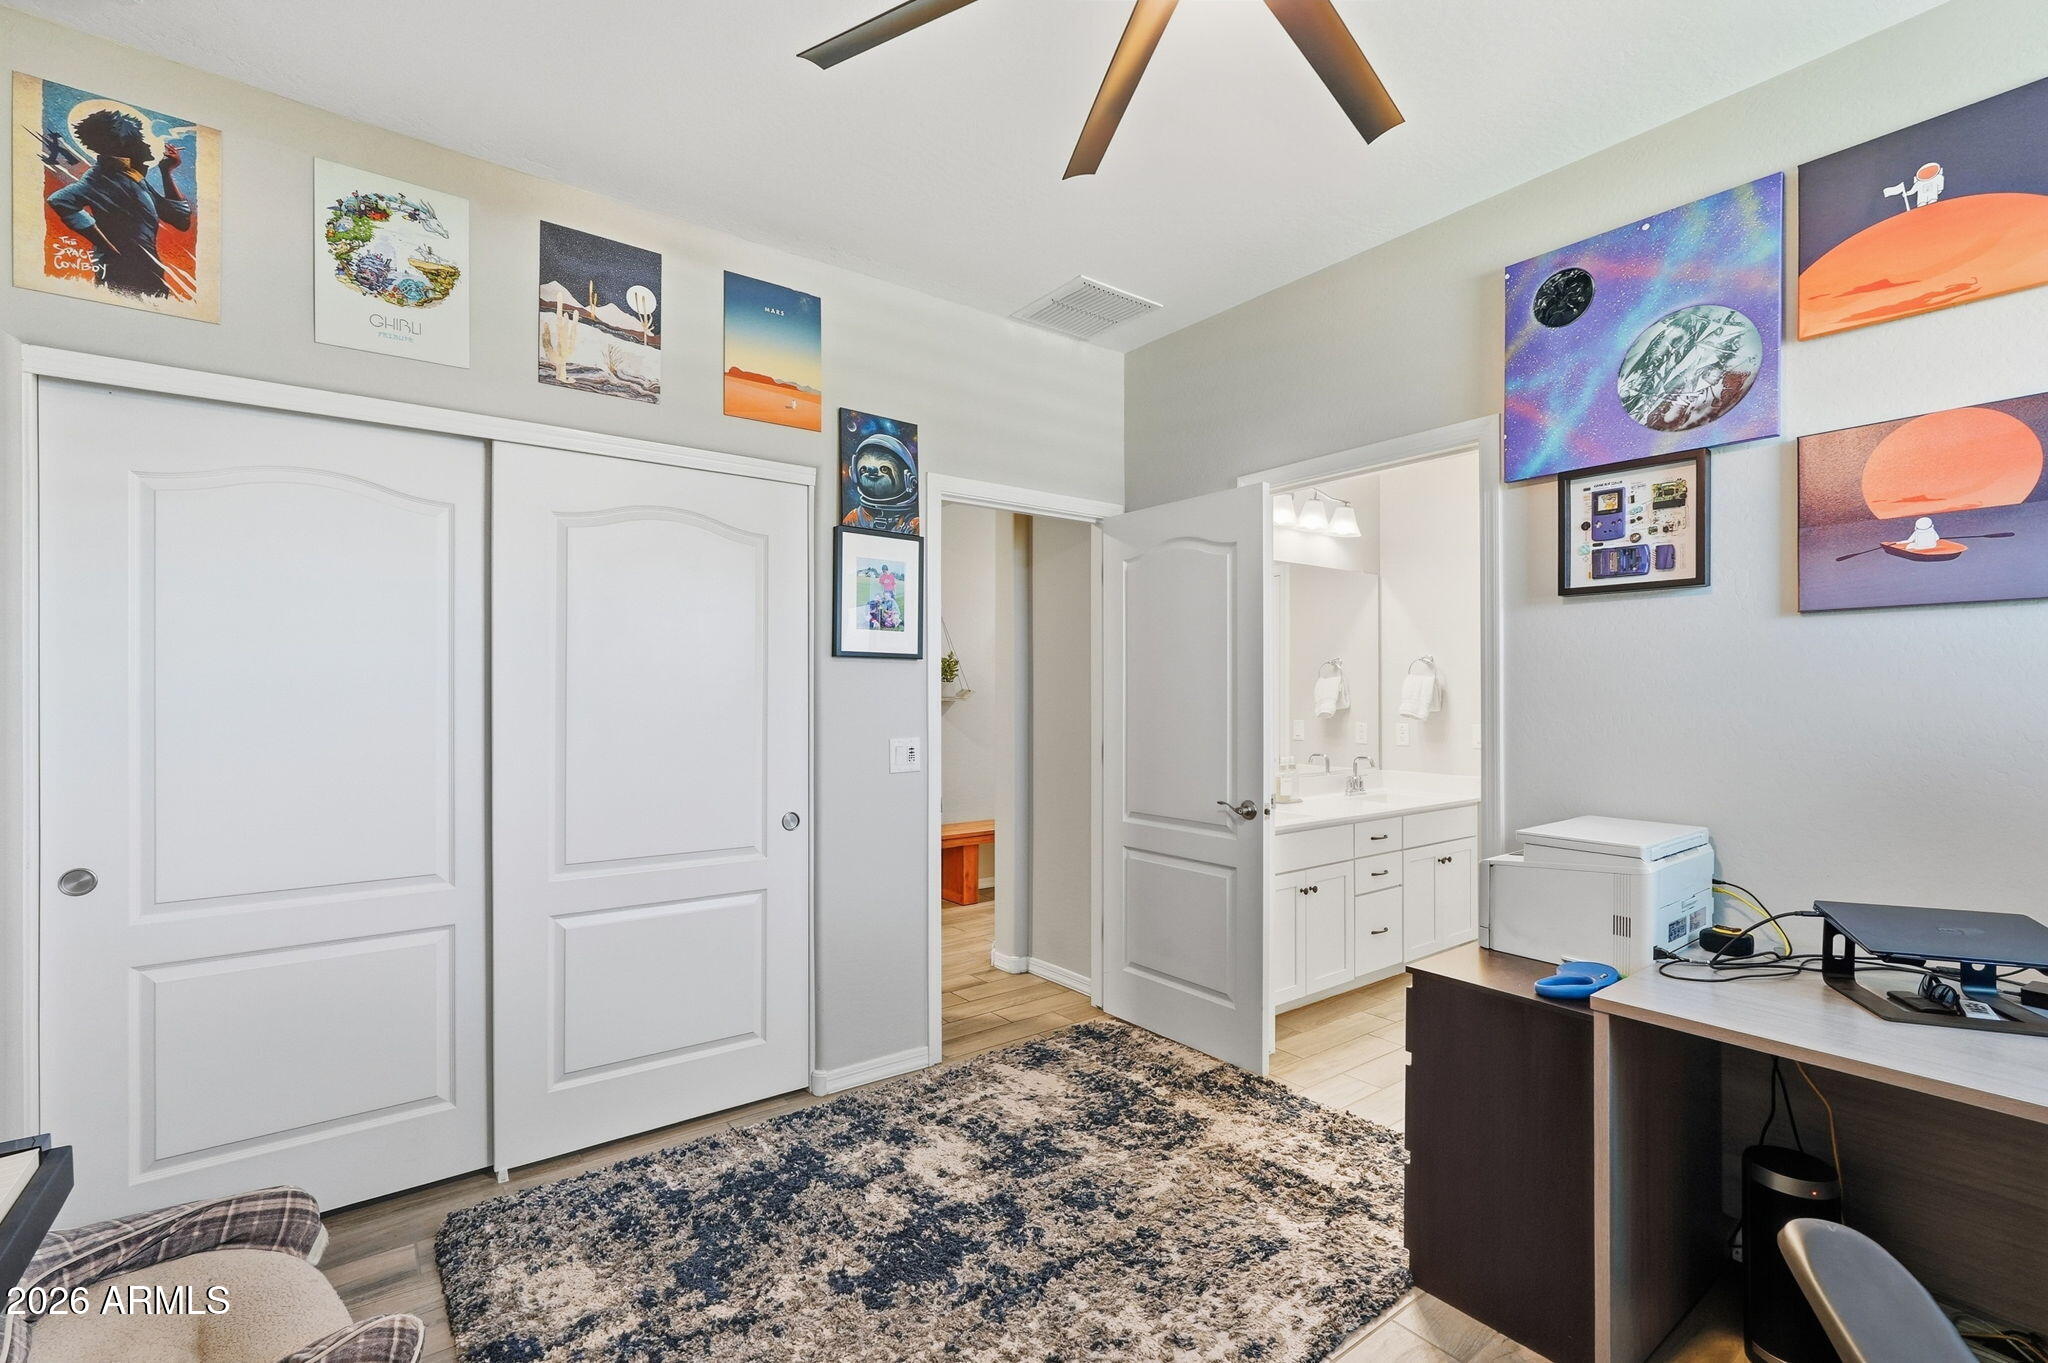
Bedroom office with white sliding closet doors, a desk, and colorful space-themed wall art.
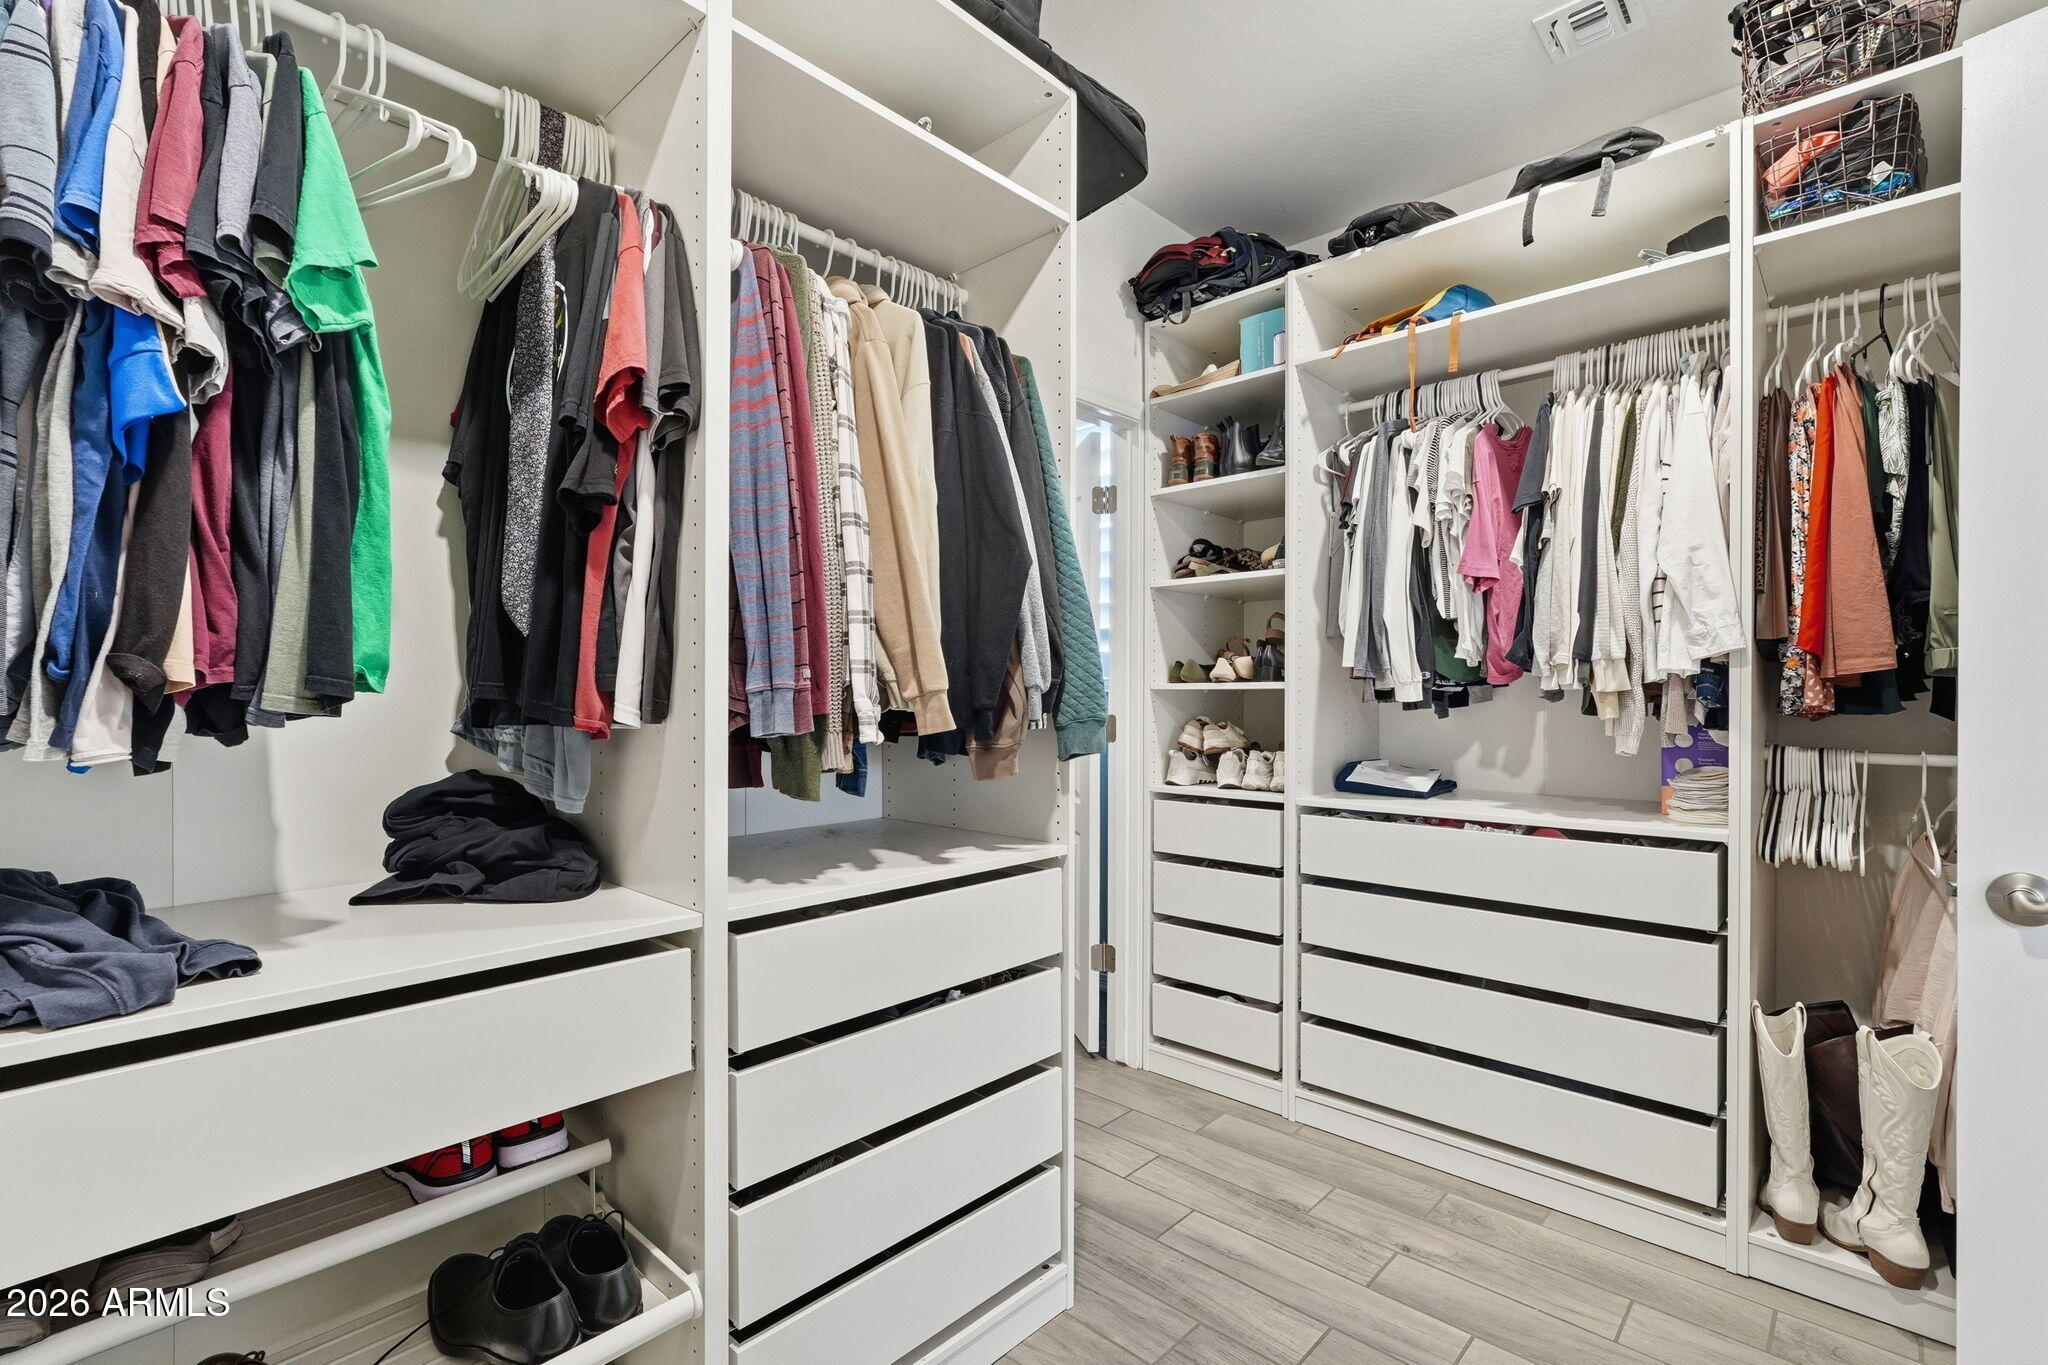
Walk-in closet with white built-in drawers, hanging clothes, and shoe shelving.
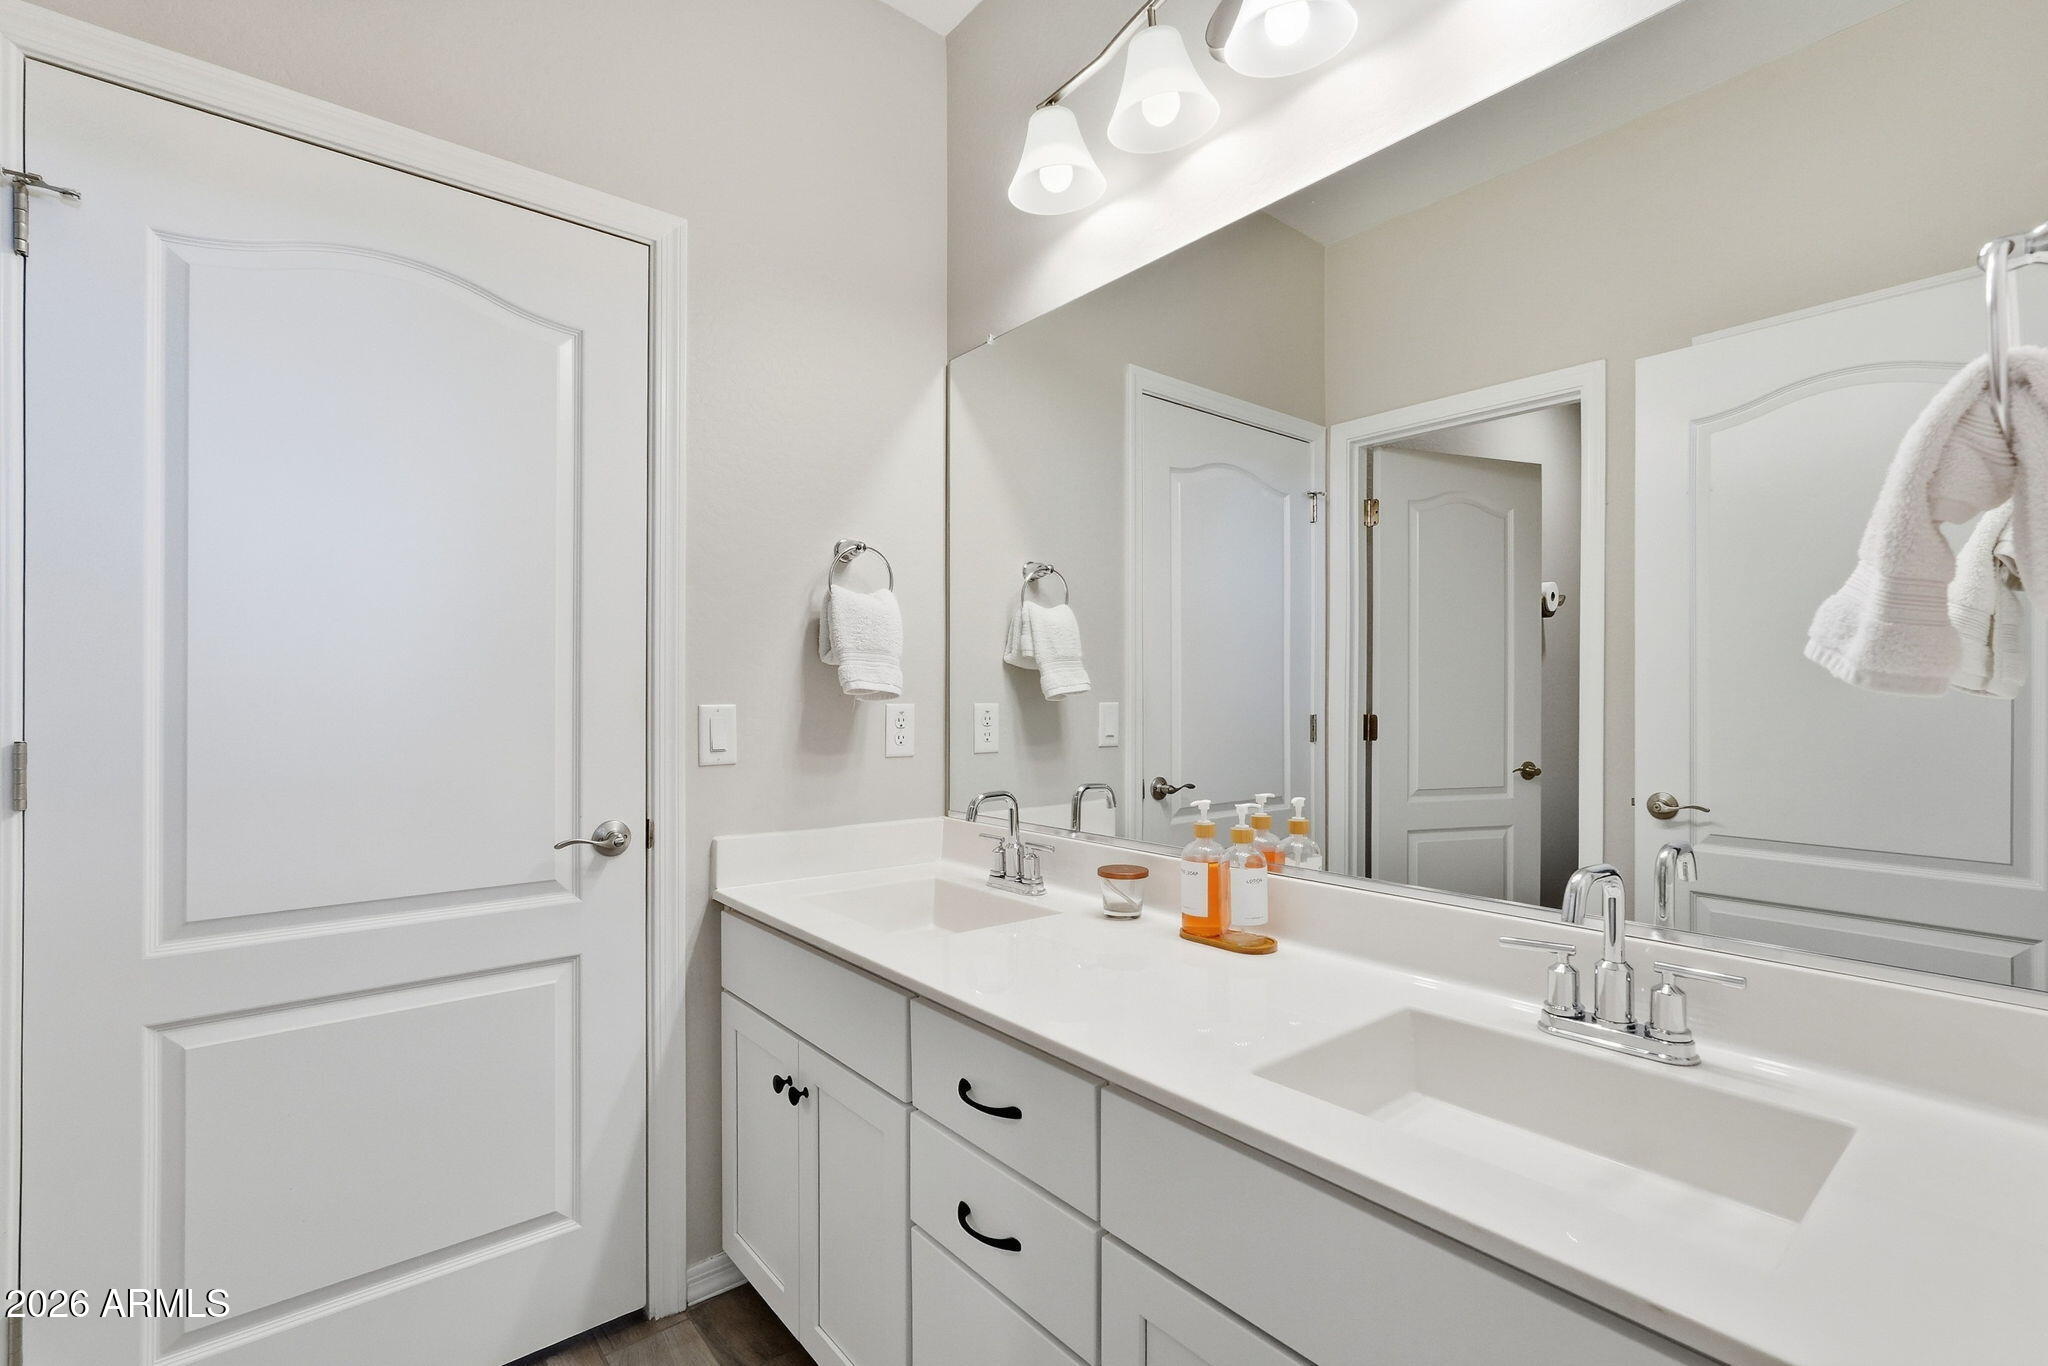
Bathroom with a long white double-sink vanity, chrome faucets, and a large mirror.
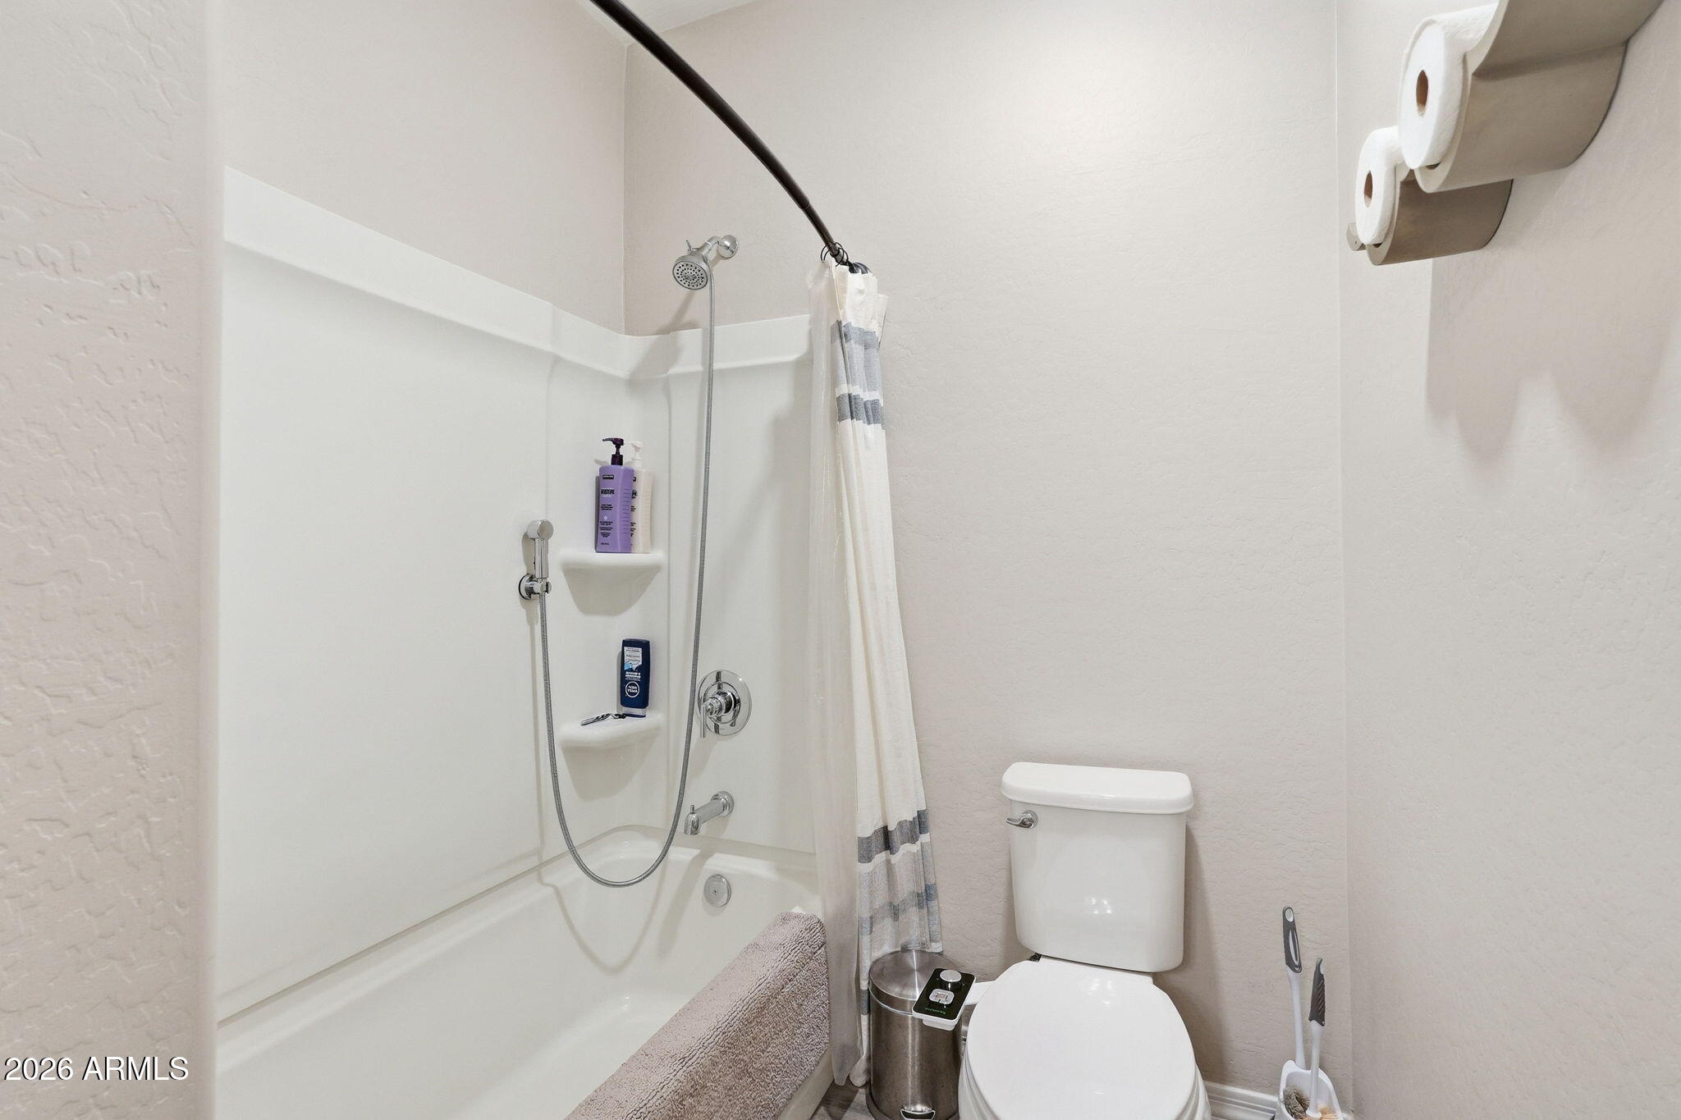
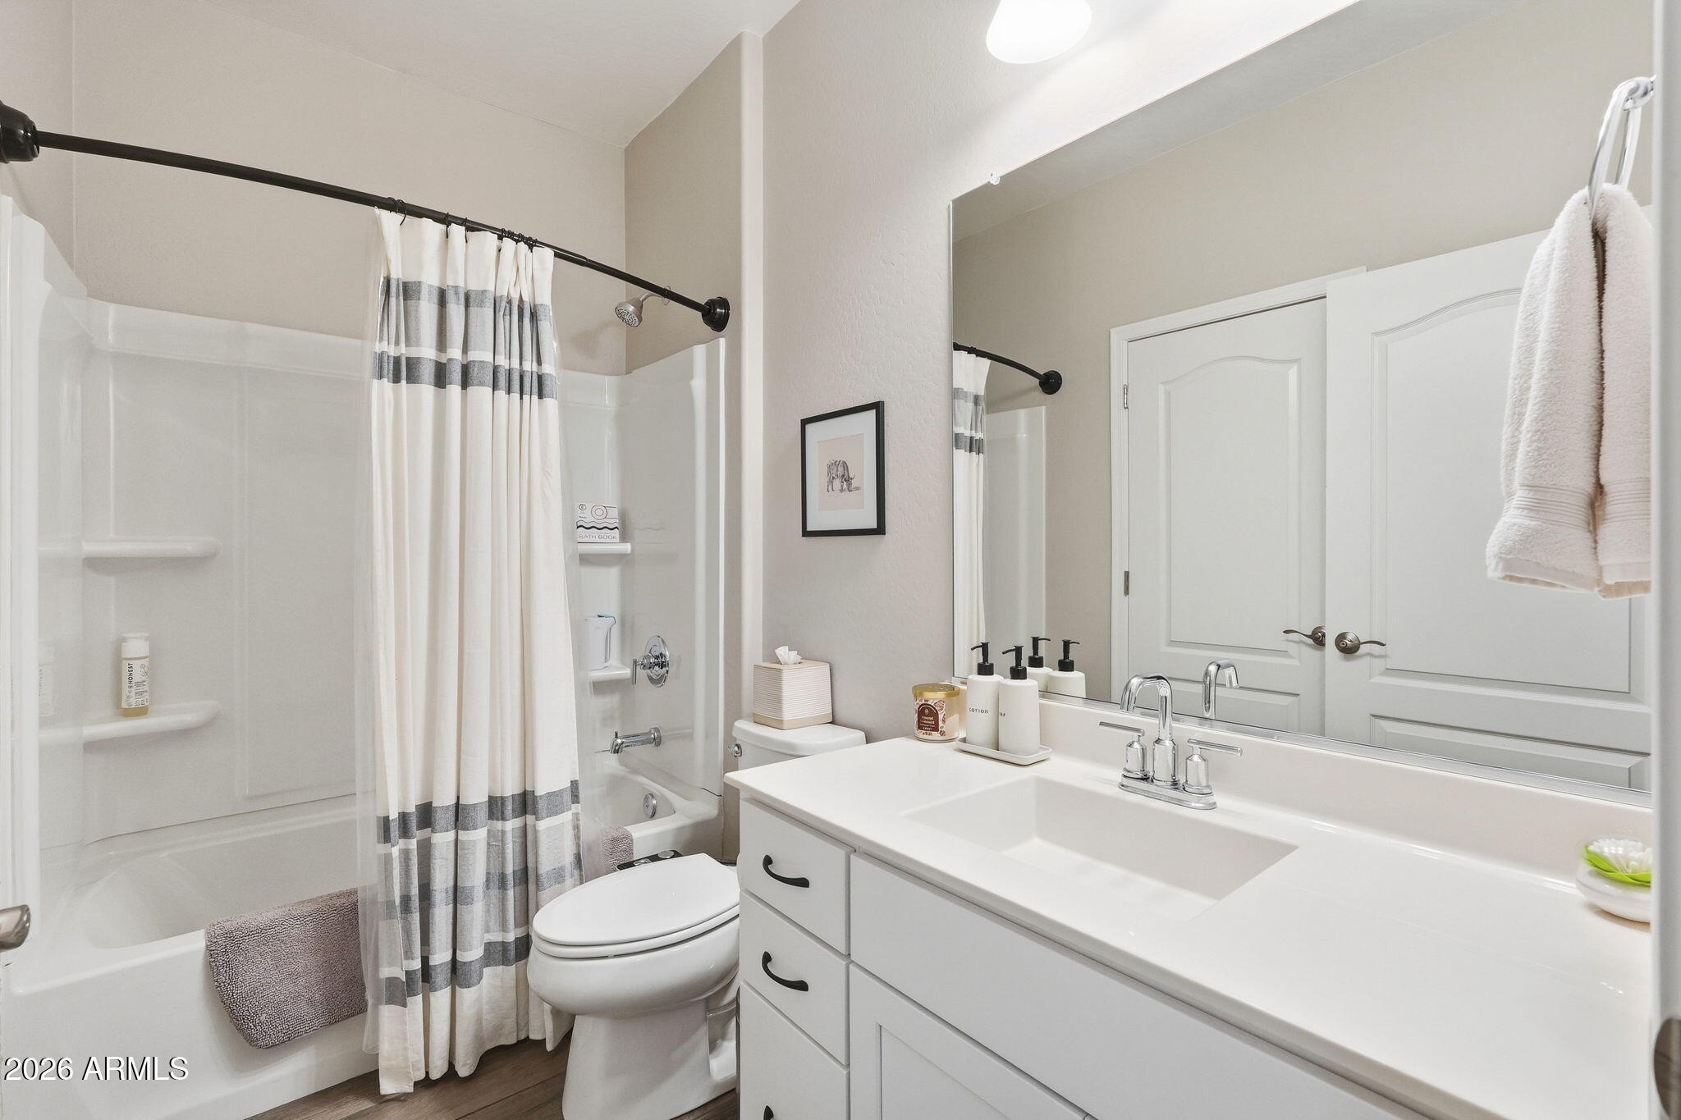
Bathroom with a white tub and shower, striped curtain, and toilet.
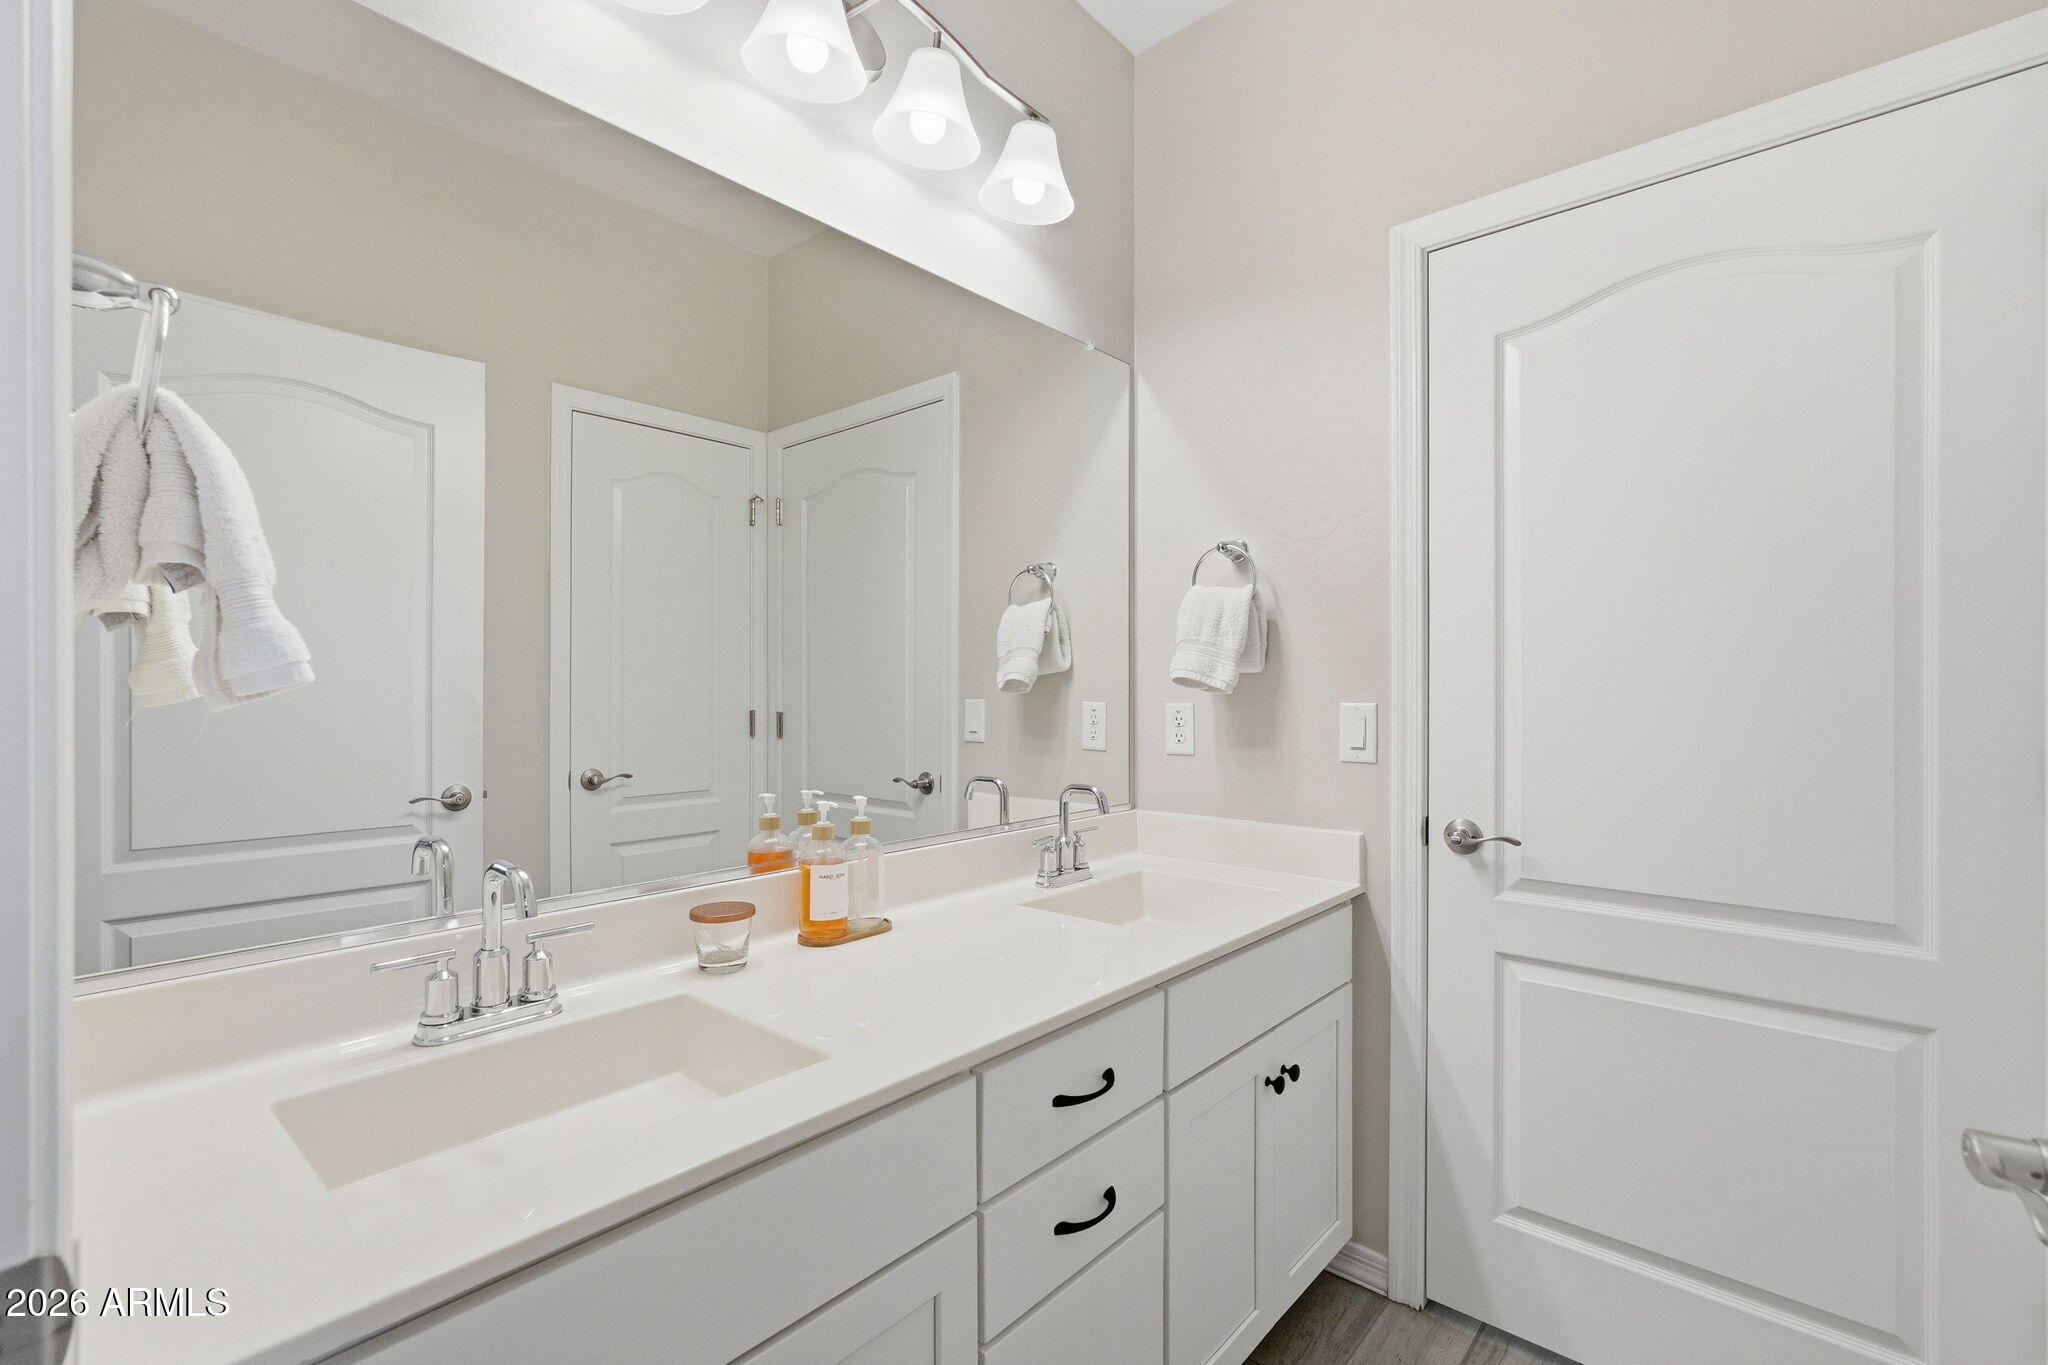
Bathroom with a long white double-sink vanity, large mirror, chrome faucets, and paneled doors.
Bathroom with a white vanity and mirror beside a tub and shower with a striped curtain.
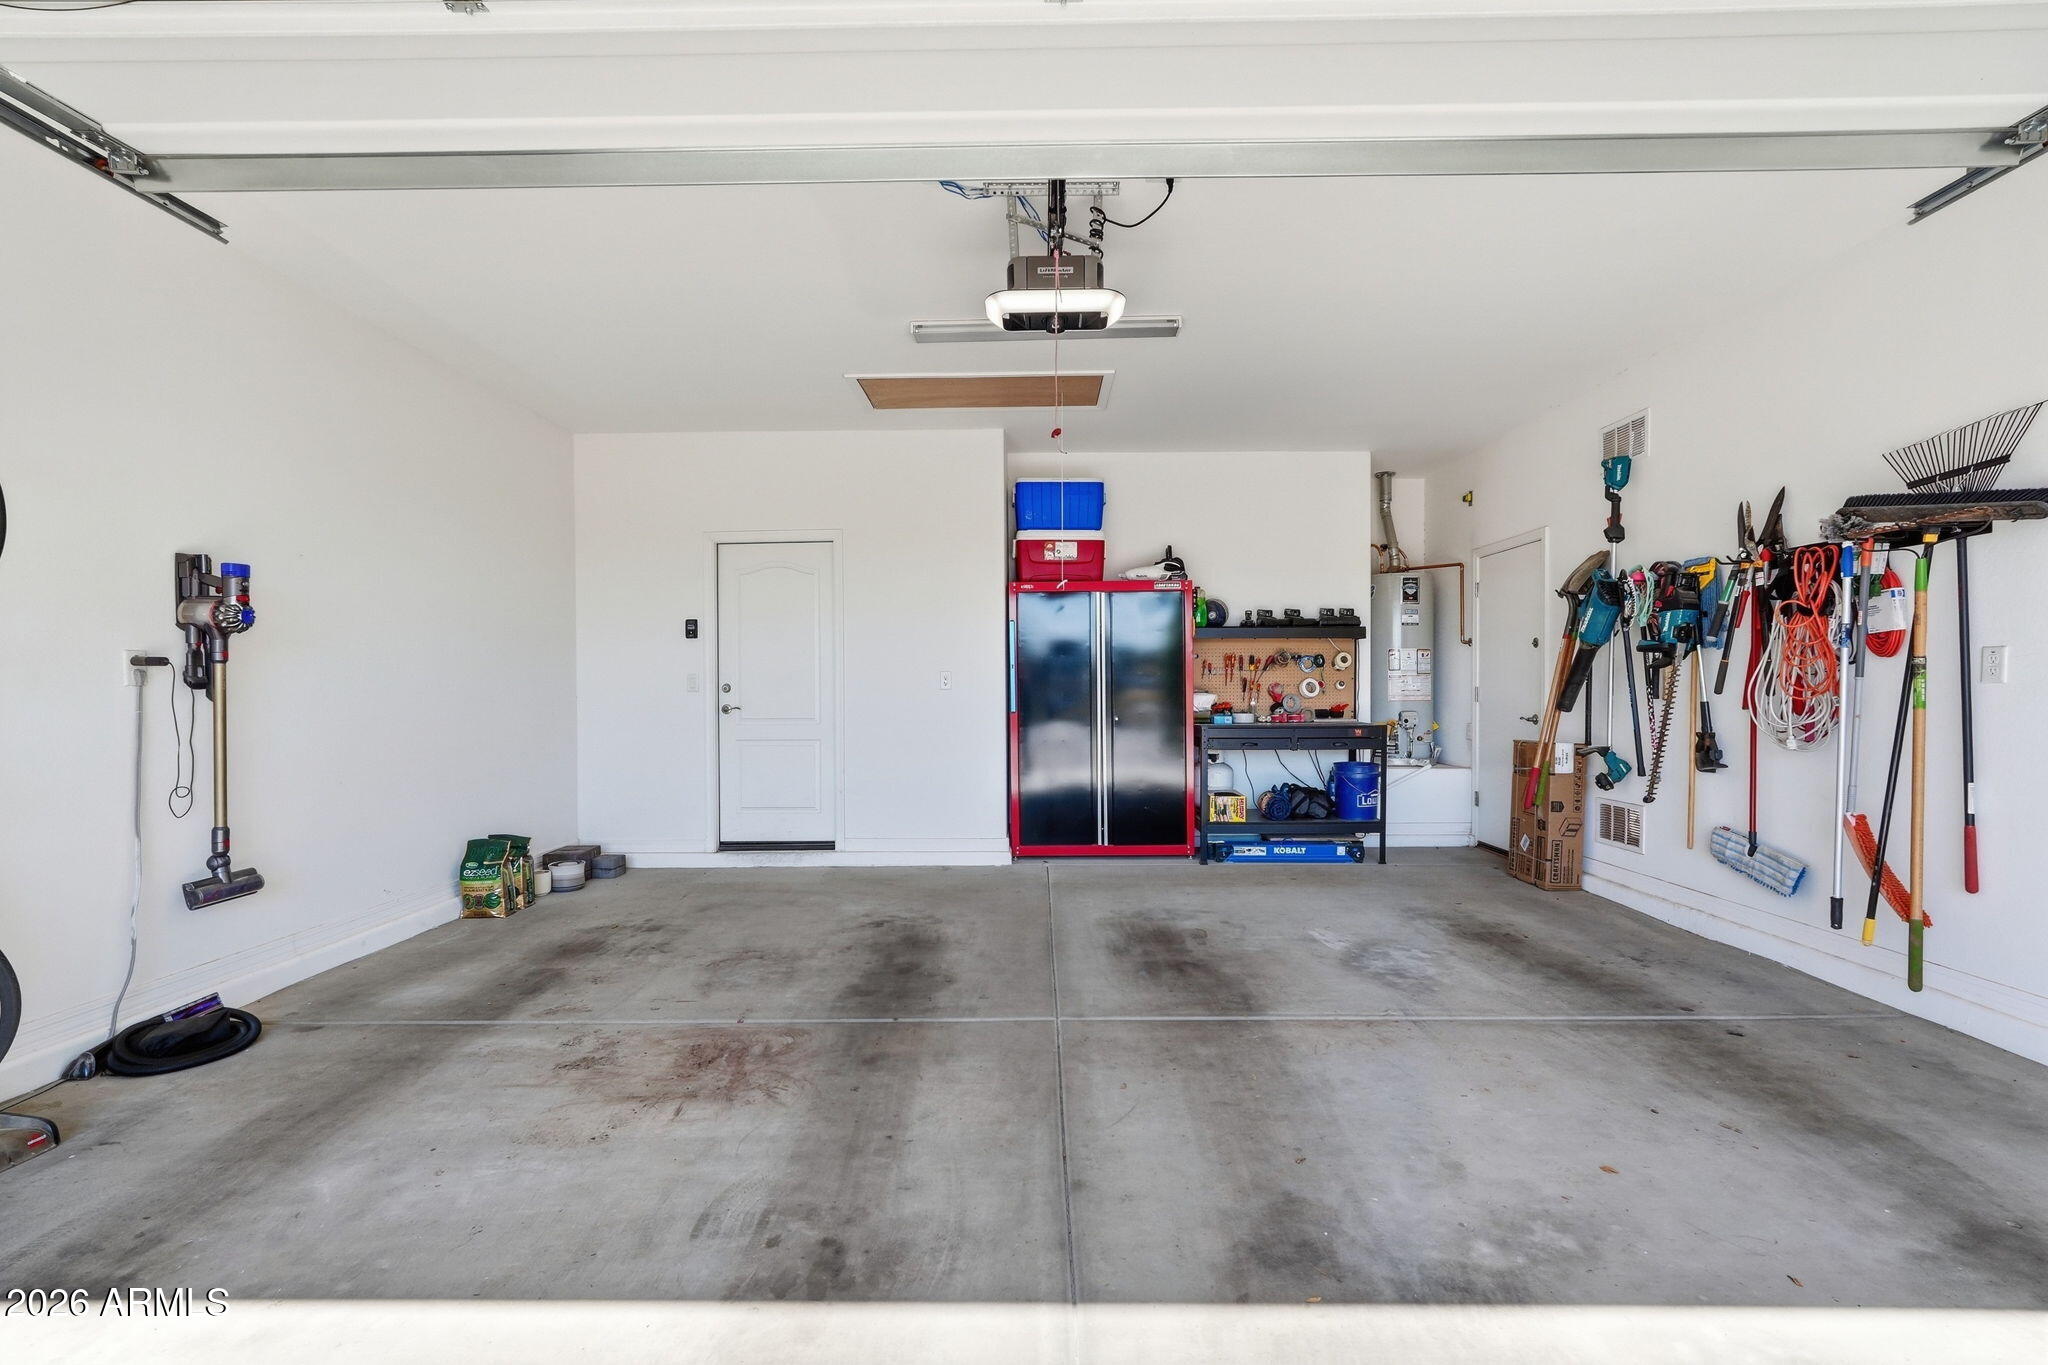
Garage with concrete floor, red-and-black storage cabinet, workbench, and neatly organized tools.
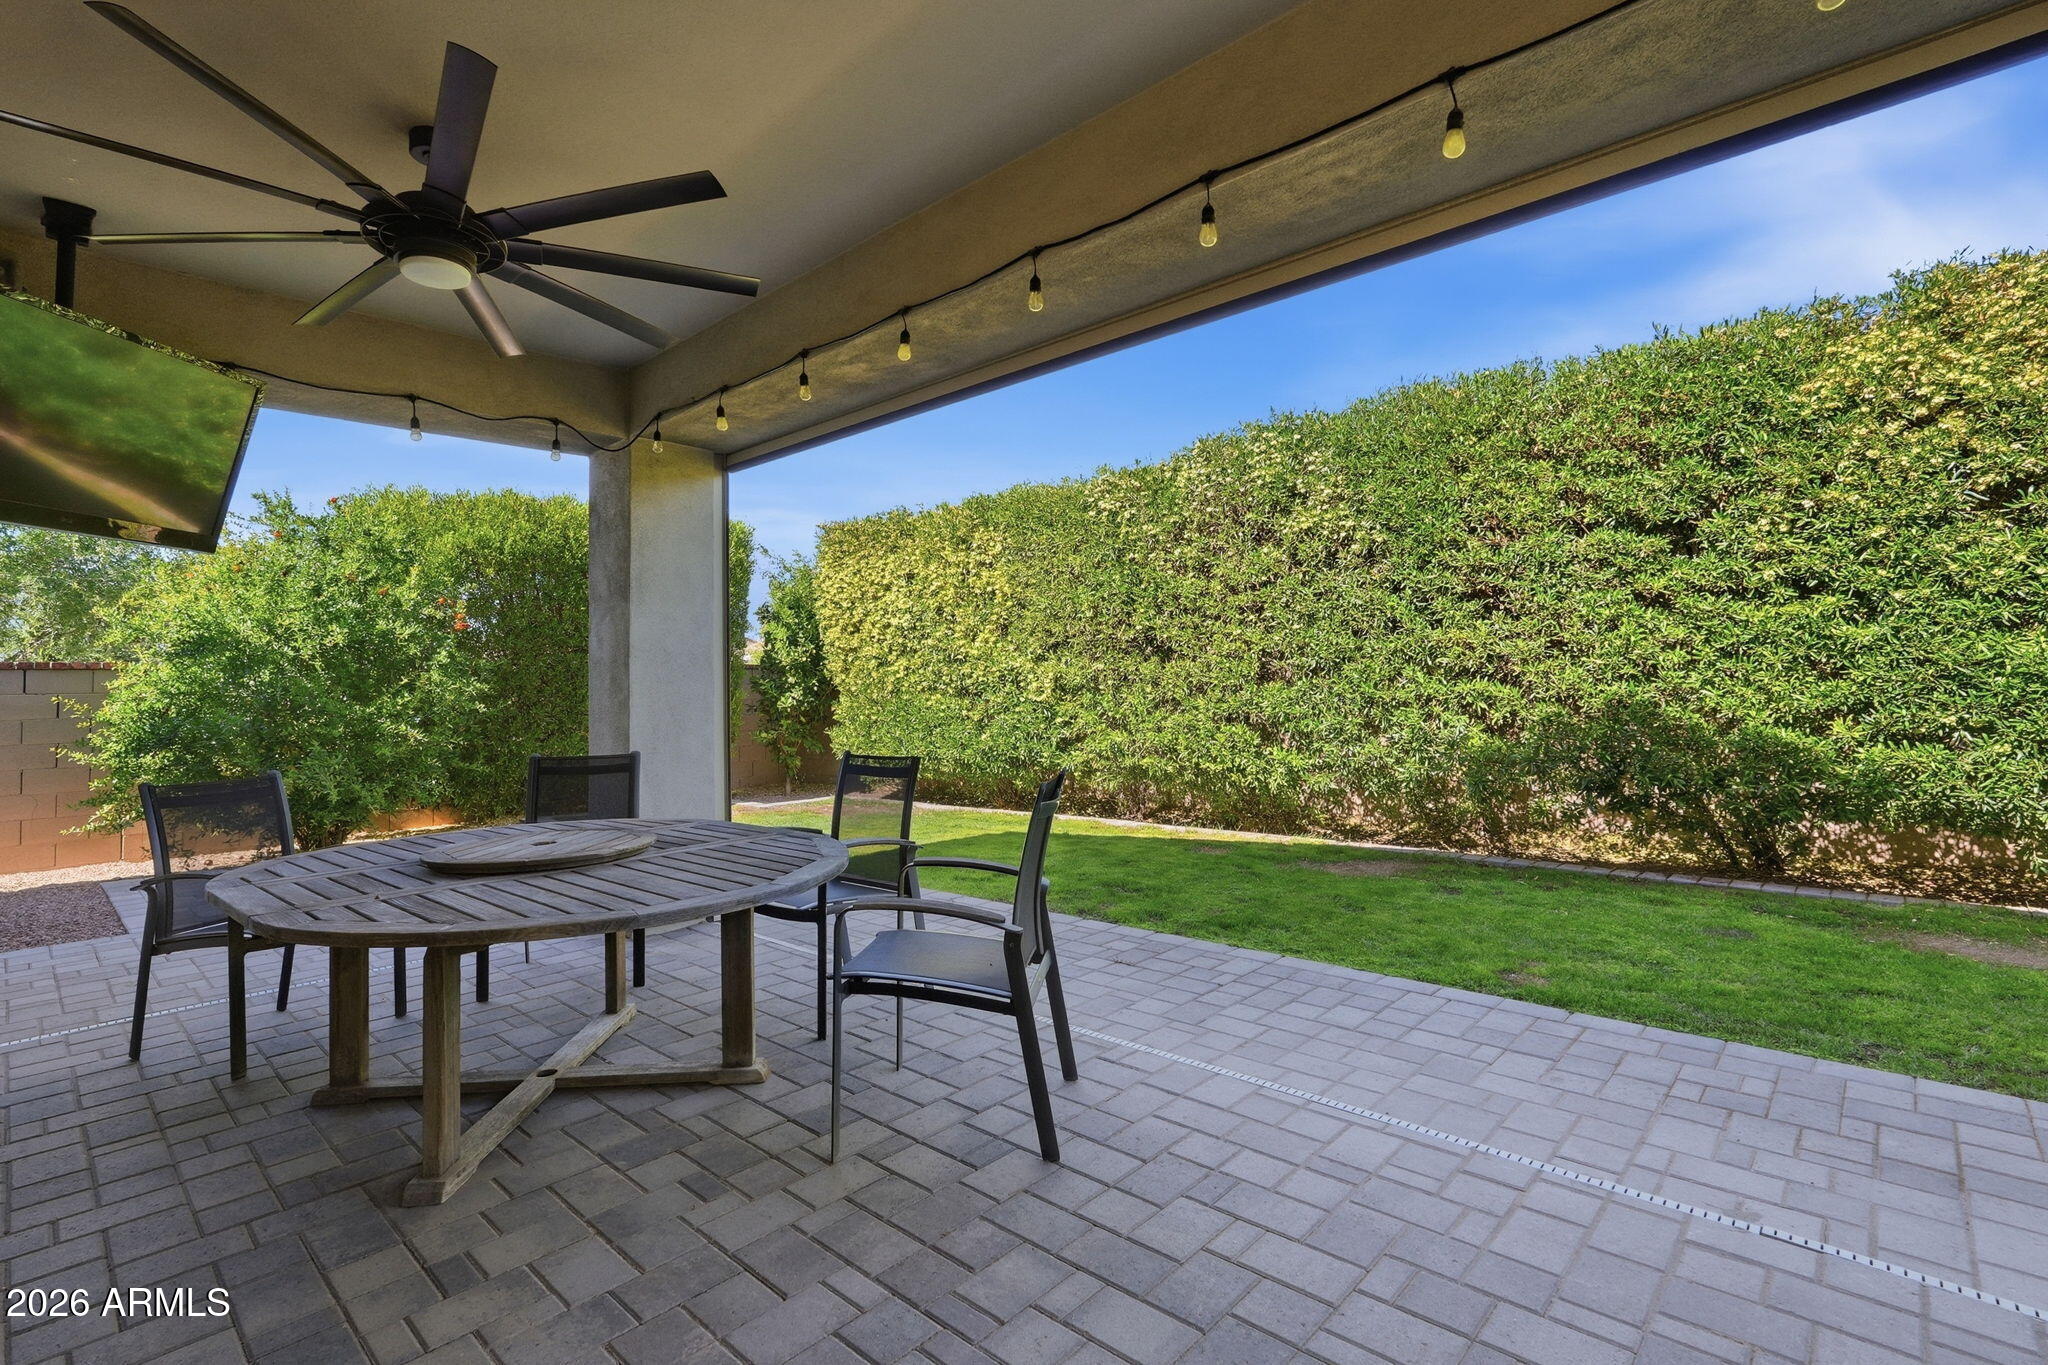
Covered backyard patio with outdoor dining set, ceiling fan, string lights, lawn, and tall hedges.
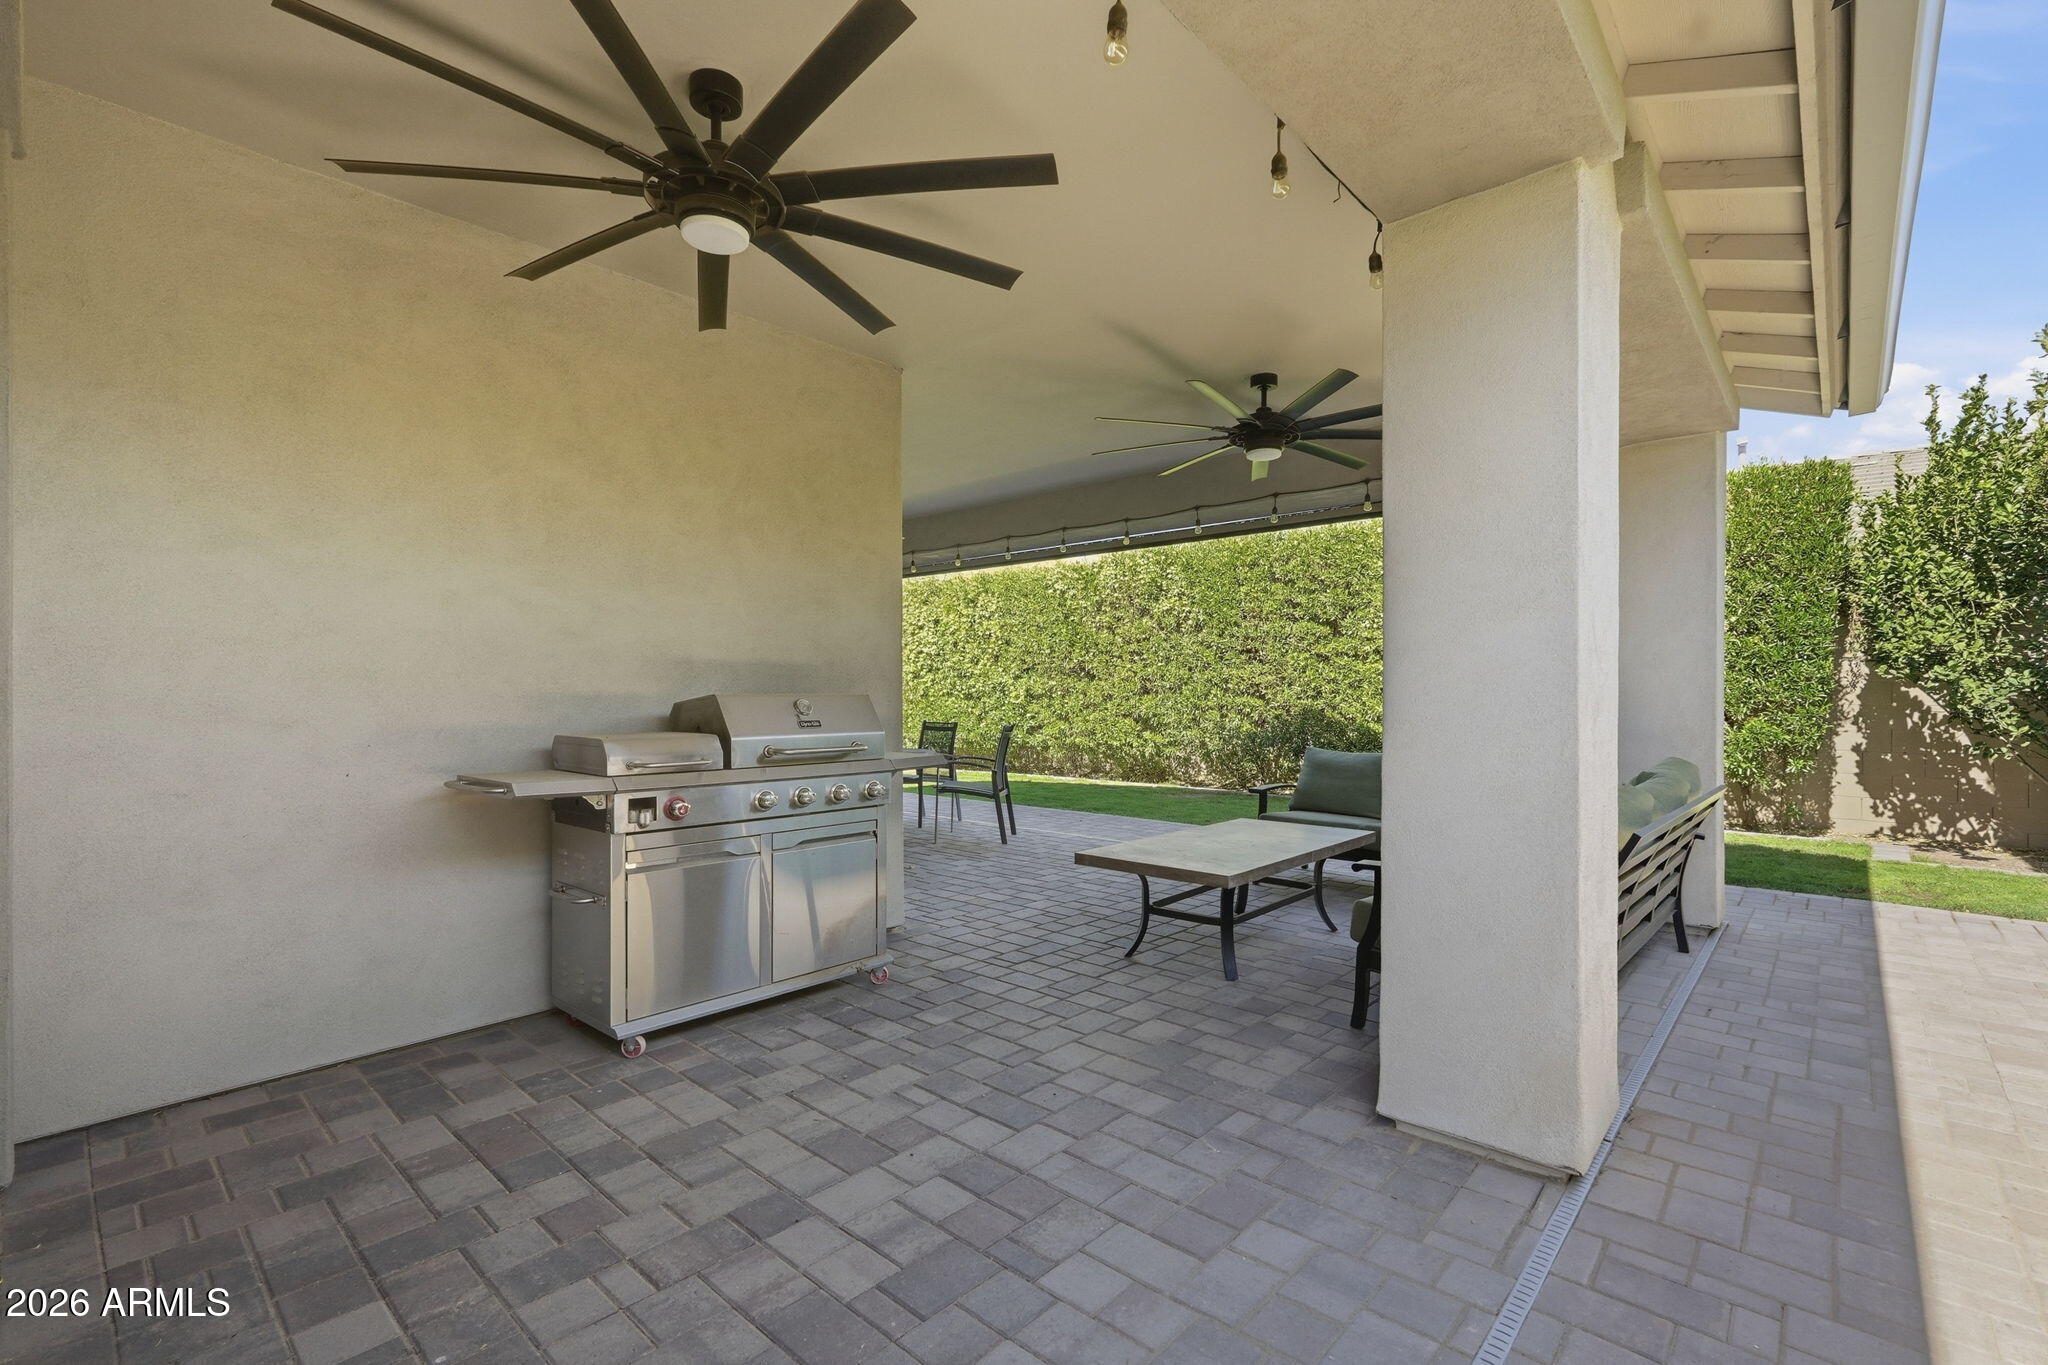
Covered patio with a stainless-steel grill, ceiling fans, pavers, and outdoor seating.
Home’s covered backyard patio with outdoor seating, a paved terrace, and green lawn.
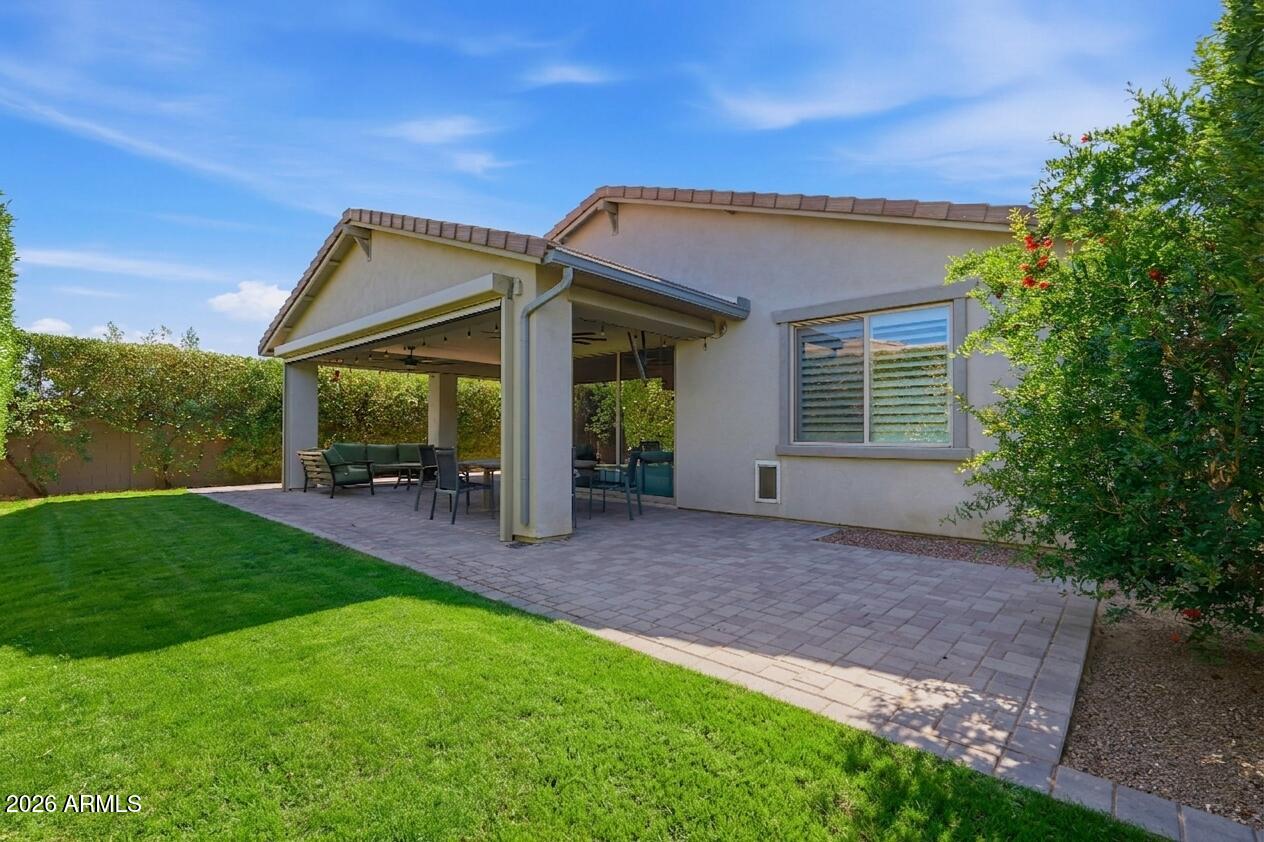
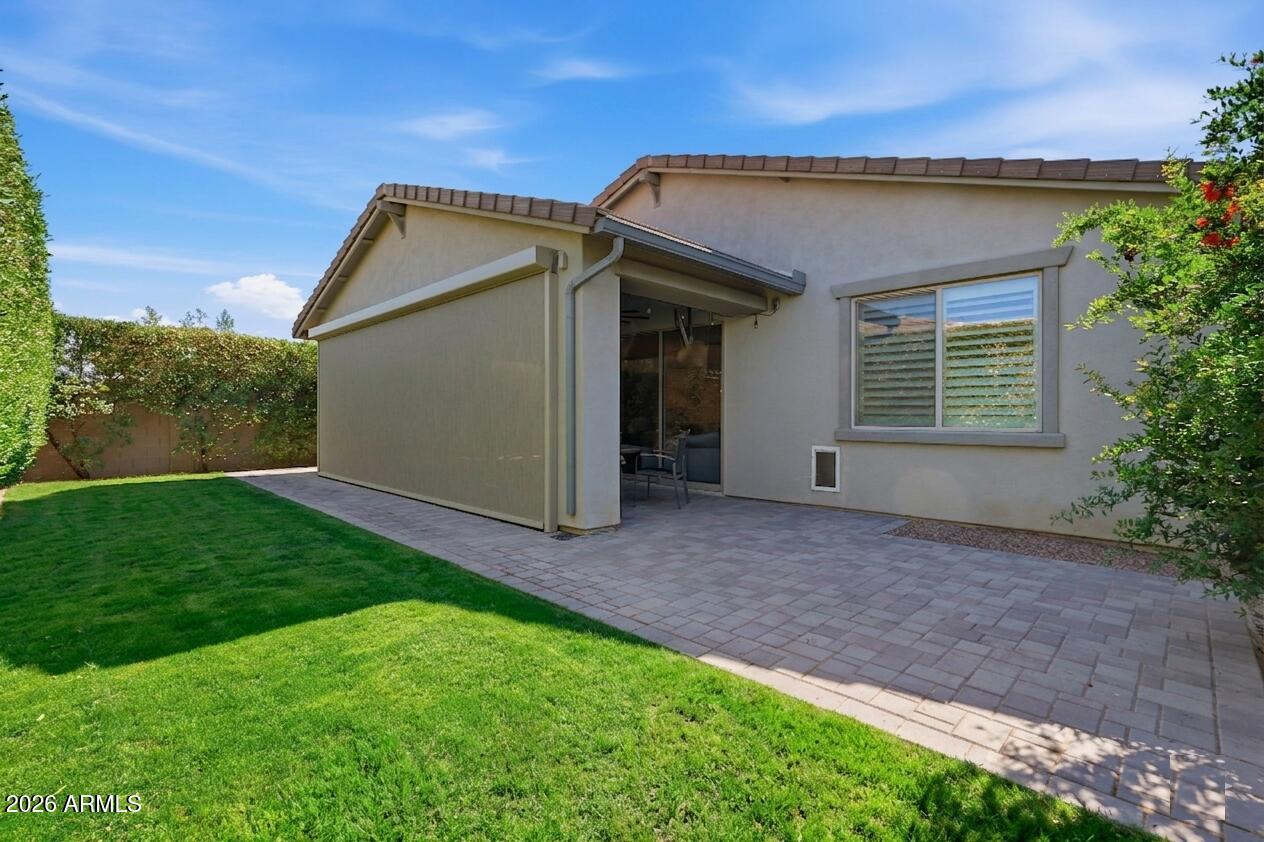
Rear of a stucco home with a covered patio, paved seating area, and green lawn.
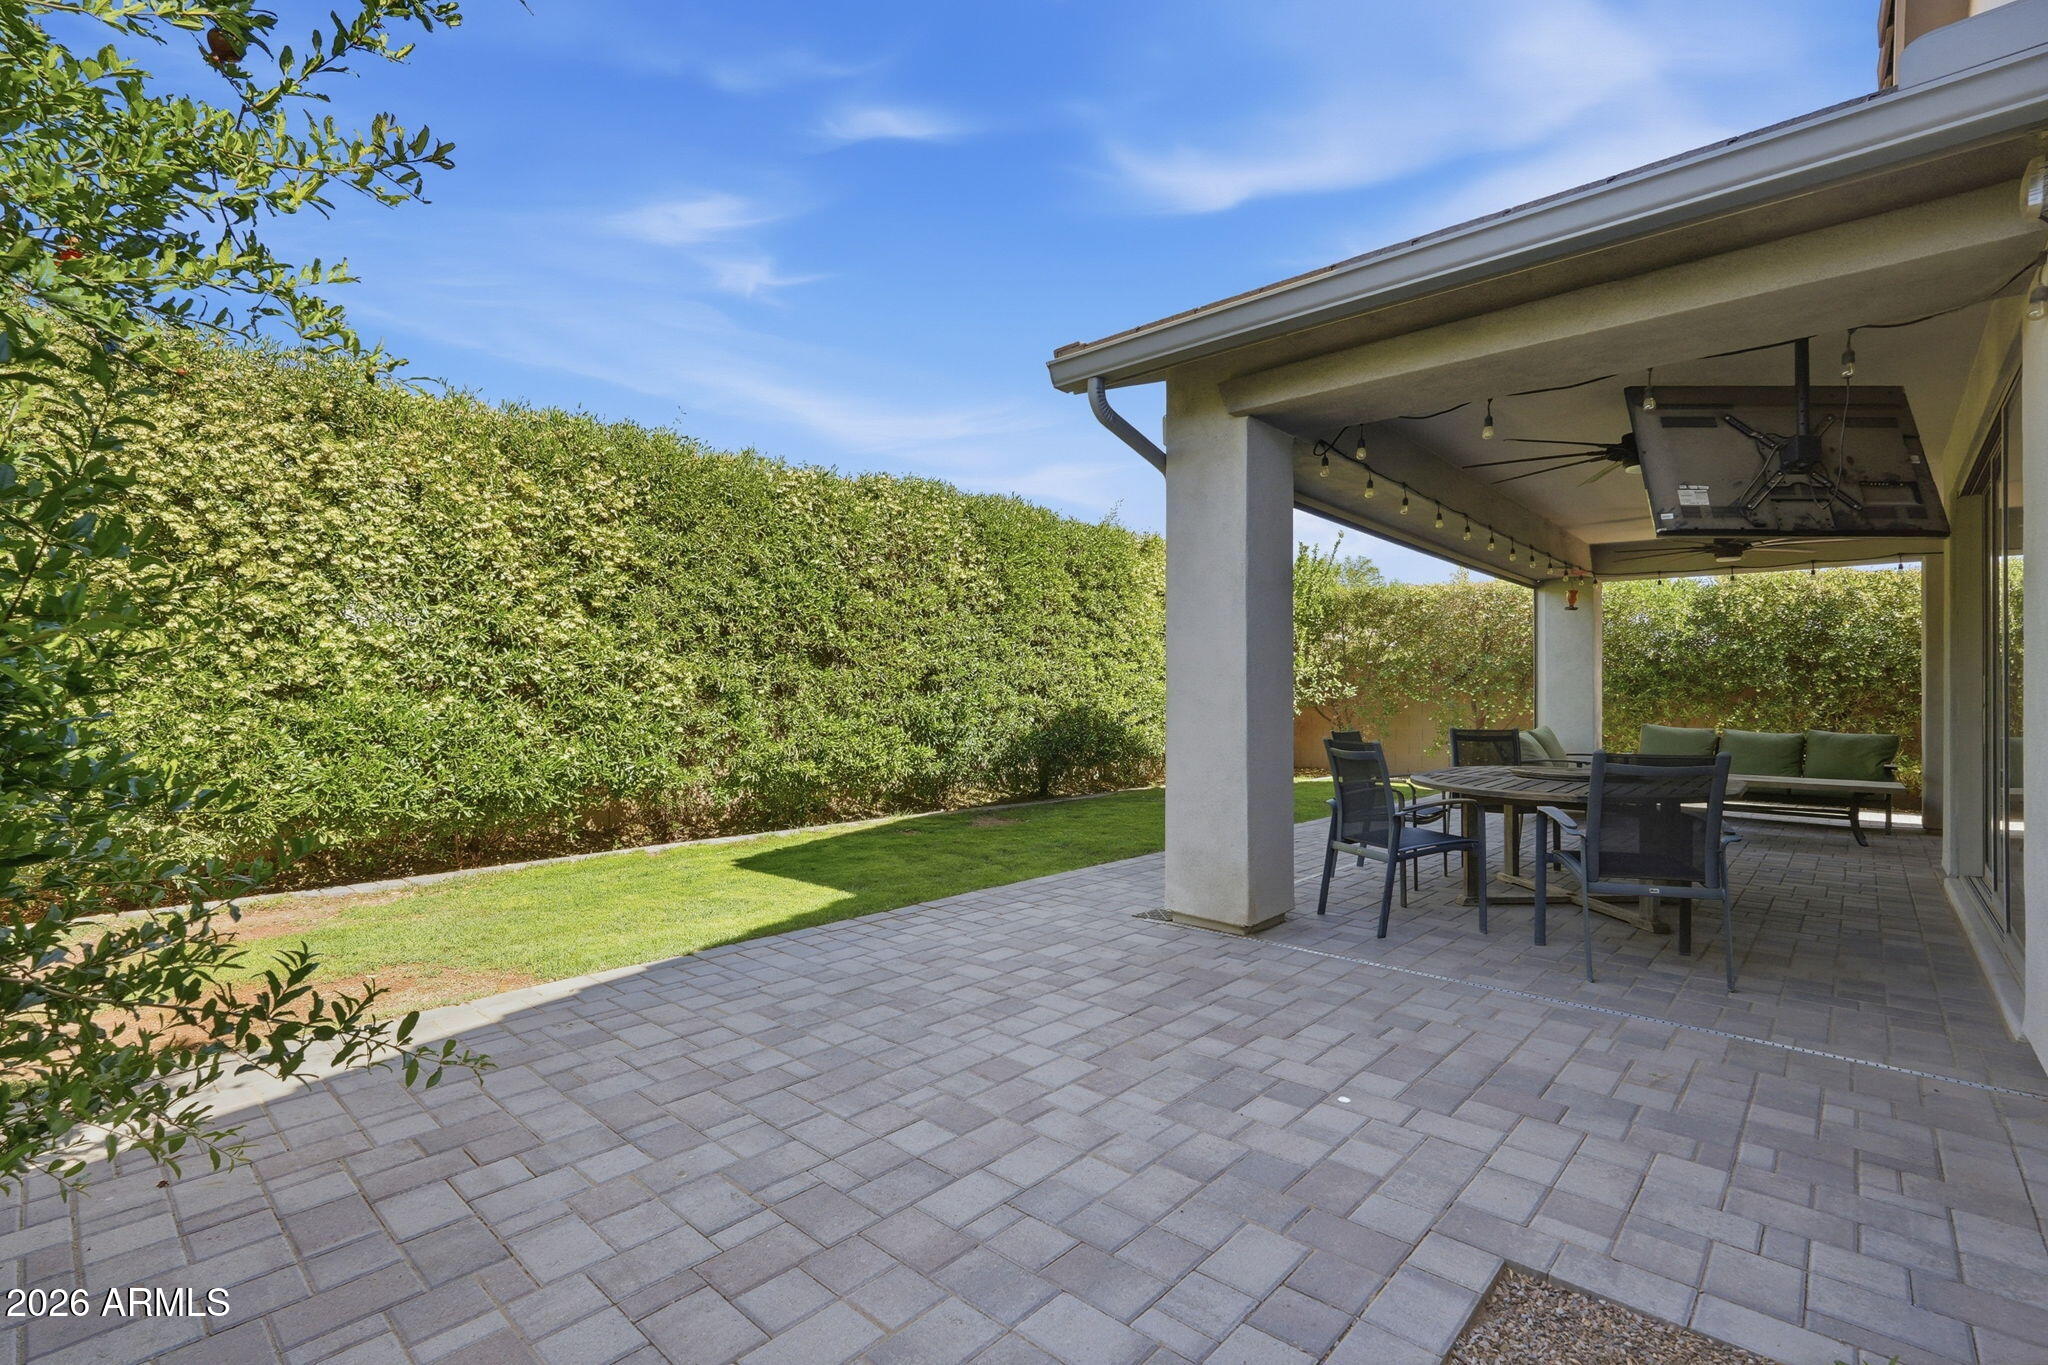
Covered backyard patio with paver flooring, outdoor dining furniture, lawn, and tall hedges.
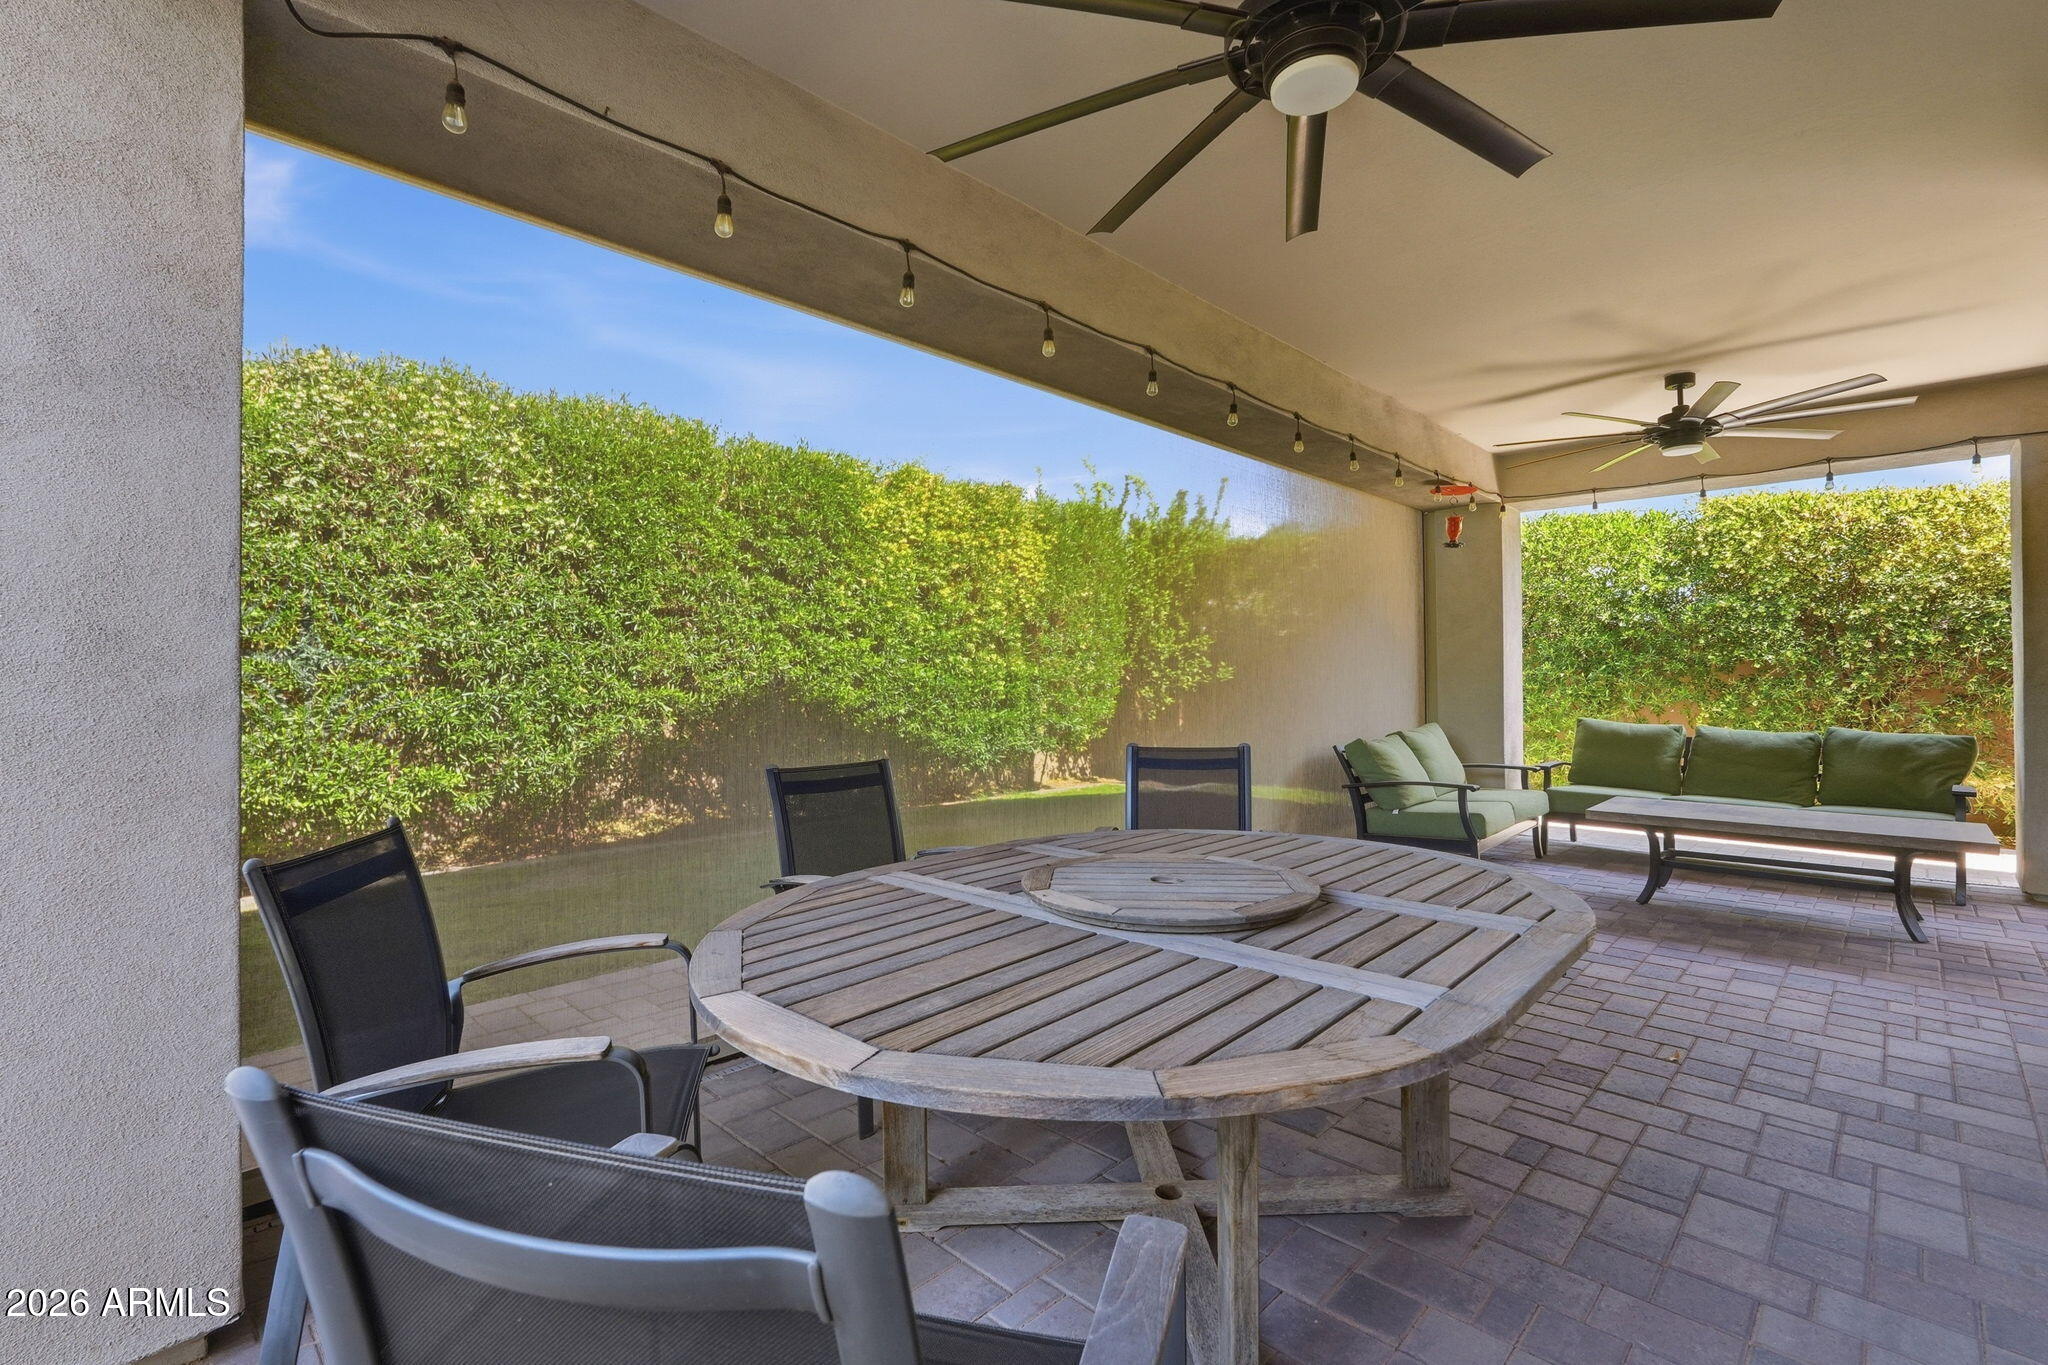
Covered patio with a round wooden dining table, lounge seating, ceiling fans, and string lights.
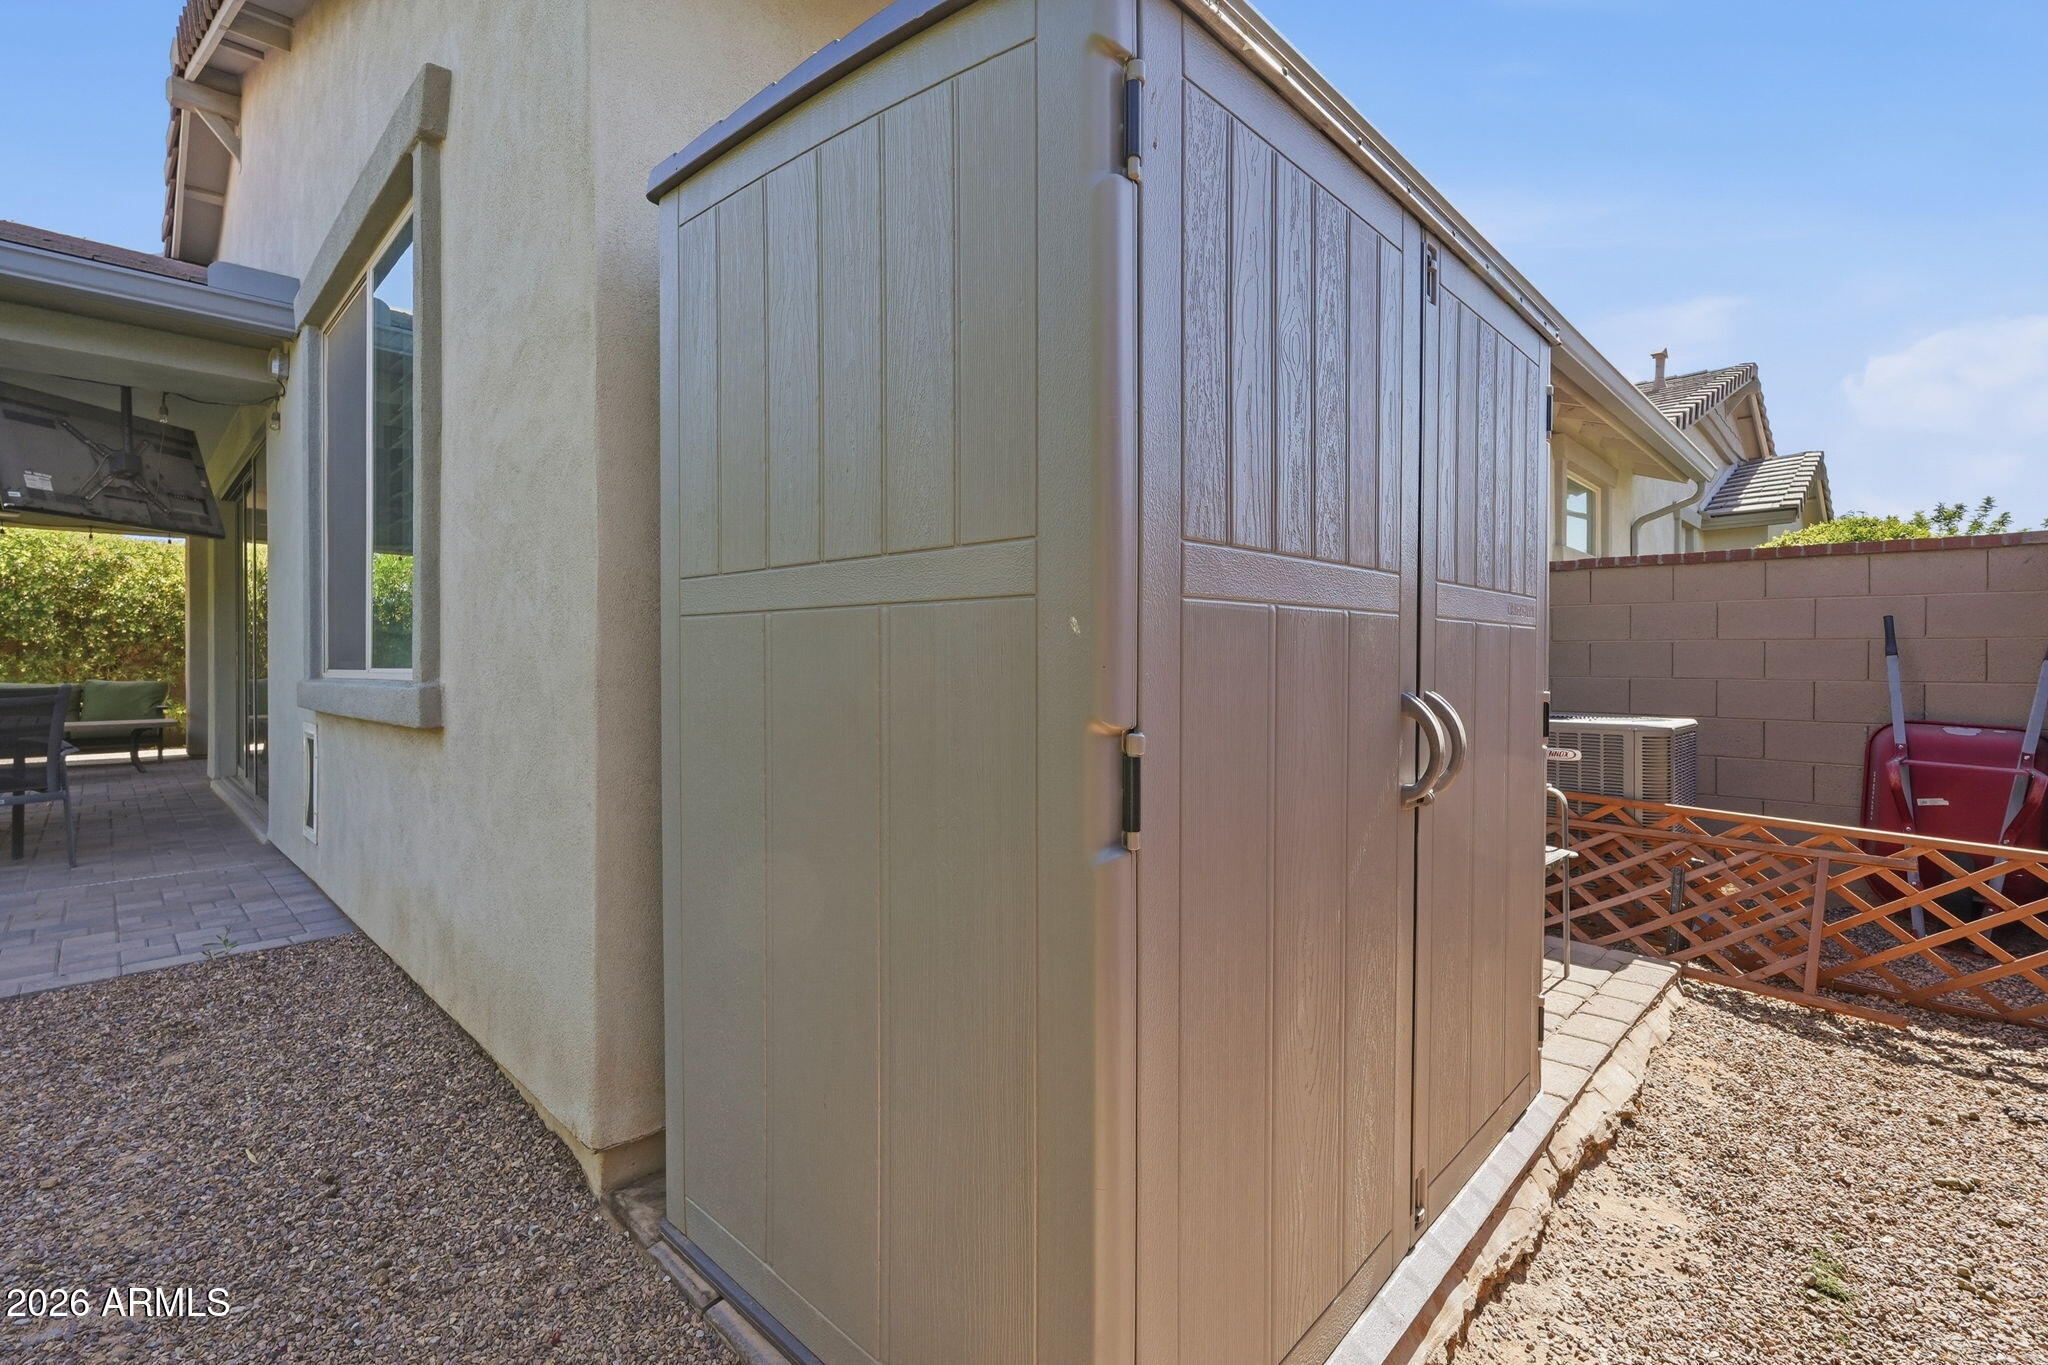
Tan storage shed beside the home's stucco exterior, with a paved patio and gravel side yard.
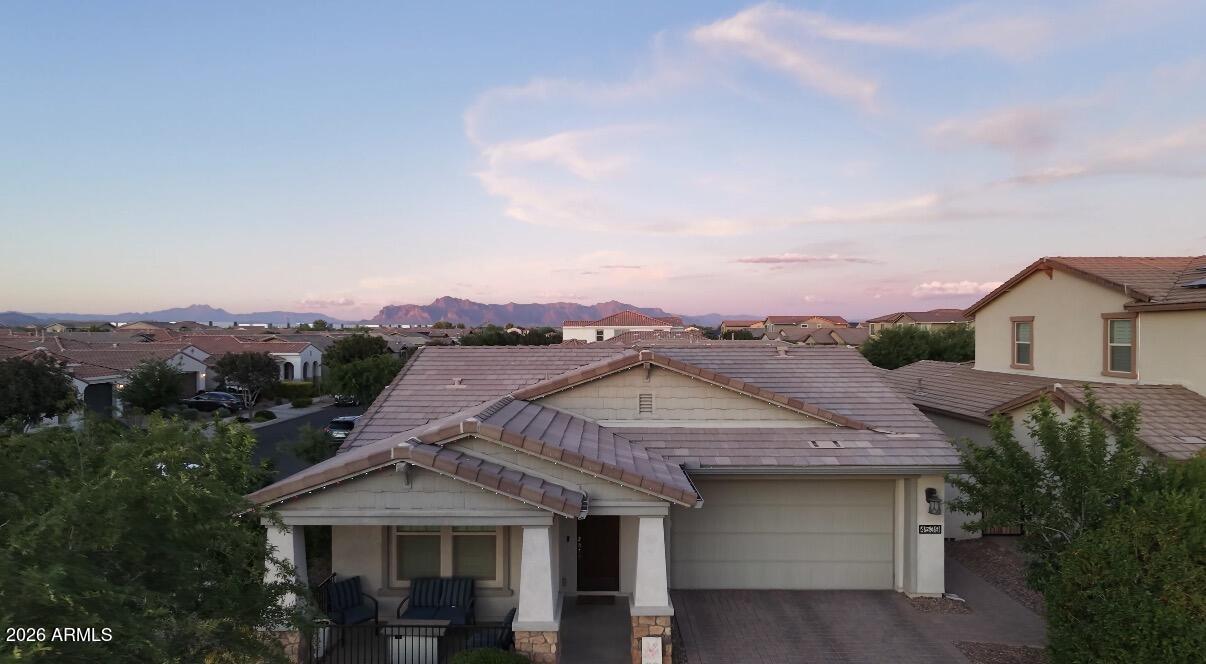
Single-story home with a tiled roof and covered porch, with mountains visible beyond the neighborhood.
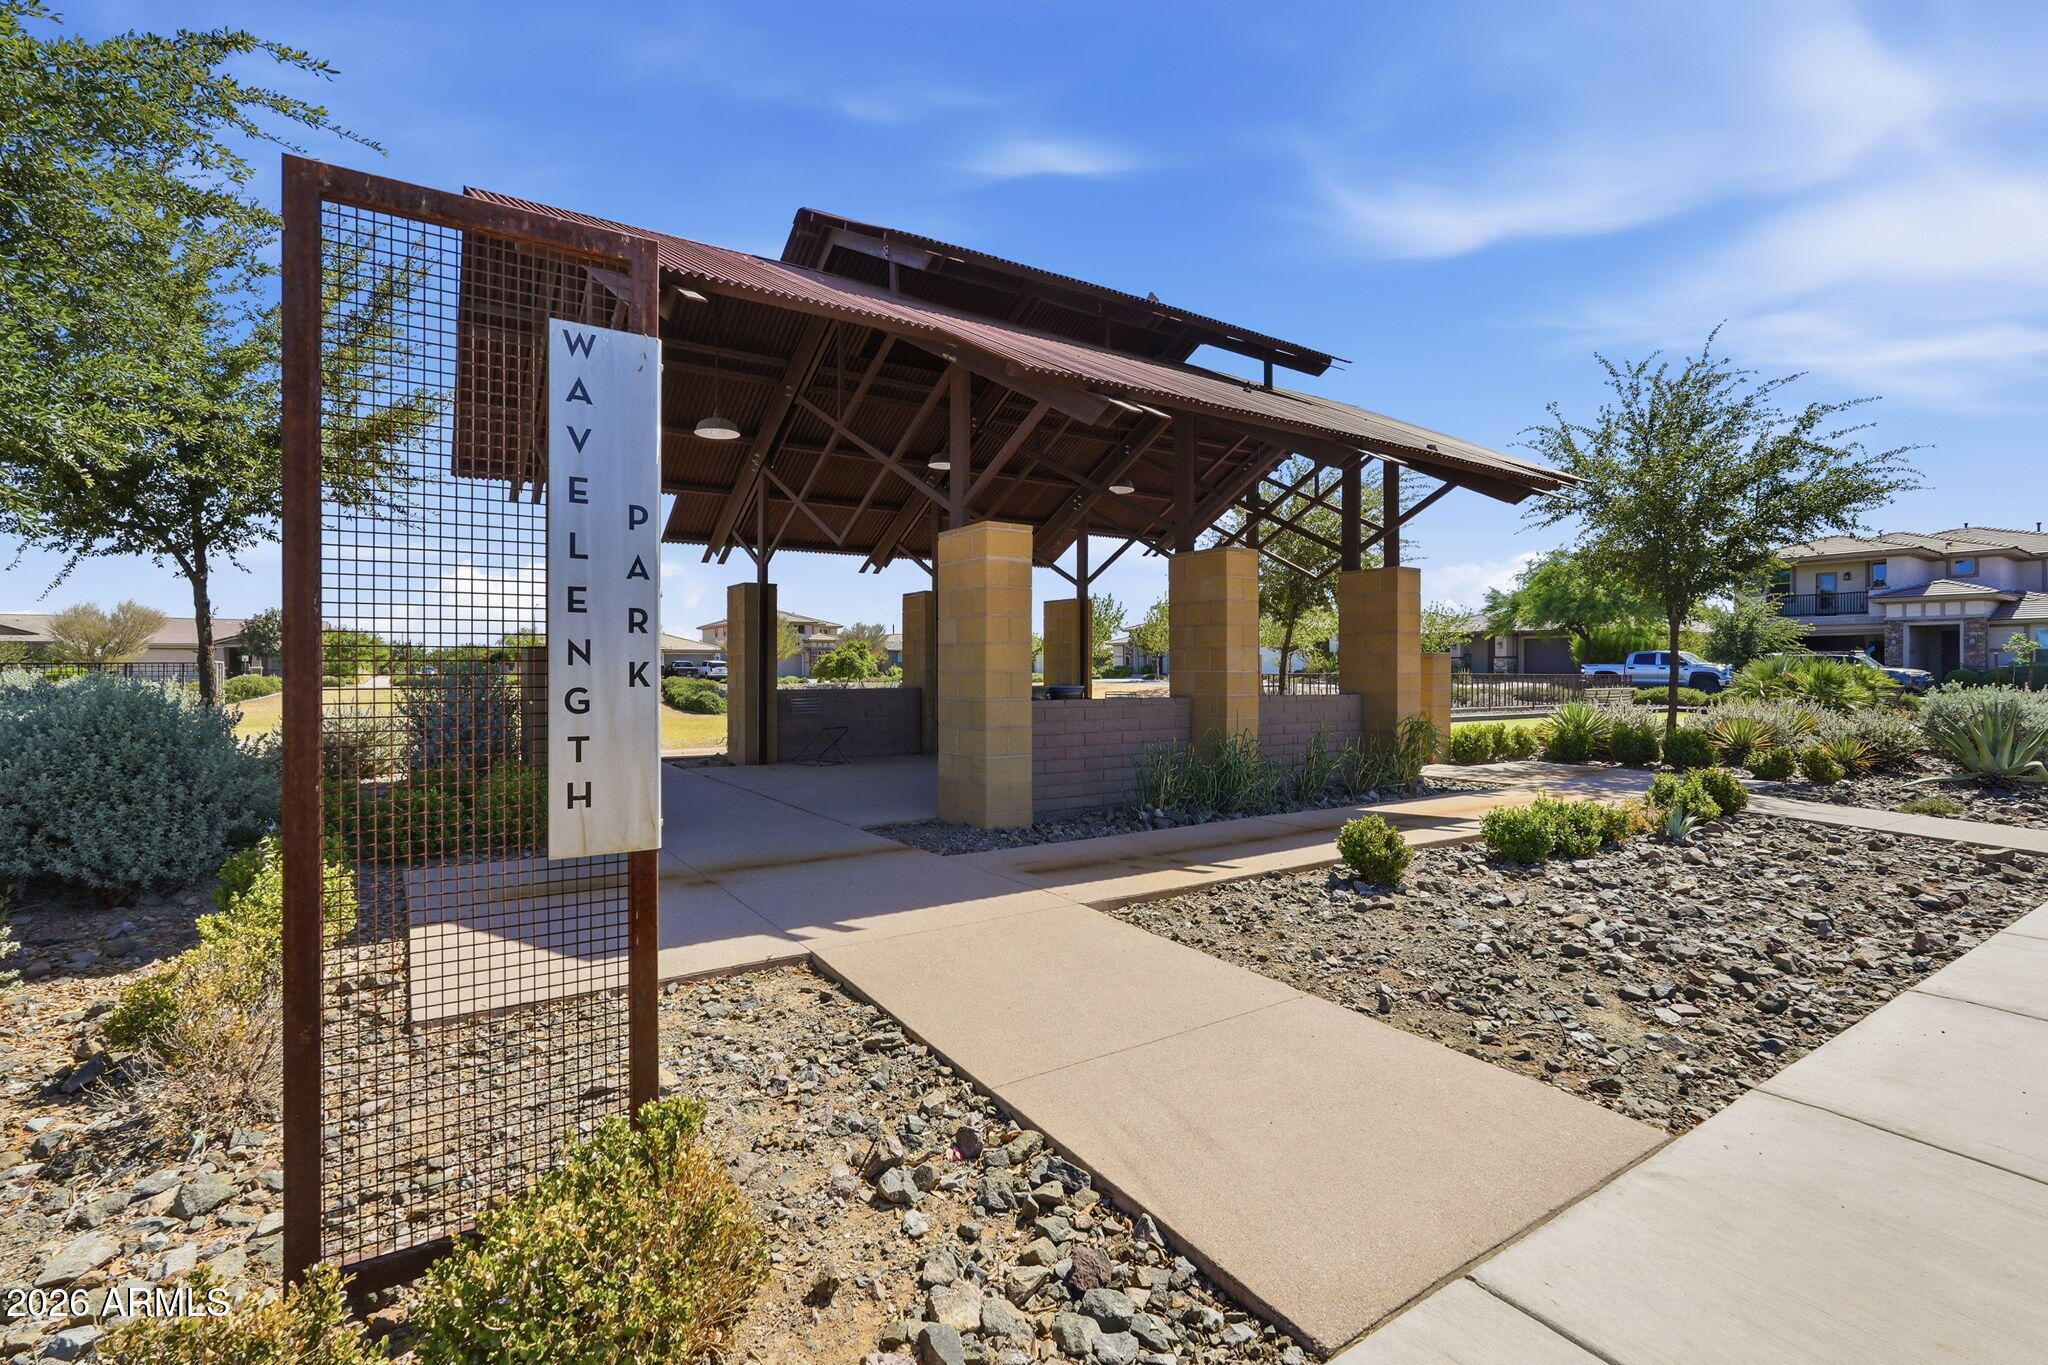
Wavelength Park pavilion with a metal canopy, paved walkway, and desert landscaping.
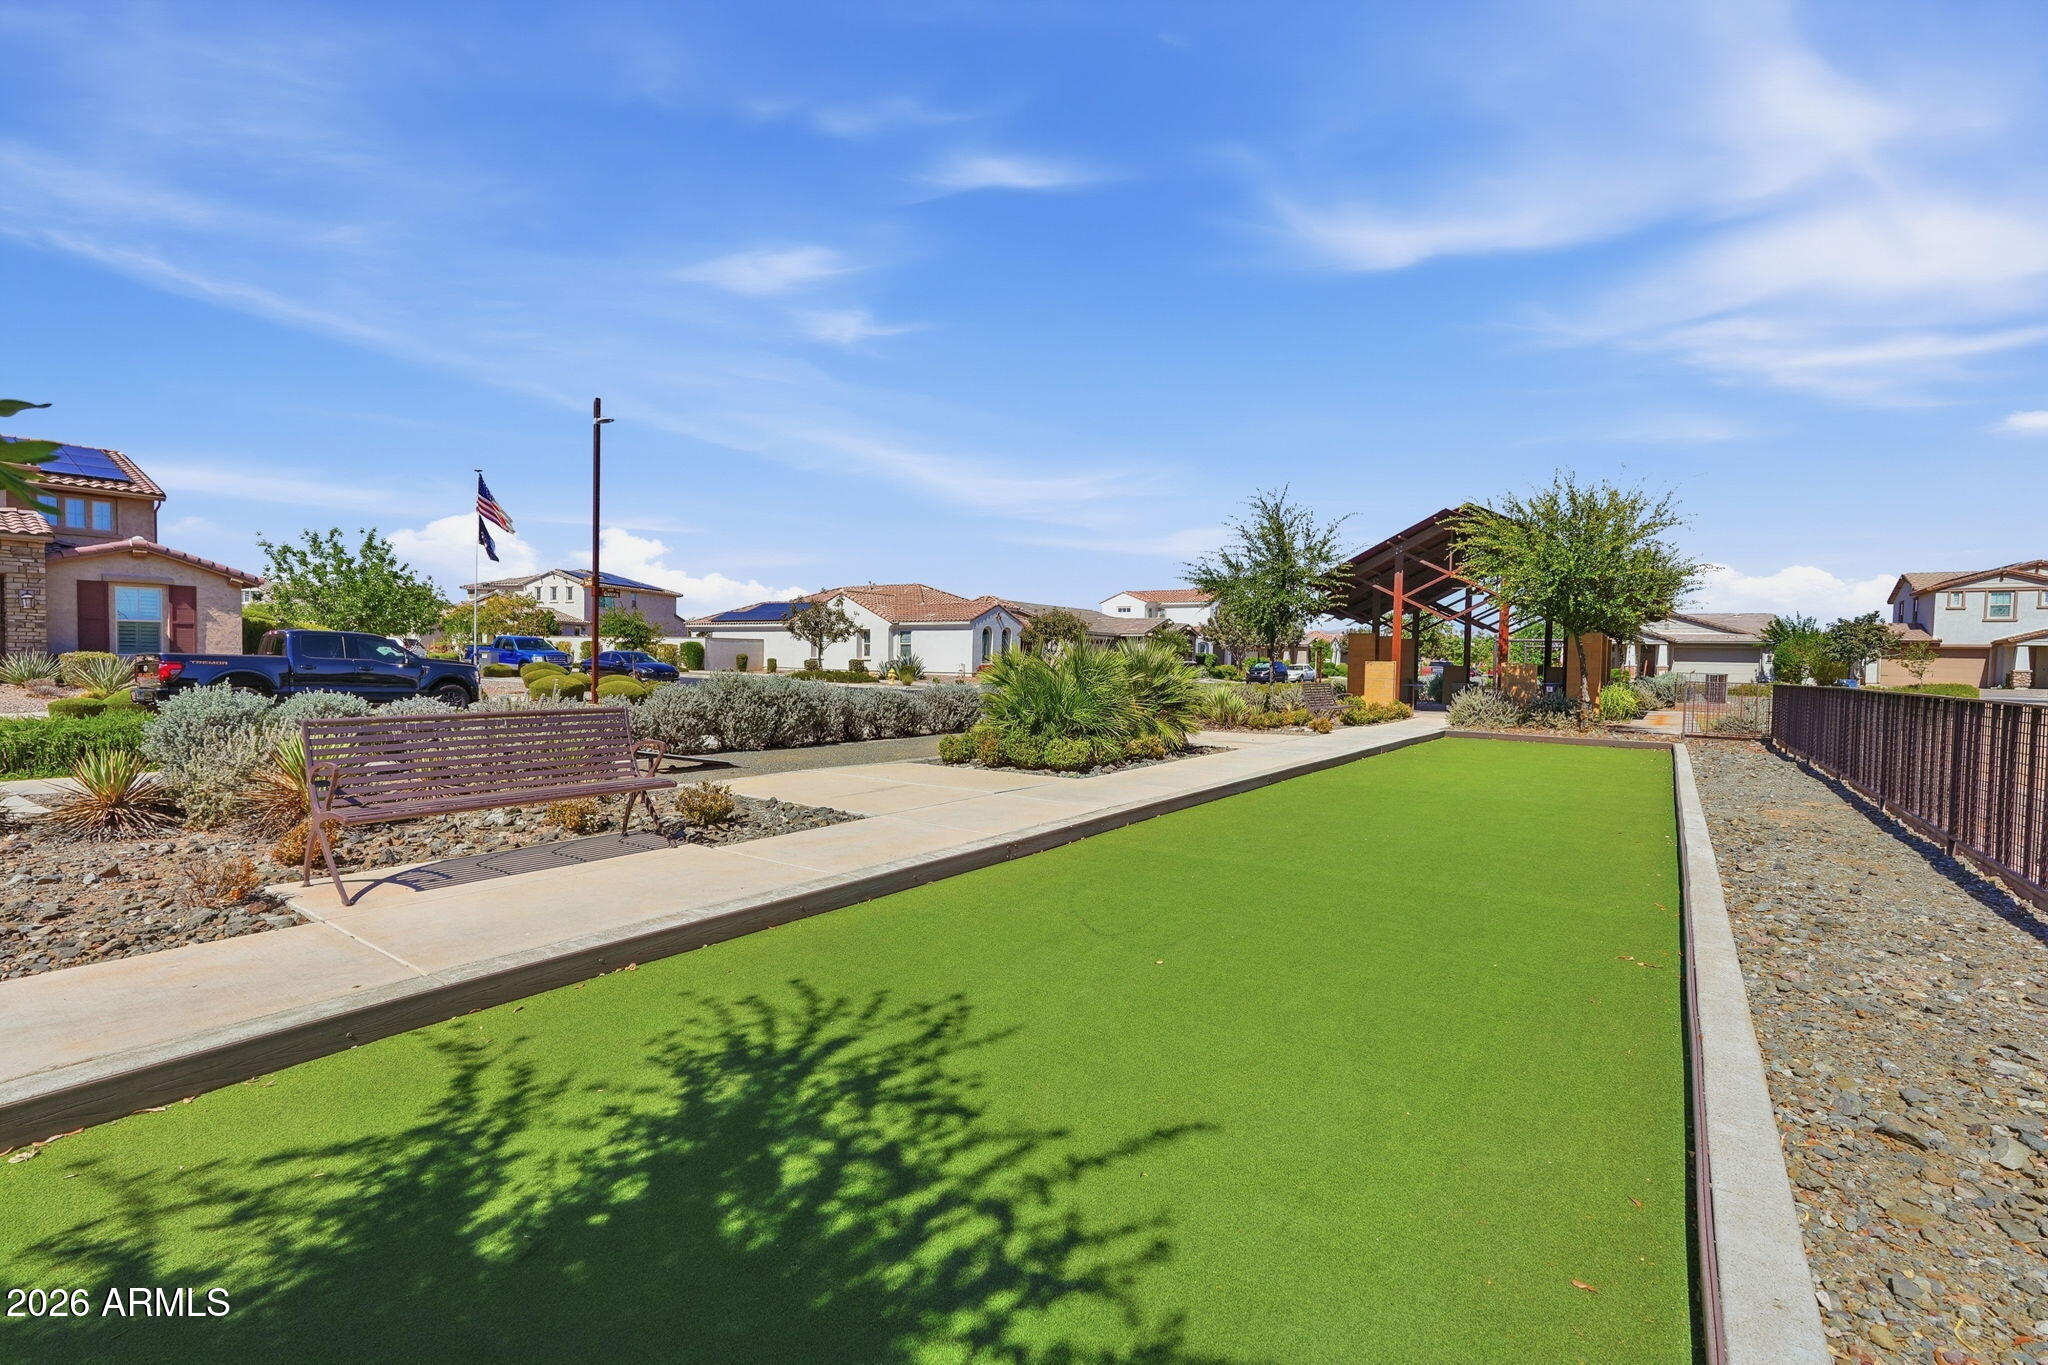
Neighborhood recreation area with artificial turf, a bench, desert landscaping, and a covered pavilion.
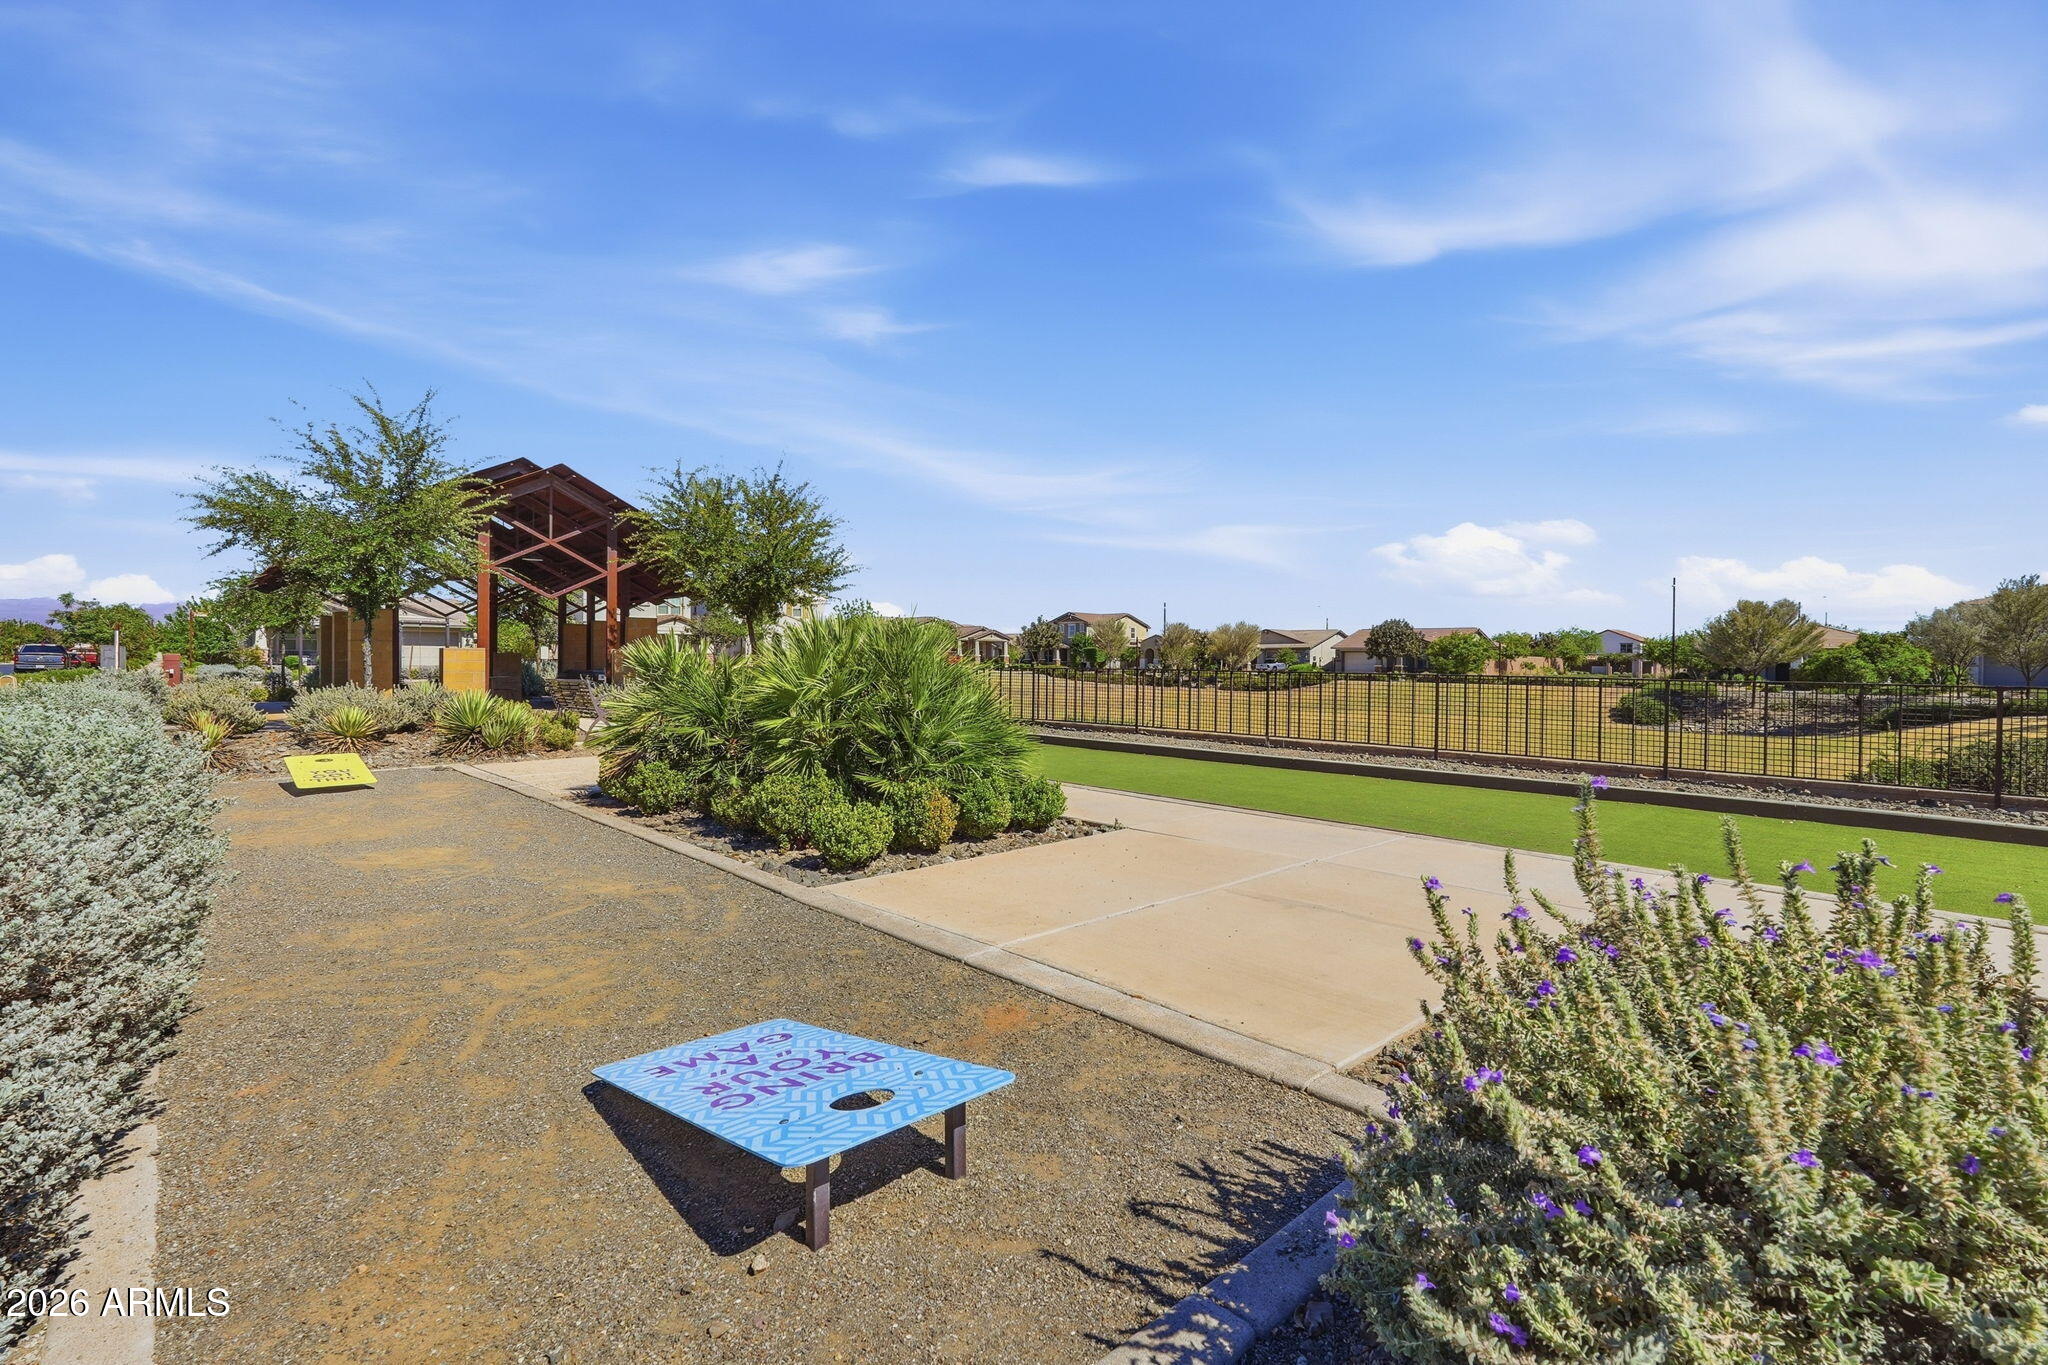
Community outdoor area with a timber shade pavilion, desert landscaping, and a cornhole board.
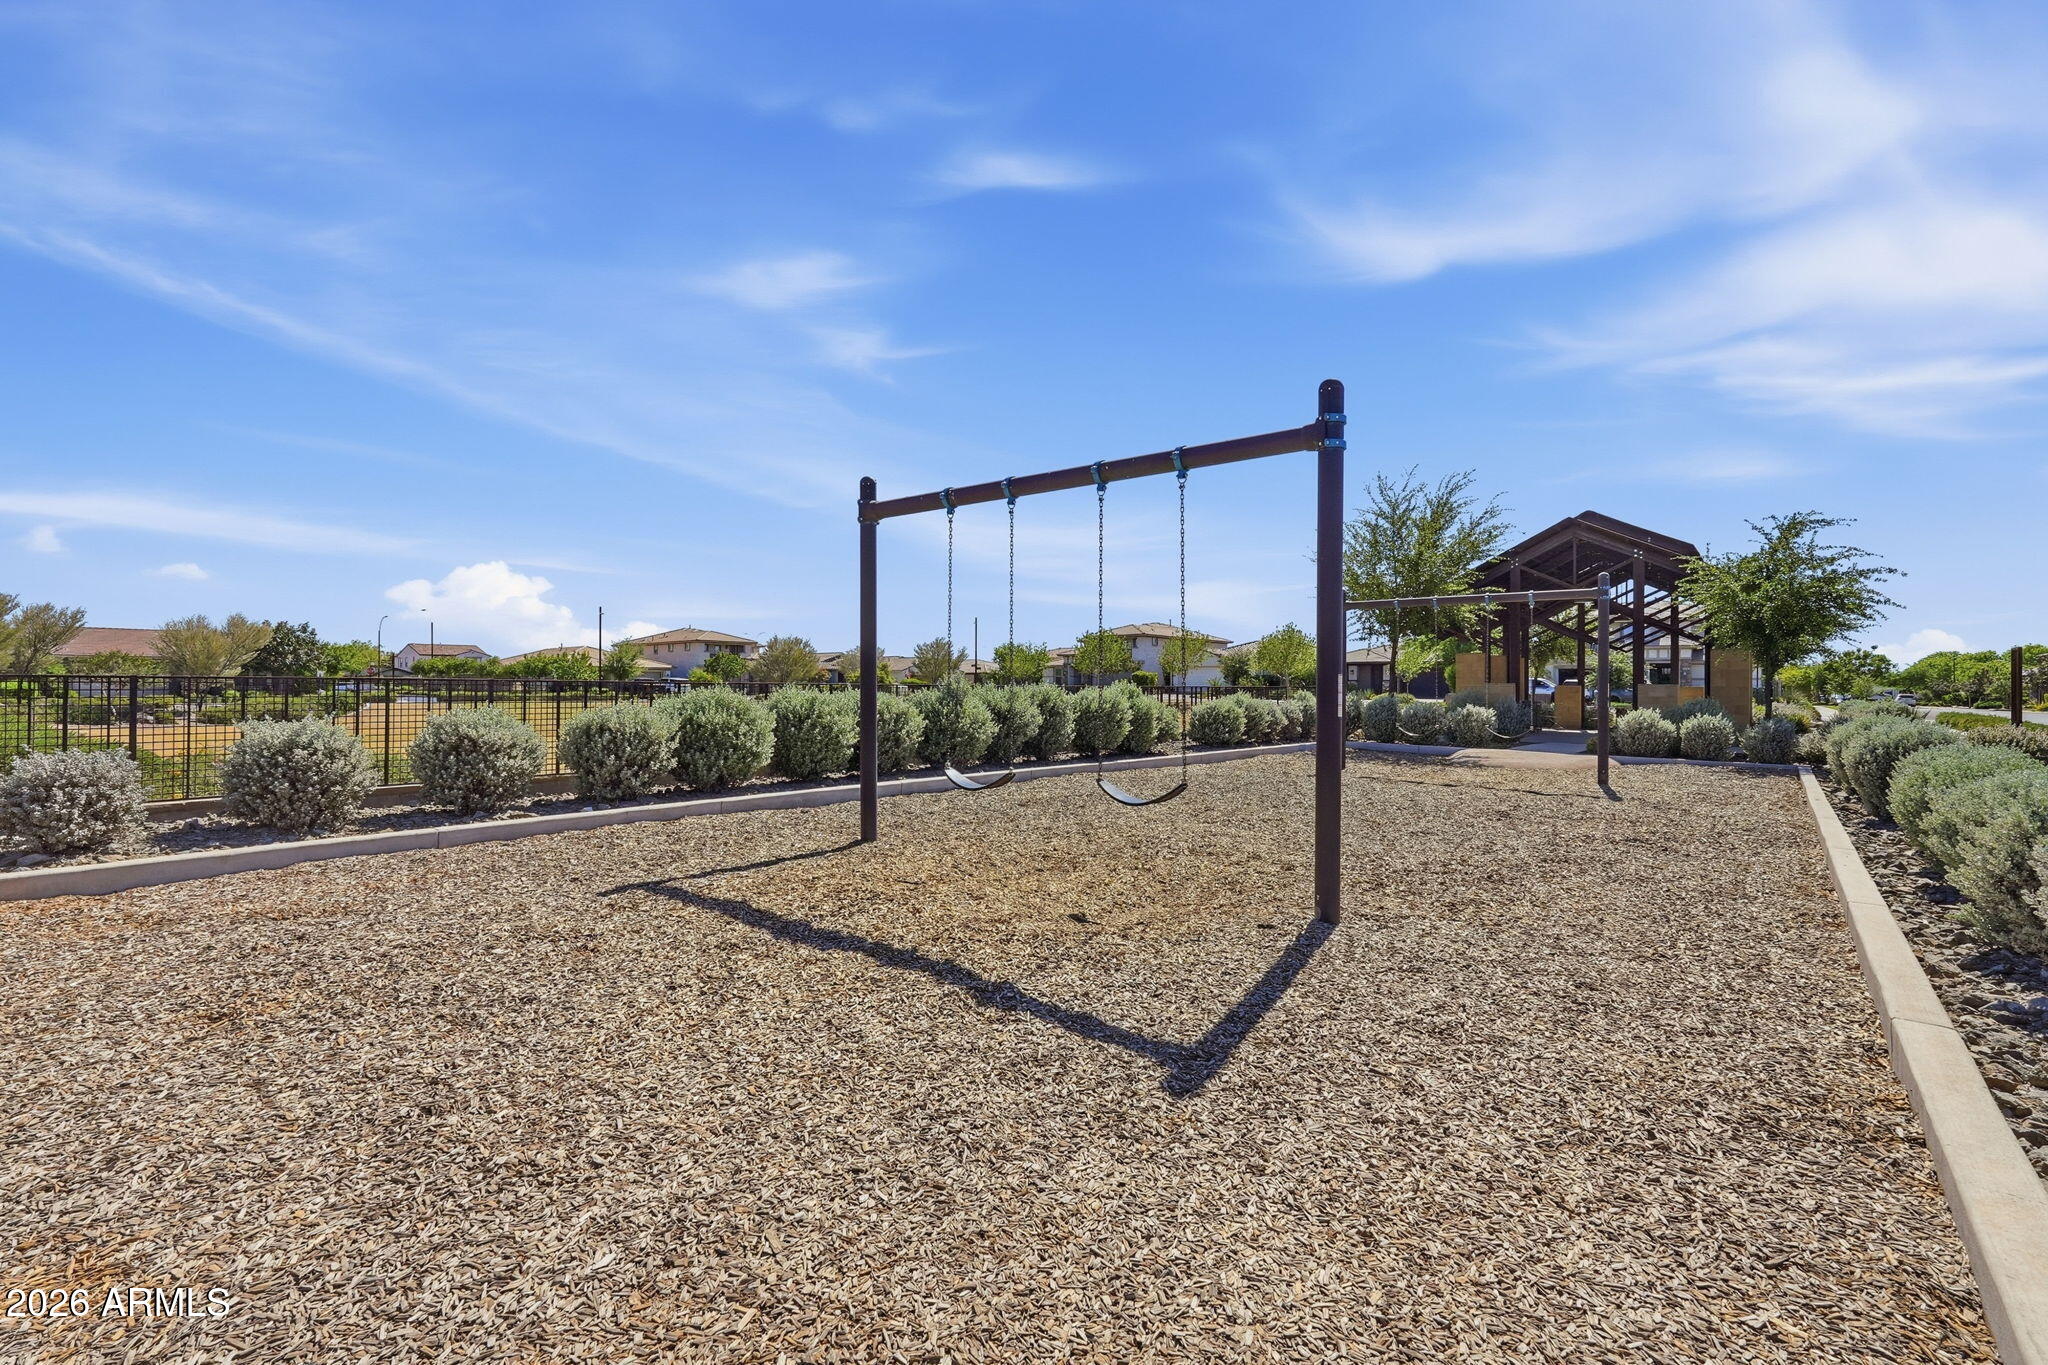
Community playground with two swings, wood-chip ground, and a covered pavilion.
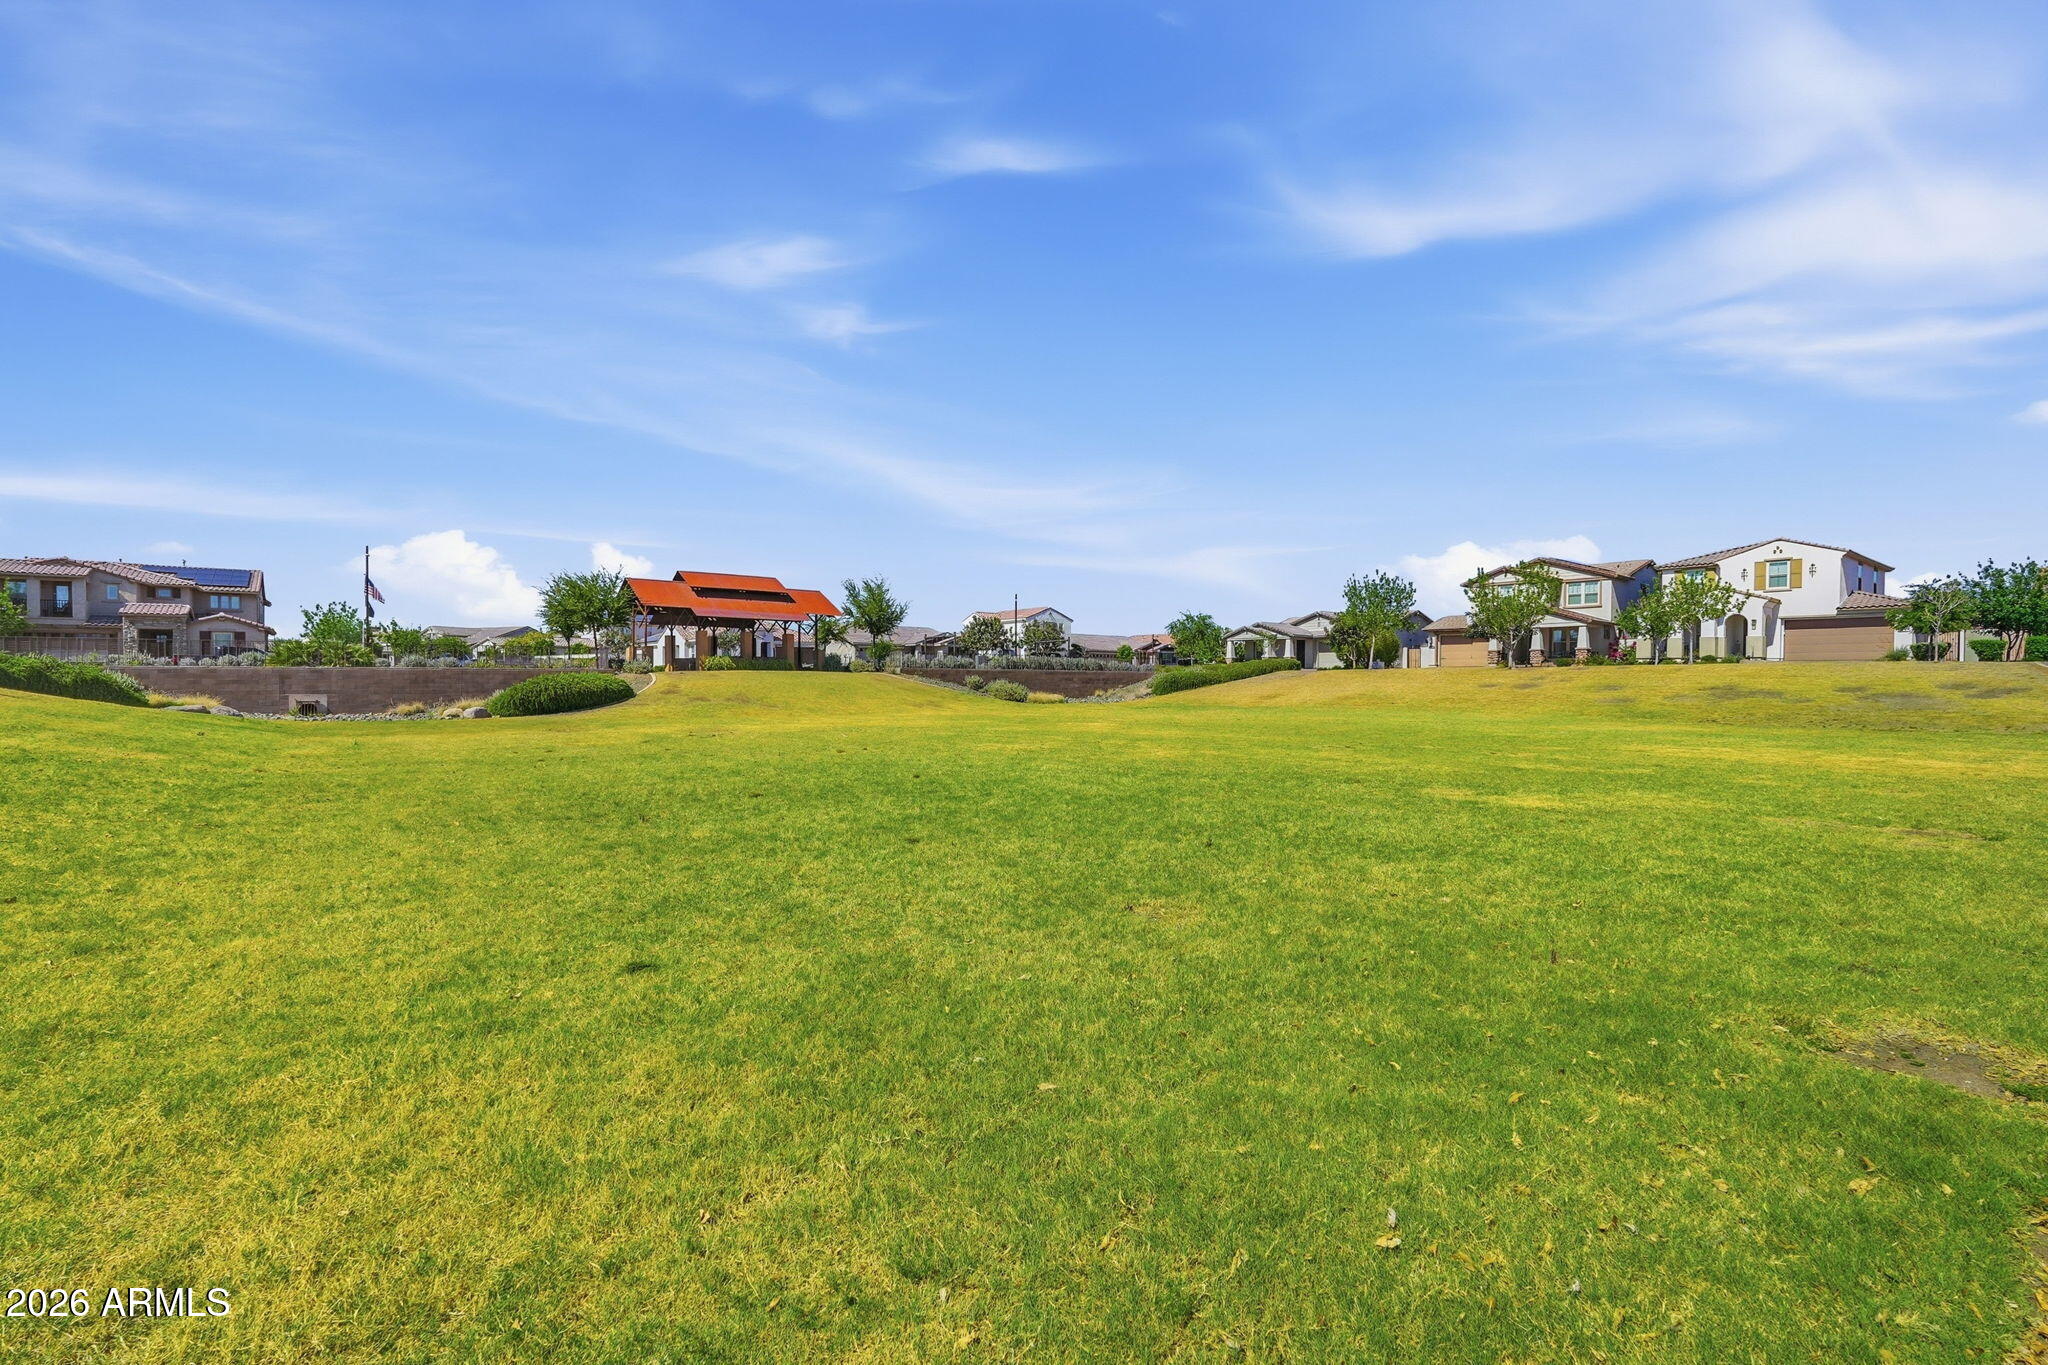
Community greenbelt with a broad lawn and red-roofed shade pavilion, bordered by suburban homes.
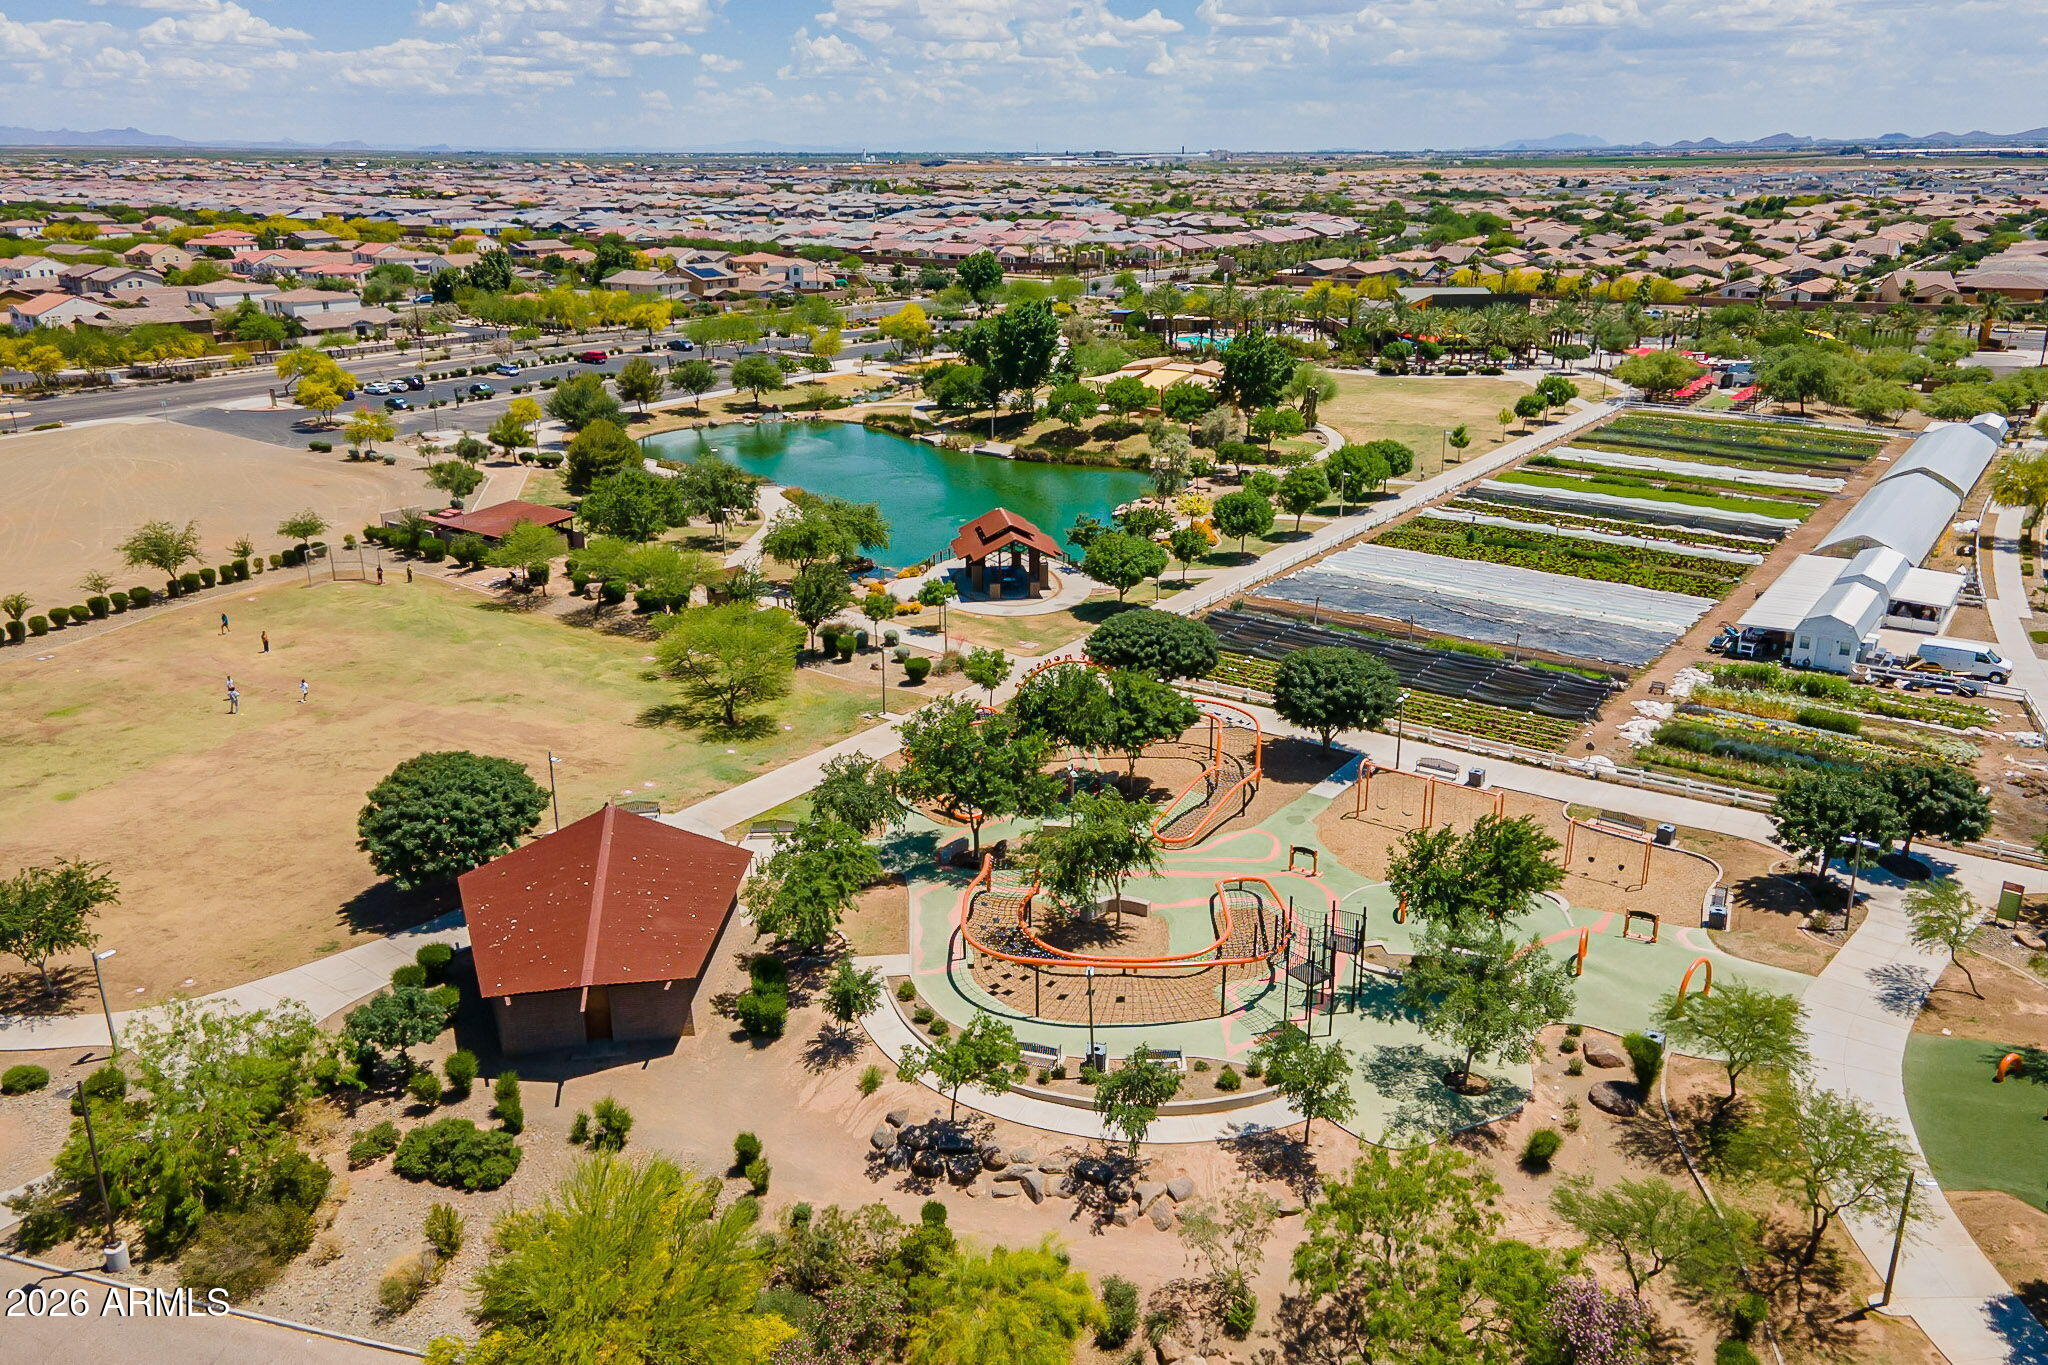
Aerial view of a neighborhood park with a pond, playground, sports field, and garden beds.
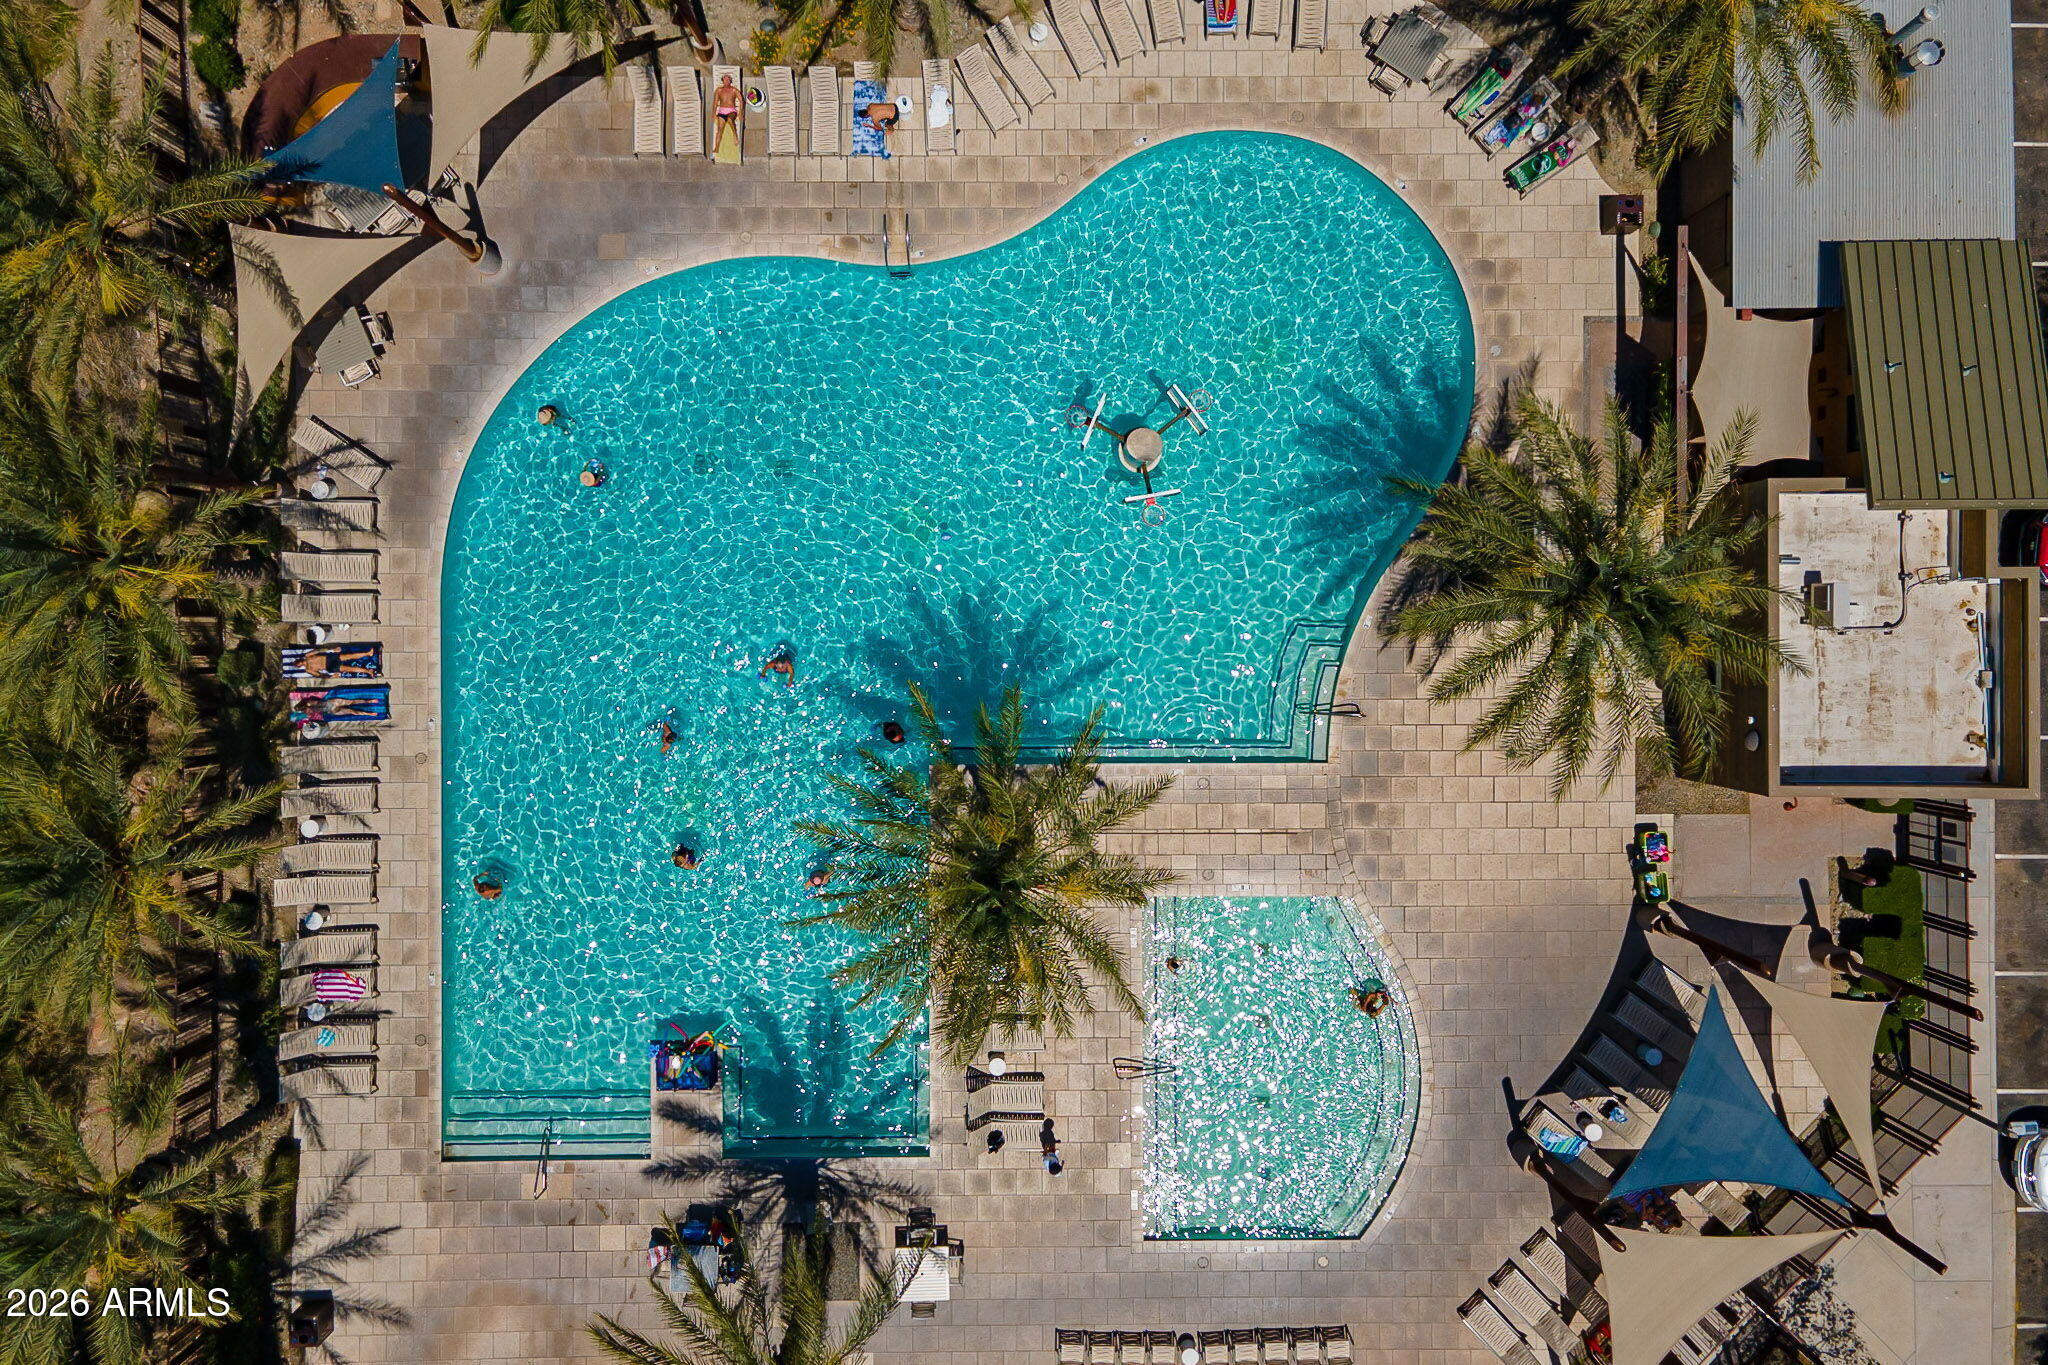
Aerial view of a freeform pool with swimmers, lounge chairs, palm trees, and a smaller pool nearby.
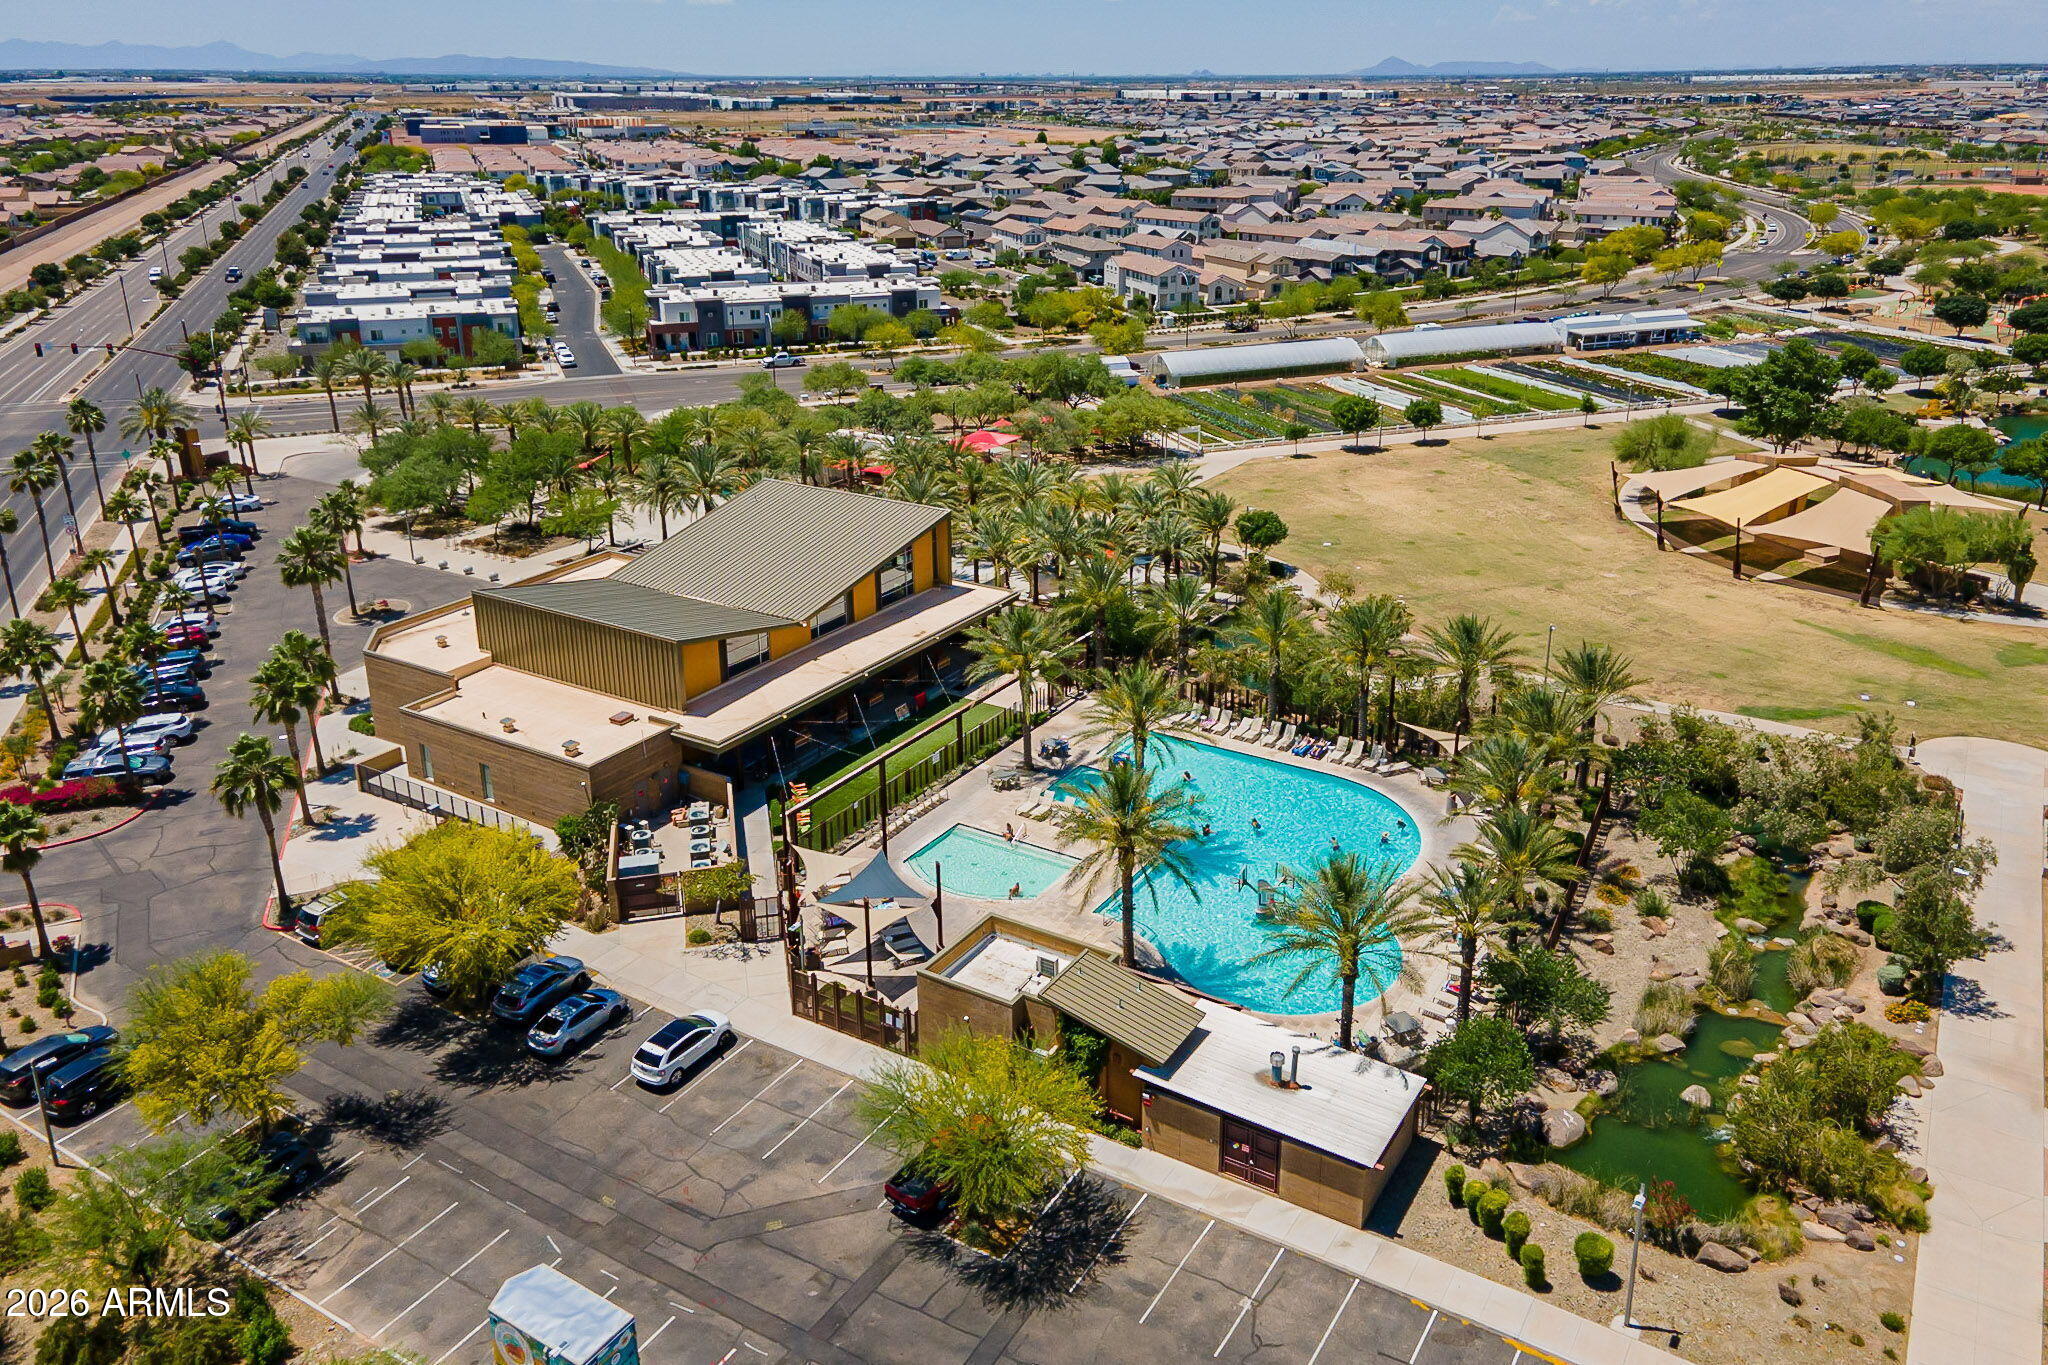
Aerial view of a community pool and clubhouse surrounded by palm trees and landscaped grounds.
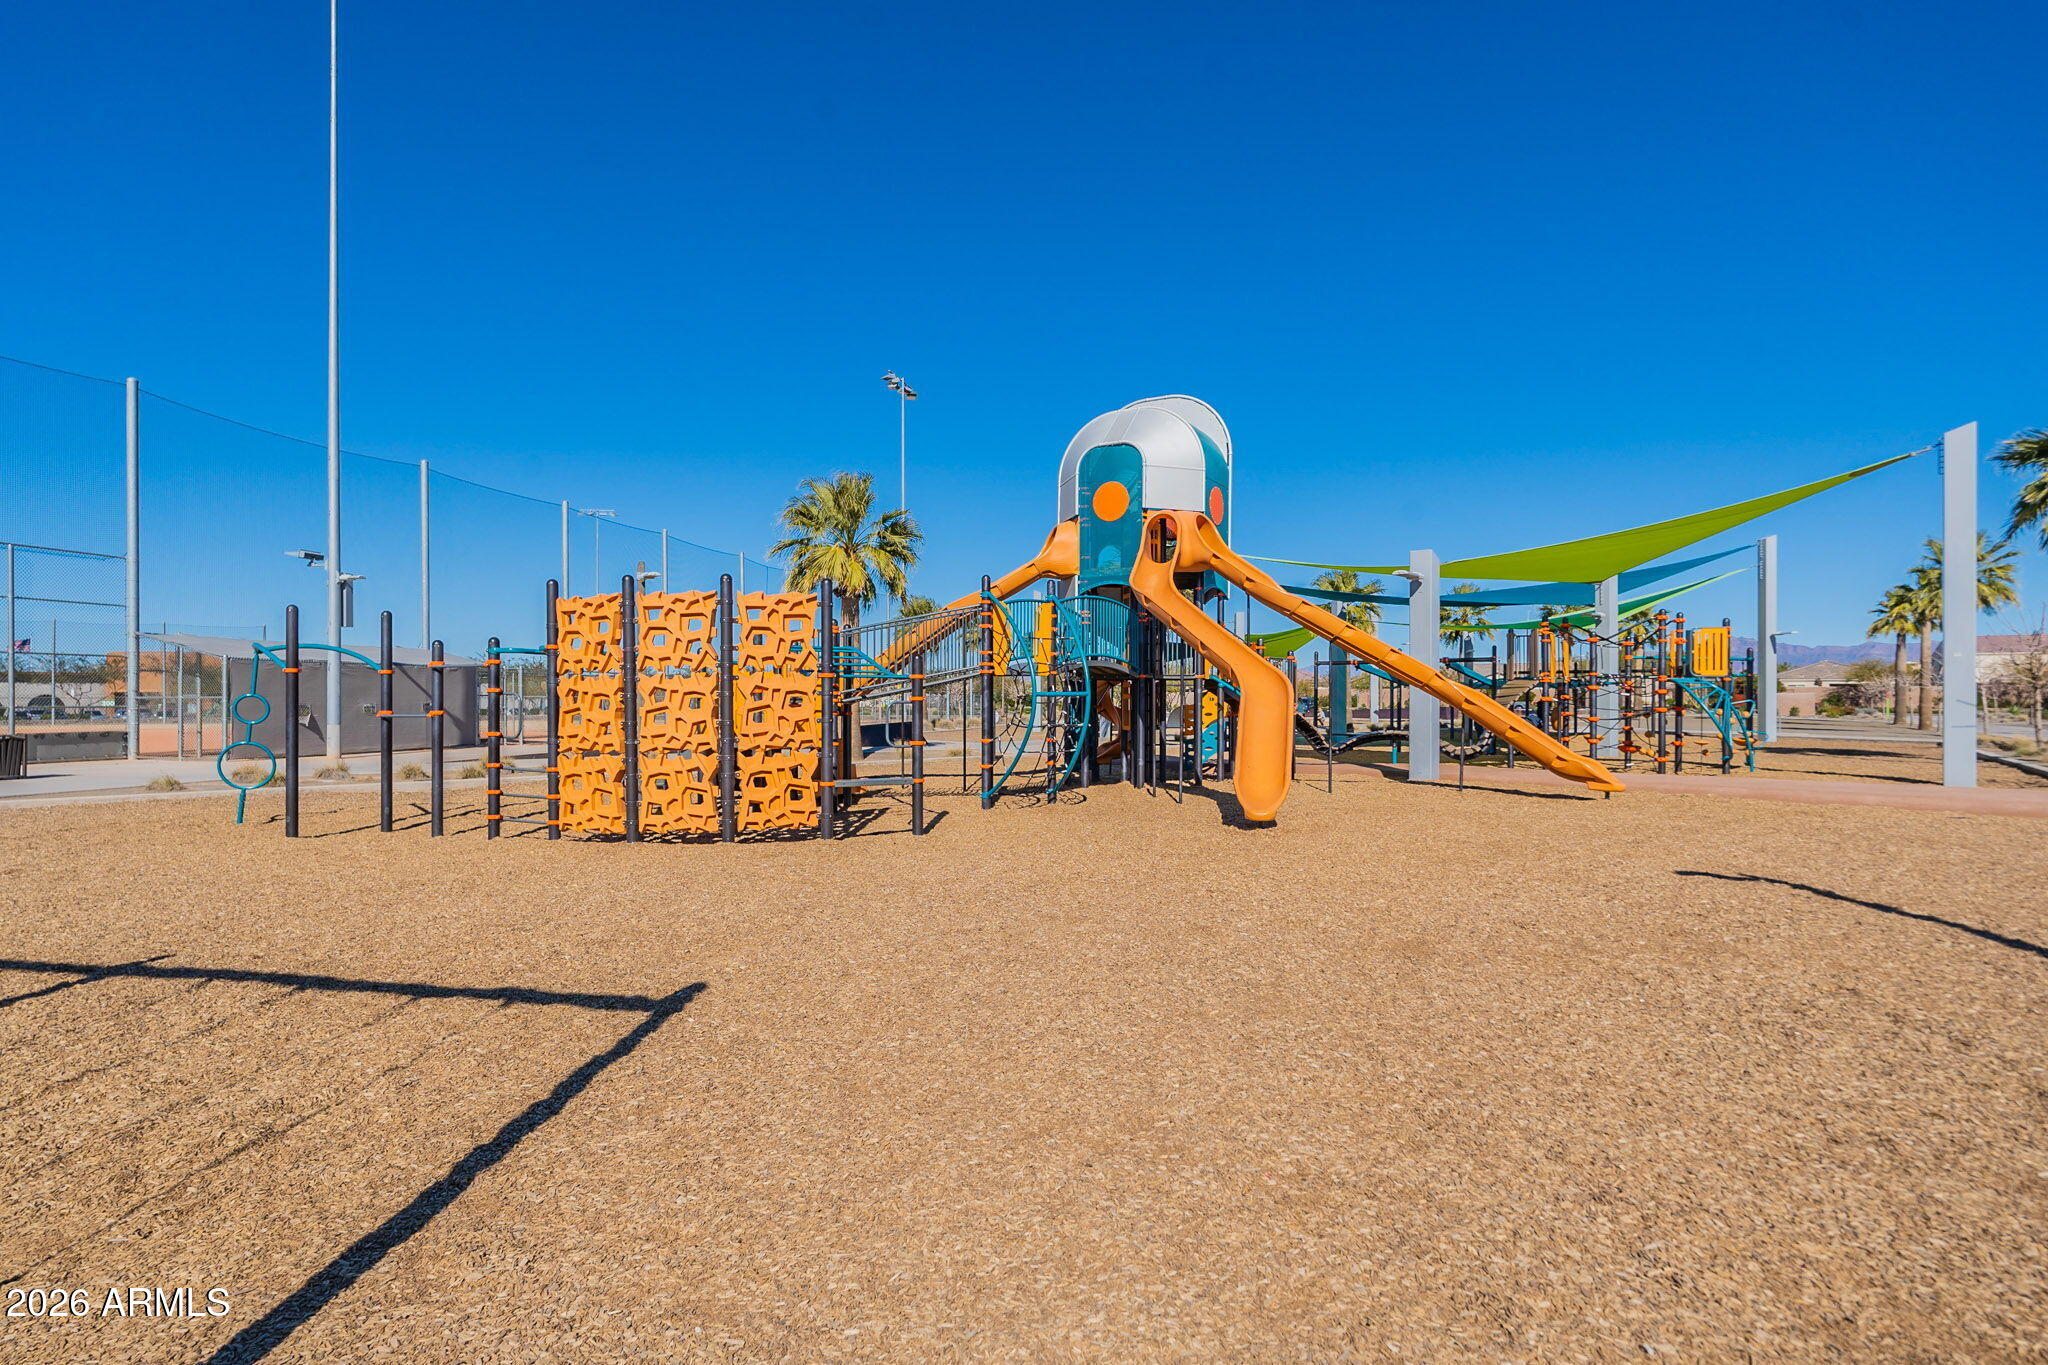
Community playground with orange slides and climbing structures beneath colorful shade sails.
White farm store with a corrugated metal roof, greenhouse beside it, and large FARM STORE lettering.
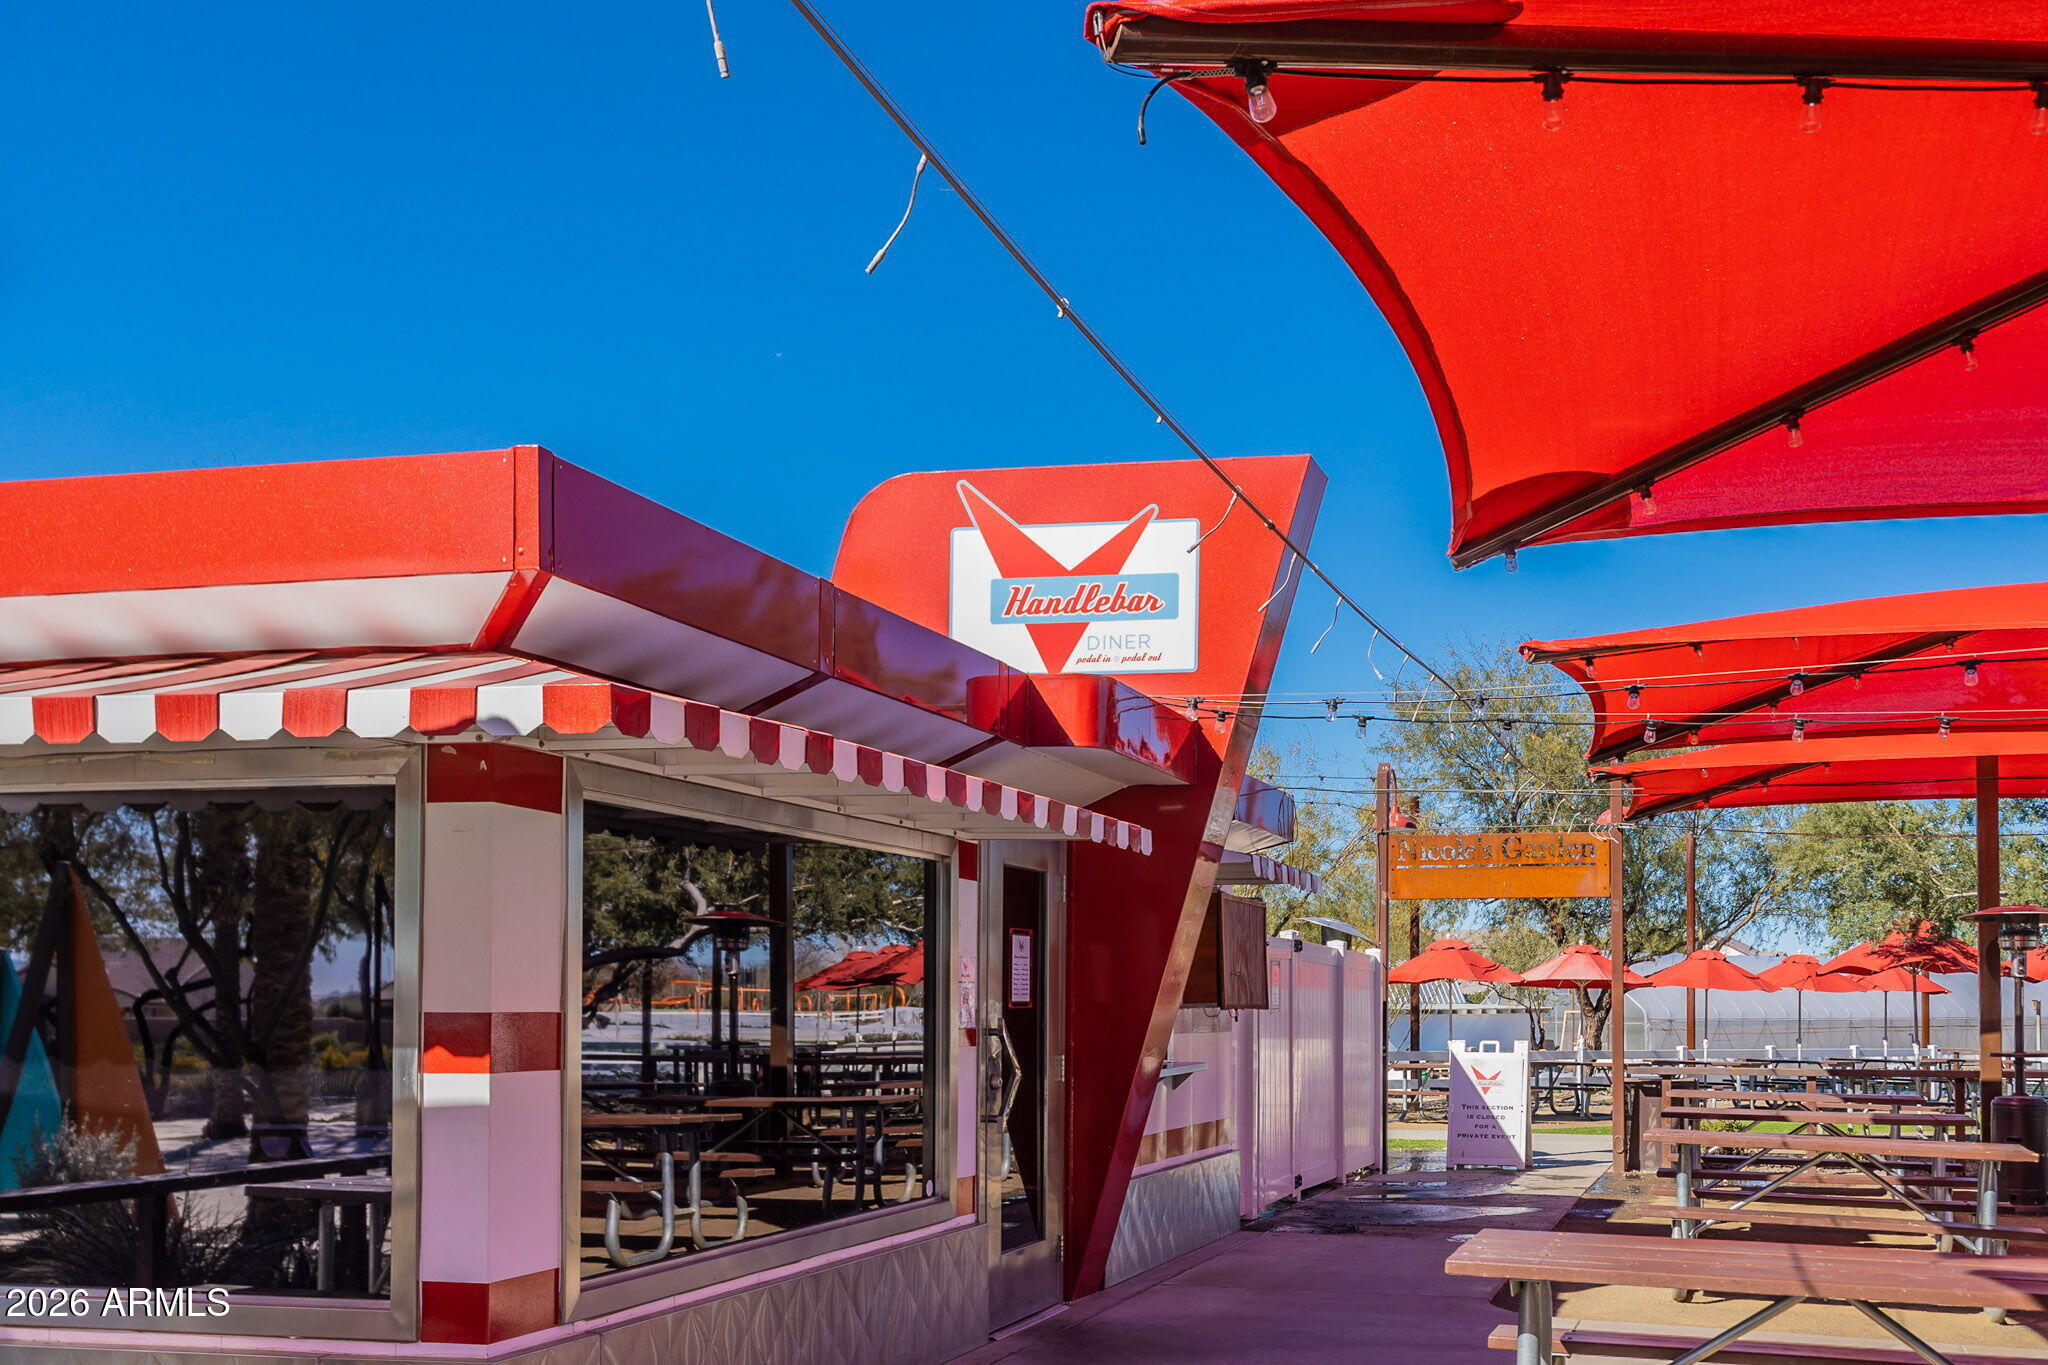
Red-and-white Handlebar Diner exterior with a shaded patio and rows of picnic tables.
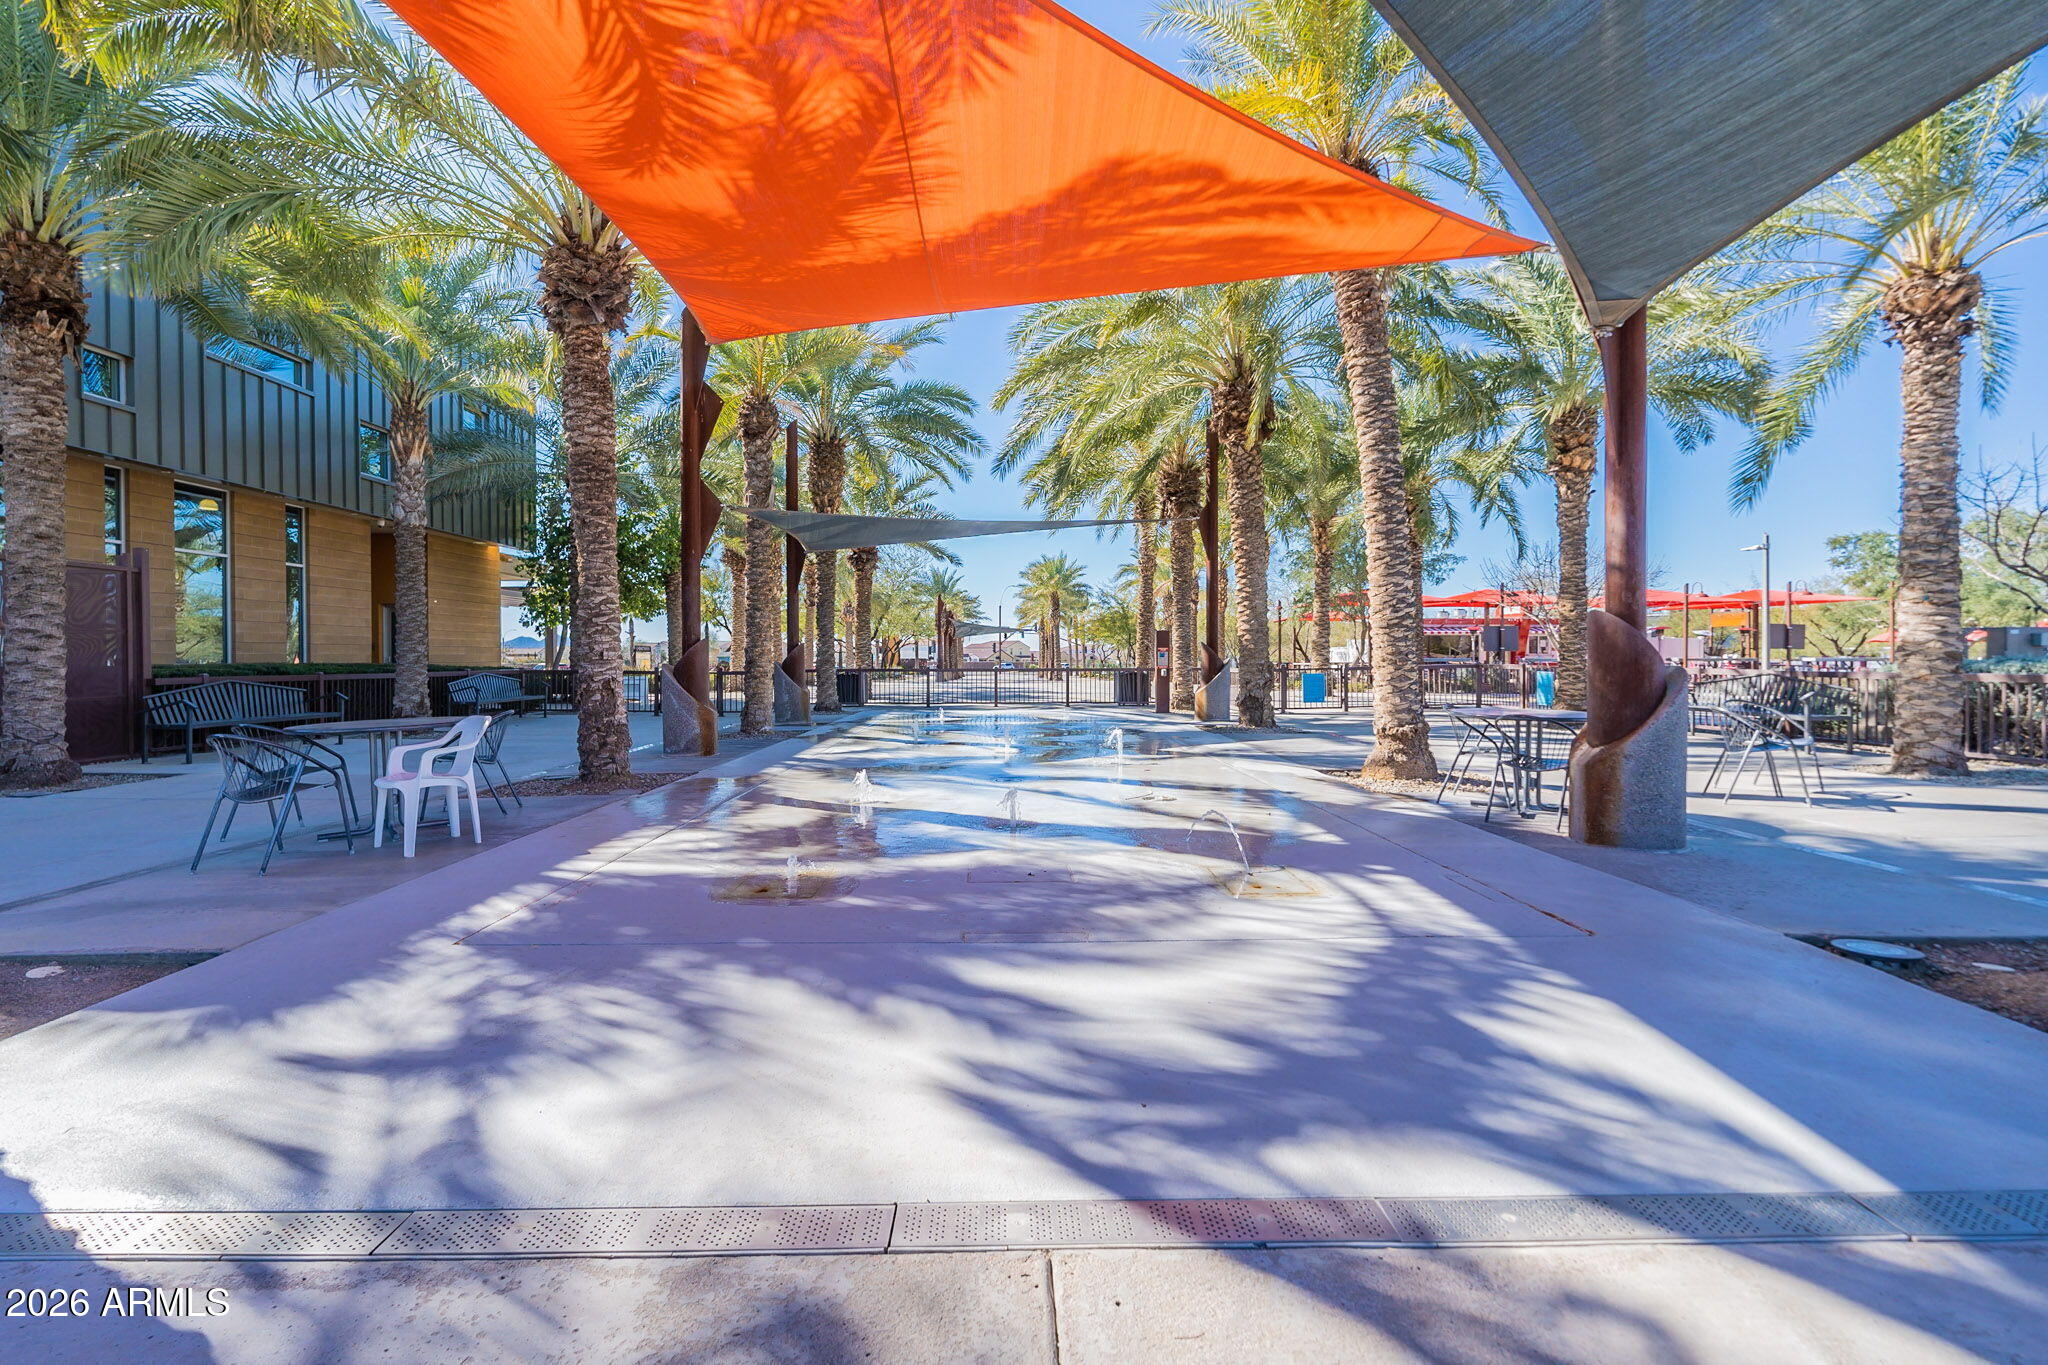
Community splash pad with fountains beneath colorful shade sails, surrounded by palm trees and patio seating.
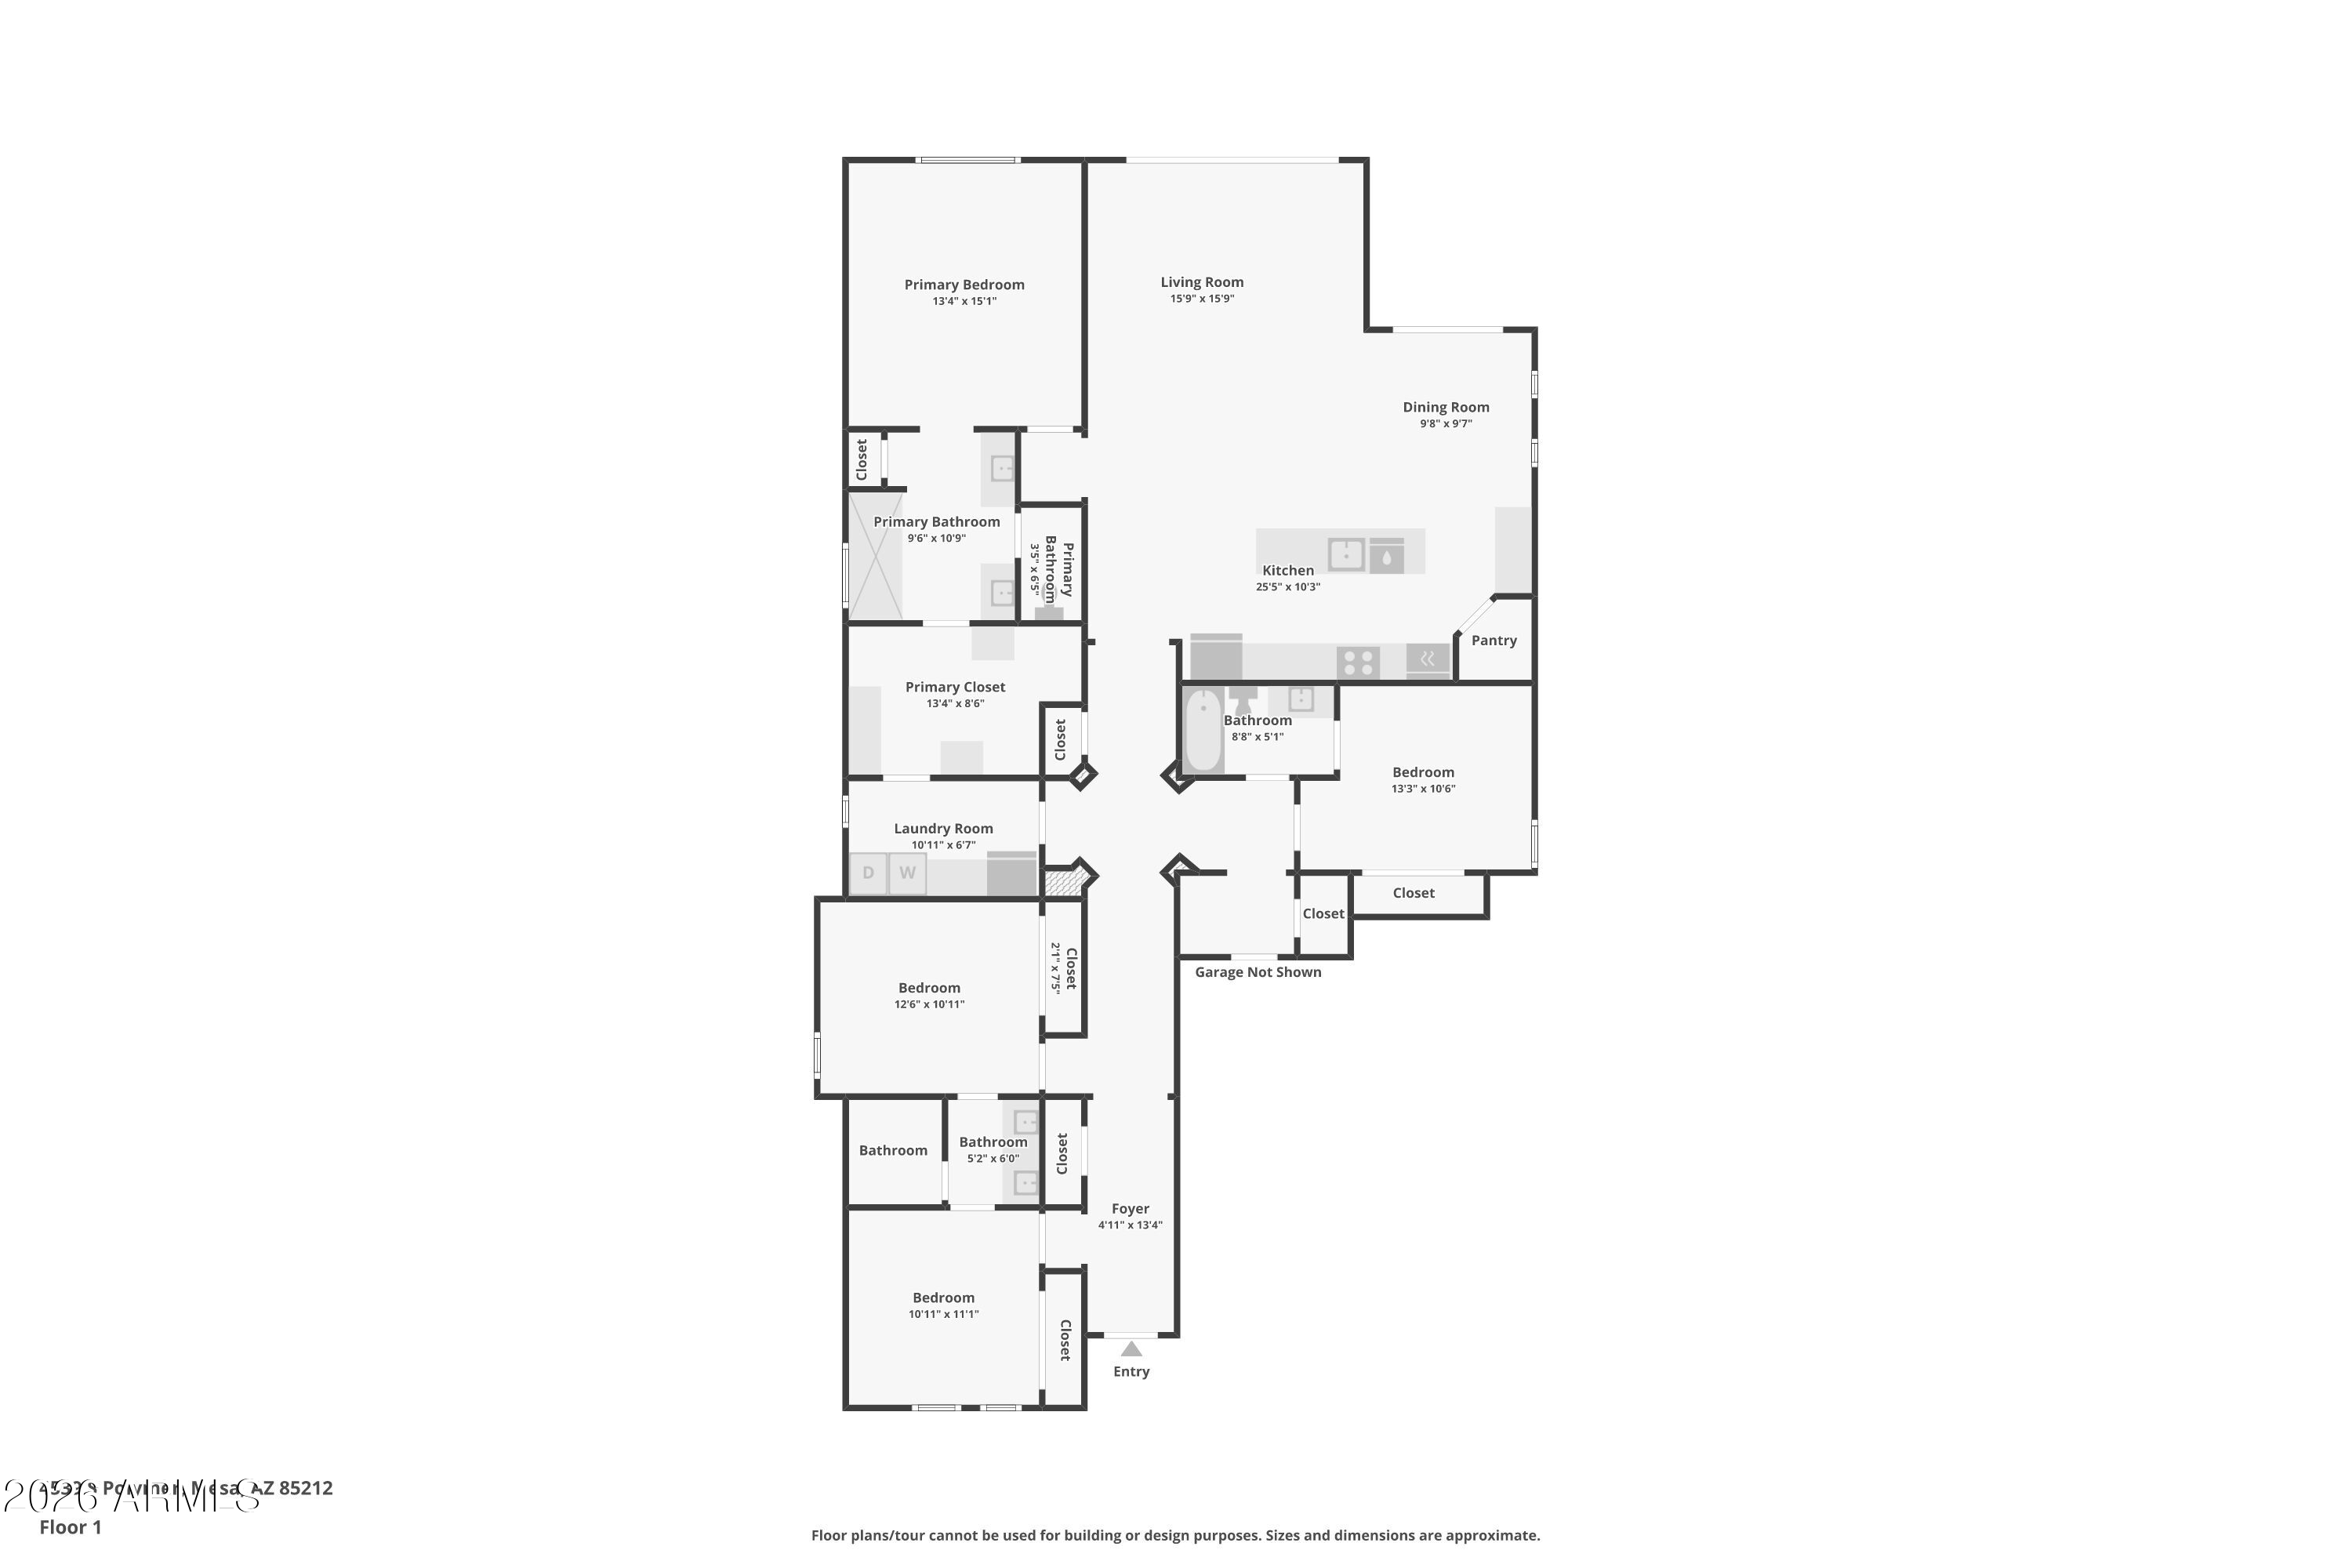
Floor plan showing four bedrooms, bathrooms, open living and dining areas, kitchen, laundry room, and entry.
SEE ALL PHOTOS
Single-story home with a stone-columned covered porch, two-car garage, and landscaped front yard.
Single-story stucco home with a covered porch, stone-based columns, two-car garage, and desert landscaping.
Covered patio with outdoor seating and dining area beside a green lawn.
Covered home entry with a dark wood door and stone-based columns.
Entry hallway with a dark wood front door, tile flooring, wooden bench, runner rug, and hanging plant shelves.
Living room with built-in bookshelves, a large sectional, and sliding doors to a covered patio.
Living room with a large sectional, wall-mounted TV, and sliding doors opening to a covered patio.
Living room with a gray sectional, extensive white display shelving, and an adjoining kitchen.
Living room with built-in bookshelves, a sectional sofa, and sliding doors to the patio.
Kitchen with white cabinets, granite island seating, stainless steel refrigerator, and an open hallway.
Bright white kitchen with a large stone island, black faucet, and herringbone backsplash.
Bright white kitchen with a granite island, stainless double ovens, herringbone backsplash, and a row of bar stools.
Open-plan kitchen with a large granite island, white cabinetry, and adjoining dining and living areas.
Bright kitchen with a large granite island, white cabinets, pendant lights, and sliding doors to a patio.
Open-plan living and dining room with built-in bookshelves and sliding doors to a furnished patio.
Laundry room with stainless steel washer and dryer, white cabinetry, and a herringbone tile backsplash.
Laundry room with stainless refrigerator, dark washer and dryer, and white cabinetry.
Furnished bedroom with a gray quilted bed, dark wood nightstands, and white plantation shutters.
Furnished bedroom with gray bed, plantation shutters, ceiling fan, and wall-mounted television.
Bedroom with a large gray-and-blue bed, dark ceiling fan, and open doorway to a bathroom.
Walk-in shower with white marble-look tile, black hexagonal floor, recessed niche, and high window.
Walk-in shower with white tile and dark hexagonal flooring, opening to a bedroom.
Primary bathroom with two white vanities, a tiled shower, and an open walk-in closet.
Bathroom with a tiled walk-in shower and white vanity, opening to a bedroom.
Furnished bedroom with a white daybed, patterned armchair, and computer desk.
Bedroom with plantation shutters, sliding closet doors, and an open doorway to the bathroom.
Nursery with a white crib, green paneled walls, playful patterned wallpaper, and a beige glider.
Built-in bedroom closet with children's clothes, open to an adjoining bathroom.
Entryway with a white front door, baby car seat, shoe cubby, and laundry room beyond.
Home office with computer workstations, treadmill, digital piano, and a large world map wall display.
Walk-in closet with built-in drawers, hanging clothes, and a full-length mirror beside the bathroom and laundry area.
Bedroom office with white sliding closet doors, a desk, and colorful space-themed wall art.
Walk-in closet with white built-in drawers, hanging clothes, and shoe shelving.
Bathroom with a long white double-sink vanity, chrome faucets, and a large mirror.
Bathroom with a white tub and shower, striped curtain, and toilet.
Bathroom with a long white double-sink vanity, large mirror, chrome faucets, and paneled doors.
Bathroom with a white vanity and mirror beside a tub and shower with a striped curtain.
Garage with concrete floor, red-and-black storage cabinet, workbench, and neatly organized tools.
Covered backyard patio with outdoor dining set, ceiling fan, string lights, lawn, and tall hedges.
Covered patio with a stainless-steel grill, ceiling fans, pavers, and outdoor seating.
Home’s covered backyard patio with outdoor seating, a paved terrace, and green lawn.
Rear of a stucco home with a covered patio, paved seating area, and green lawn.
Covered backyard patio with paver flooring, outdoor dining furniture, lawn, and tall hedges.
Covered patio with a round wooden dining table, lounge seating, ceiling fans, and string lights.
Tan storage shed beside the home's stucco exterior, with a paved patio and gravel side yard.
Single-story home with a tiled roof and covered porch, with mountains visible beyond the neighborhood.
Wavelength Park pavilion with a metal canopy, paved walkway, and desert landscaping.
Neighborhood recreation area with artificial turf, a bench, desert landscaping, and a covered pavilion.
Community outdoor area with a timber shade pavilion, desert landscaping, and a cornhole board.
Community playground with two swings, wood-chip ground, and a covered pavilion.
Community greenbelt with a broad lawn and red-roofed shade pavilion, bordered by suburban homes.
Aerial view of a neighborhood park with a pond, playground, sports field, and garden beds.
Aerial view of a freeform pool with swimmers, lounge chairs, palm trees, and a smaller pool nearby.
Aerial view of a community pool and clubhouse surrounded by palm trees and landscaped grounds.
Community playground with orange slides and climbing structures beneath colorful shade sails.
White farm store with a corrugated metal roof, greenhouse beside it, and large FARM STORE lettering.
Red-and-white Handlebar Diner exterior with a shaded patio and rows of picnic tables.
Community splash pad with fountains beneath colorful shade sails, surrounded by palm trees and patio seating.
Floor plan showing four bedrooms, bathrooms, open living and dining areas, kitchen, laundry room, and entry.
Courtesy of Two Brothers Realty & Co, Gregory Klei Listing Contact: 602-410-5537 
Pending

4539 S POLYMER

4539 S POLYMER, Mesa, AZ 85212

$625,000
Welcome to this beautifully updated Eastmark home offering 4 bedrooms and 3 full bathrooms on a premium corner lot directly across from the park. The main living area features stacking sliding doors that seamlessly blend indoor and outdoor living, opening to a private backyard enclosed by mature ficus trees and a custom patio sunshade perfect for year round entertaining. The laundry room has been updated with modern finishes and additional storage. Outside your front door, Eastmark delivers world class amenities including parks, pools, and trails in one of Mesa's most sought after communities. Corner lot, park views, and true indoor outdoor living. This one checks all the boxes.

4
beds

3
baths

2,233 Sq.Ft. LIVING AREA

9,475 Sq.Ft. lot

Greg Klei

Greg Klei

Features & Amenities

Interior

  • total bedrooms4
  • Total bathrooms3
  • full bathrooms3
  • Flooring Tile
  • APPLIANCES Dryer, Washer, Reverse Osmosis, Refrigerator, Built-in Microwave, Dishwasher, Disposal, Gas Cooktop, Built-In Electric Oven
  • other interior Features Walk-in Pantry, Quartz Countertops, Double Vanity, Eat-in Kitchen, Breakfast Bar, 9 Flat Ceilings, Kitchen Island, Pantry

Area & Lot

  • Status Pending
  • Living Area2,233 Sq.Ft.
  • Total Area2,233 Sq.Ft.
  • Lot Area9,475 Sq.Ft.
  • MLS® ID7023673
  • TypeResidential
  • YEAR BUILT2020
  • NeighborhoodMesa
  • Architecture StylesRanch
  • Elementary SchoolSilver Valley Elementary
  • Middle SchoolEastmark High School
  • High SchoolEastmark High School
  • School DistrictQueen Creek Unified District

Exterior

  • STORIES1
  • Garage Space2.0
  • water SourcePublic
  • roofTile
  • lot featuresEast/West Exposure, Corner Lot, Desert Front, Grass Back
  • parkingAttached Garage, Garage Door Opener
  • HEAT TYPENatural Gas
  • AIR CONDITIONINGCentral Air, Ceiling Fan(s)
  • sewerPublic Sewer
  • other exterior FeaturesRain Gutters, Screened in Patio(s)

Financial

  • Sales Price$625,000
  • Real Estate Tax $2,968/yr
  • HOA $125/mo
Single-story home with a stone-columned covered porch, two-car garage, and landscaped front yard.
Single-story stucco home with a covered porch, stone-based columns, two-car garage, and desert landscaping.

Outside your front door, Eastmark delivers world-class amenities including parks, pools, and trails in one of Mesa's most sought-after communities.

– Greg Klei
Covered patio with outdoor seating and dining area beside a green lawn.
View Virtual Tour
Single-story stucco home with a covered porch, stone-based columns, two-car garage, and desert landscaping.

Schedule a Showing

I would love to show you our beautiful property. Please select your preferred date and time below. An agent will be in touch shortly to confirm your appointment.

Schedule a Showing

I would love to show you our beautiful property. Please select your preferred date and time below. An agent will be in touch shortly to confirm your appointment.

Thank you for your interest in 4539 S POLYMER, Mesa, AZ 85212. We are reviewing your request and will be in touch shortly!

Mortgage Calculator

Estimate your monthly mortgage payment, including the principal and interest, property taxes, and HOA. Adjust the values to generate a more accurate rate.

All estimates are provided for informational purposes only. Actual amounts may vary.
$0,000 Your Payment 20 15 65
$0,000 Your Payment

Mesa

Explore

Work With Greg

Put proven local expertise and sharp market insights in your corner. Navigating the competitive Gilbert real estate market requires a tailored approach built around your unique goals. Let's team up today to maximize your investment and secure your dream home.

Follow Me on Instagram