2465 W QUICK DRAW Way
SEE ALL PHOTOS
2465 W QUICK DRAW Way
Courtesy of Balboa Realty, LLC, Denver Lane Listing Contact: 480-800-0863 
Leased

2465 W QUICK DRAW Way

2465 W QUICK DRAW Way, San Tan Valley, AZ 85144

$2,765/month
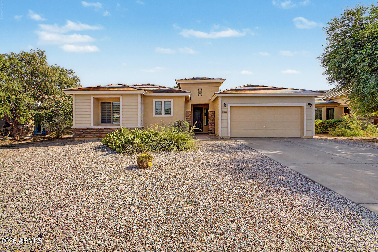
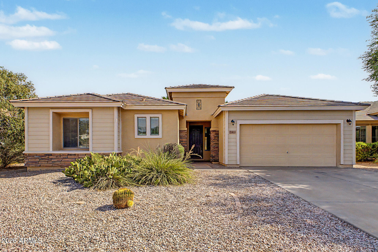
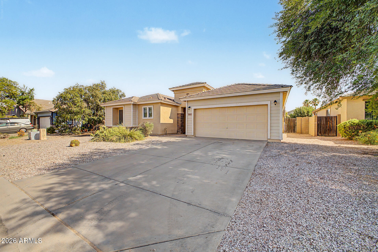
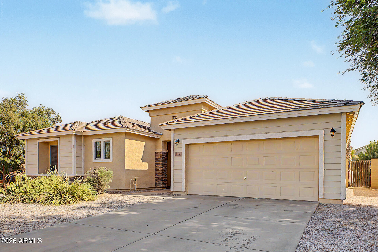
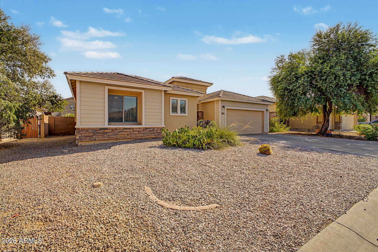
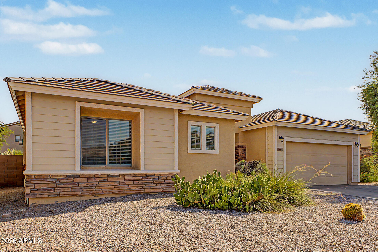
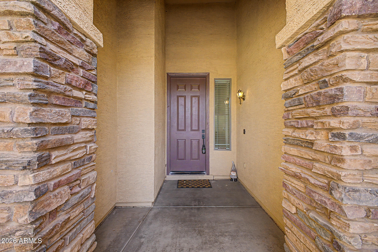
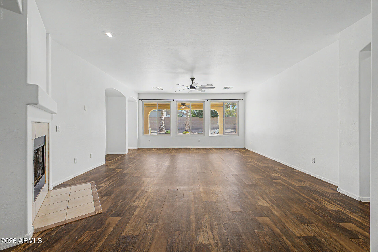
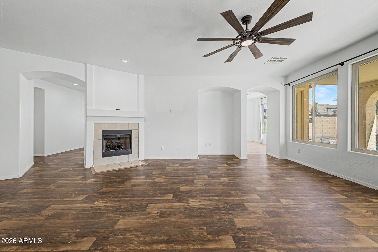
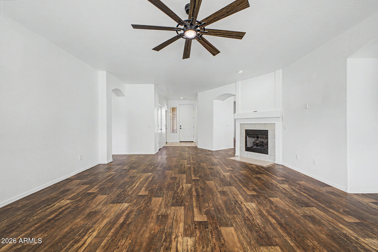
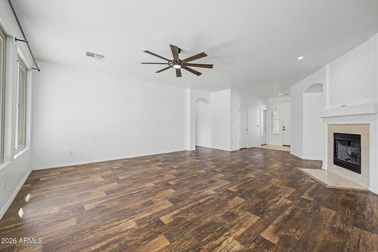
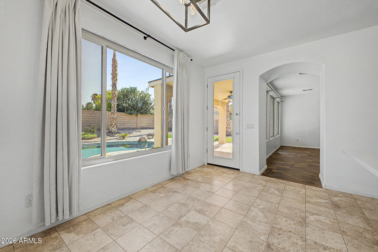
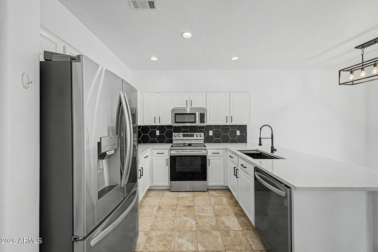
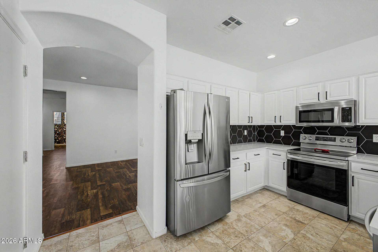
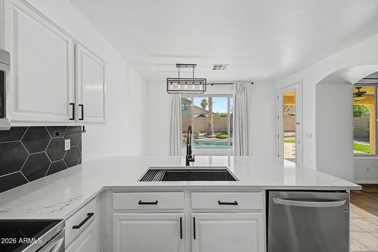
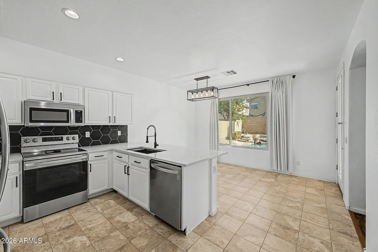
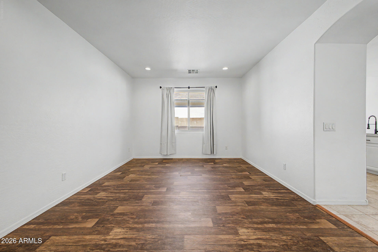
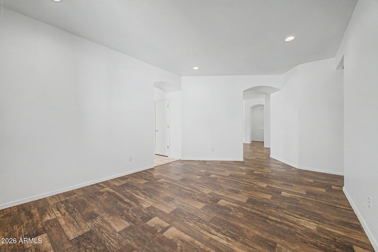
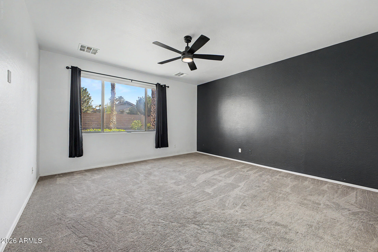
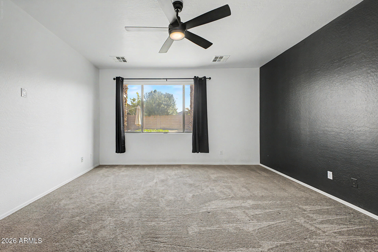
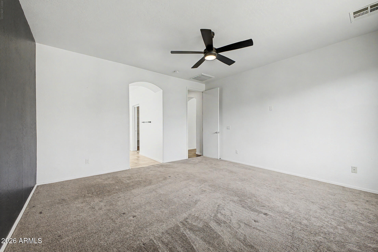
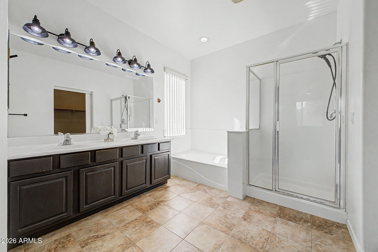
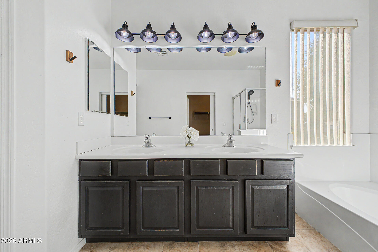
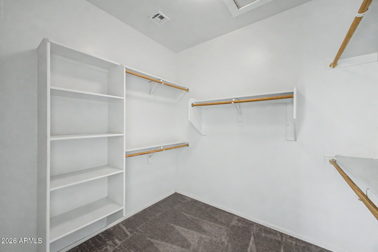
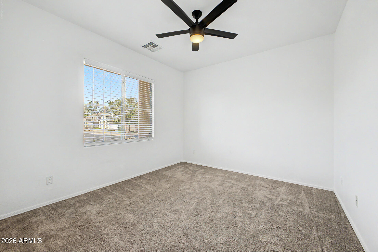
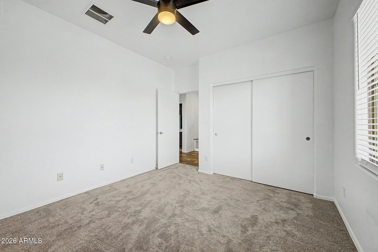
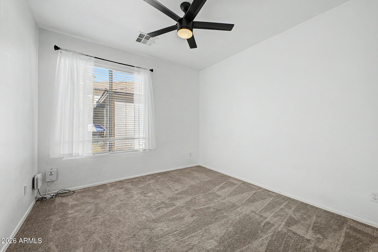
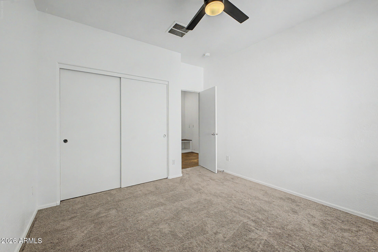
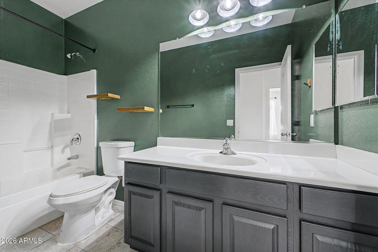
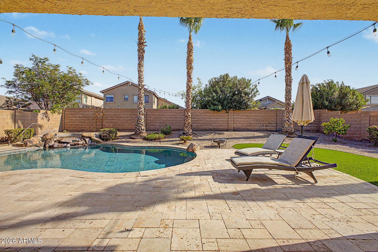
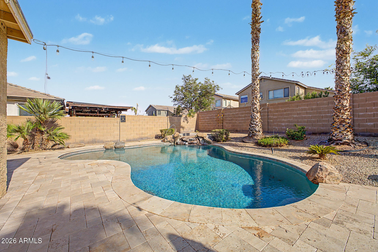
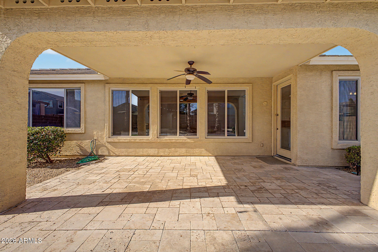
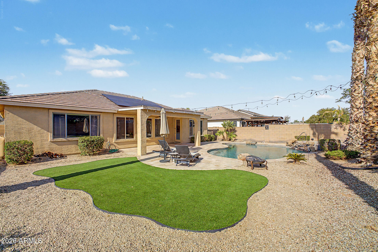
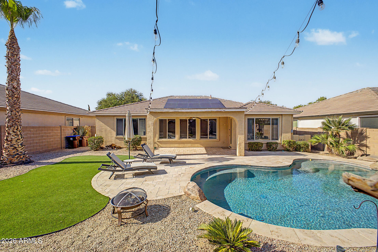
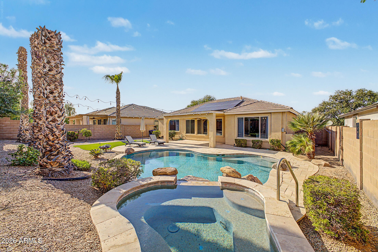
Look no further! This move-in-ready 3-bedroom, 2-bathroom home in Morning Sun Farms has solar panels, a whole-home water filtration system, and a heated pool and spa. Curb appeal includes a low-maintenance desert landscape, stone-accented facade and two-car garage. Inside, natural light complements wood-look flooring, soft bedroom carpet, and a formal living area with a cozy fireplace. The eat-in kitchen features recessed lighting, white cabinetry, quartz countertops, a tile backsplash, S/S appliances, and a peninsula with breakfast-bar seating. A versatile open den is ideal for an office, family room, or play area. The primary suite offers dual sinks, a separate tub and shower, and a walk-in closet. Enjoy the covered patio, seating area, artificial turf, and sparkling heated pool and spa!

3
beds

2
baths

2,081 Sq.Ft. LIVING AREA

8,133 Sq.Ft. lot

Greg Klei

Greg Klei

Features & Amenities

Interior

  • total bedrooms3
  • Total bathrooms2
  • full bathrooms2
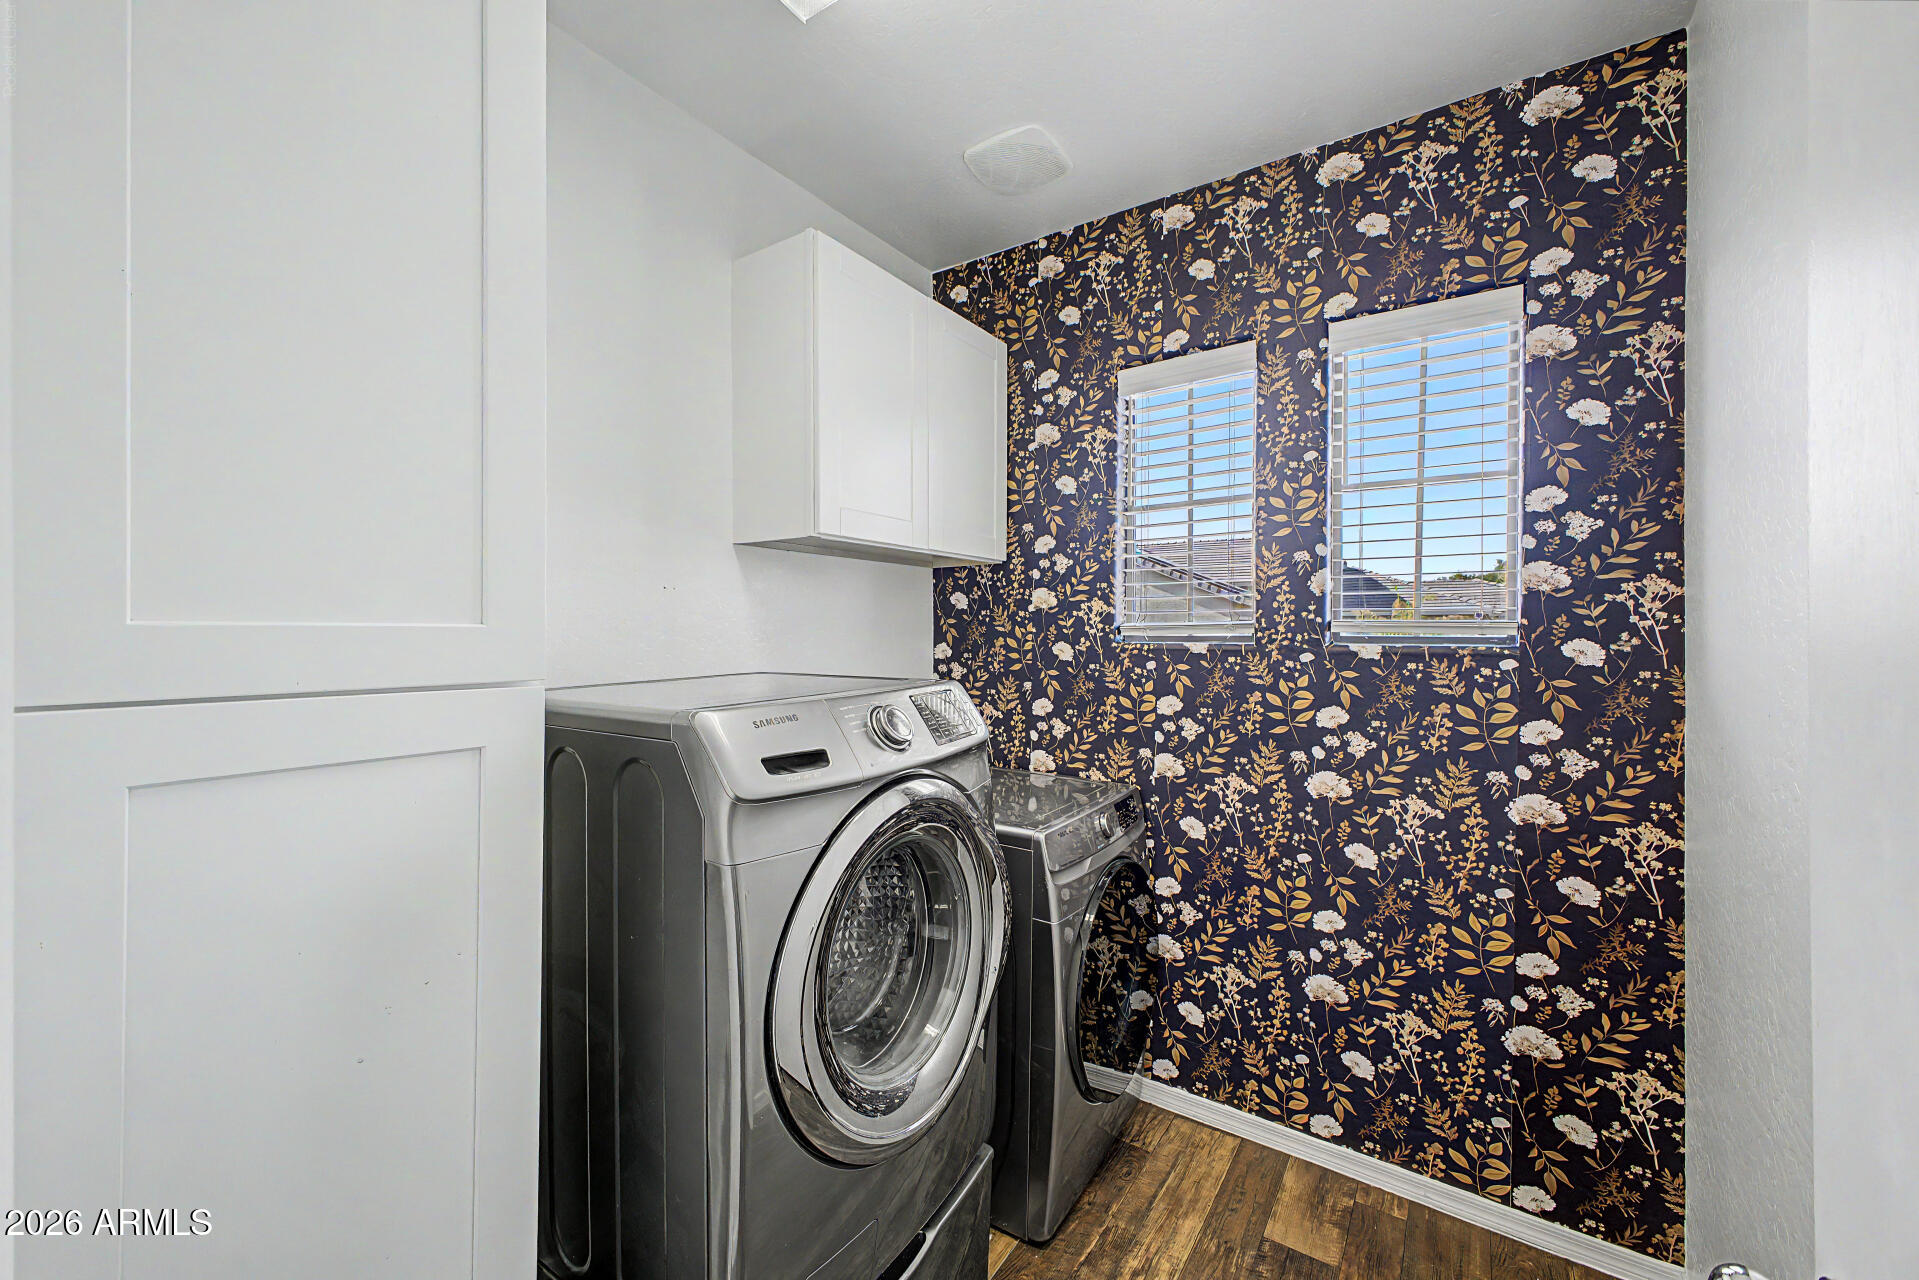
  • Laundry room Inside
  • Flooring Carpet, Tile
  • Fireplace Gas Fireplace, Fireplace Living Rm
  • APPLIANCES Washer, Dryer, Refrigerator, Microwave, Electric Range, Disposal, Dishwasher
  • other interior Features Quartz Countertops, High Speed Internet, Double Vanity, Eat-in Kitchen, Breakfast Bar, Full Bth Master Bdrm, Separate Shwr Tub

Area & Lot

  • Status Leased
  • Date Leased October 1, 2026
  • Living Area2,081 Sq.Ft.
  • Lot Area8,133 Sq.Ft.
  • MLS® ID7073221
  • TypeResidential
  • YEAR BUILT2004
  • NeighborhoodQueen Creek
  • Architecture StylesRanch
  • Elementary SchoolSan Tan Heights Elementary
  • Middle SchoolSan Tan Mountain Middle School
  • High SchoolSan Tan Foothills High School
  • School DistrictFlorence Unified School District

Exterior

  • STORIES1
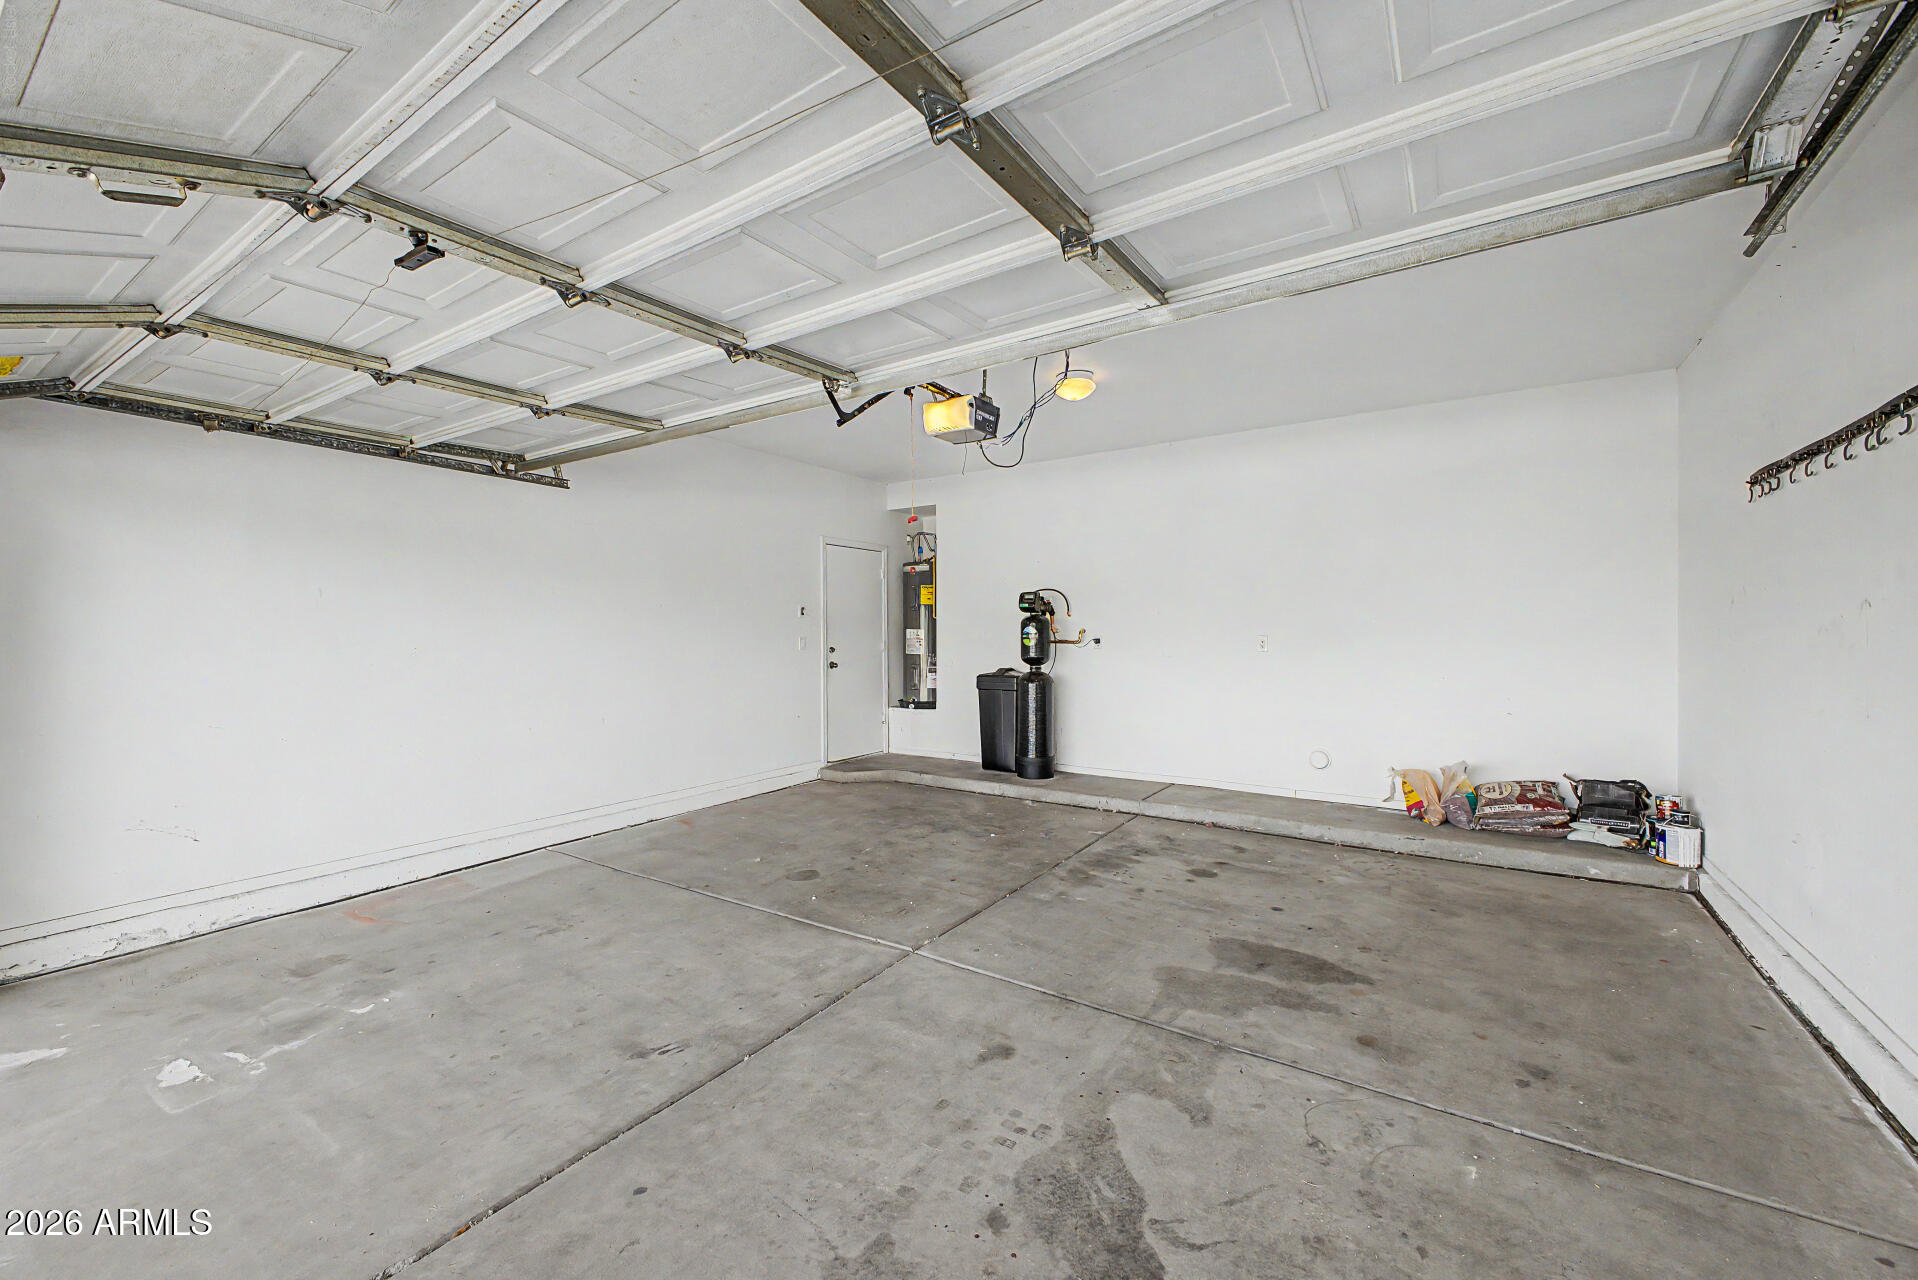
  • Garage Space2.0
  • water SourcePvt Water Company
  • PoolPlay Pool, Outdoor
  • roofTile
  • lot featuresNorth/South Exposure, Desert Front, Gravel/Stone Back, Synthetic Grass Back
  • parkingAttached Garage, Direct Access, Garage Door Opener
  • HEAT TYPEElectric
  • AIR CONDITIONINGCentral Air, Ceiling Fan(s)
  • sewerPublic Sewer

Financial

  • Lease Price$2,765/mo
View Virtual Tour

Queen Creek

Explore

Work With Greg

Put proven local expertise and sharp market insights in your corner. Navigating the competitive Gilbert real estate market requires a tailored approach built around your unique goals. Let's team up today to maximize your investment and secure your dream home.

Follow Me on Instagram