Leave a Message

Thank you for your message. I will be in touch with you shortly.

240 W JUNIPER Avenue 1015
SEE ALL PHOTOS
240 W JUNIPER Avenue 1015
Courtesy of West USA Realty
Leased

240 W JUNIPER Avenue 1015

240 W JUNIPER Avenue 1015, Gilbert, AZ 85233

$1,975/month
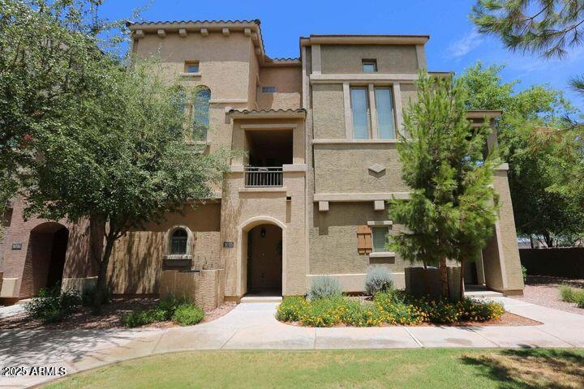
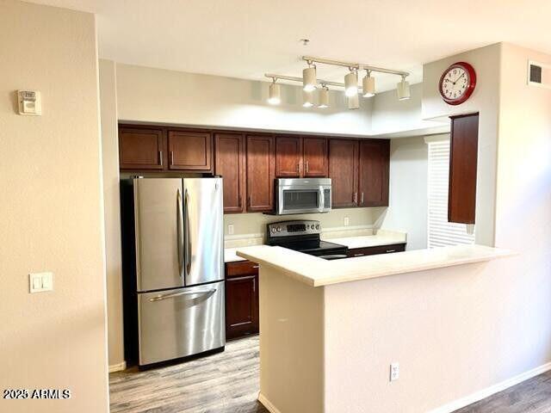
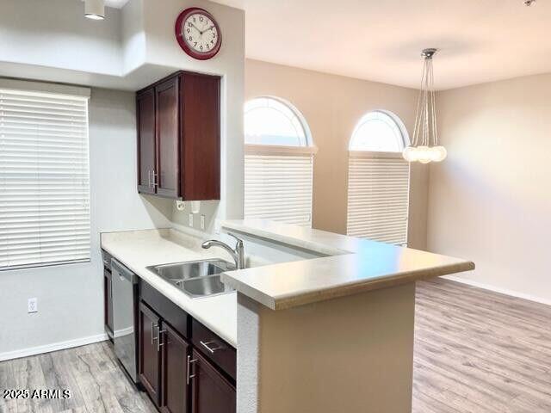
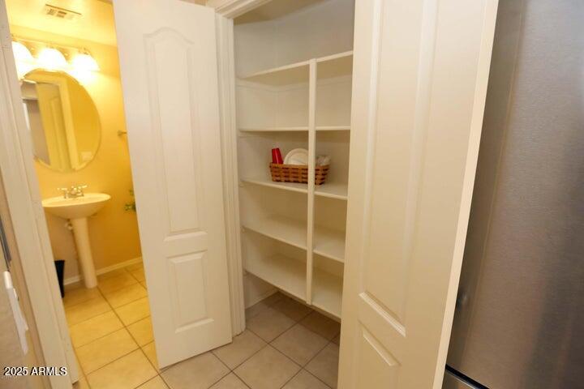
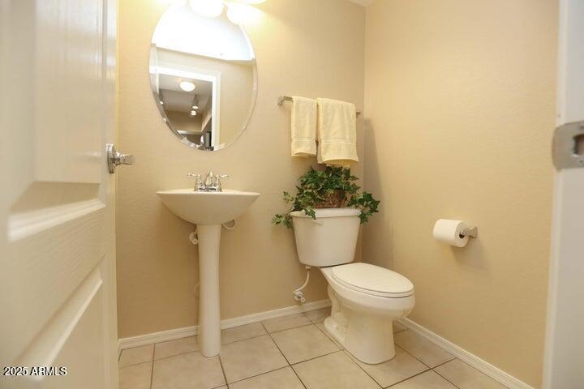
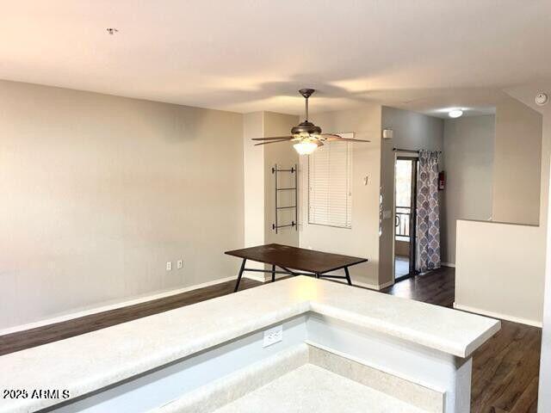
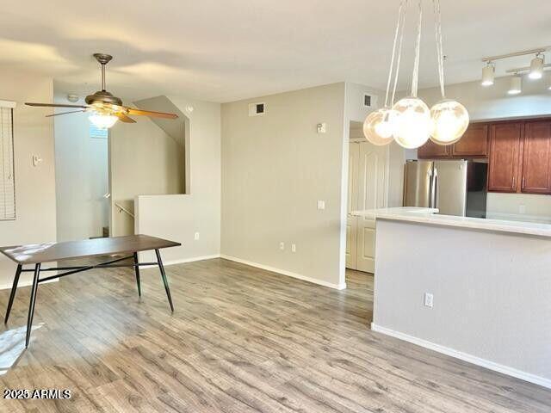
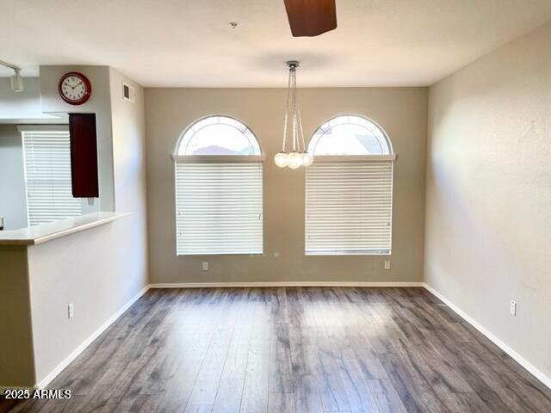
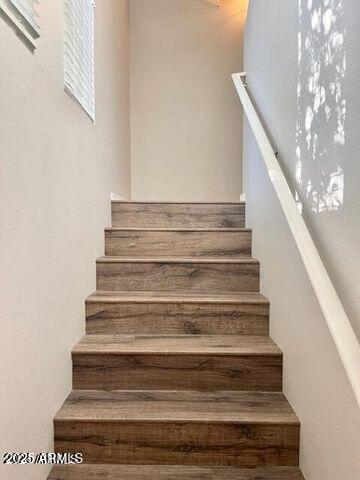
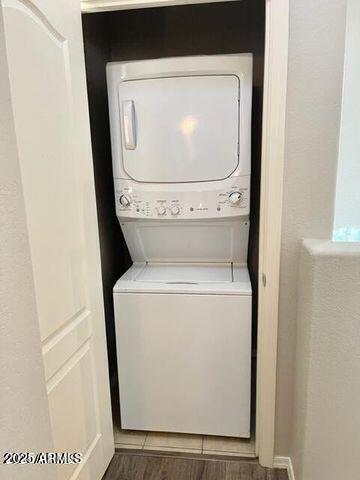
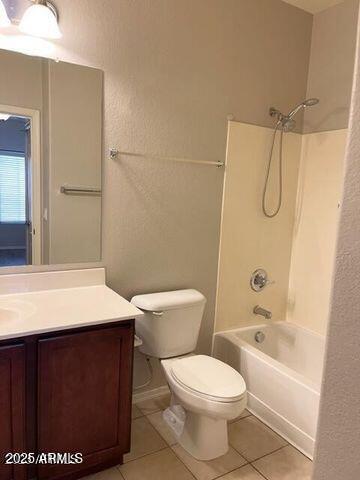
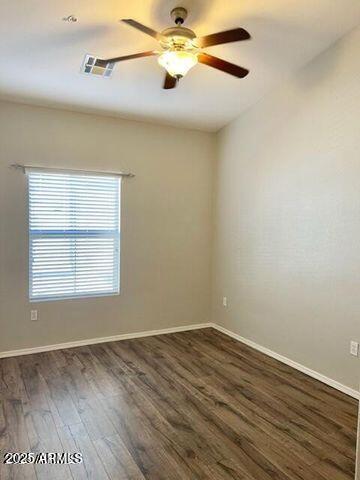
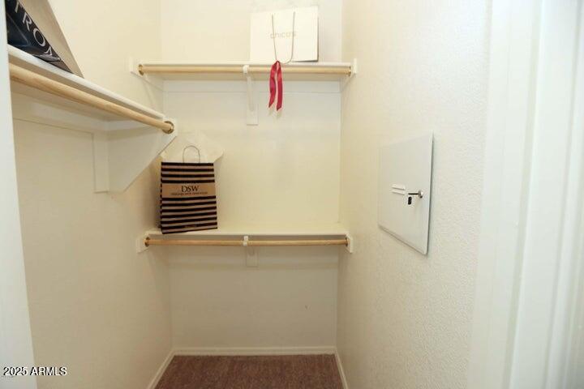
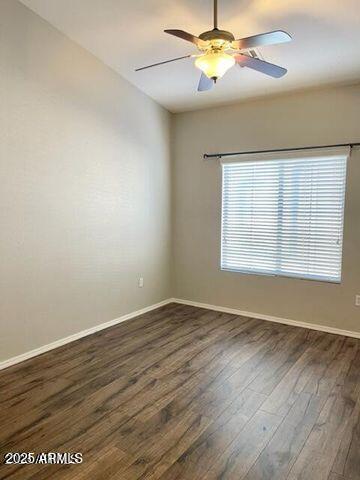
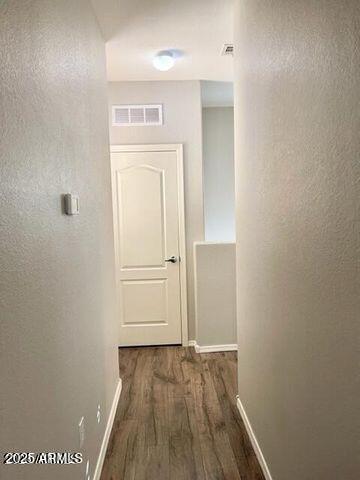
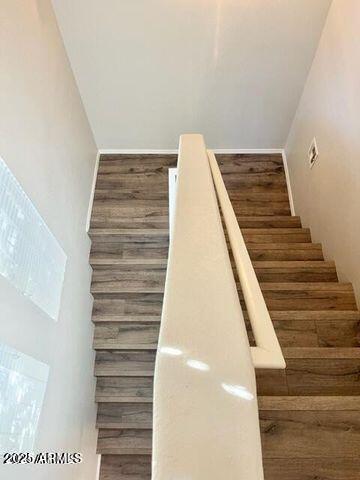
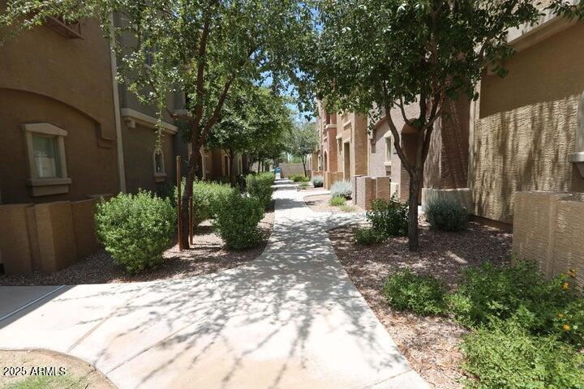
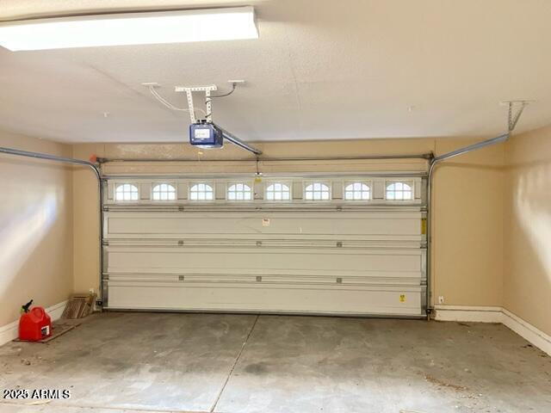
Walk to all the shopping and restaurants to Downtown Gilbert right outside the gates of this complex. Across the street is the upcoming massive Heritage Park development 10acre with 47,000 sf of new restaurants & retail shops massive Heritage Park. This is a 3 story Condo/Townhouse with 2 car garage on bottom floor, stairs to second lever where you will find large living area, dining and kitchen with granite counter tops, including all appliances + Refrigerator and there is a 1/2 bath, 3rd level is 2 master suites one with walk in closet and laundry with stacked large capacity washer/dryer.

2
beds

3
baths

1,105 Sq.Ft. LIVING AREA

590 Sq.Ft. lot

Greg Klei

Greg Klei

Features & Amenities

Interior

  • total bedrooms2
  • Total bathrooms3
  • Laundry room In Unit, Inside, Stacked Washer/Dryer, Upper Level
  • Flooring Vinyl, Tile, Wood
  • Fireplace No Fireplace
  • APPLIANCES Washer, Dryer, Refrigerator, Microwave, Electric Range, Electric Oven, Disposal, Dishwasher
  • other interior Features Vaulted Ceiling(s), High Speed Internet, Granite Counters, Upstairs, Breakfast Bar, Kitchen Island, Pantry, 2 Master Baths, Full Bth Master Bdrm

Area & Lot

  • Status Leased
  • Date Leased August 5, 2025
  • Living Area1,105 Sq.Ft.
  • Lot Area590 Sq.Ft.
  • MLS® ID6896087
  • TypeTownhouse
  • YEAR BUILT2008
  • NeighborhoodGilbert
  • Architecture StylesSanta Barbara/Tuscan
  • Elementary SchoolOak Tree Elementary
  • Middle SchoolMesquite Jr High School
  • High SchoolMesquite High School
  • School DistrictGilbert Unified District

Exterior

  • STORIES3
  • Garage Space2.0
  • water SourceCity Water
  • roofTile
  • lot featuresNone, Borders Common Area, North/South Exposure
  • parkingDirect Access, Garage Door Opener
  • HEAT TYPEElectric
  • AIR CONDITIONINGCentral Air, Ceiling Fan(s)
  • sewerPublic Sewer
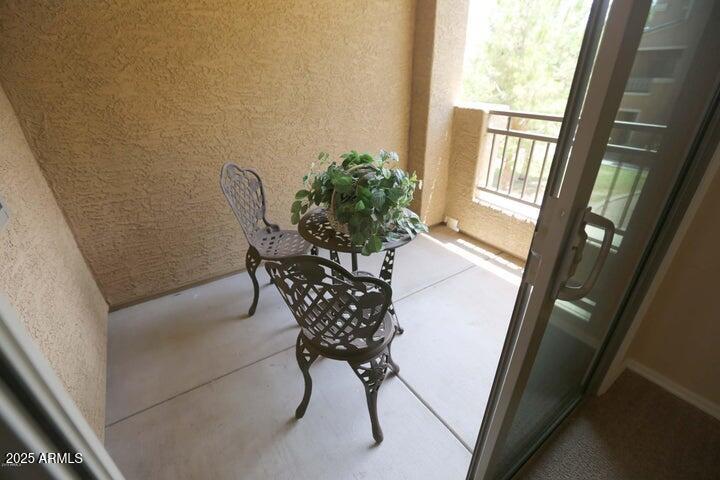
  • other exterior FeaturesBalcony

Financial

  • Lease Price$1,975/mo

Gilbert

Explore

Work With Greg

Put proven local expertise and sharp market insights in your corner. Navigating the competitive Gilbert real estate market requires a tailored approach built around your unique goals. Let's team up today to maximize your investment and secure your dream home.

Follow Me on Instagram