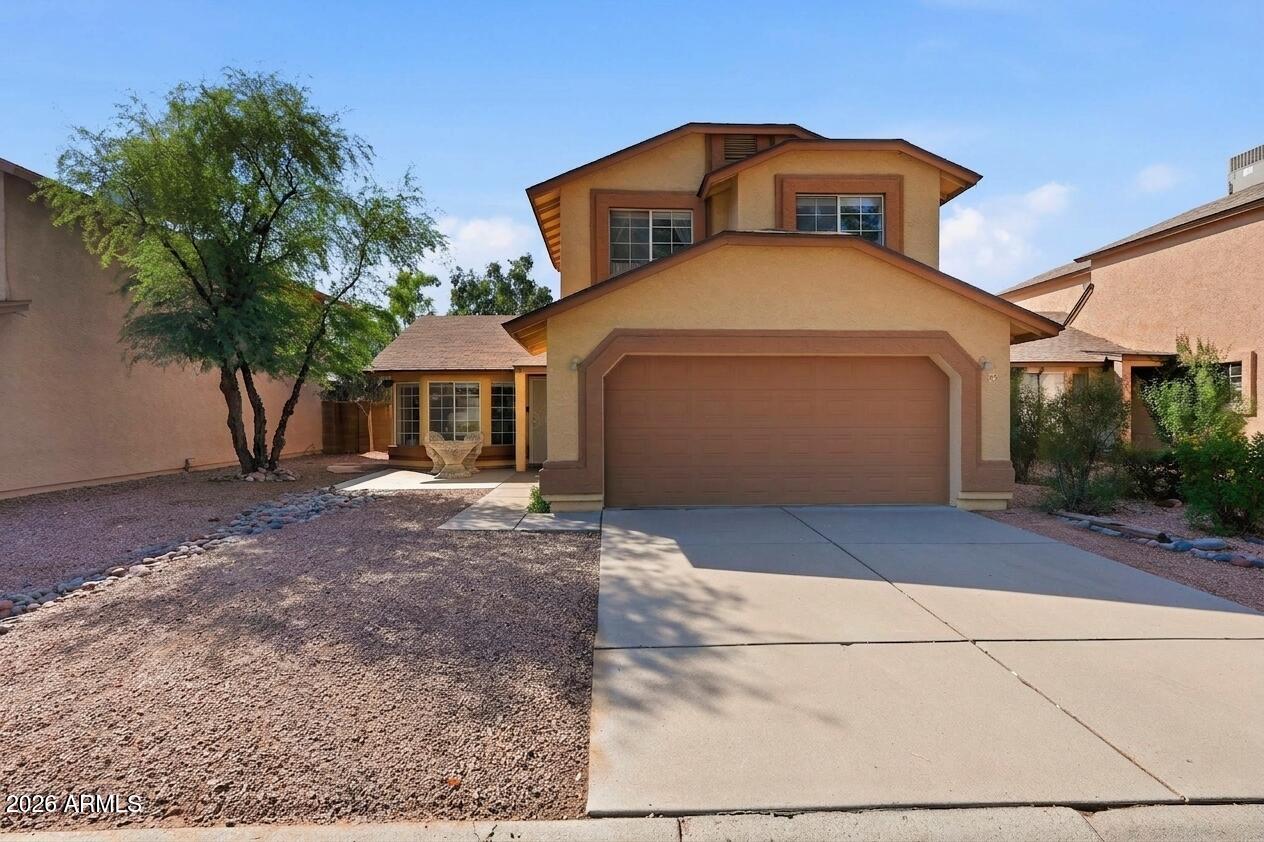
Two-story tan stucco home with a double garage, concrete driveway, and gravel front yard.
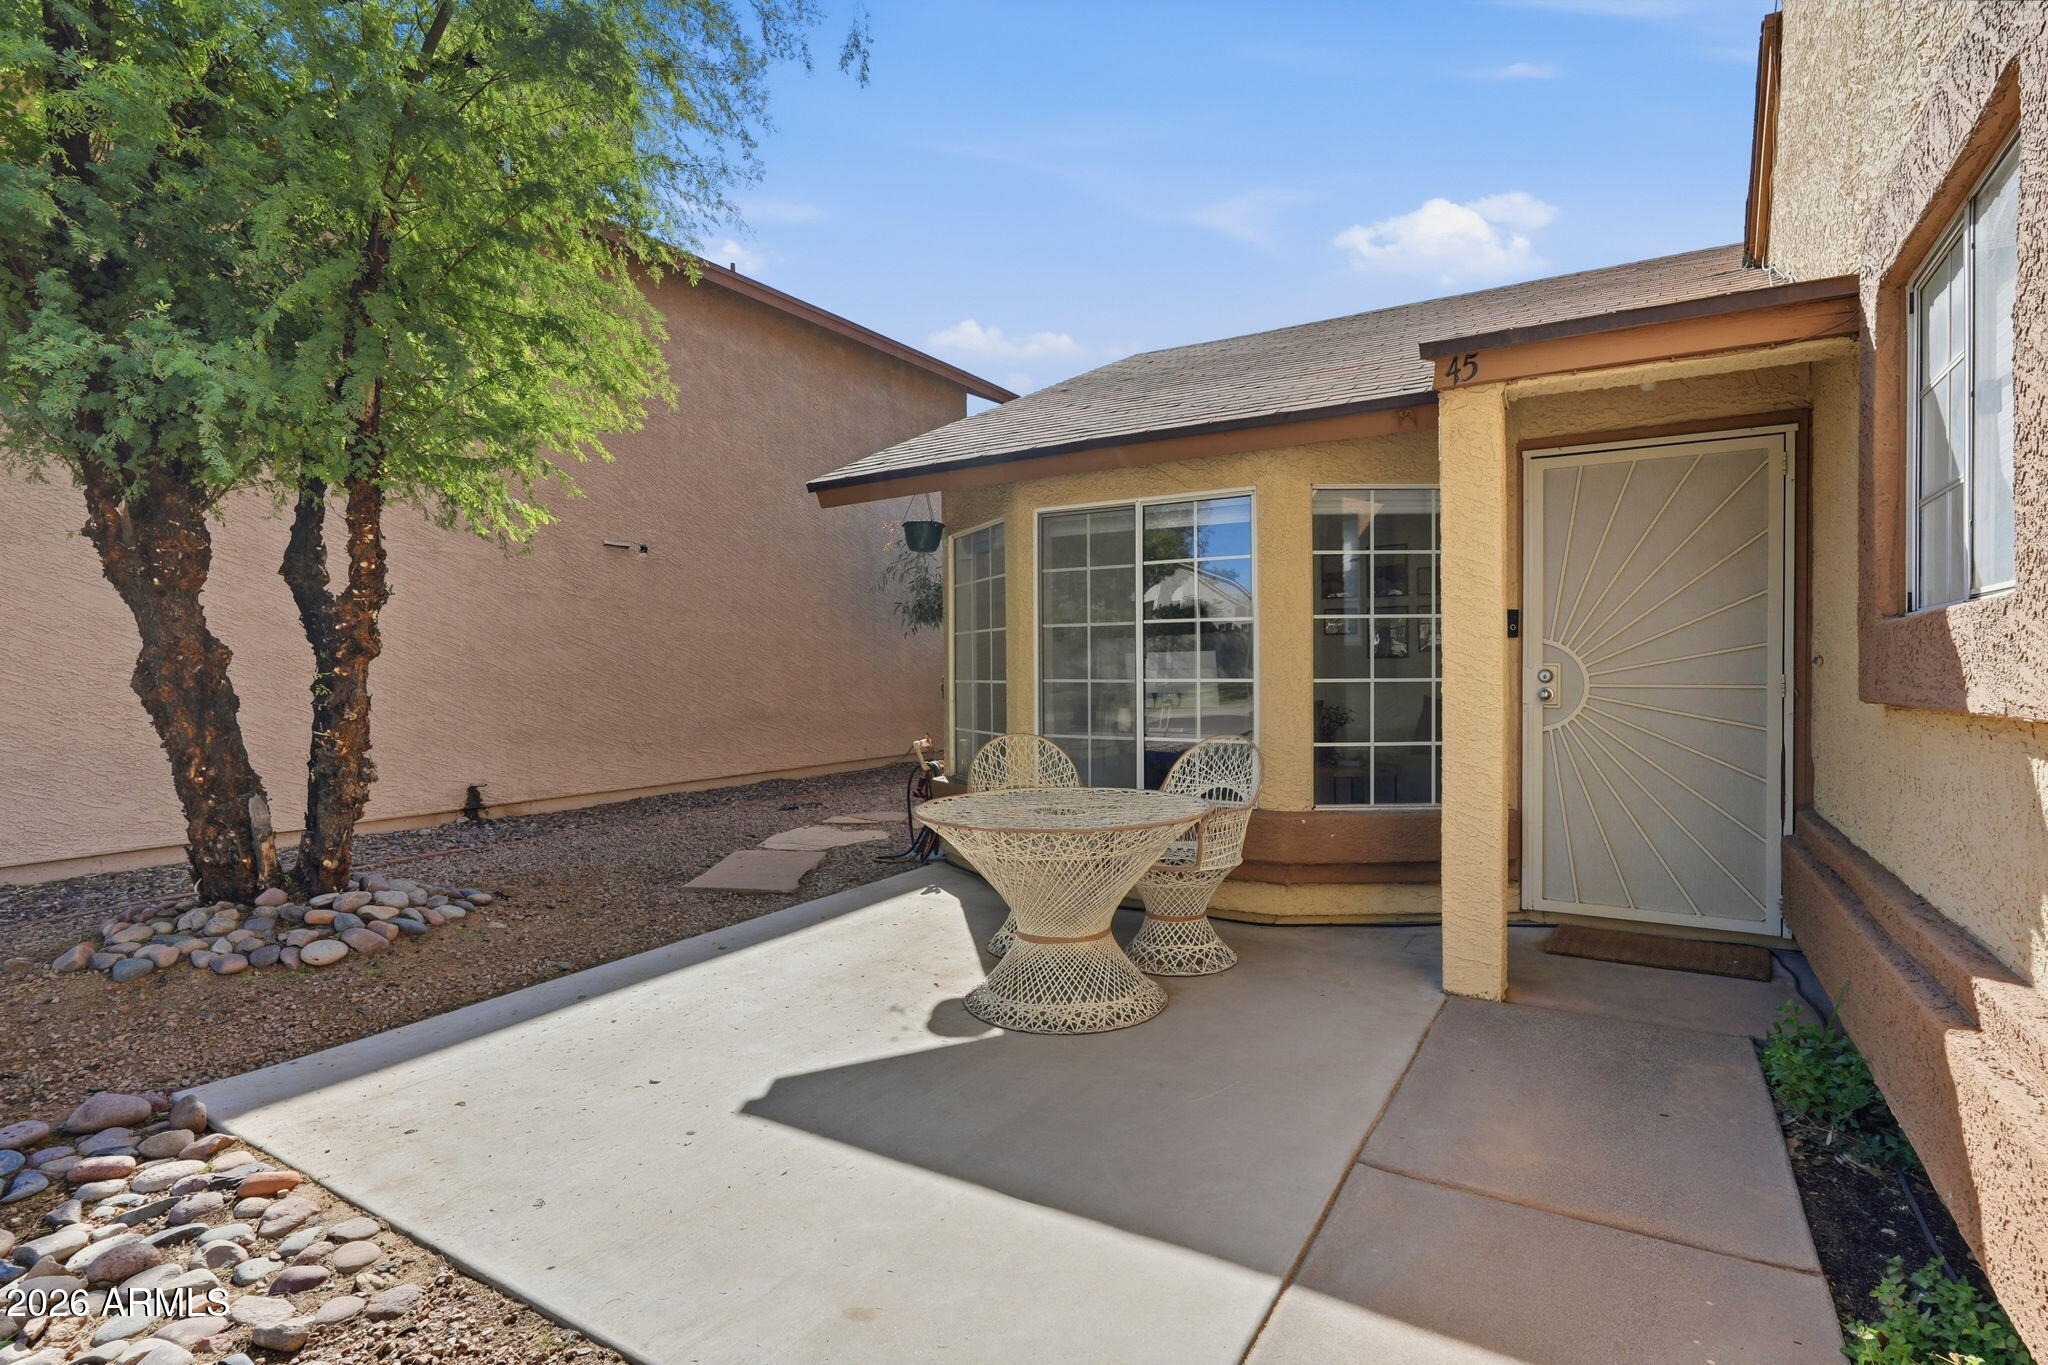
Entry patio with wicker table and chairs, decorative security door, and gravel landscaping.
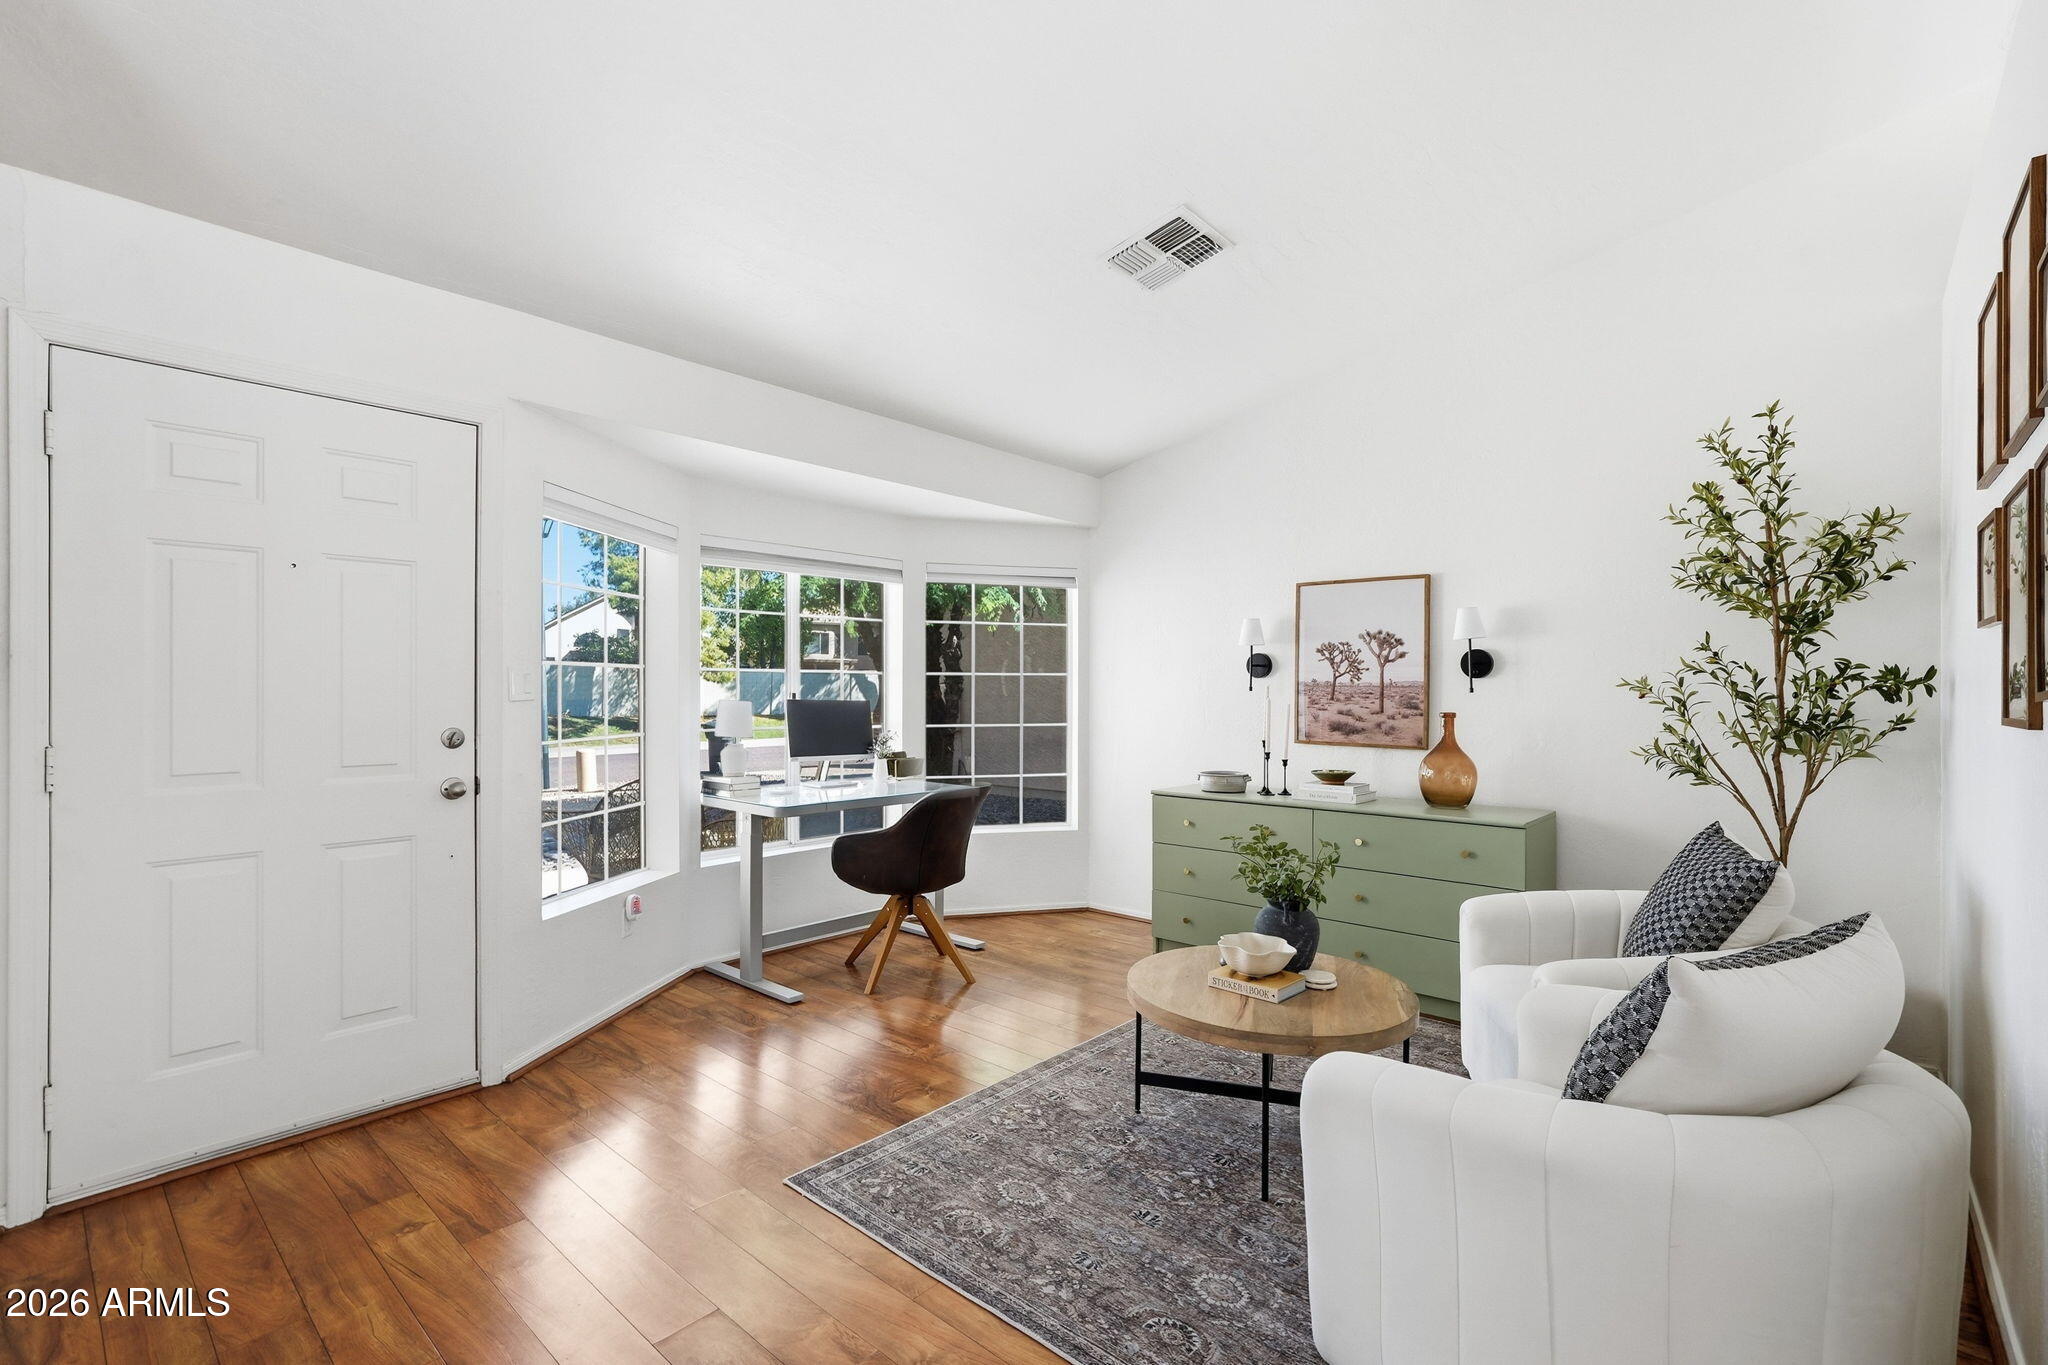
Bright living room with white seating, a green dresser, wood floors, and a desk beside large windows.
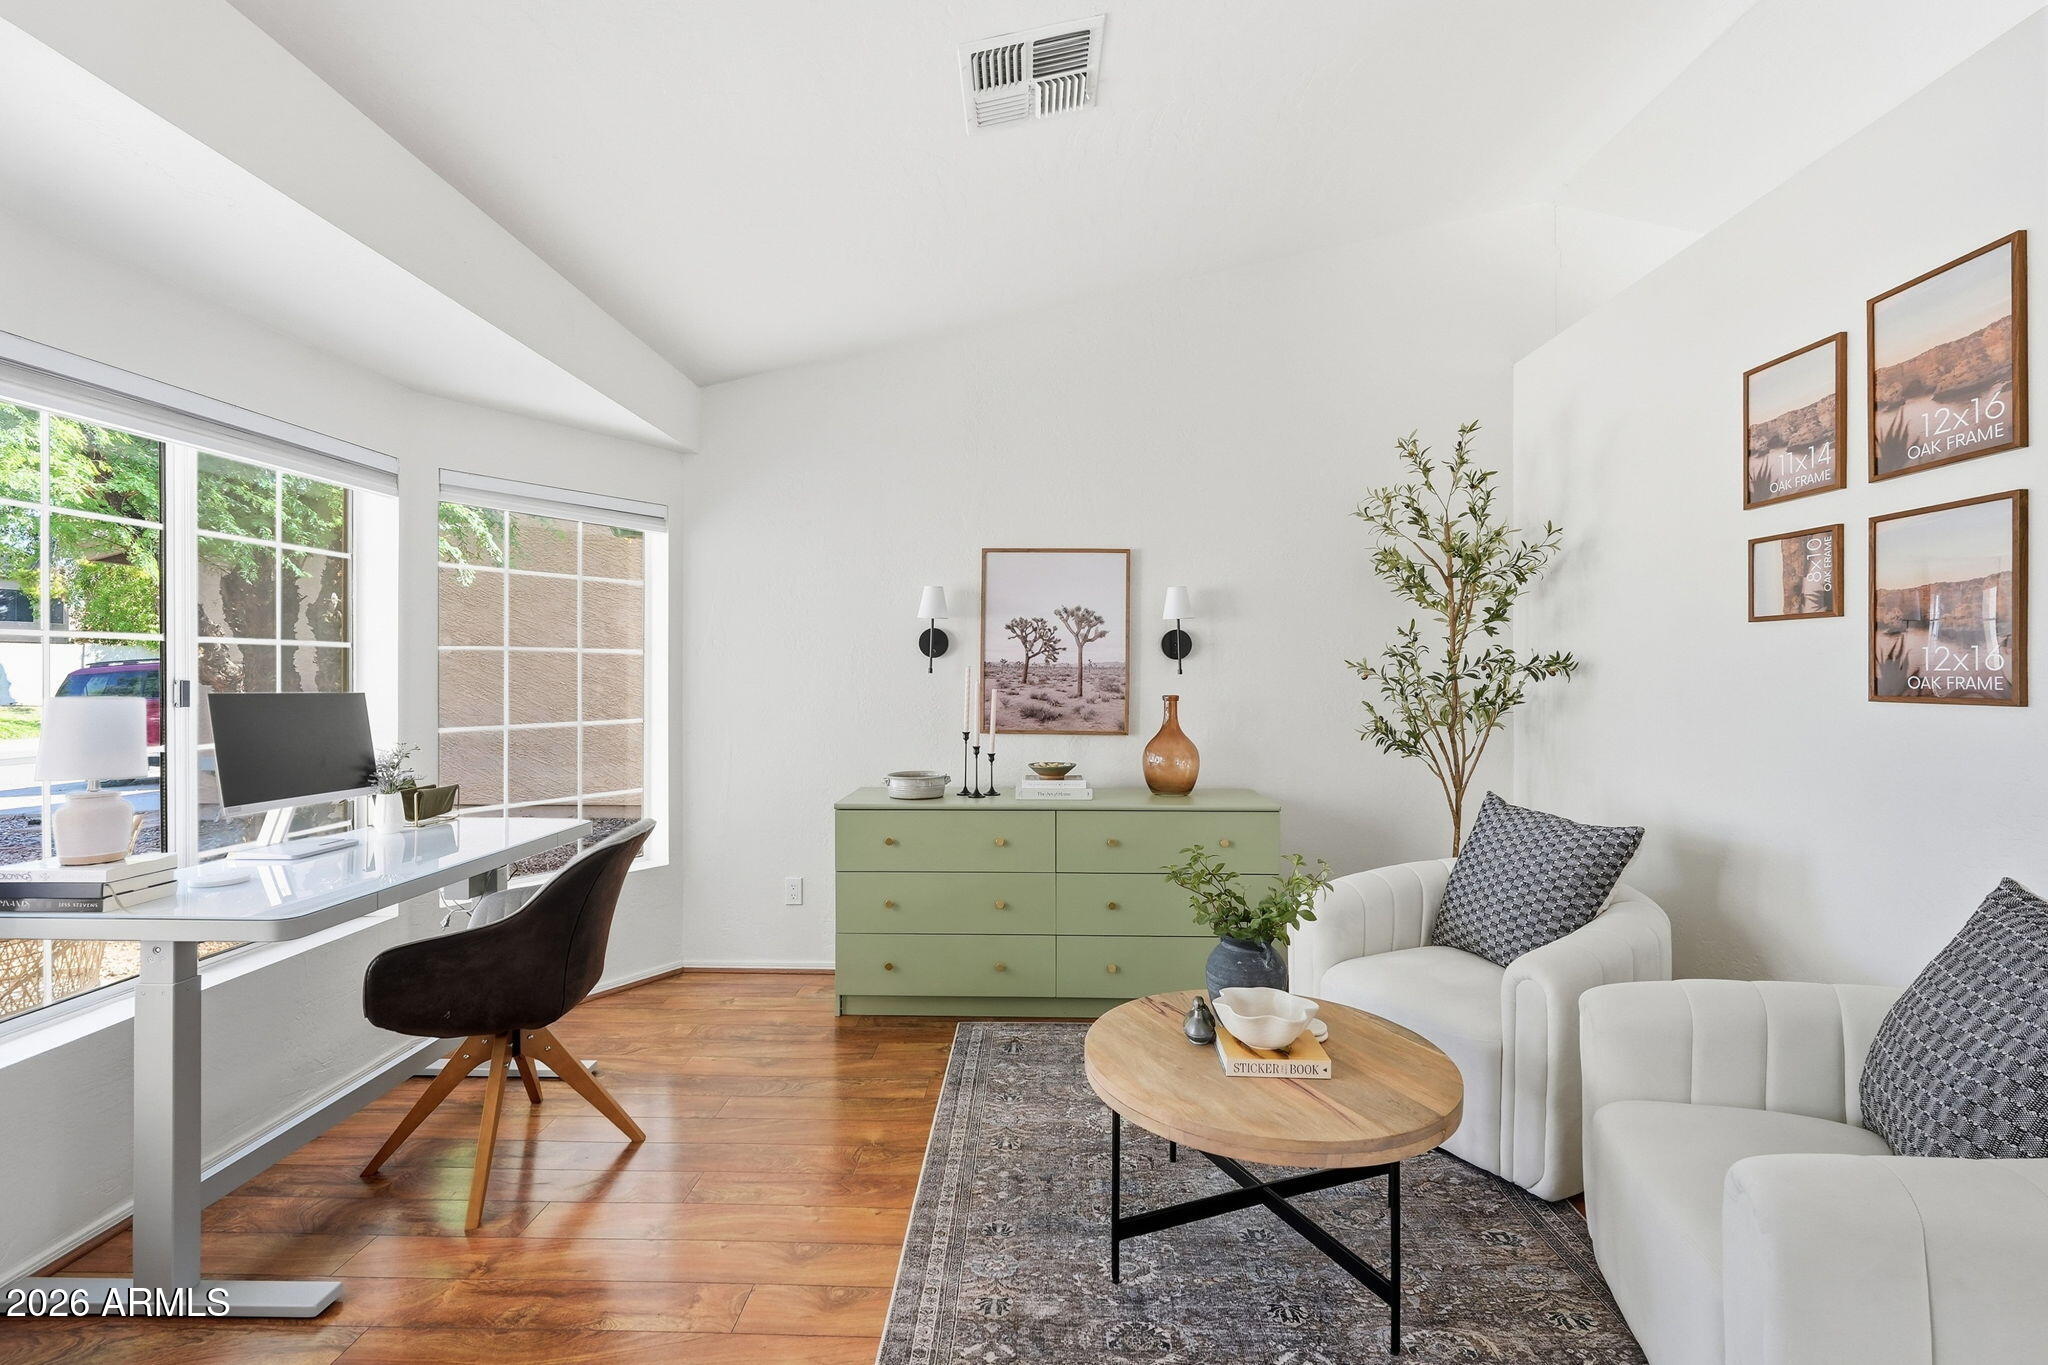
Staged living room with a window-side desk, white armchairs, and a sage-green dresser.
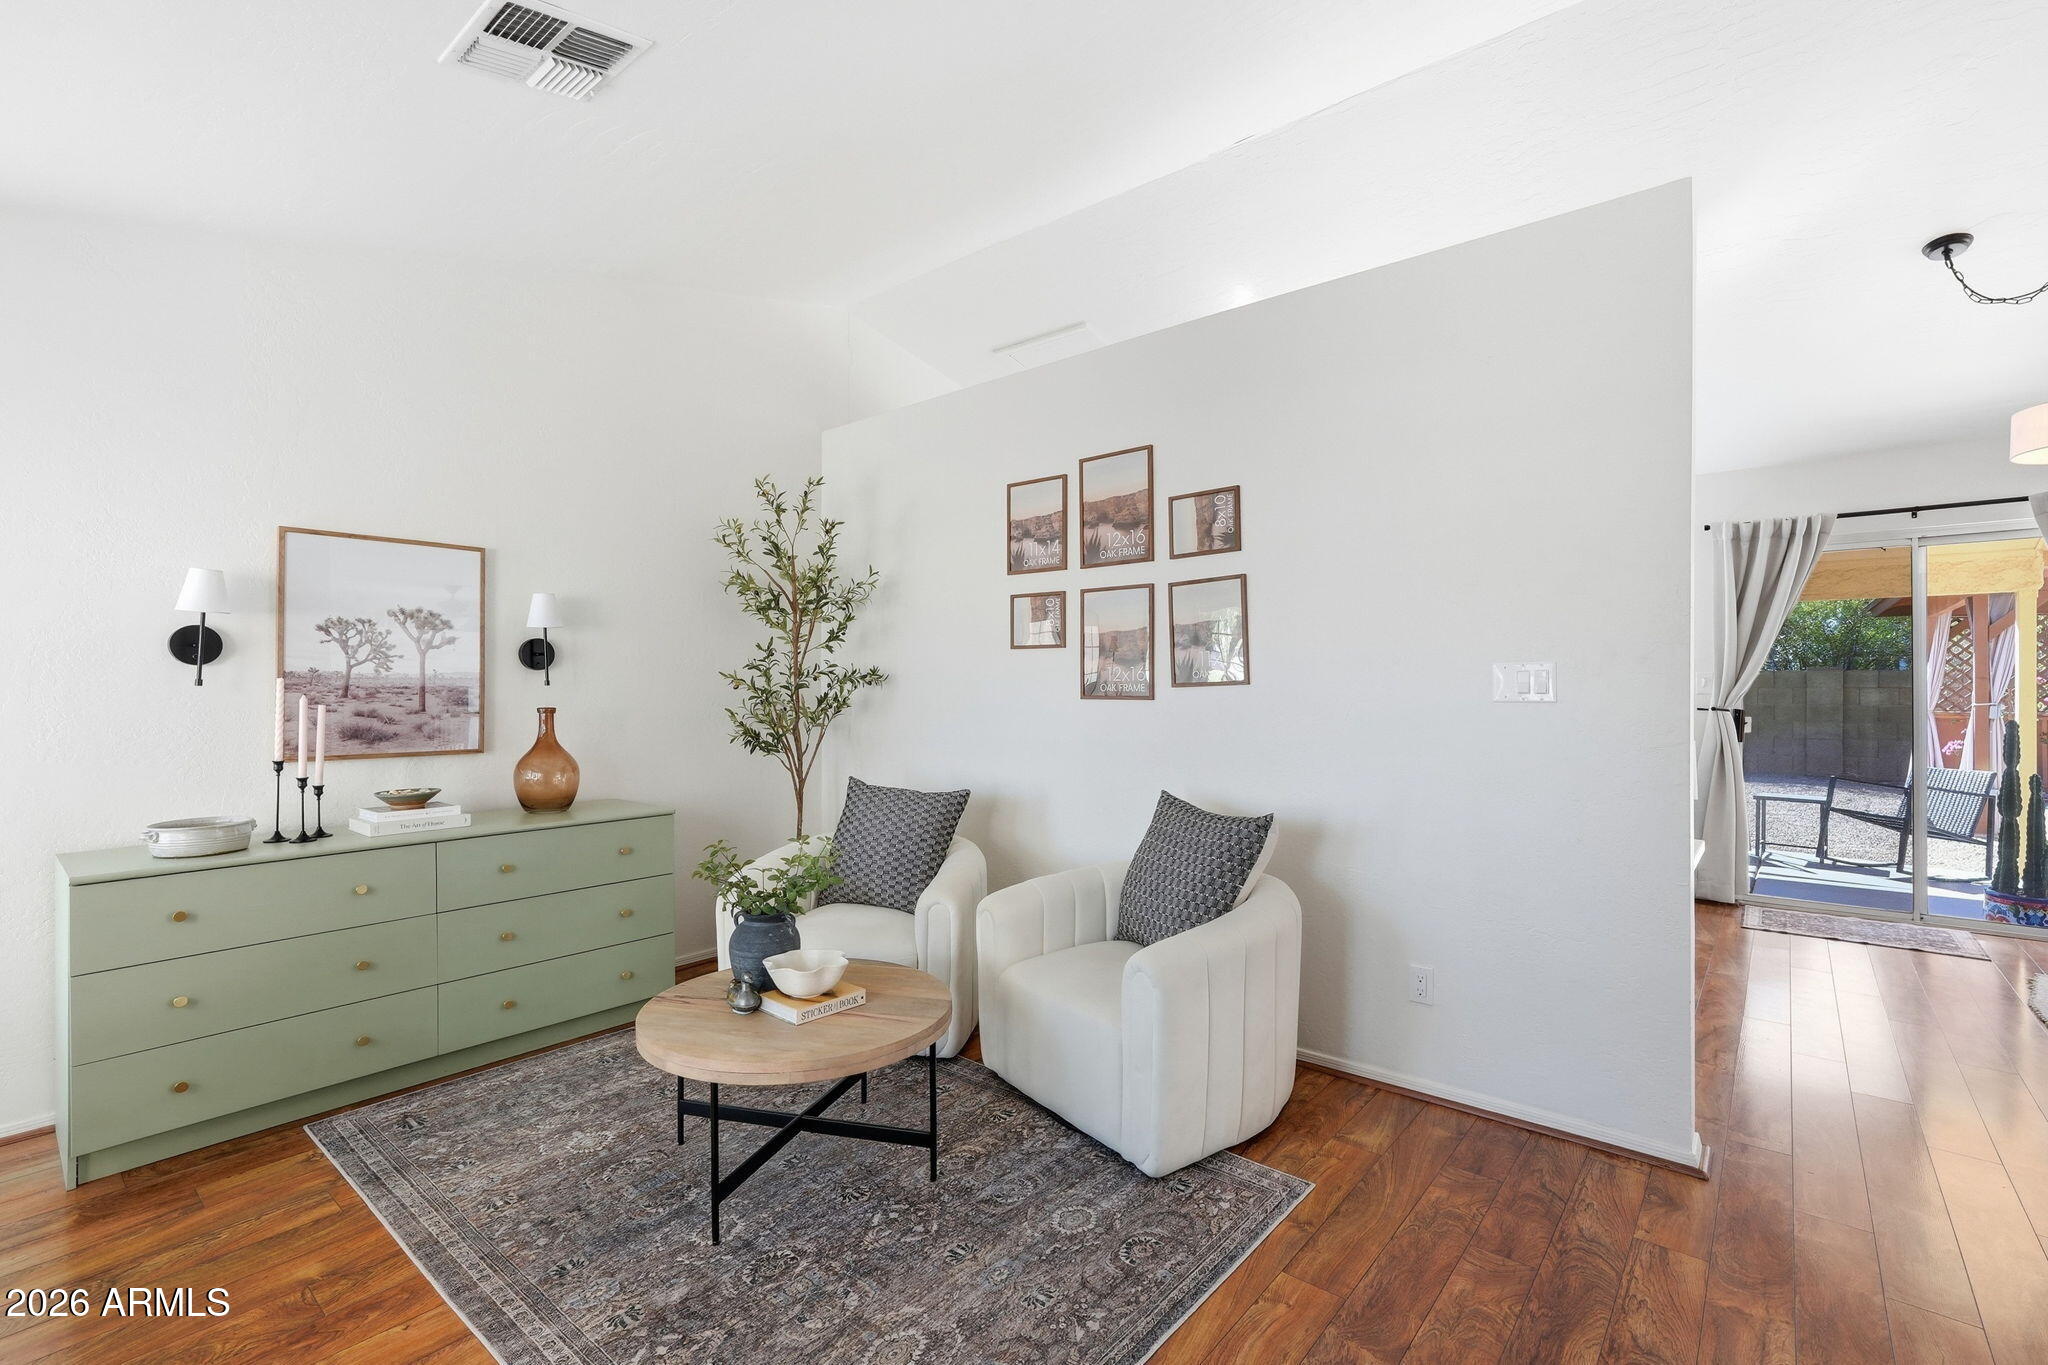
Living room with white armchairs, a round coffee table, and sliding doors to a covered patio.
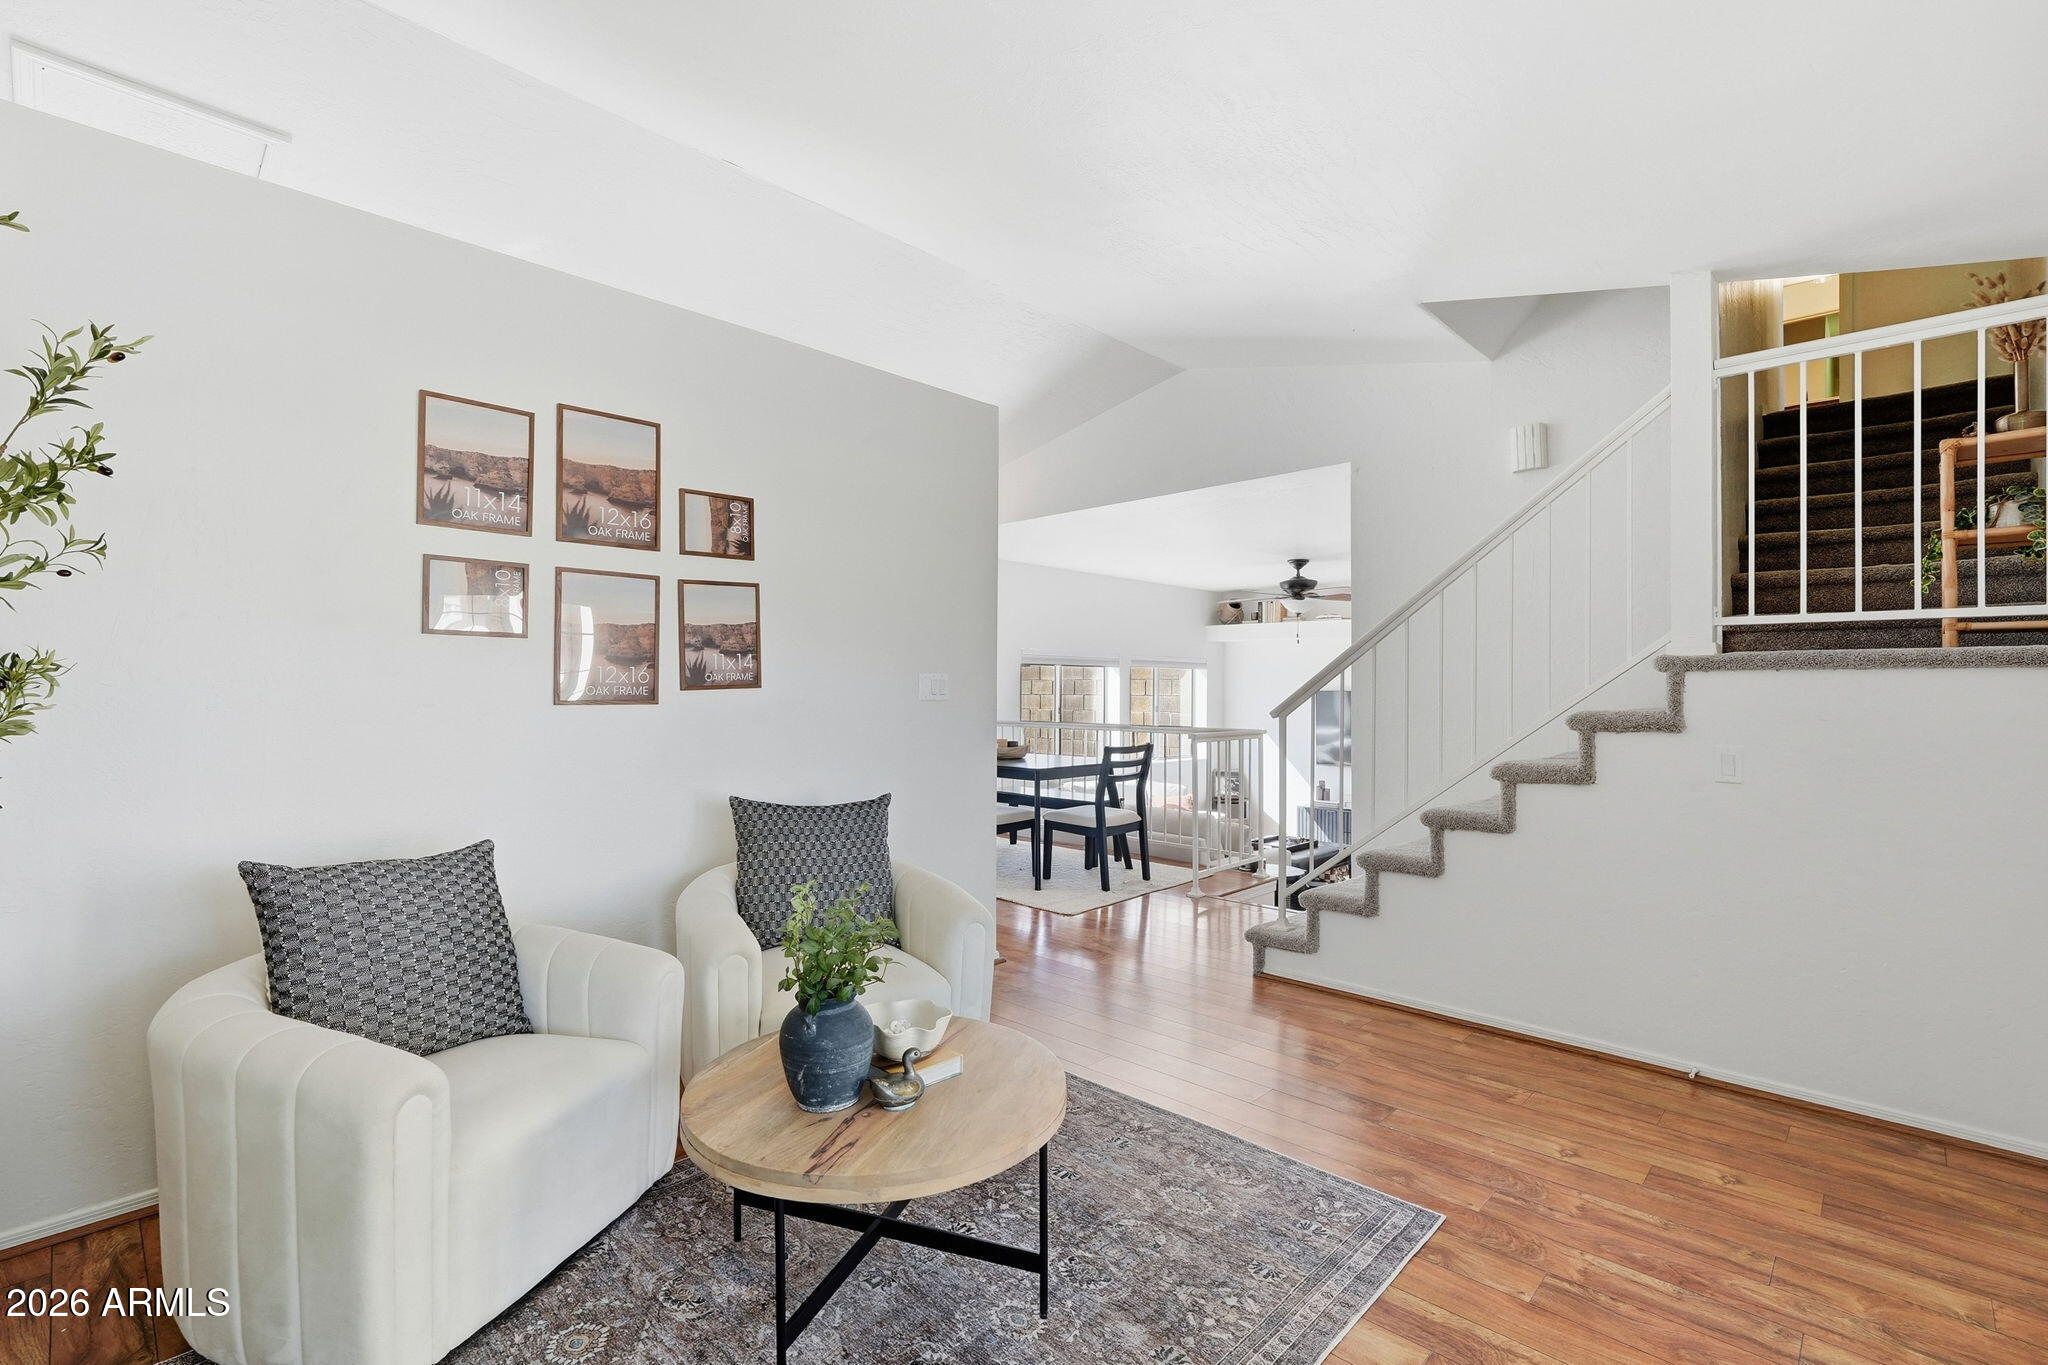
Furnished living room with white armchairs and a round coffee table beside a carpeted staircase.
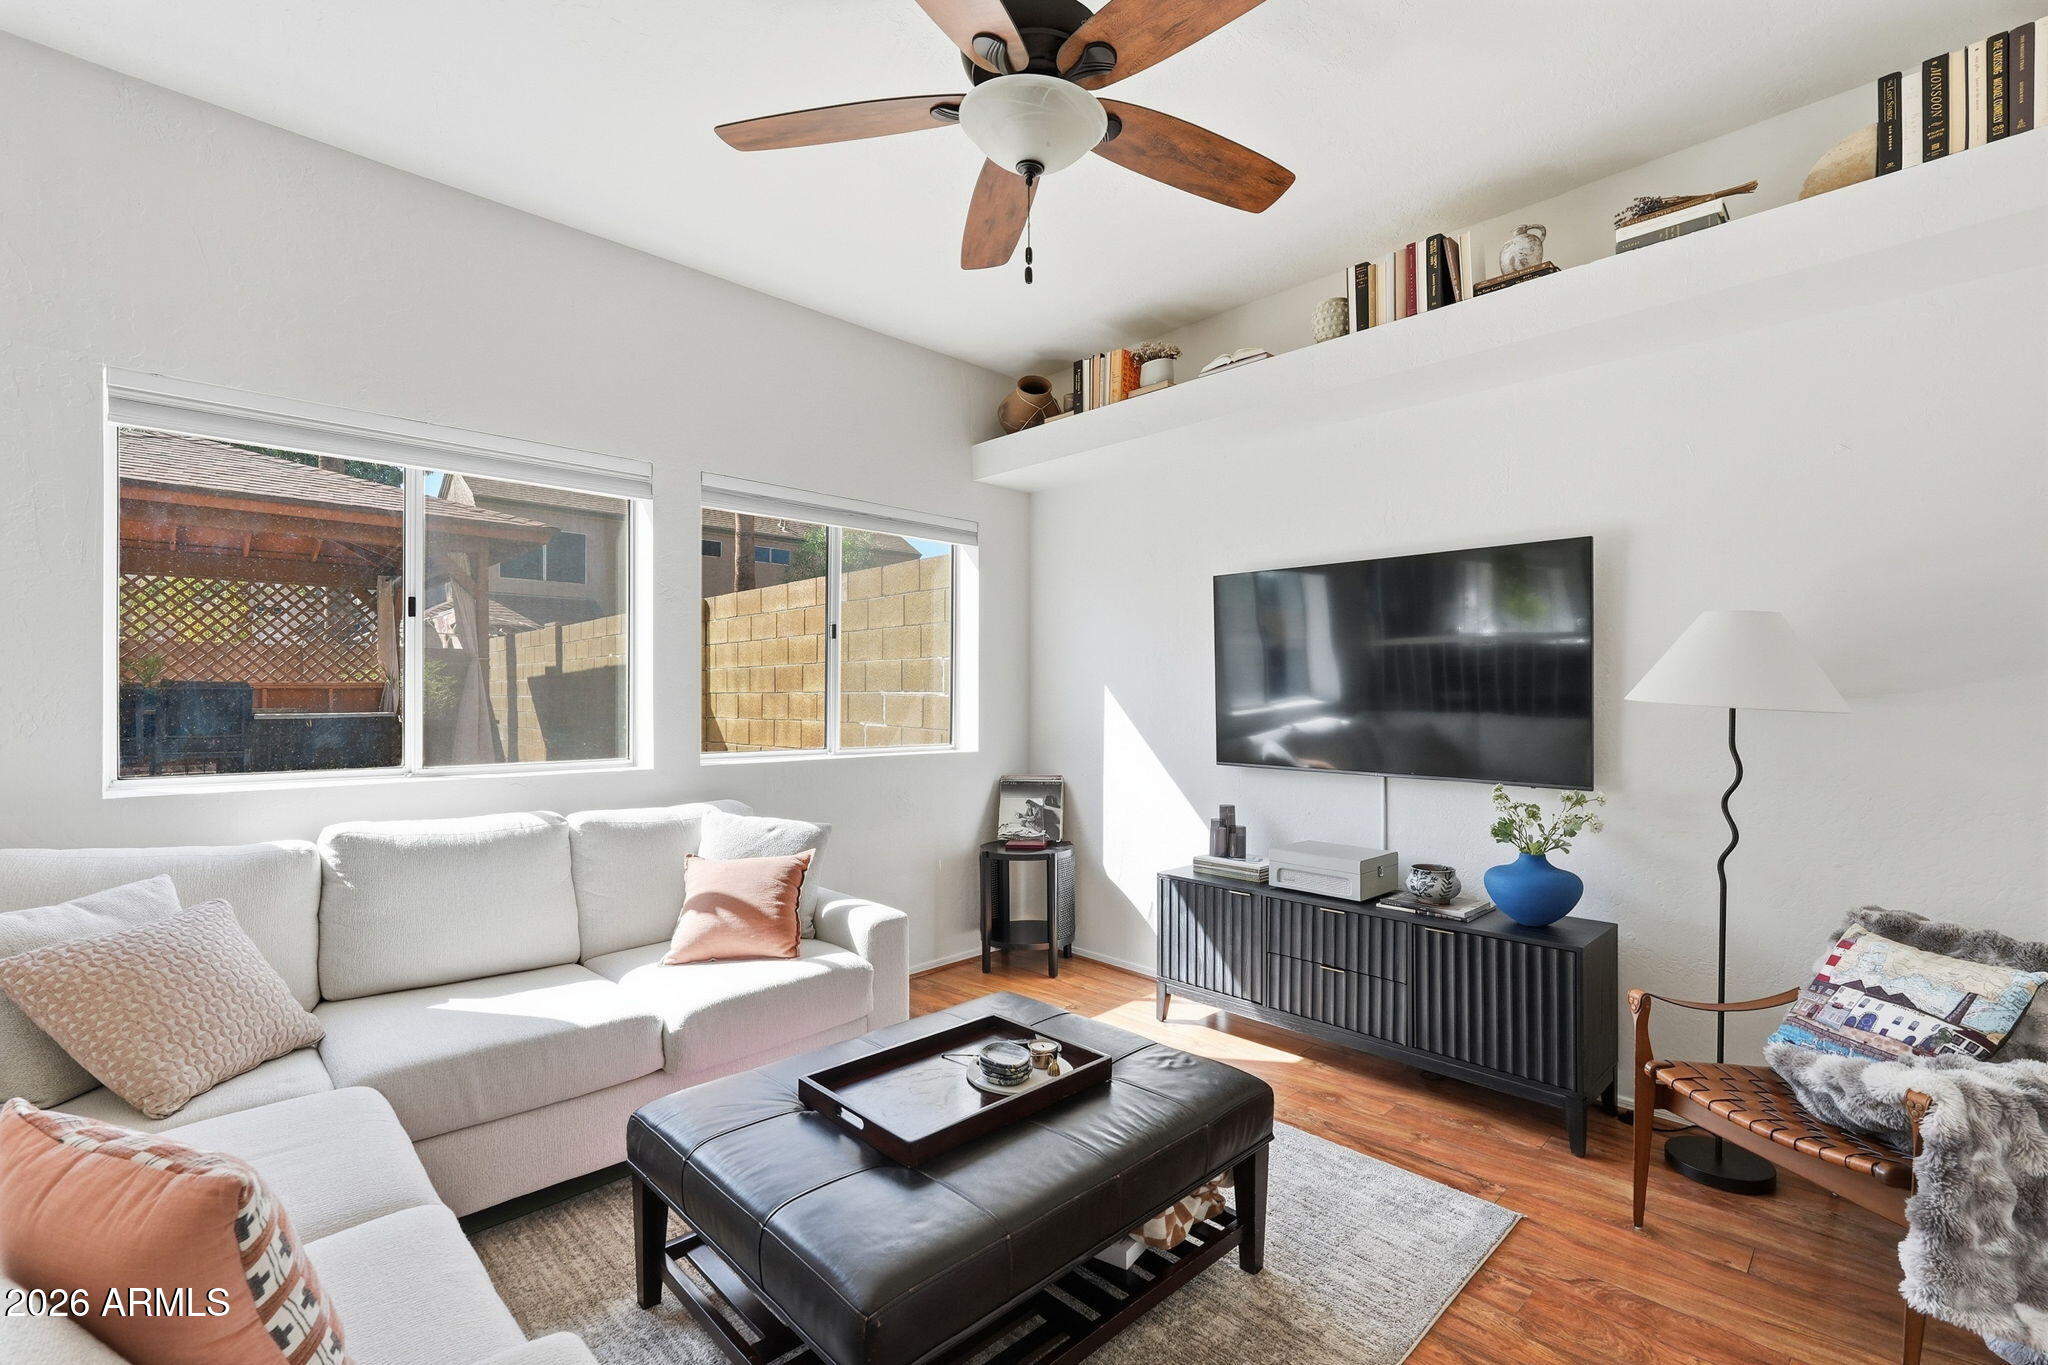
Living room with a white sectional, black ottoman, wall-mounted TV, and sunny windows.
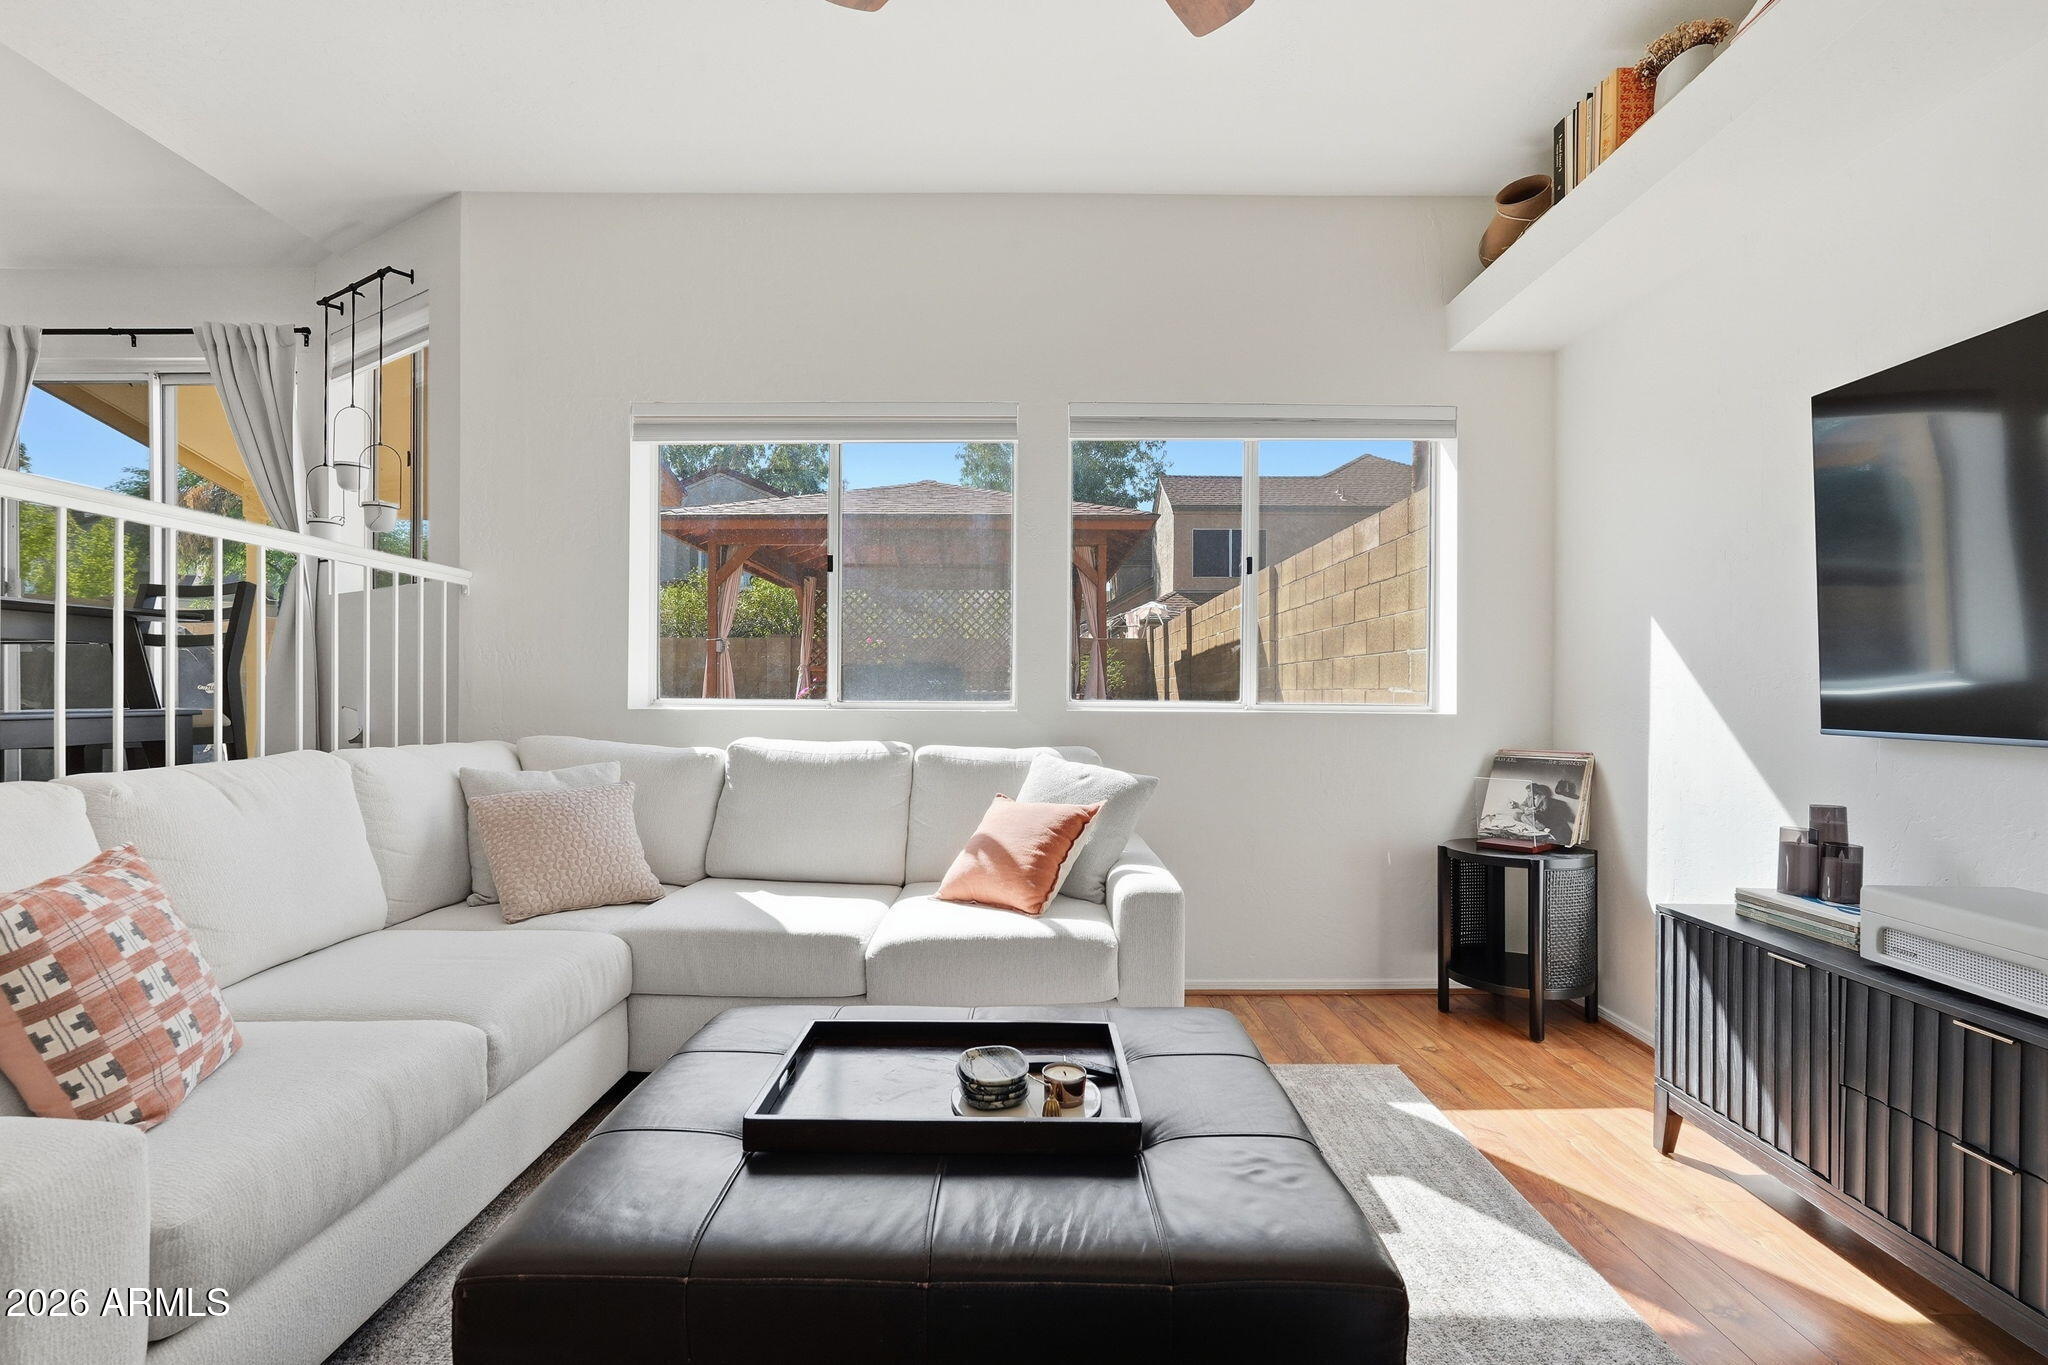
Staged living room with a white sectional, black ottoman, and windows overlooking a fenced patio.
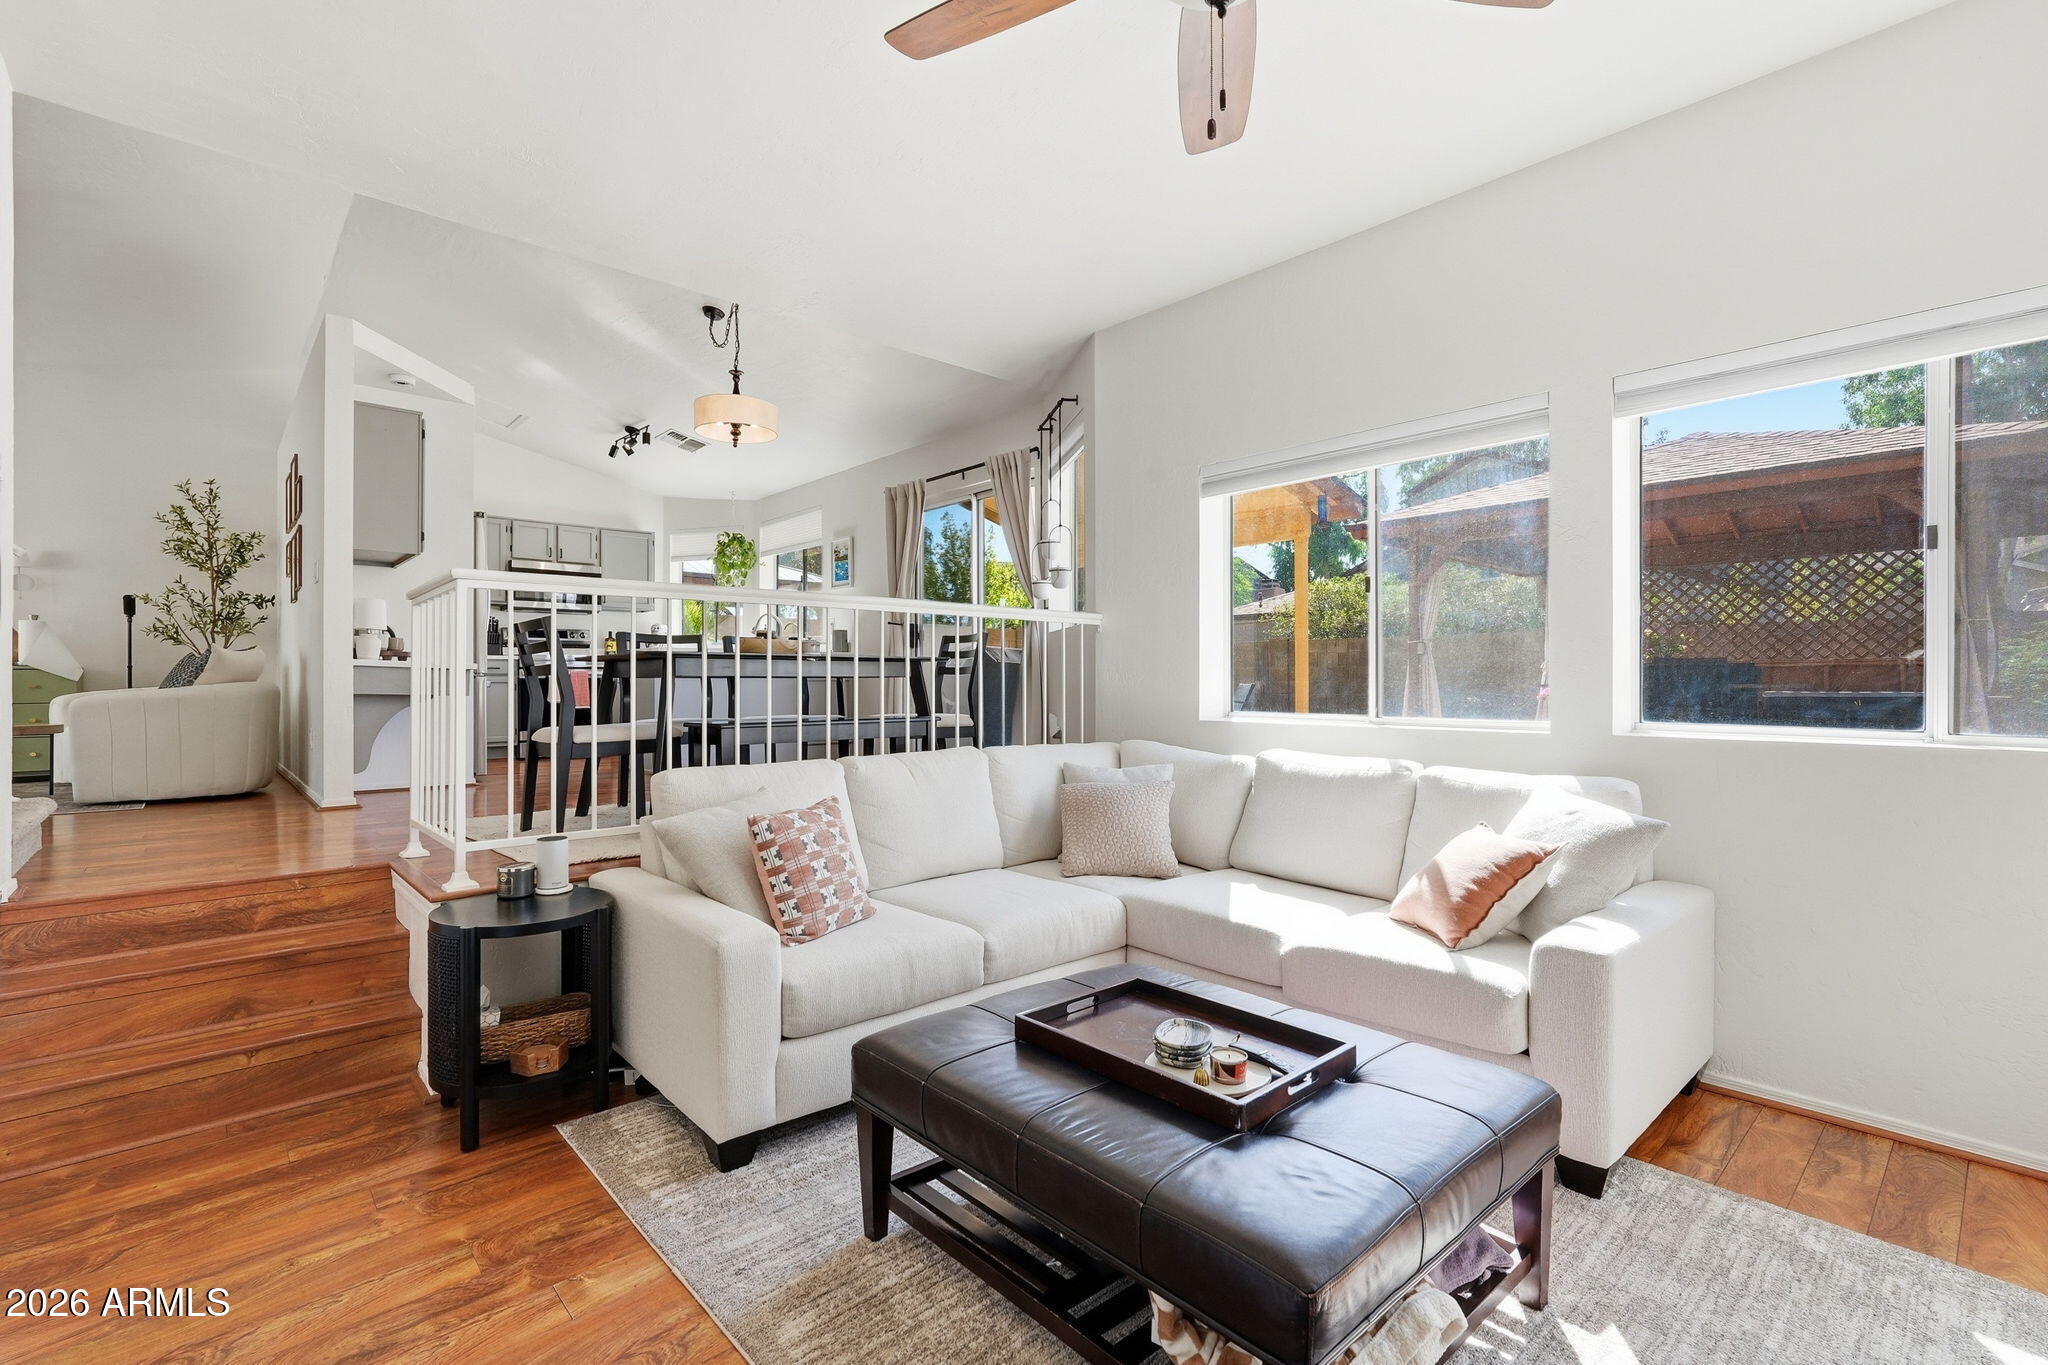
Living room with a white sectional, dark leather ottoman, warm wood floors, and elevated dining area.
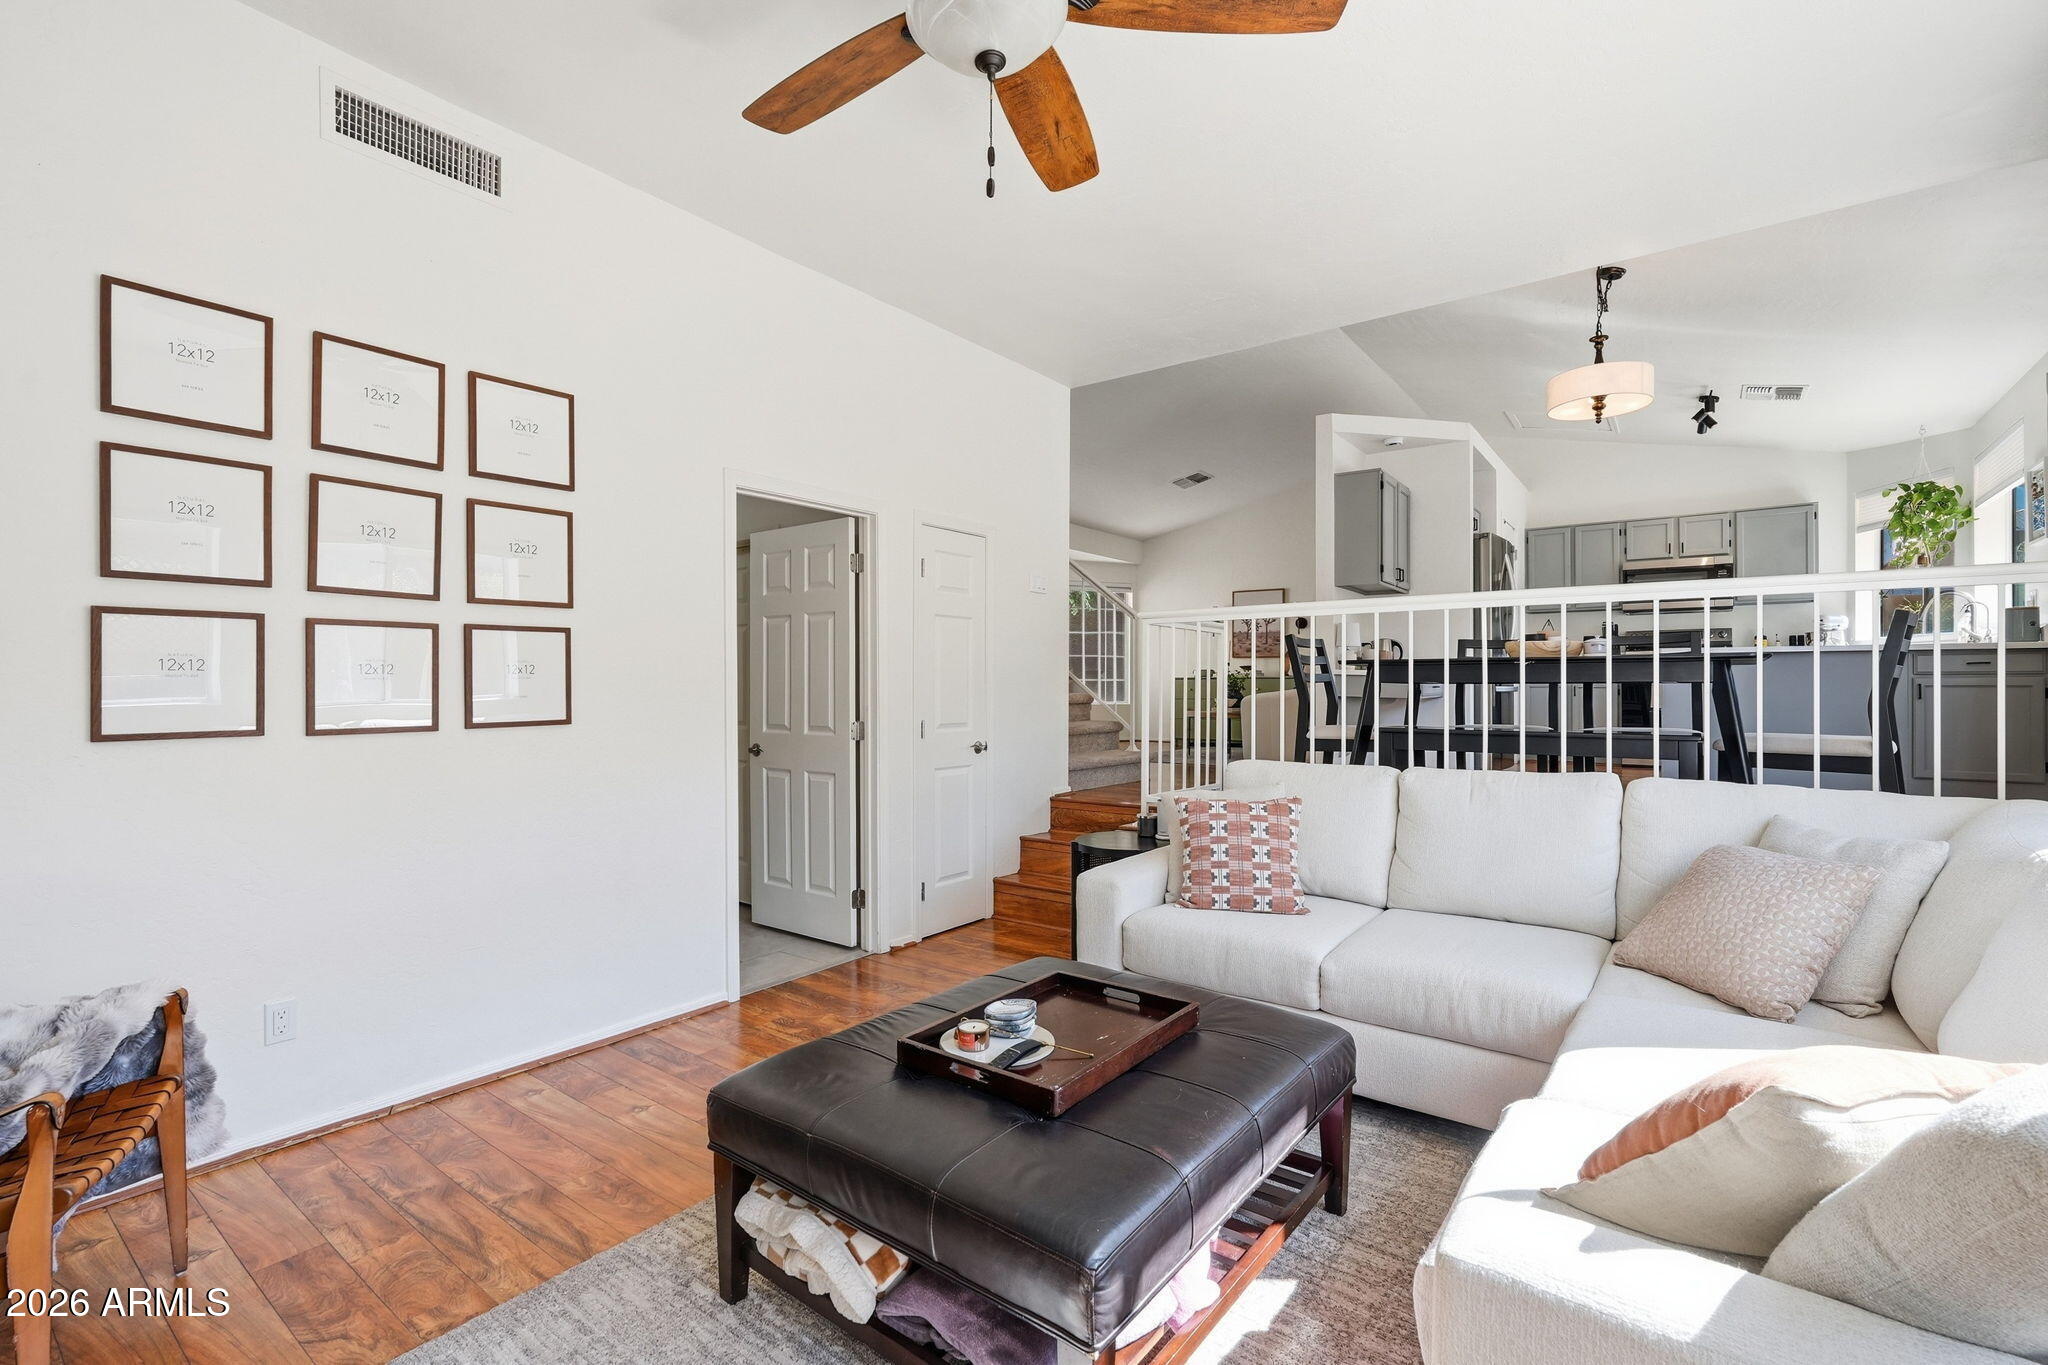
Living room with a white sectional, wood floors, and an open kitchen beyond.
Bright kitchen with gray cabinets, stainless appliances, and a large island beside wide windows.
Bright kitchen with gray cabinets, stainless steel appliances, a large island, and warm wood floors.
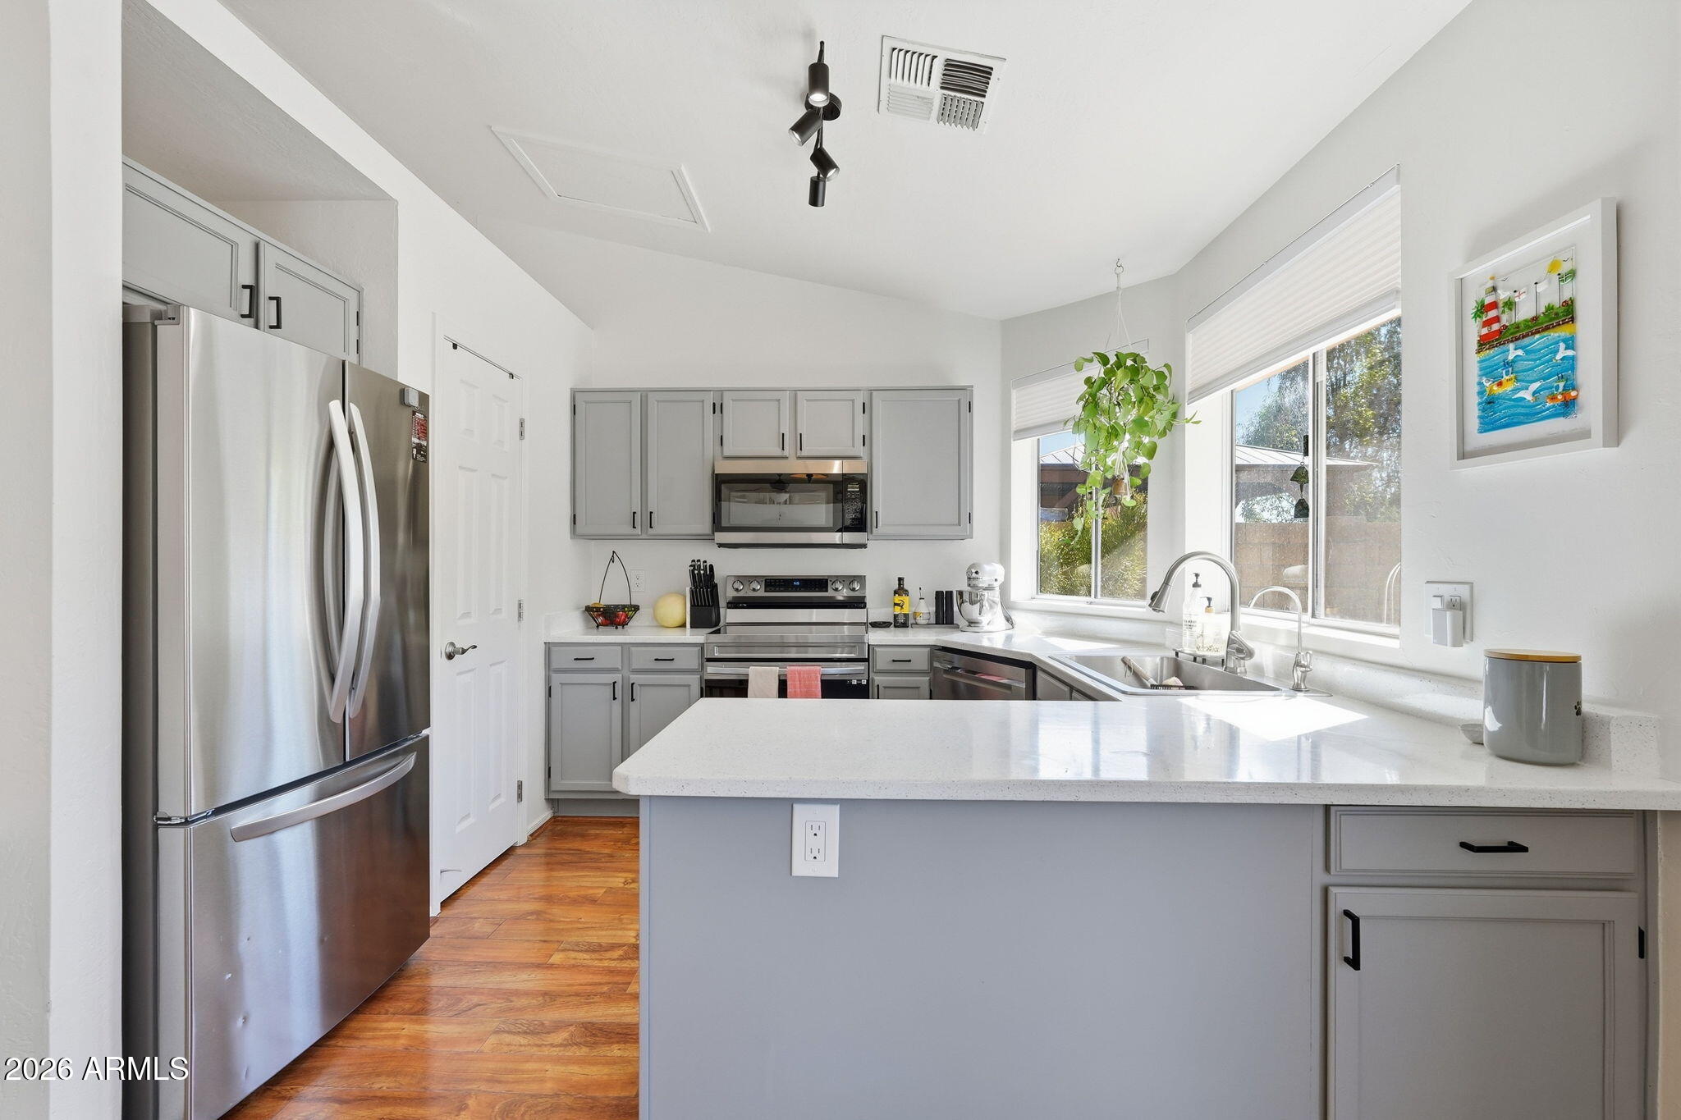
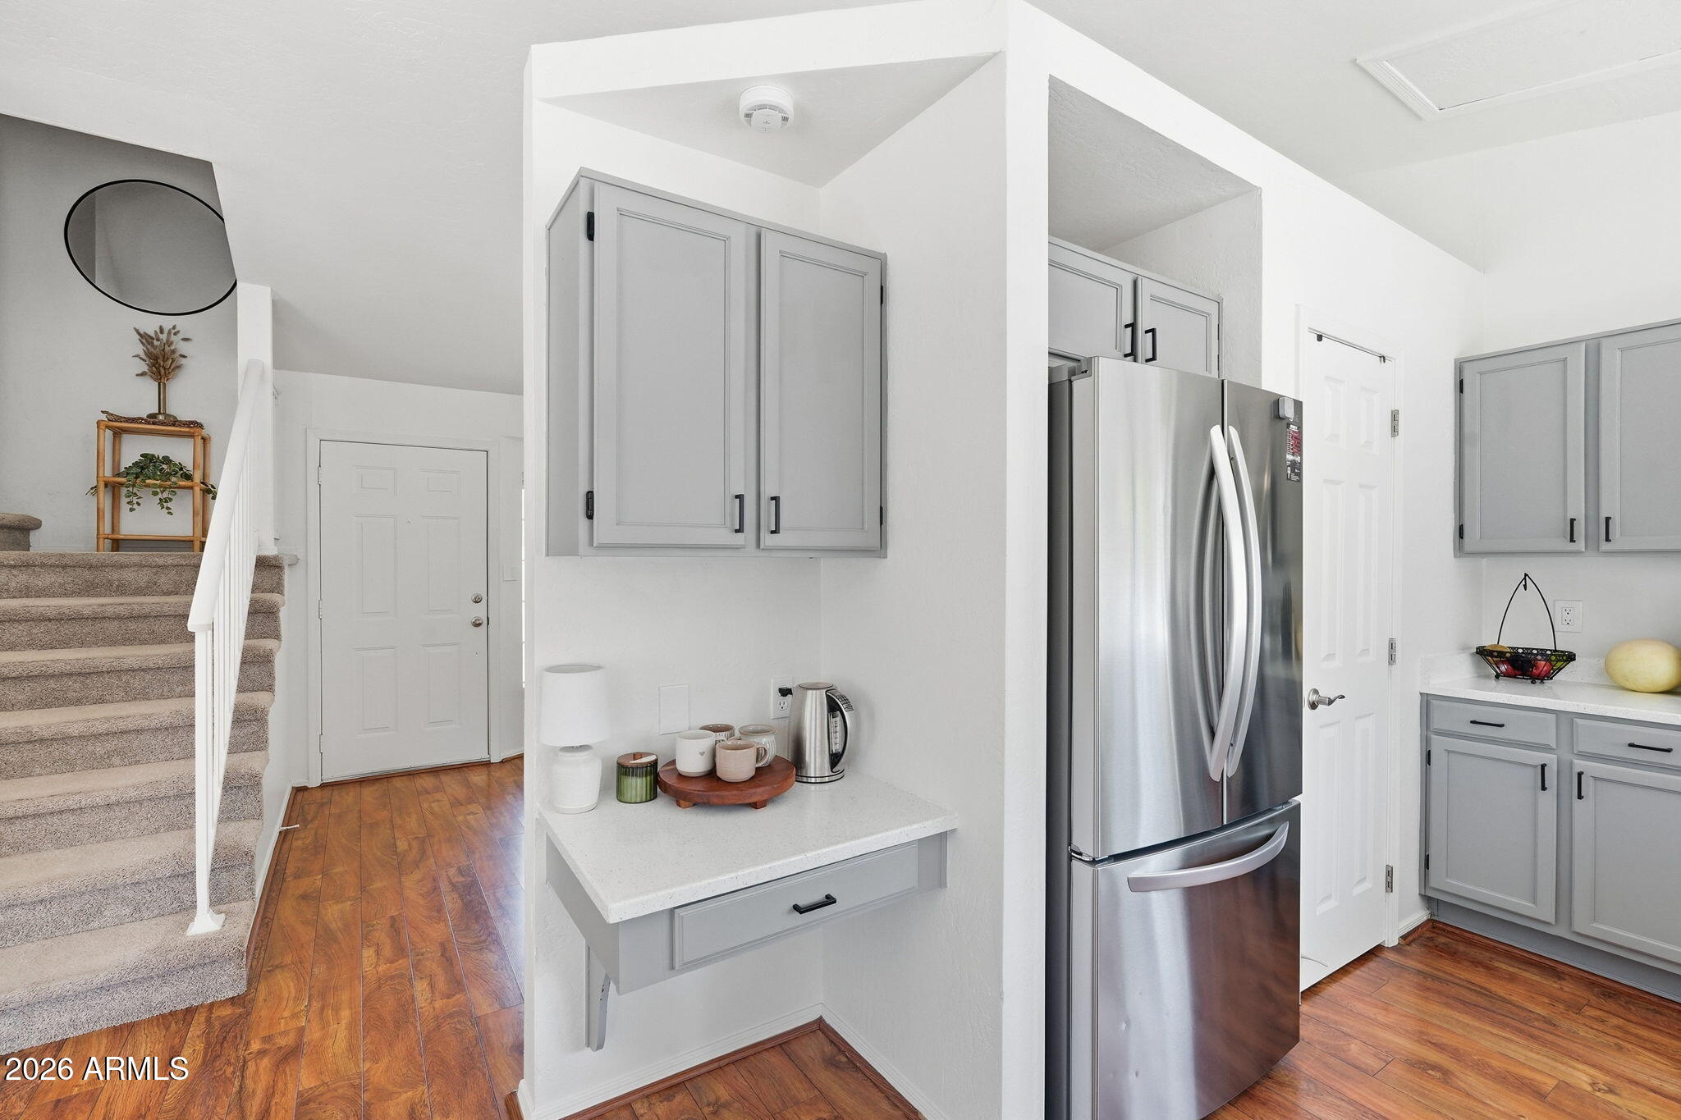
Kitchen with gray cabinets, stainless steel refrigerator, white counters, and wood flooring beside the entry stairs.
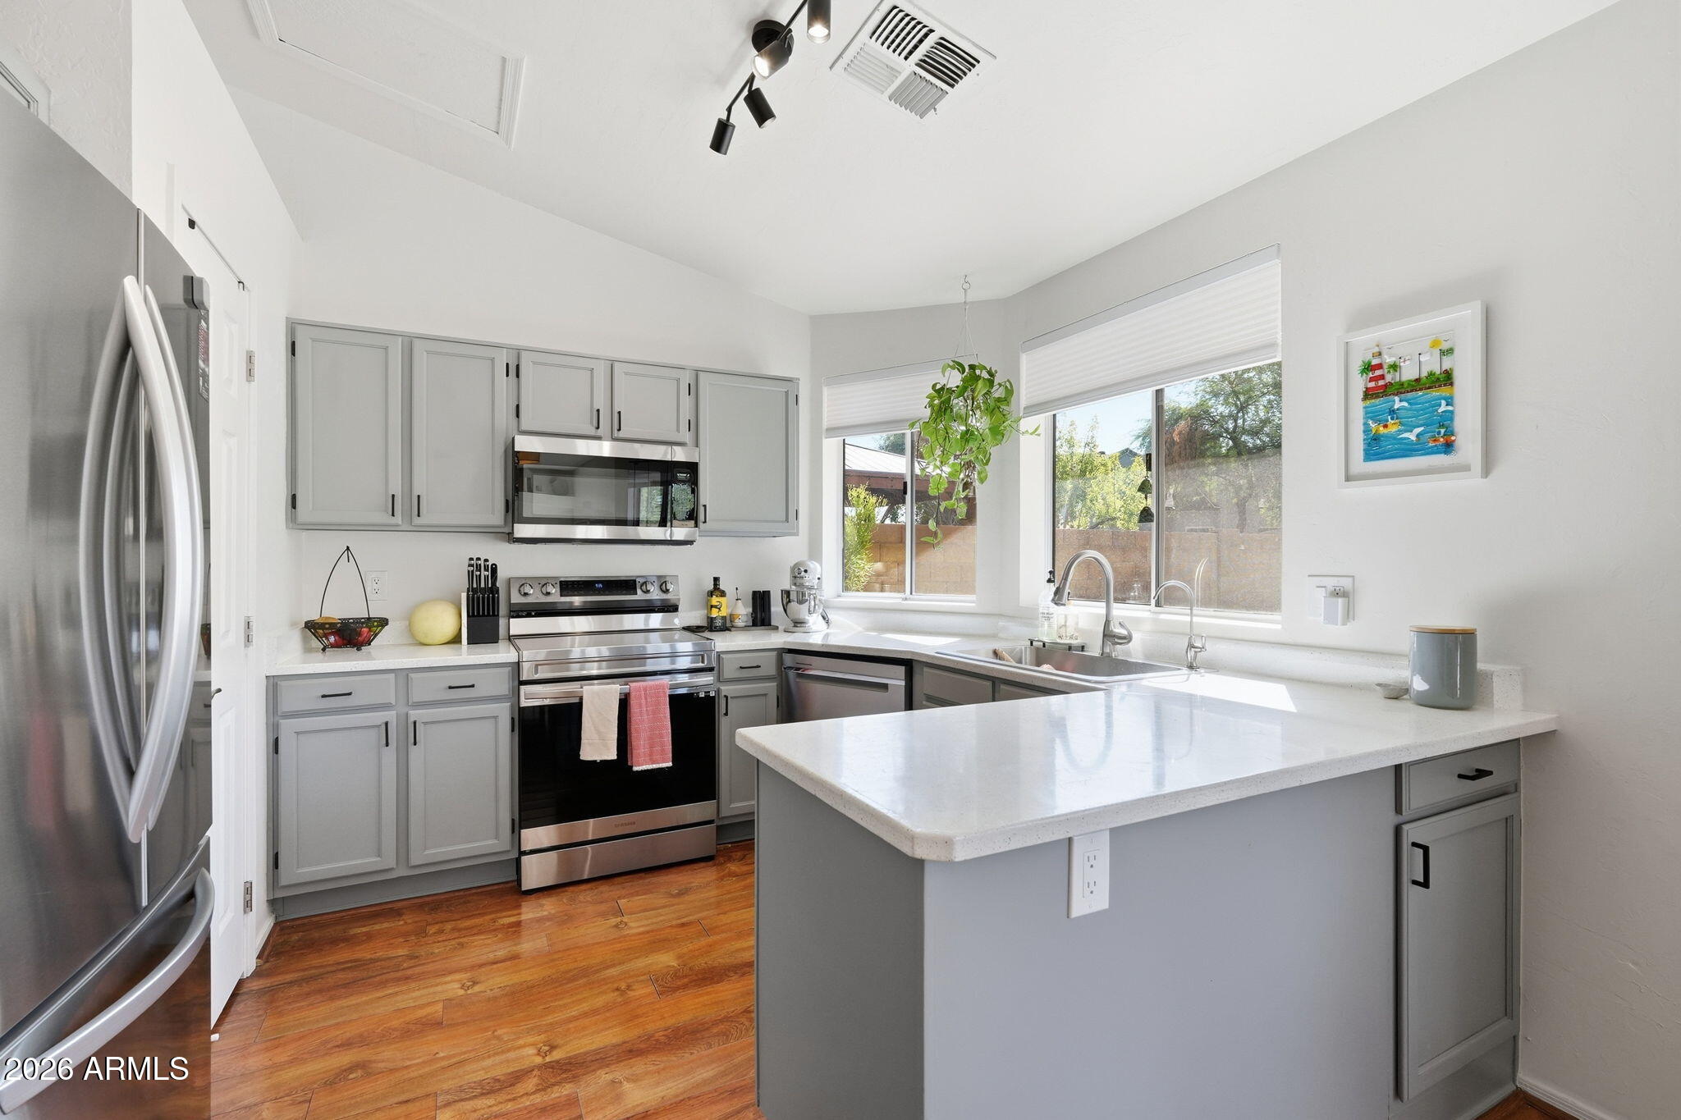
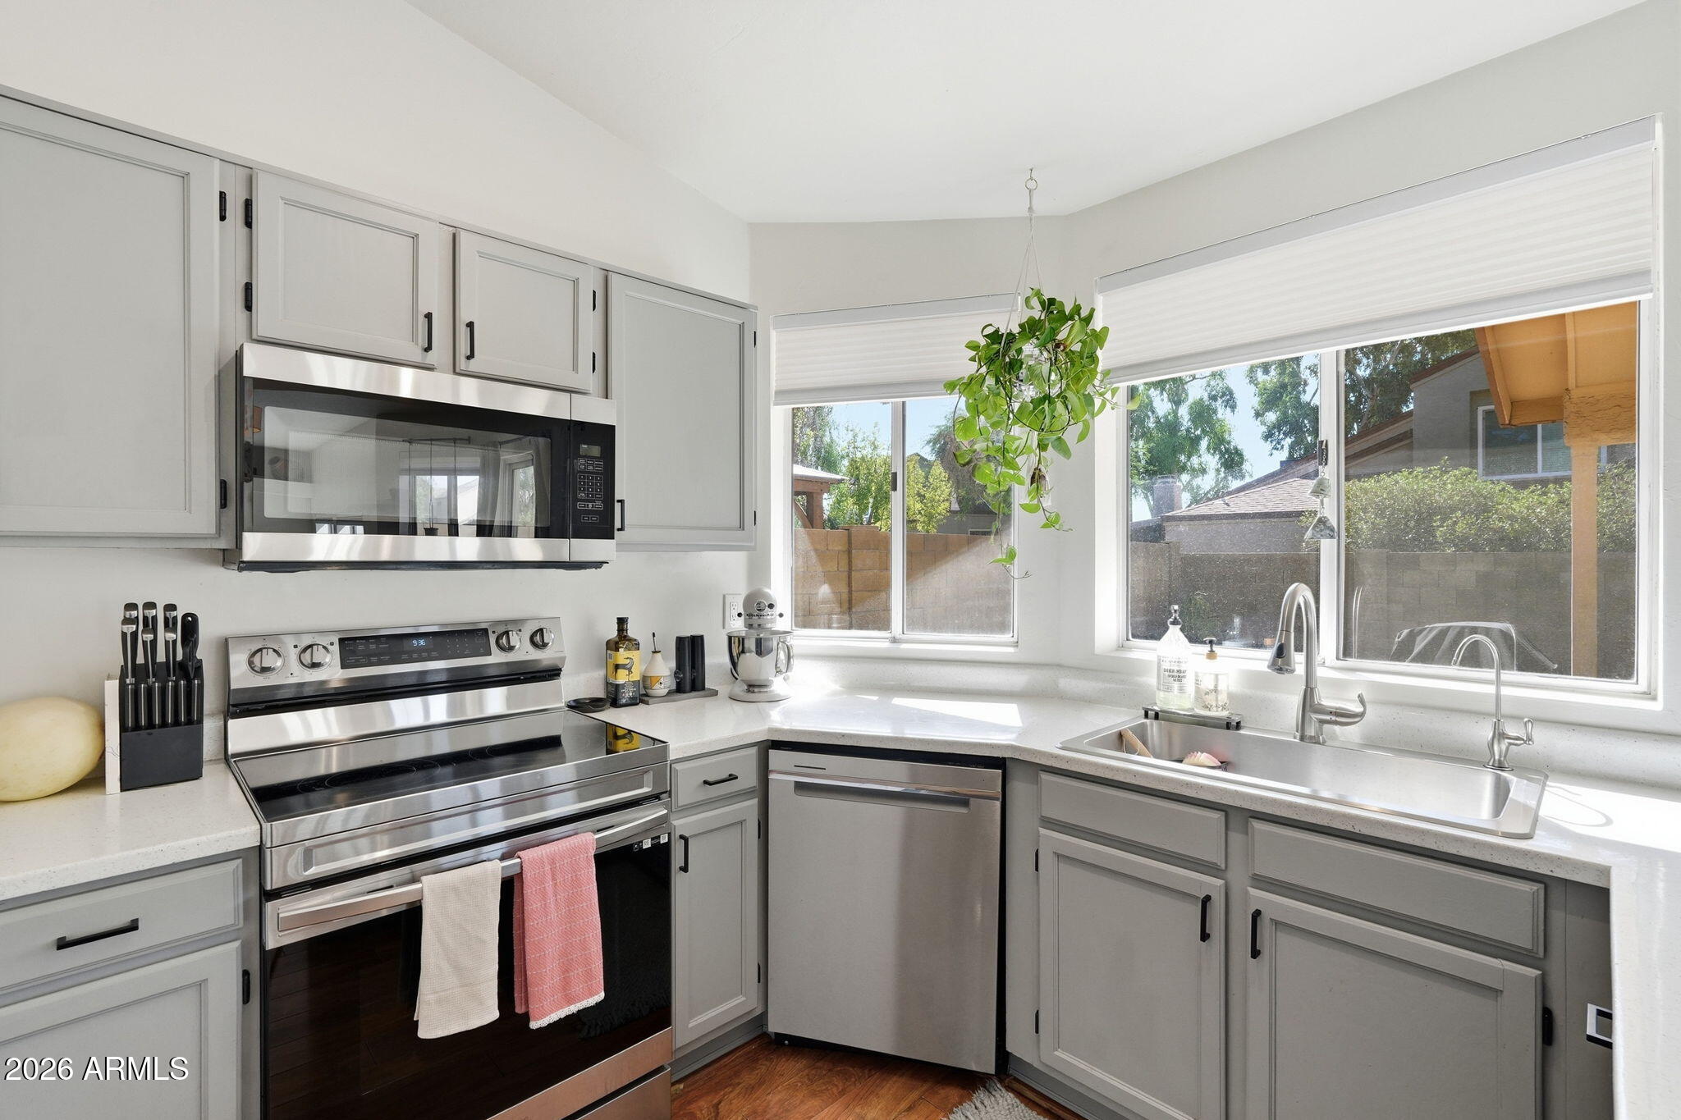
Updated kitchen with gray cabinets, stainless steel range, and corner sink beneath wide windows.
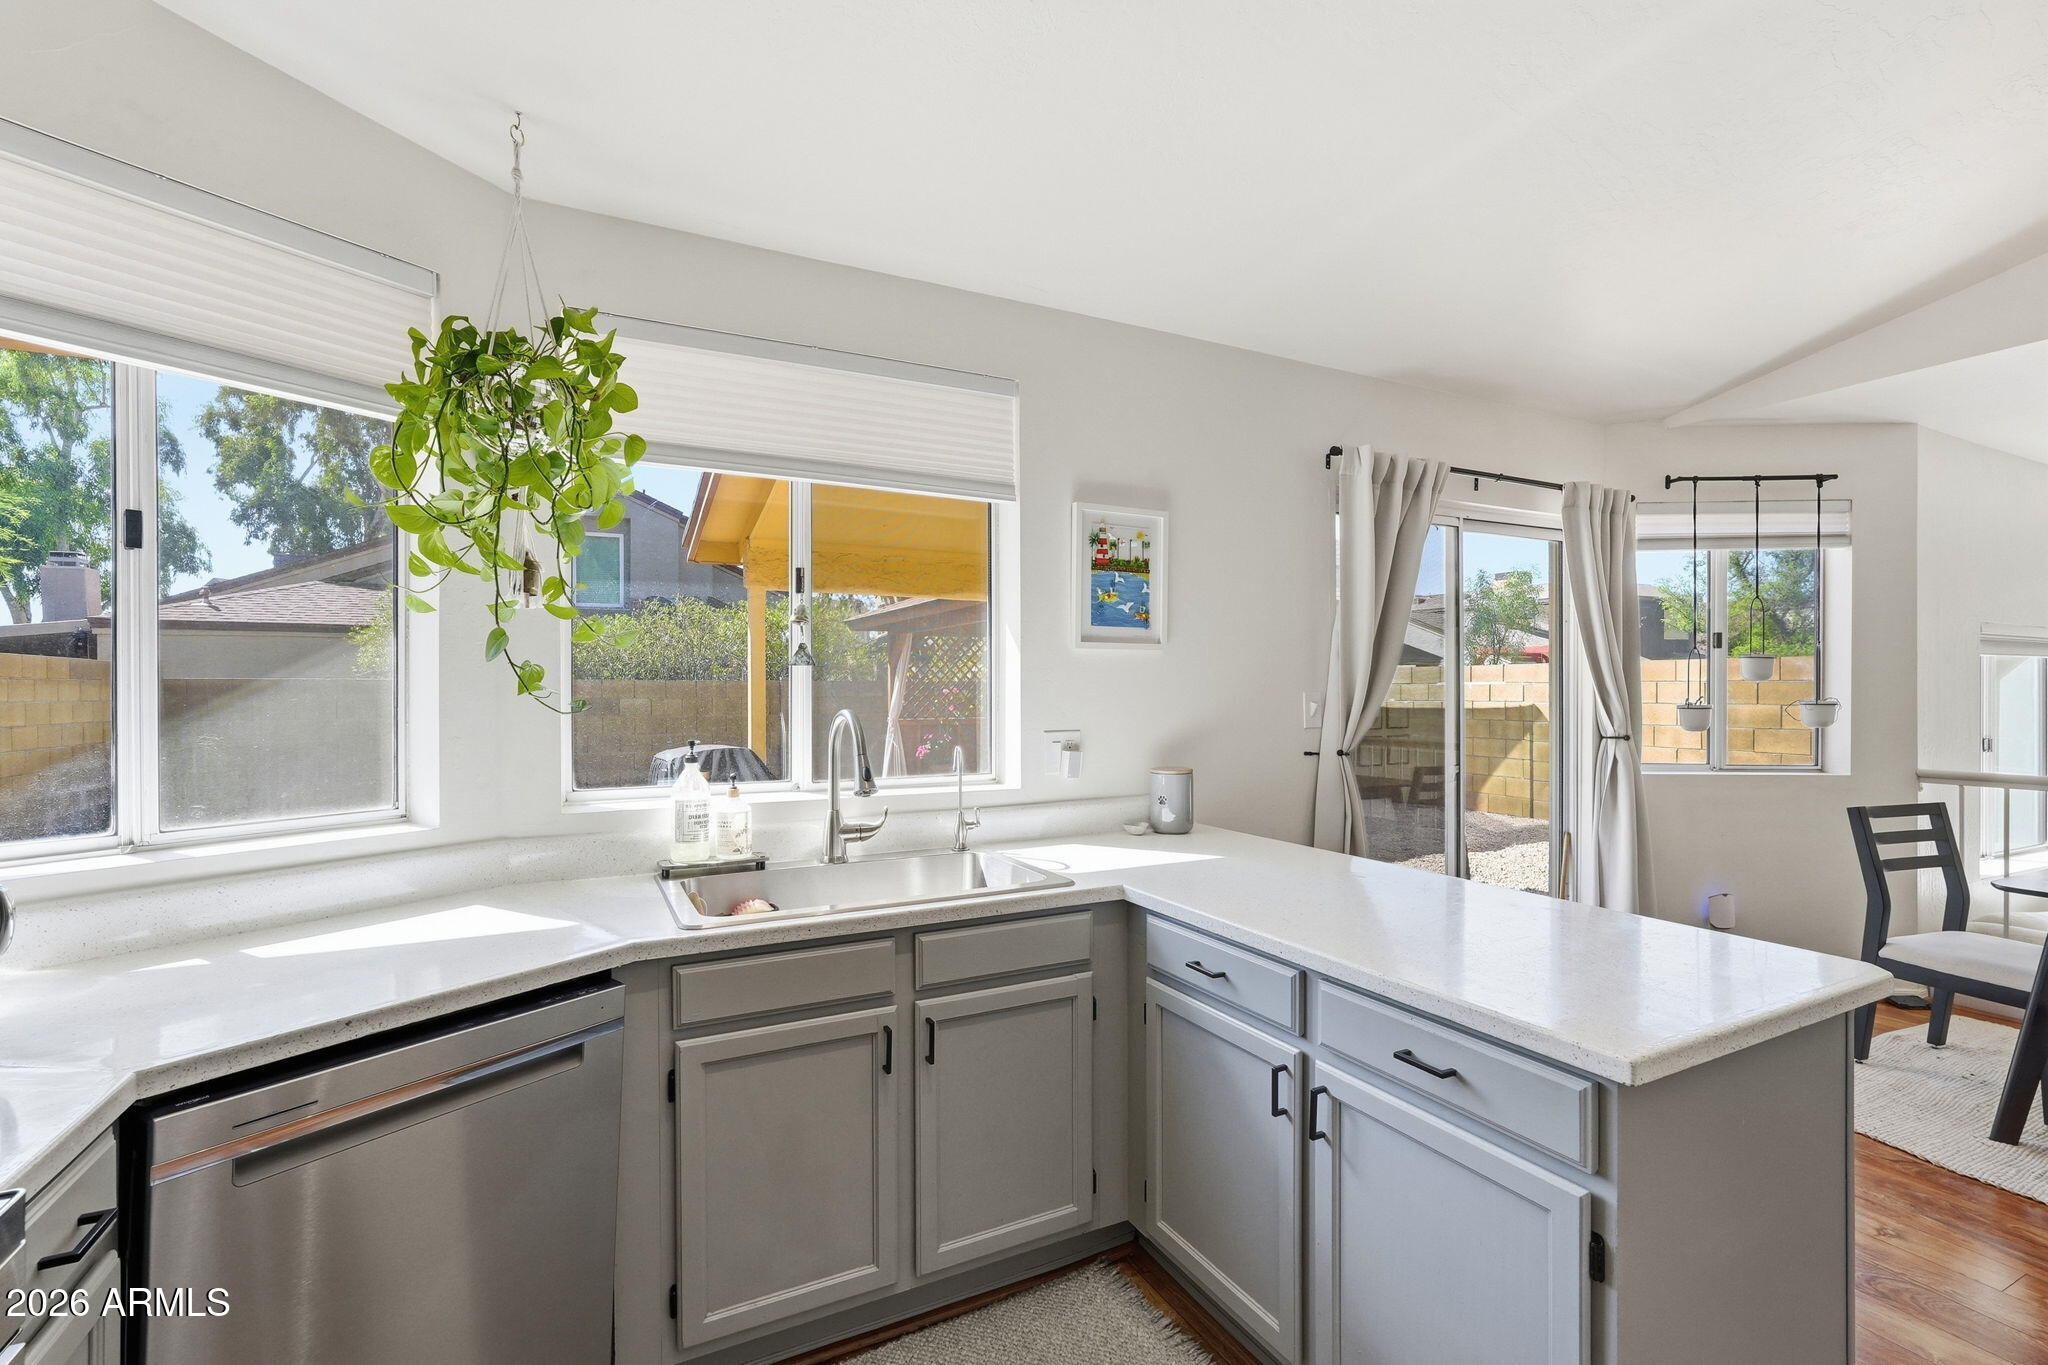
Bright kitchen with gray cabinets, white counters, a stainless dishwasher, and a hanging plant by wide windows.
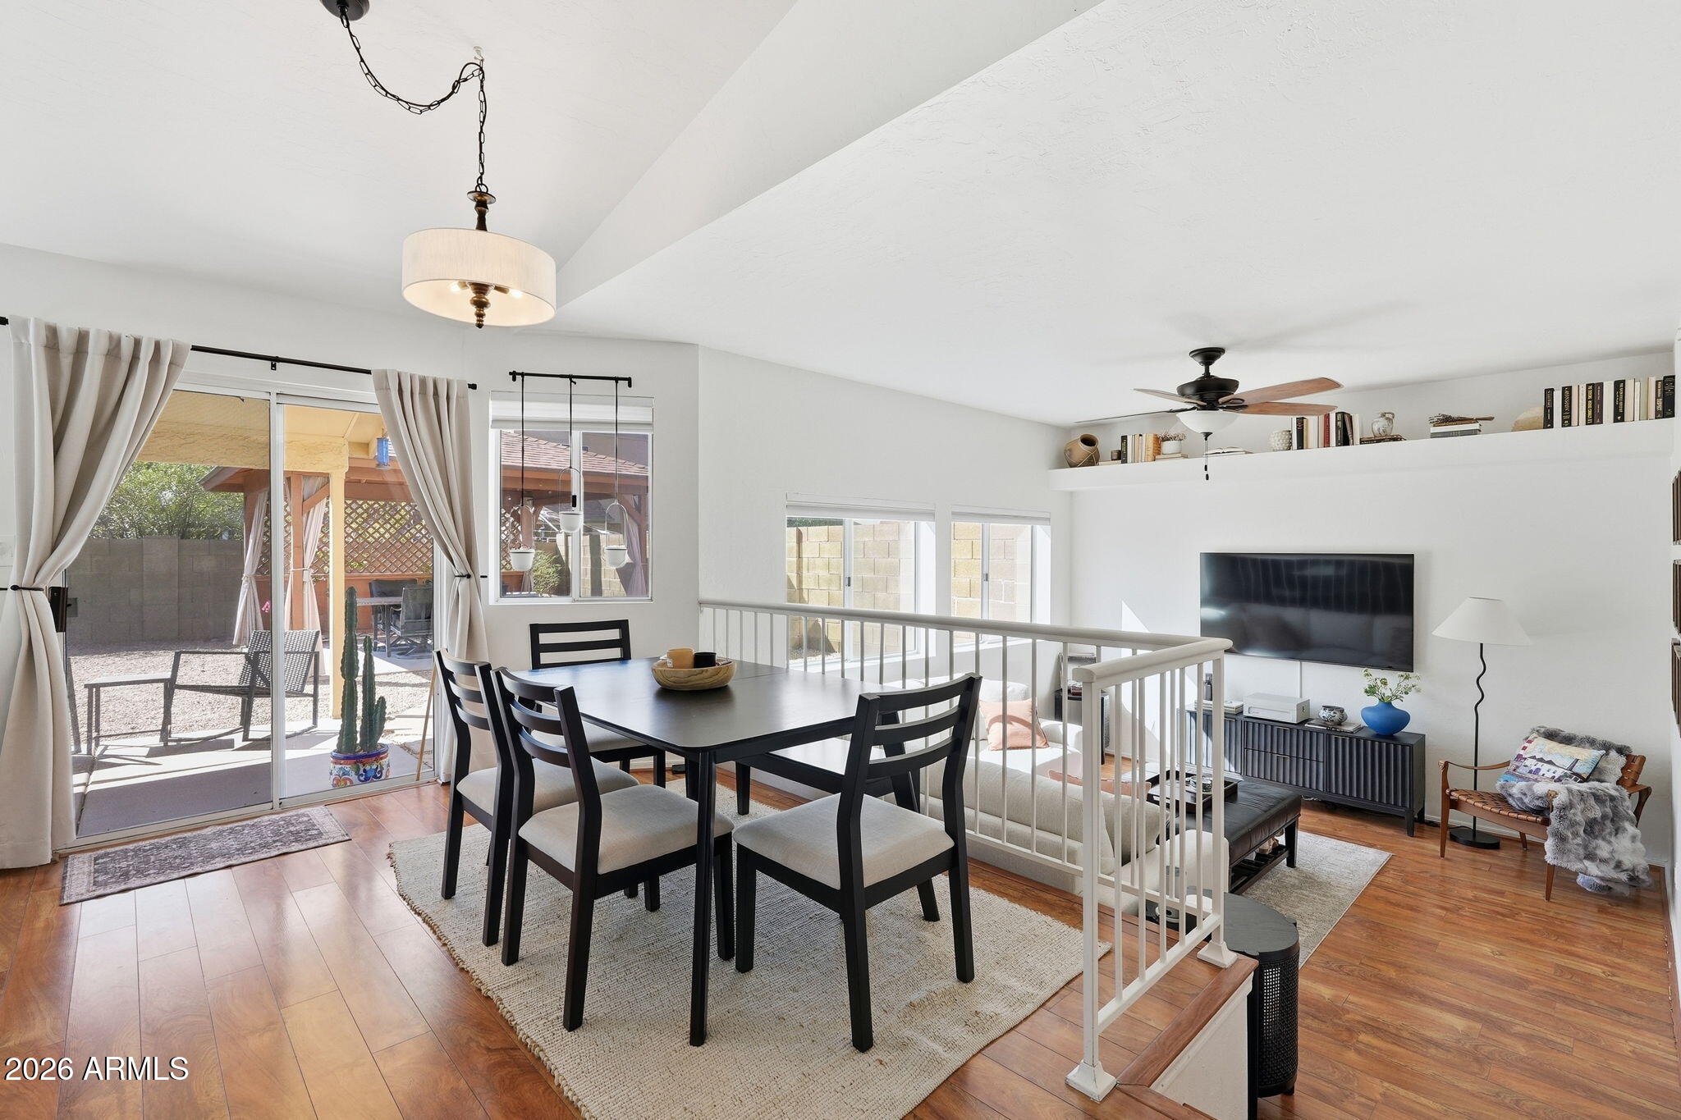
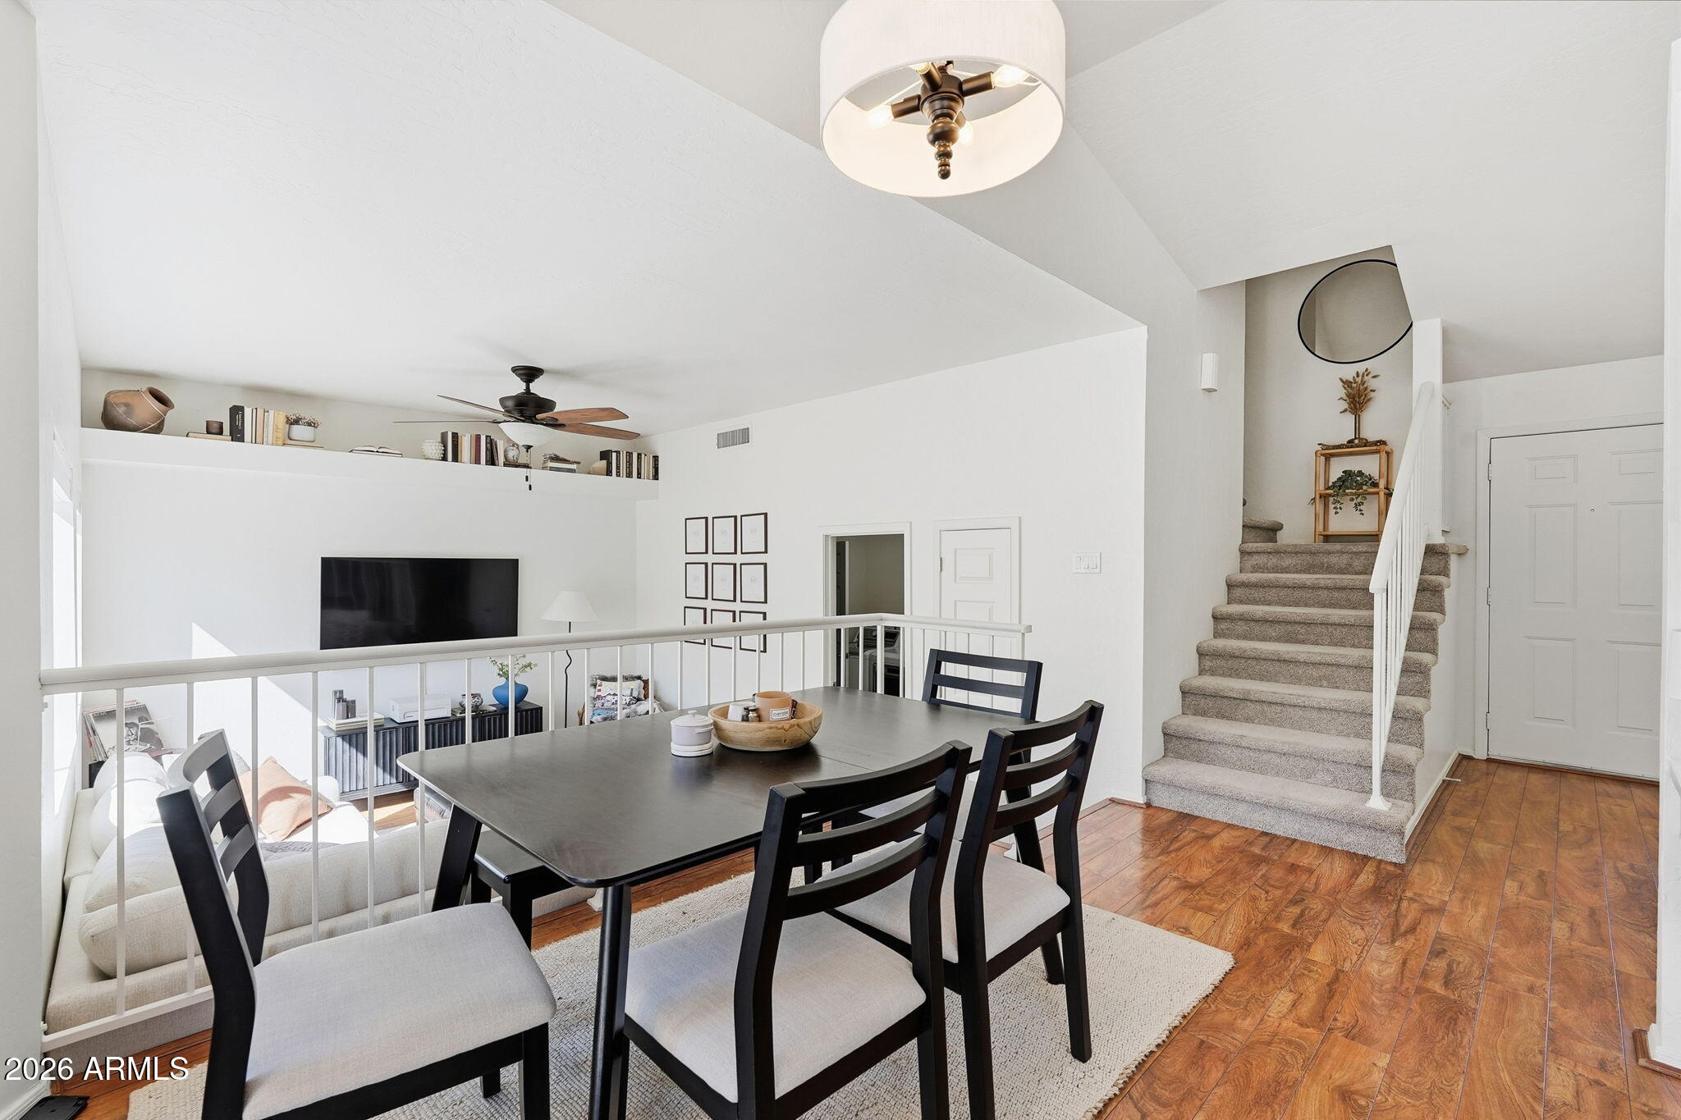
Dining area with black table beside a sunken living room and sliding doors to a covered patio.
Dining area with dark table beside loft railing, overlooking living room and staircase.
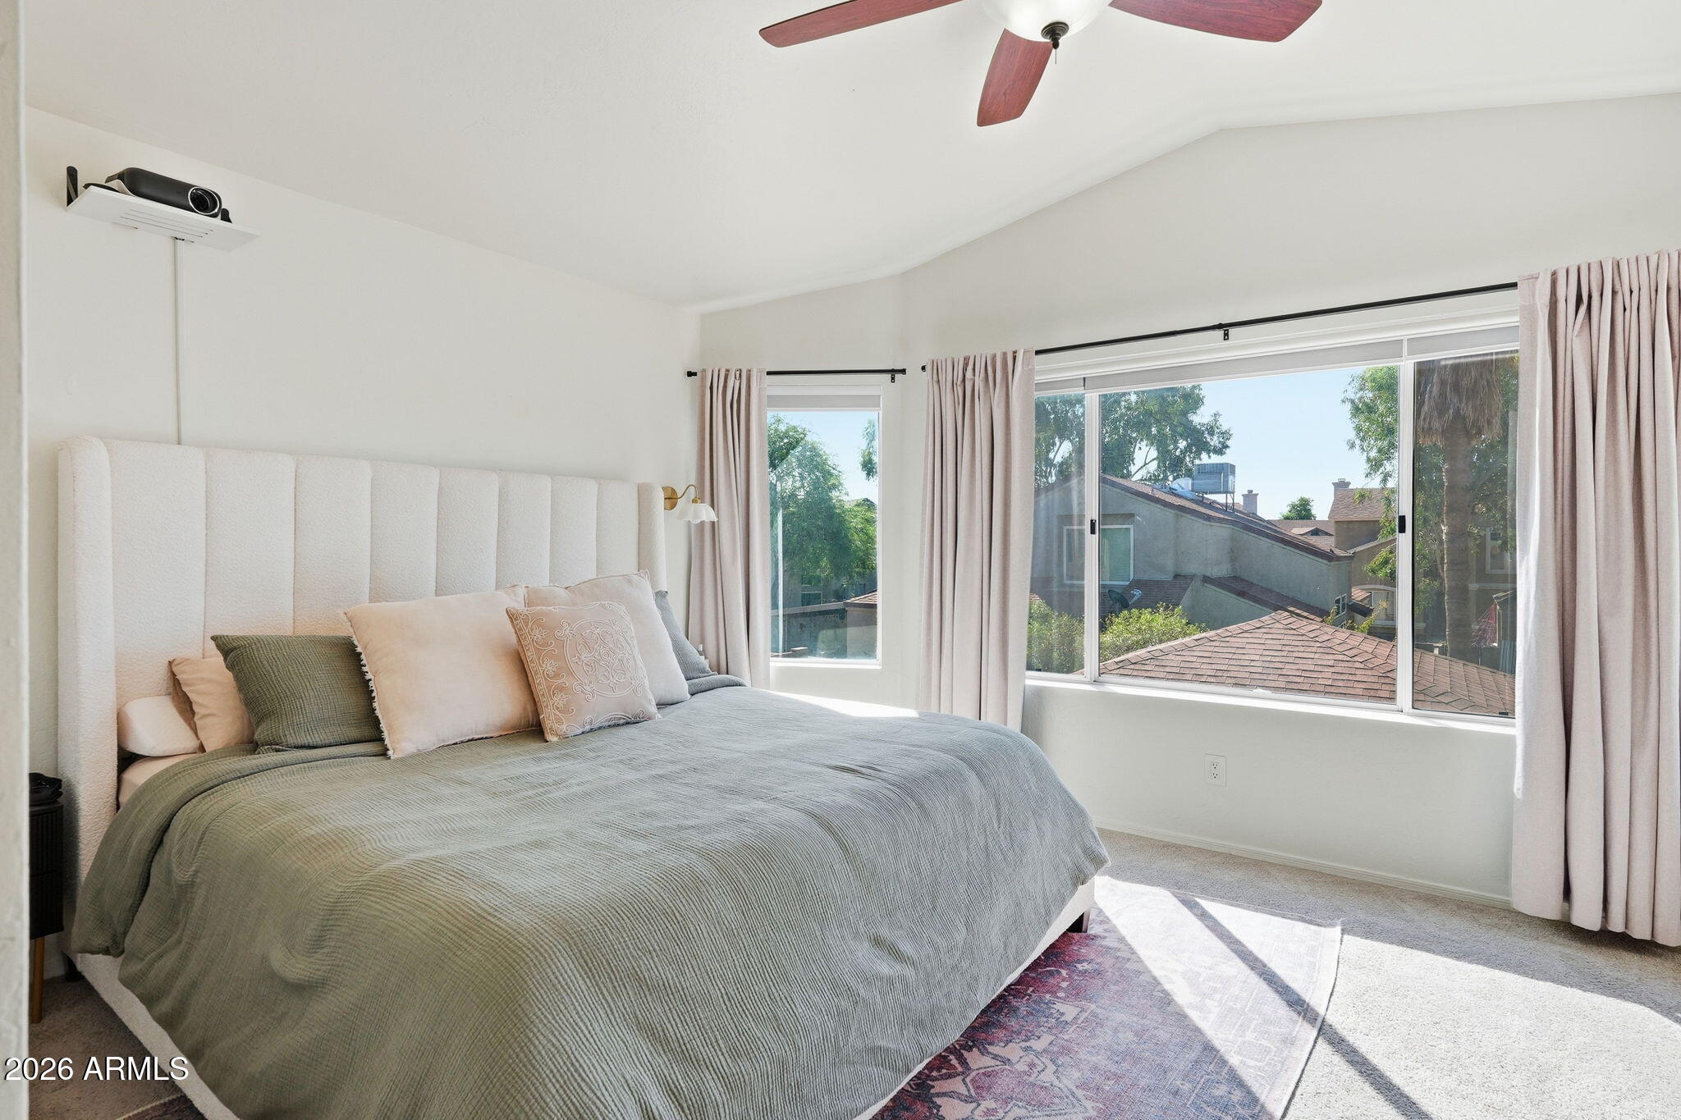
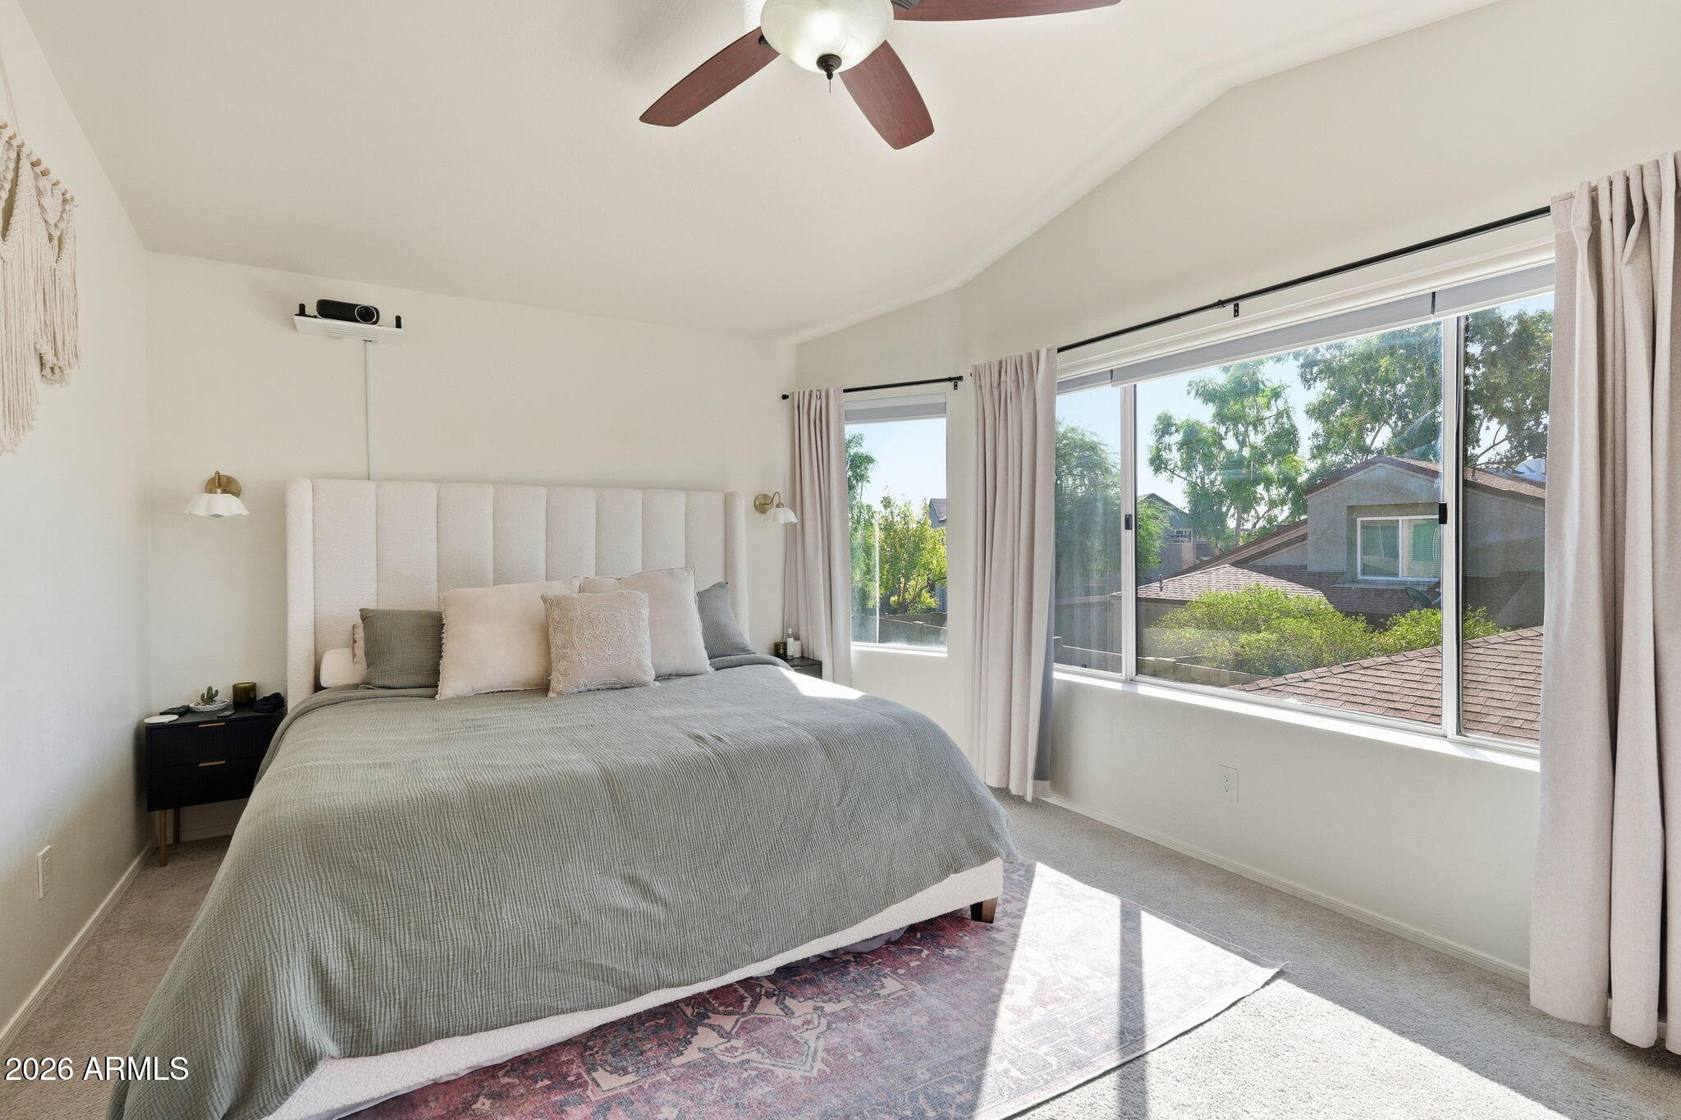
Staged bedroom with a large bed, upholstered headboard, and wide sunlit windows.
Furnished bedroom with a large upholstered bed and sunny windows overlooking trees and neighboring homes.
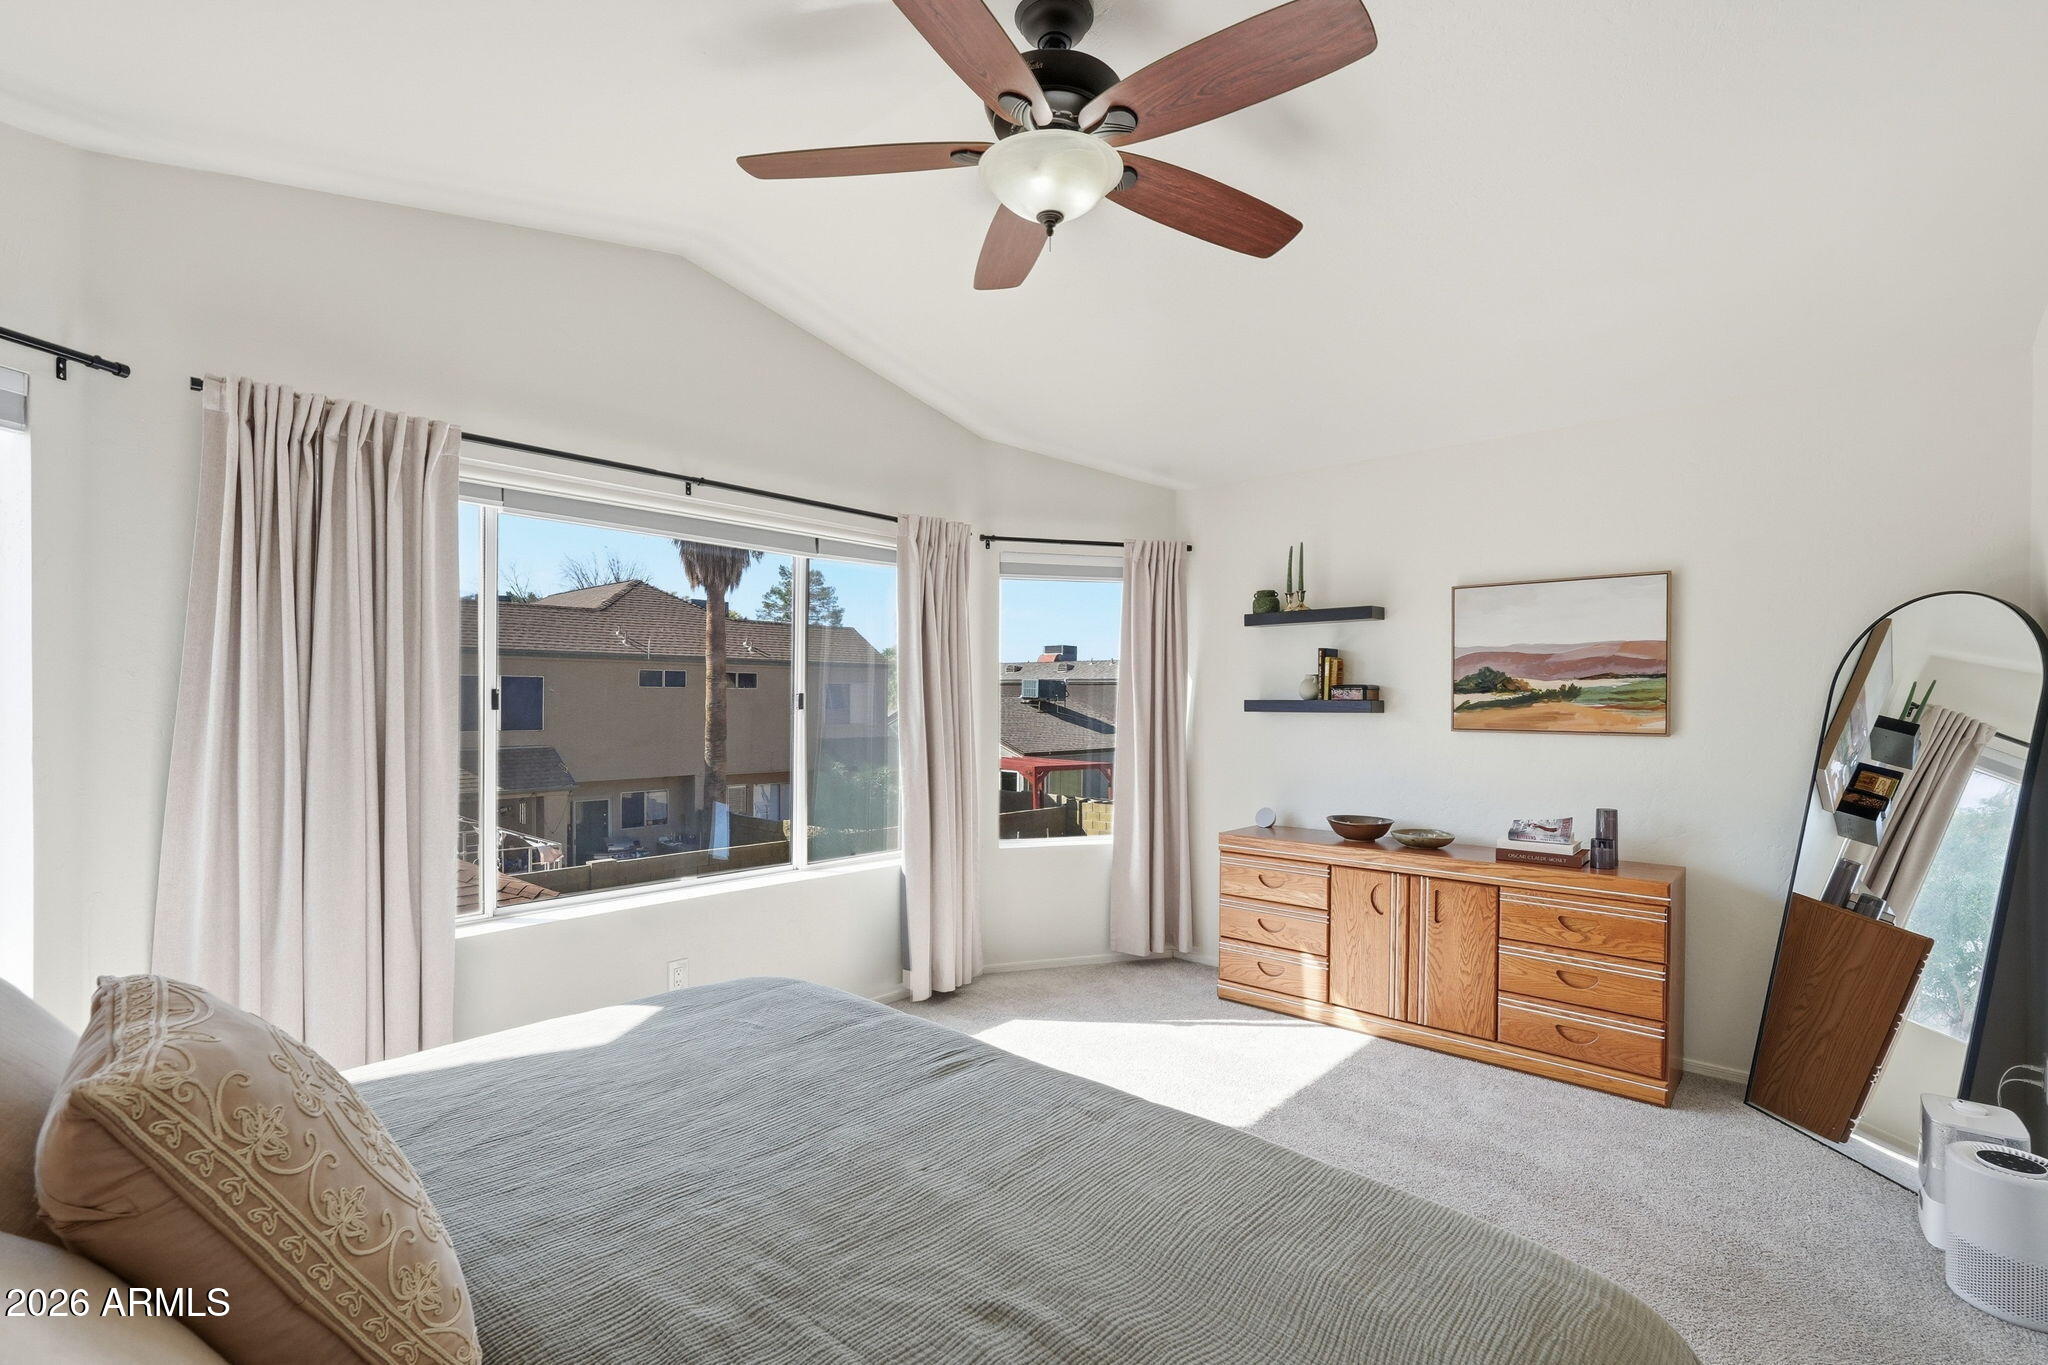
Staged bedroom with a gray bed, large curtained windows, and a wooden dresser.
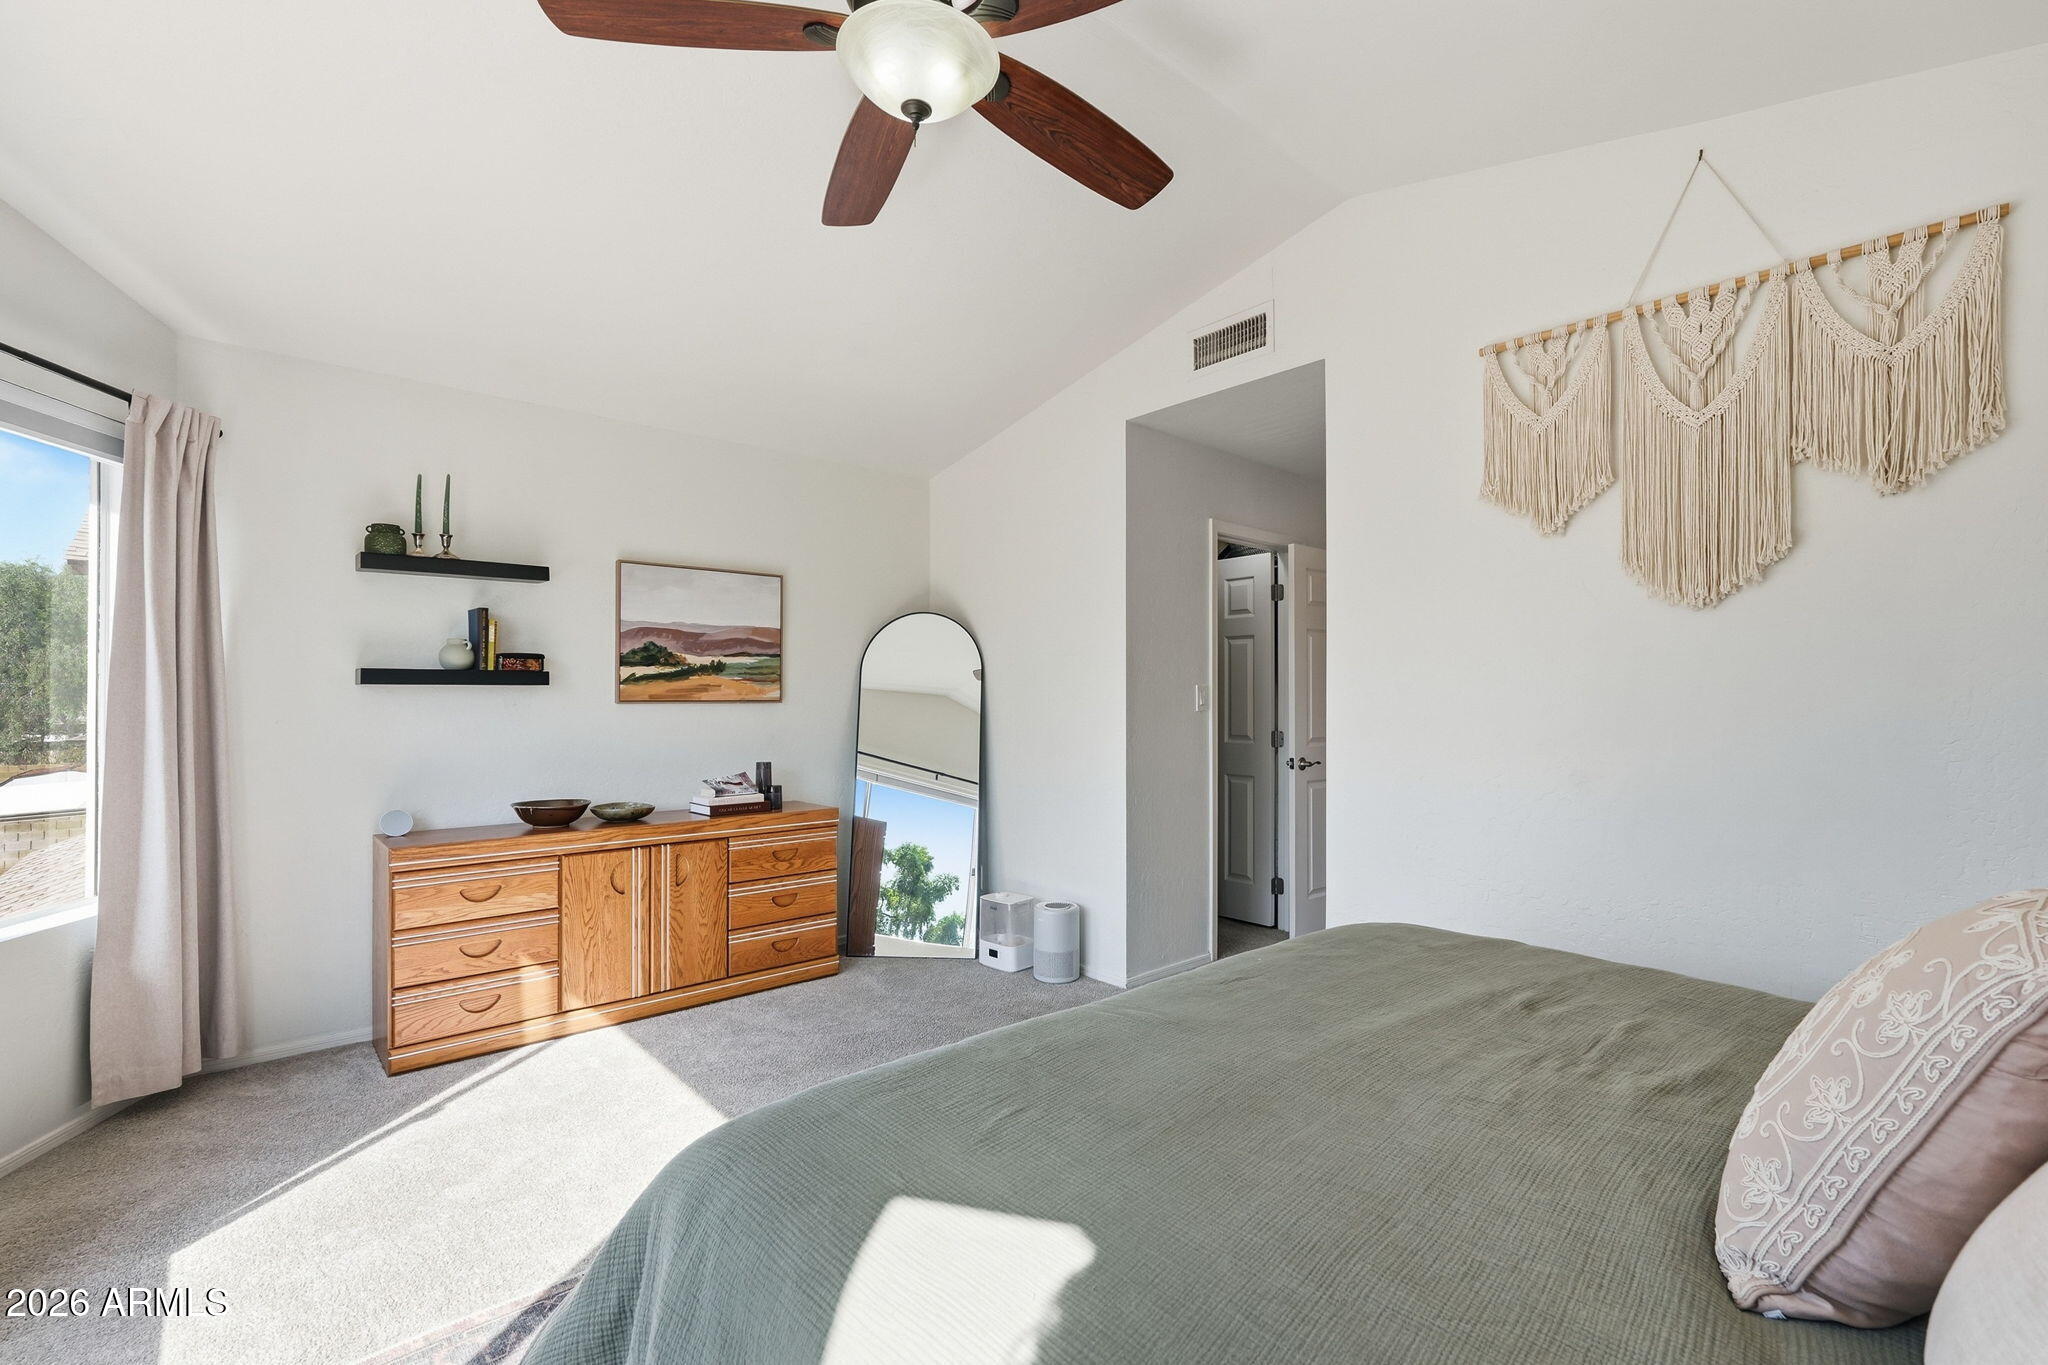
Bright bedroom with a green quilted bed, wood dresser, macramé wall hangings, and ceiling fan.
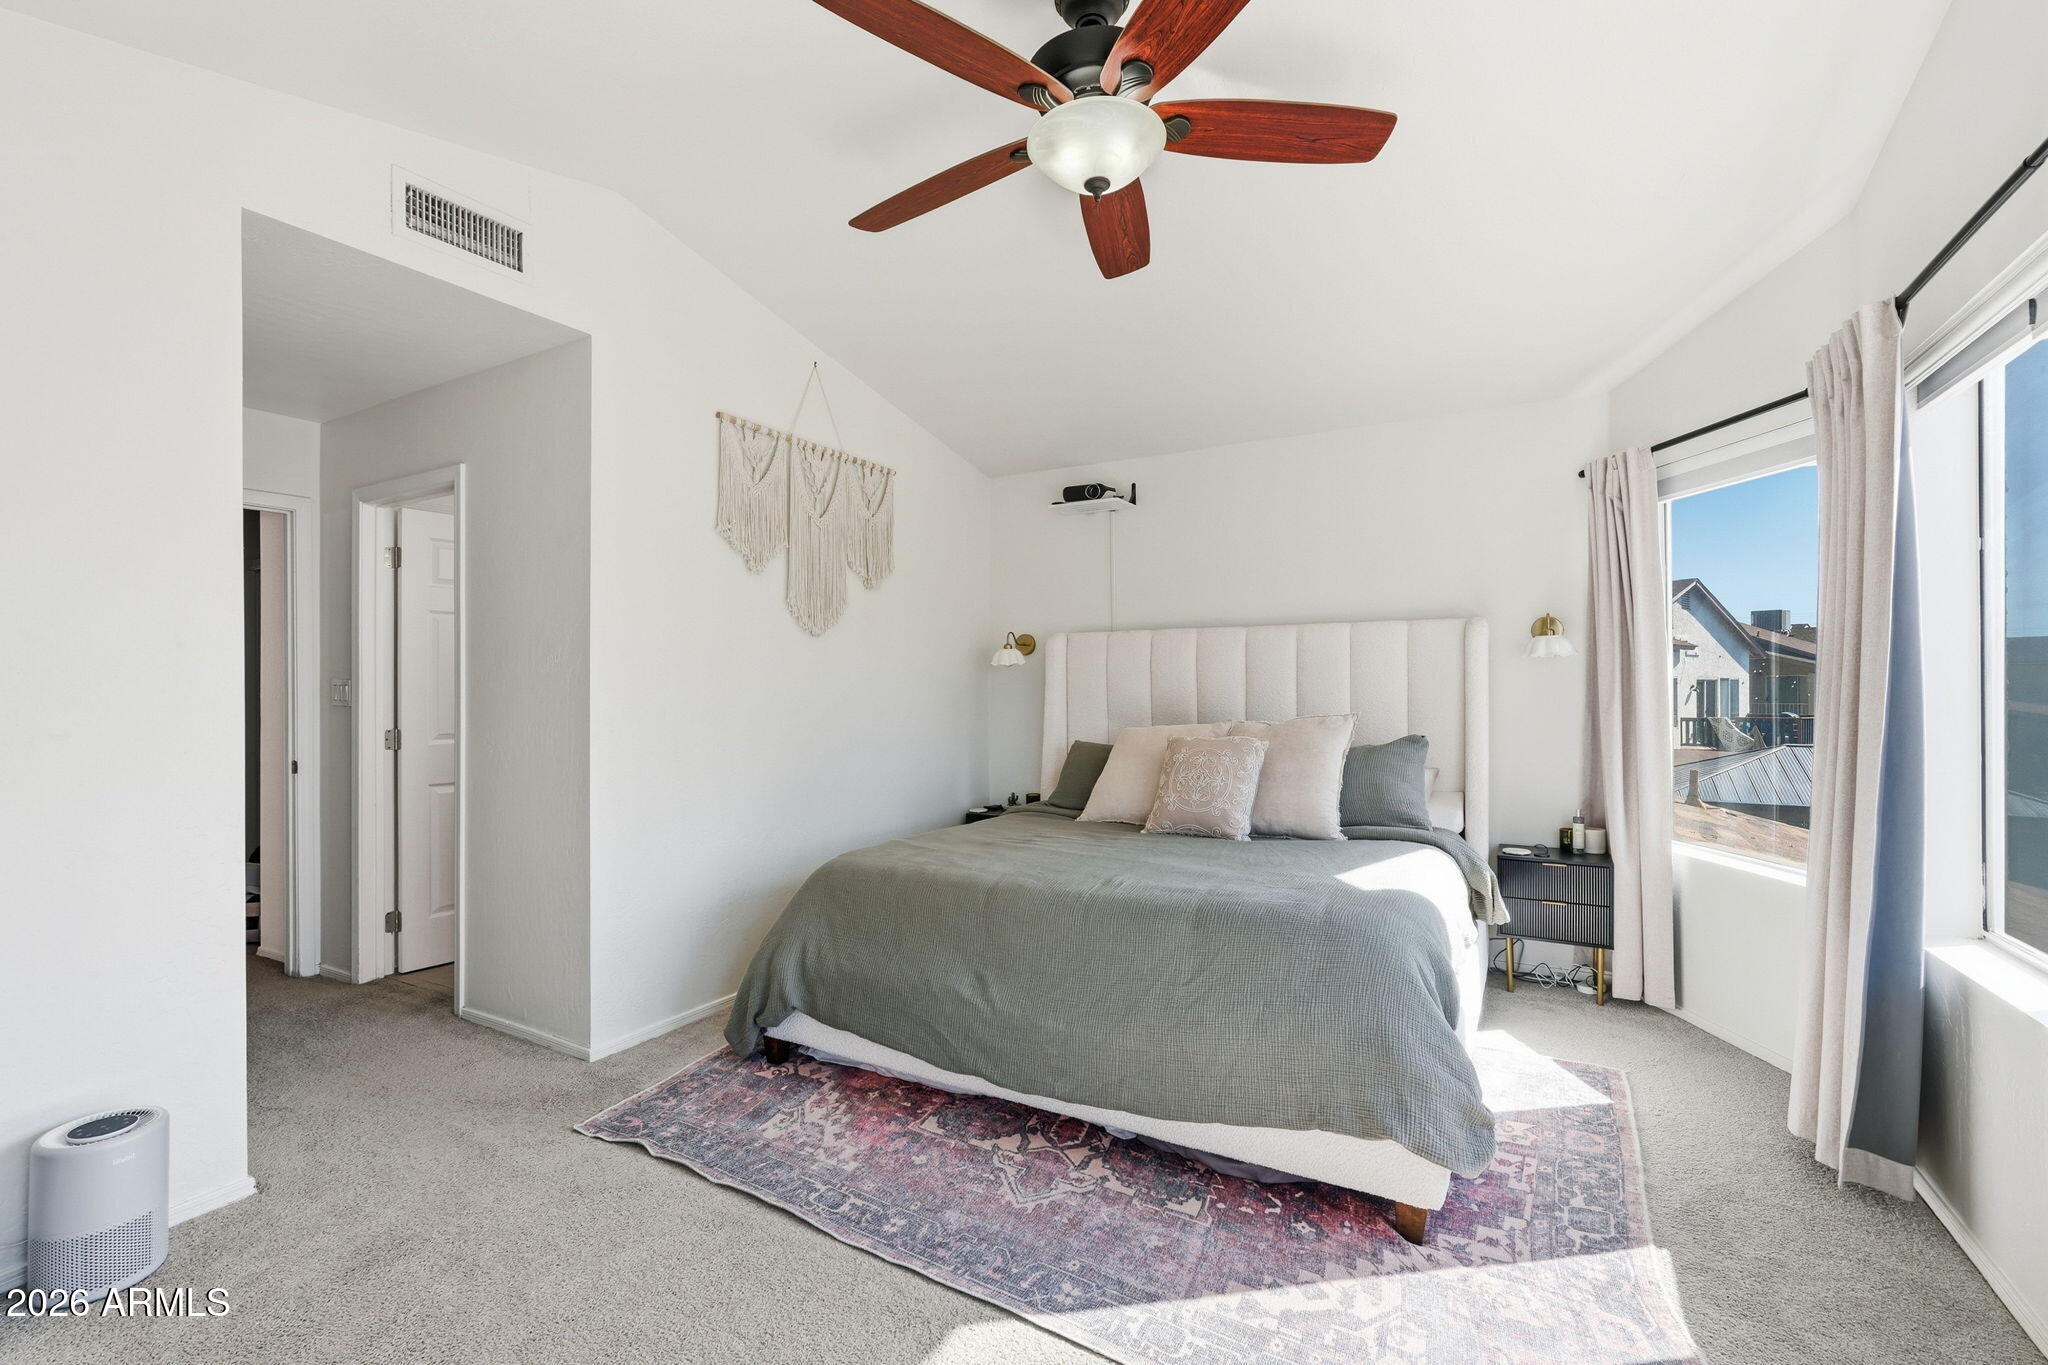
Bright bedroom with gray bedding, a patterned rug, wood-blade ceiling fan, and tall windows.
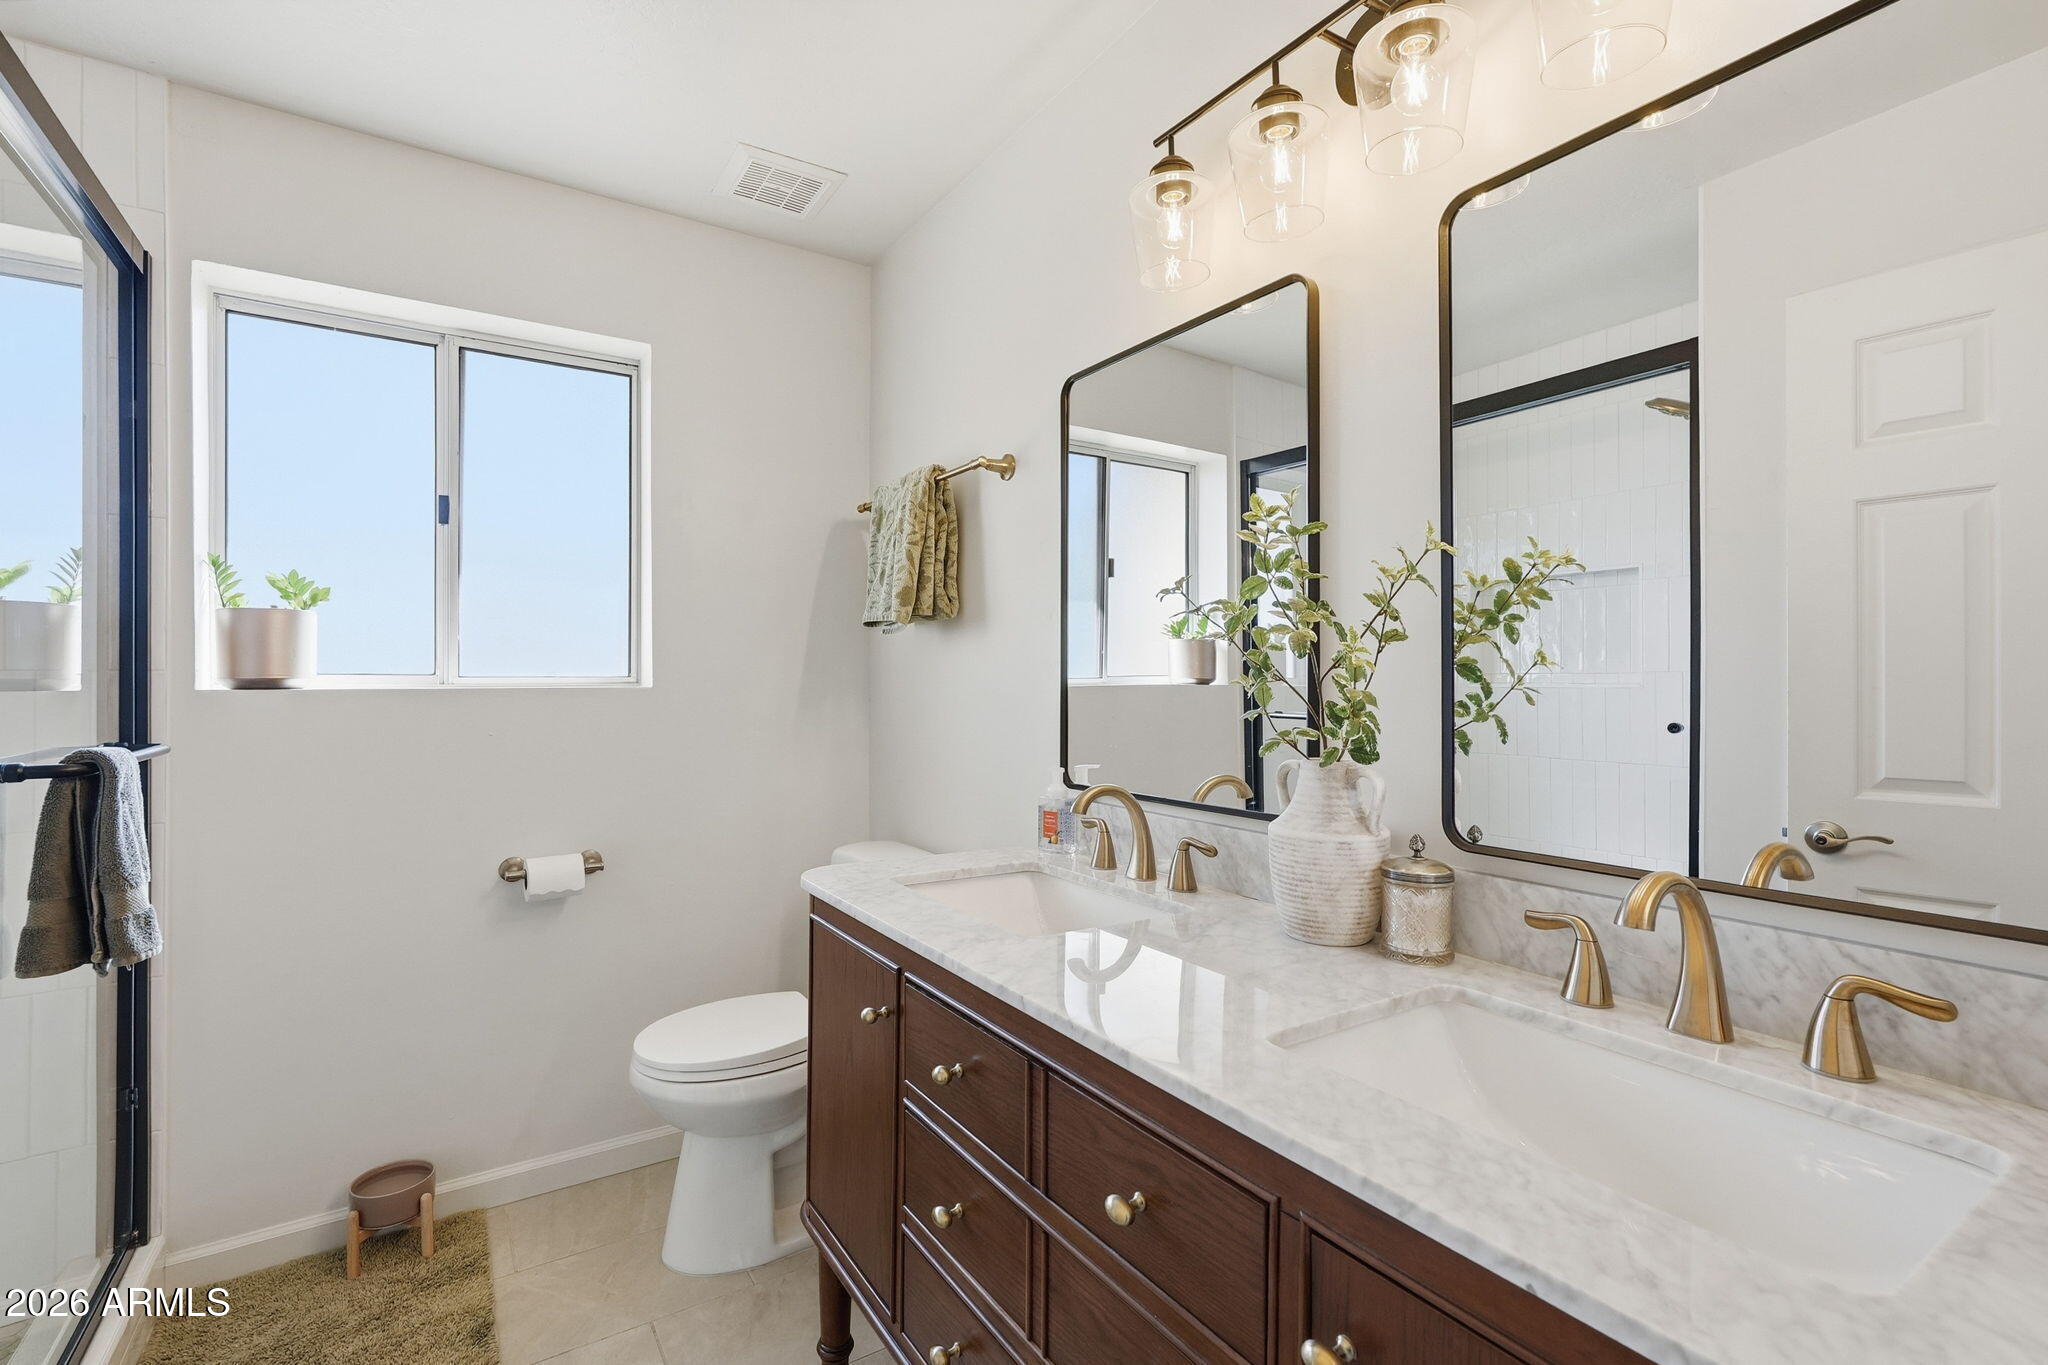
Bathroom with a double vanity, dark wood cabinetry, brass faucets, and a glass-enclosed shower.
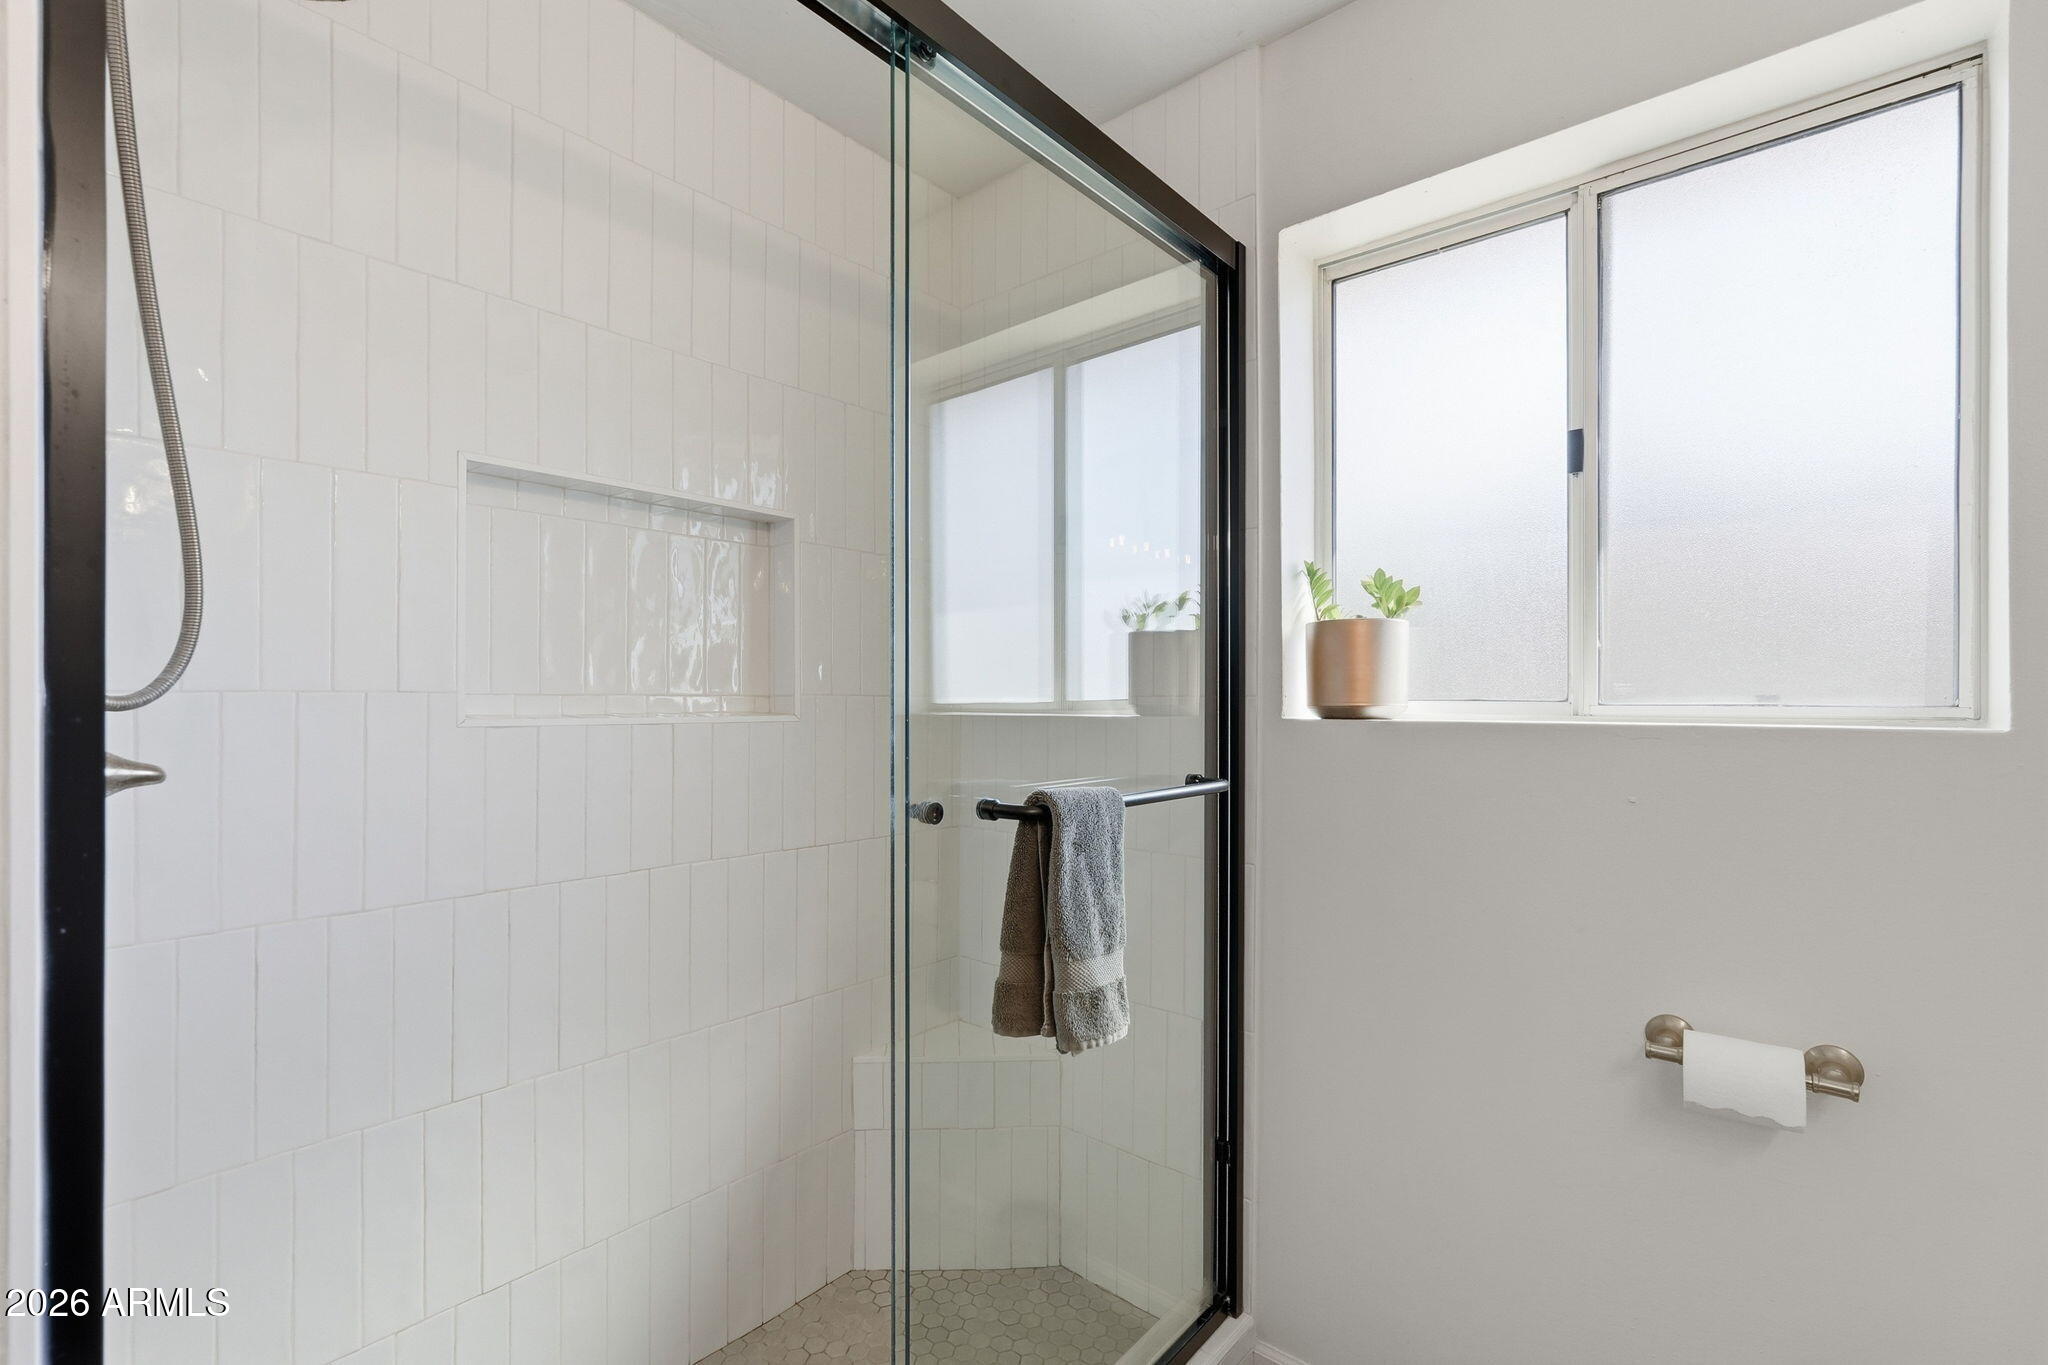
Bathroom shower with white tile, a glass enclosure, recessed niche, and frosted window with a potted plant.
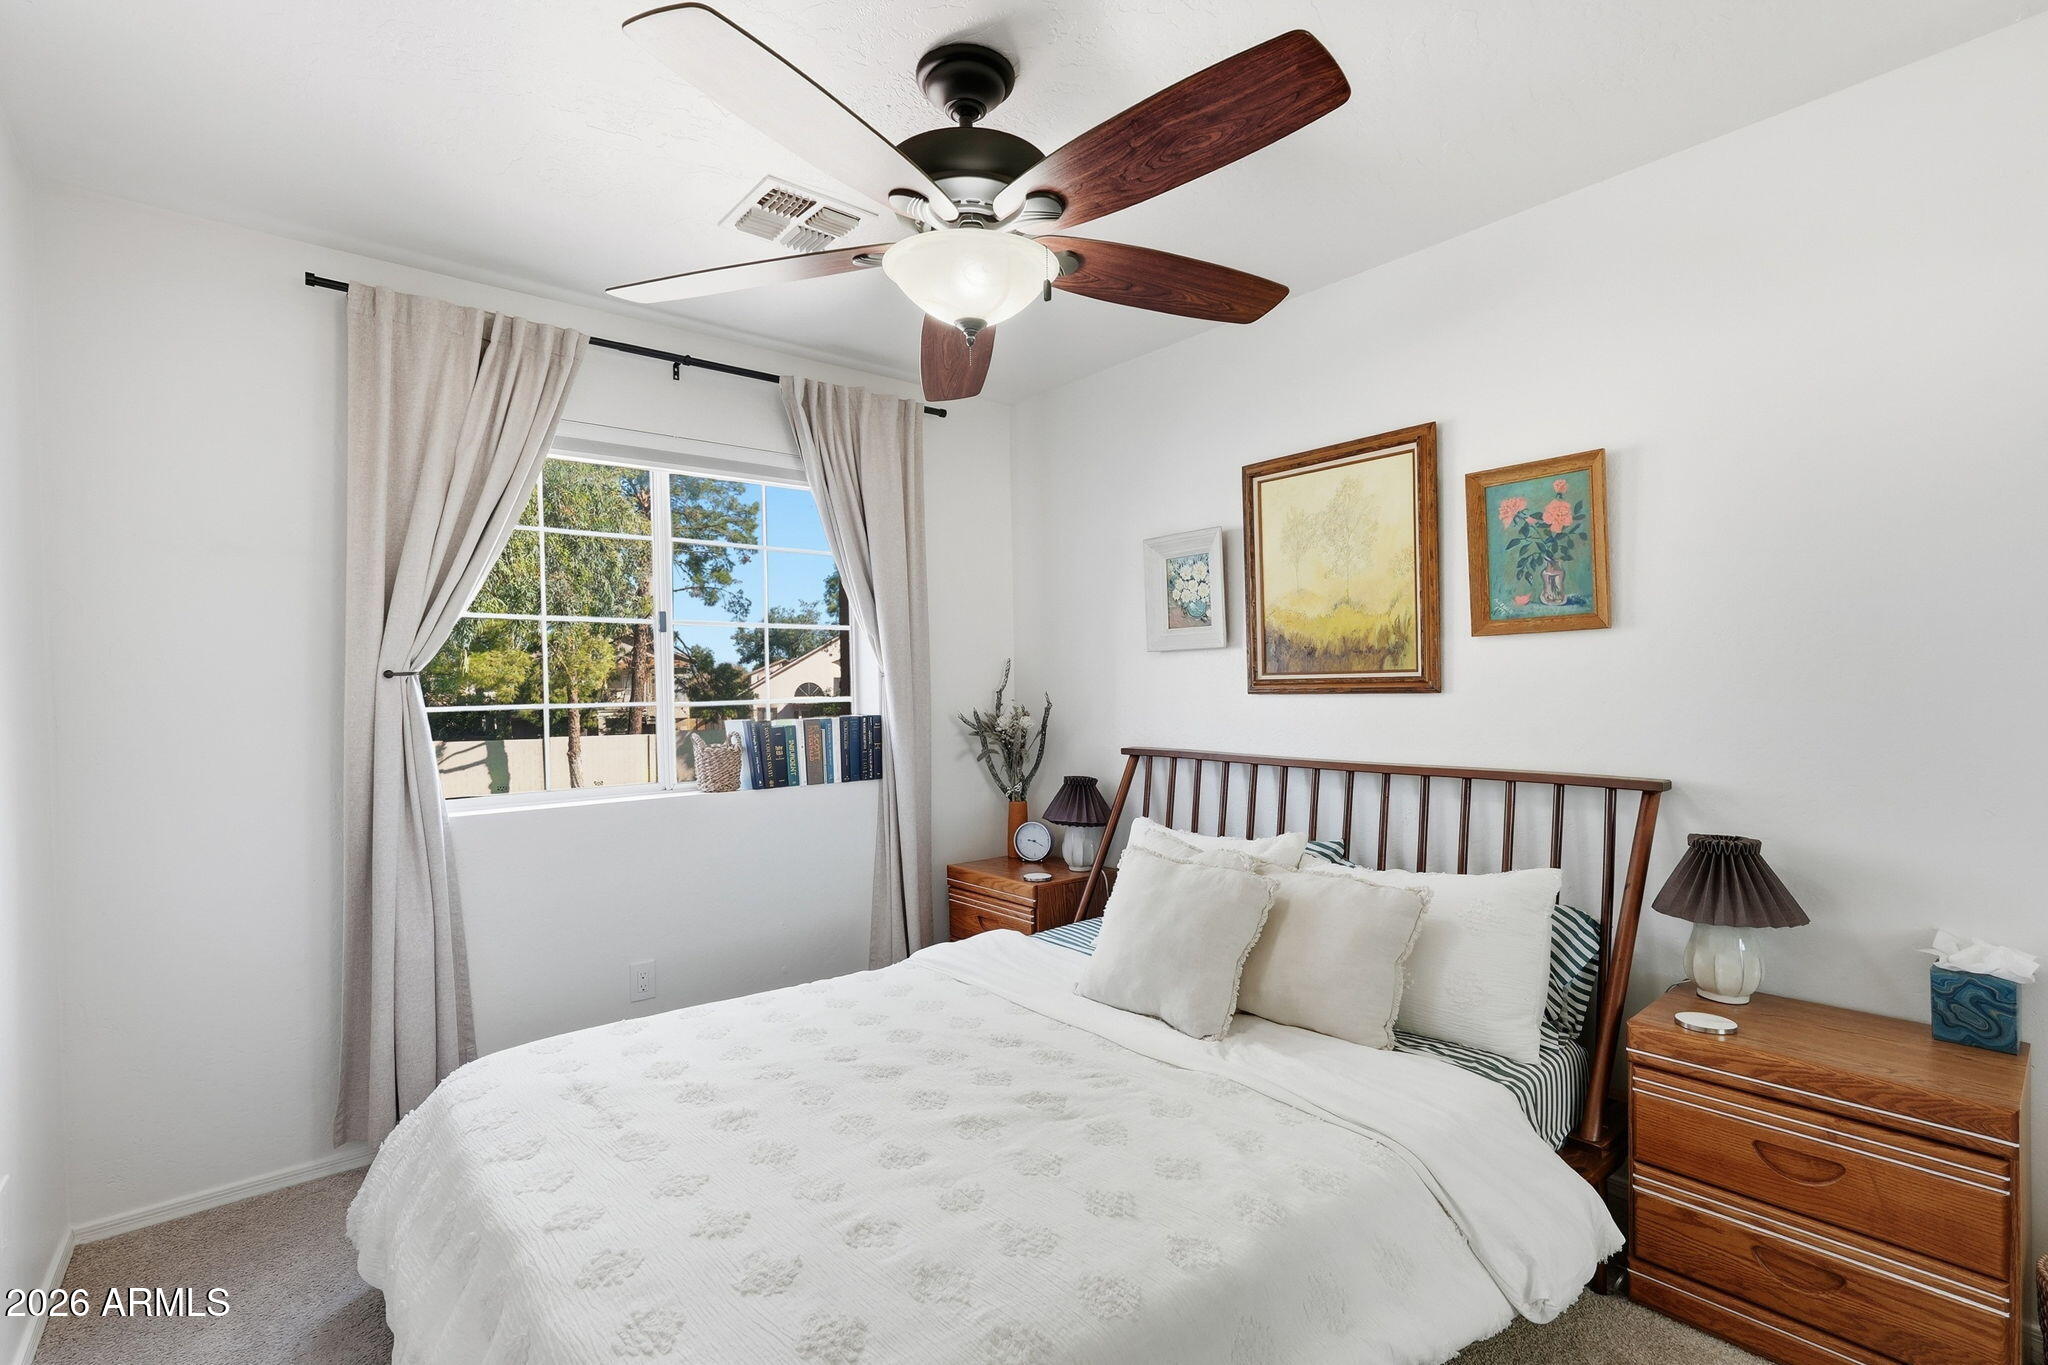
Furnished bedroom with a white bed, wood furniture, framed art, and a curtained window.
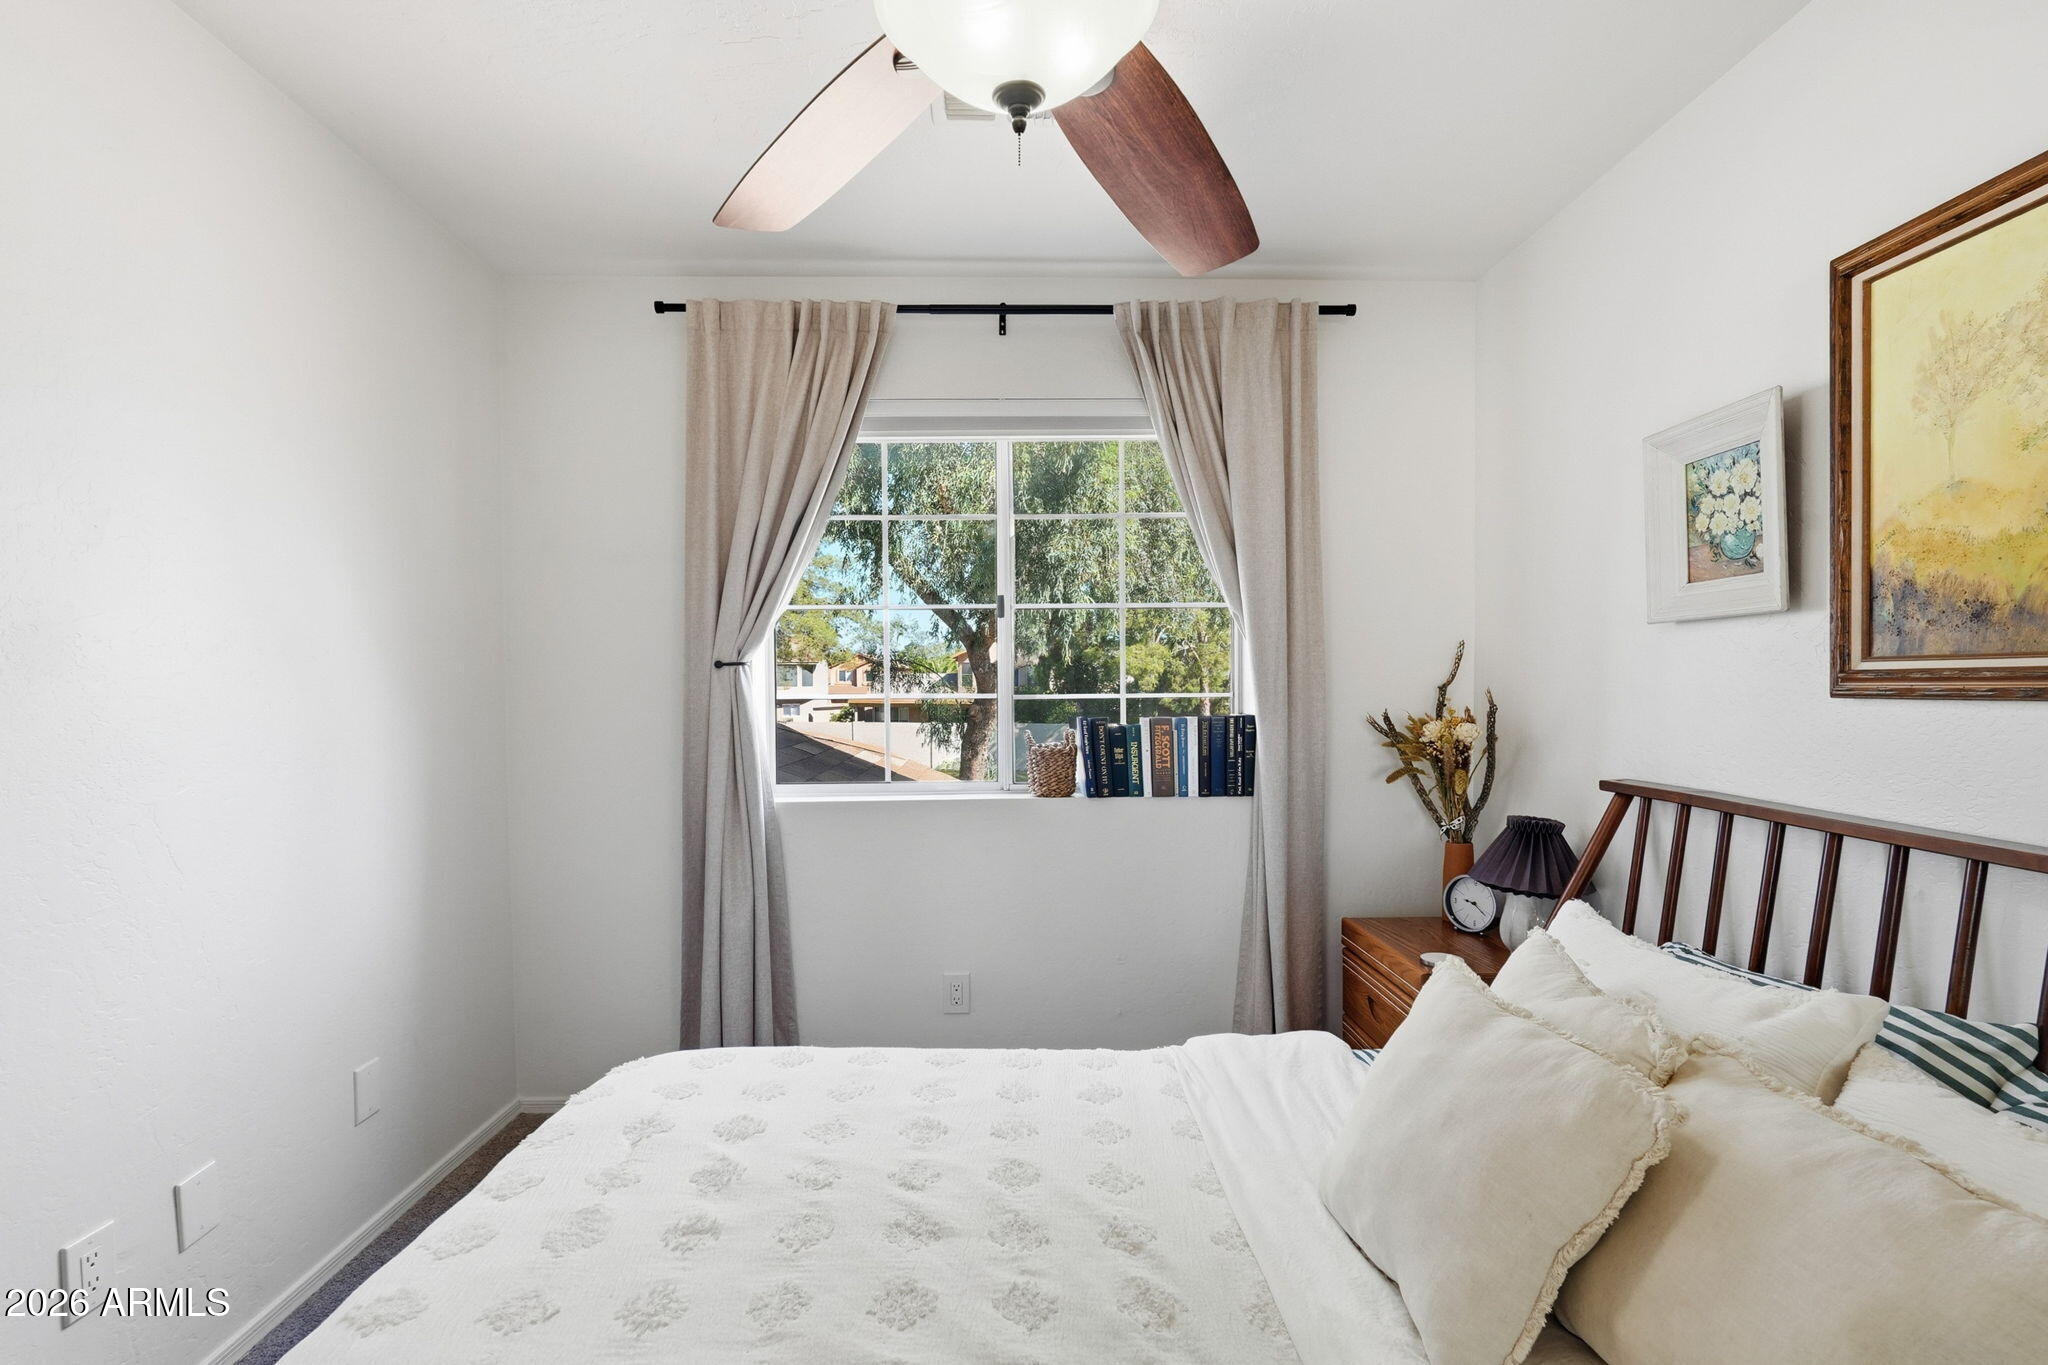
Bedroom with a white bed, dark wood headboard, and a curtained window overlooking trees.
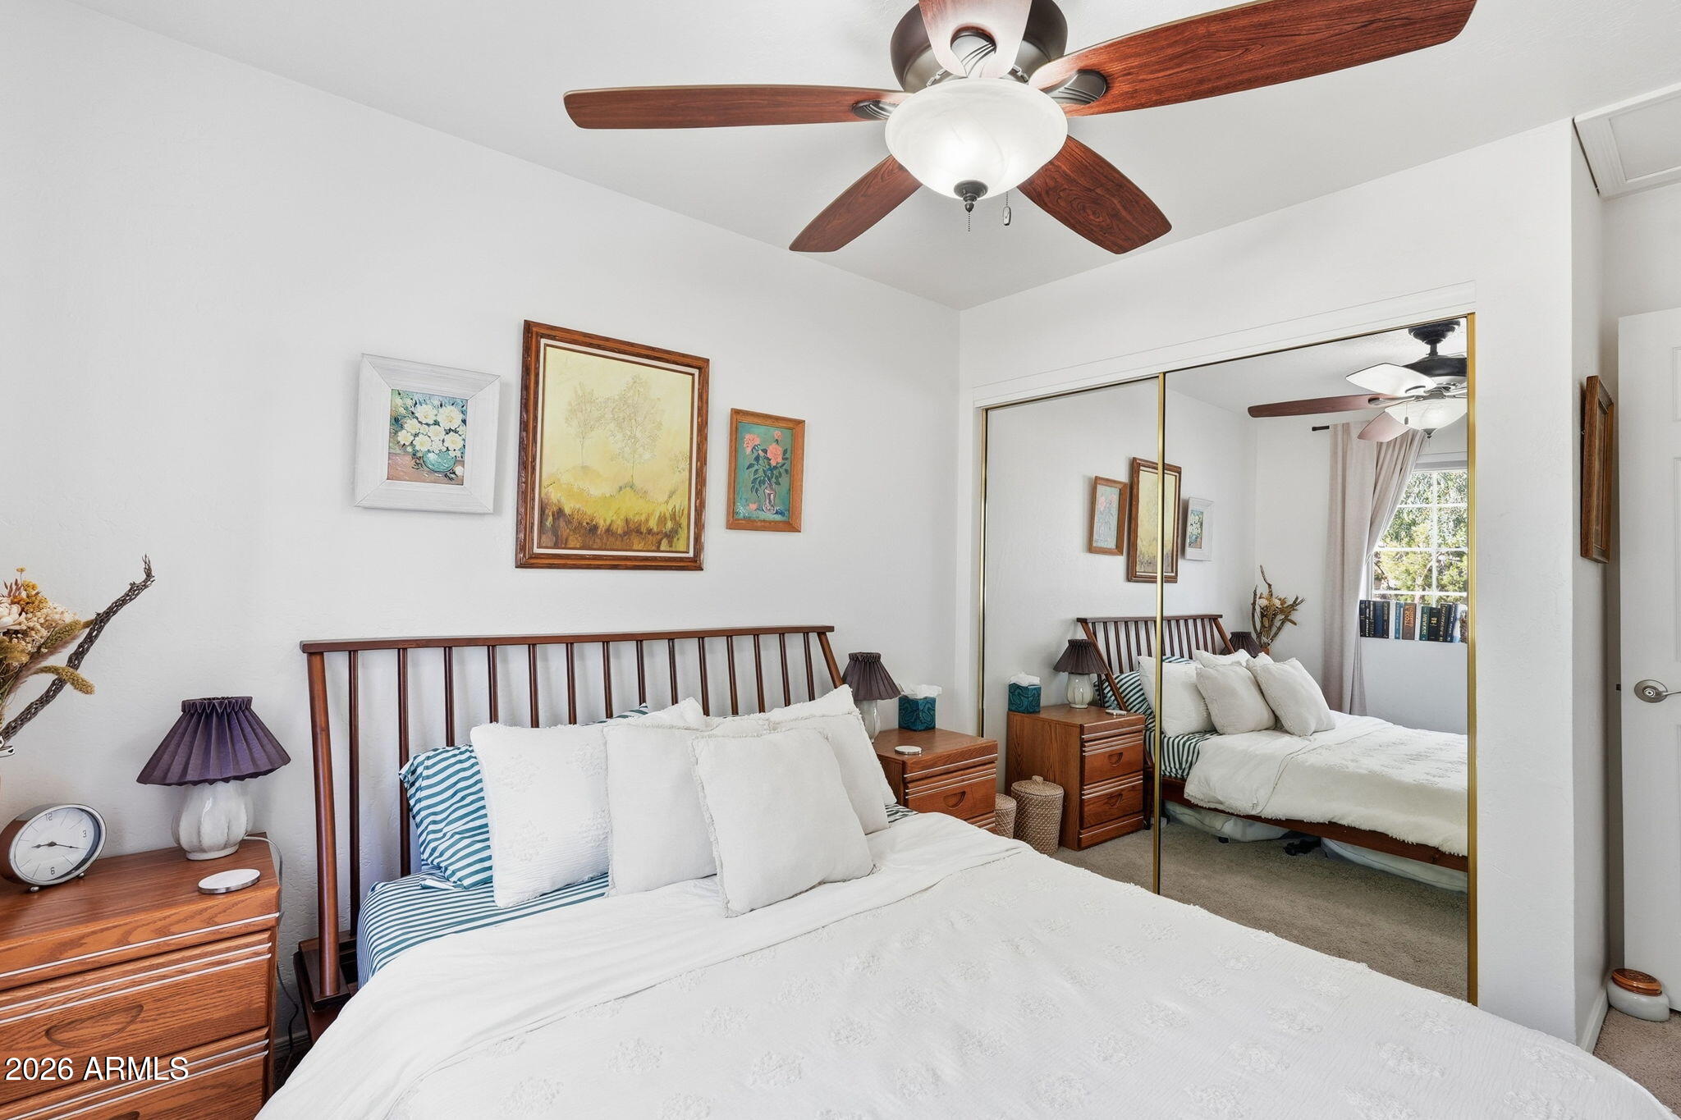
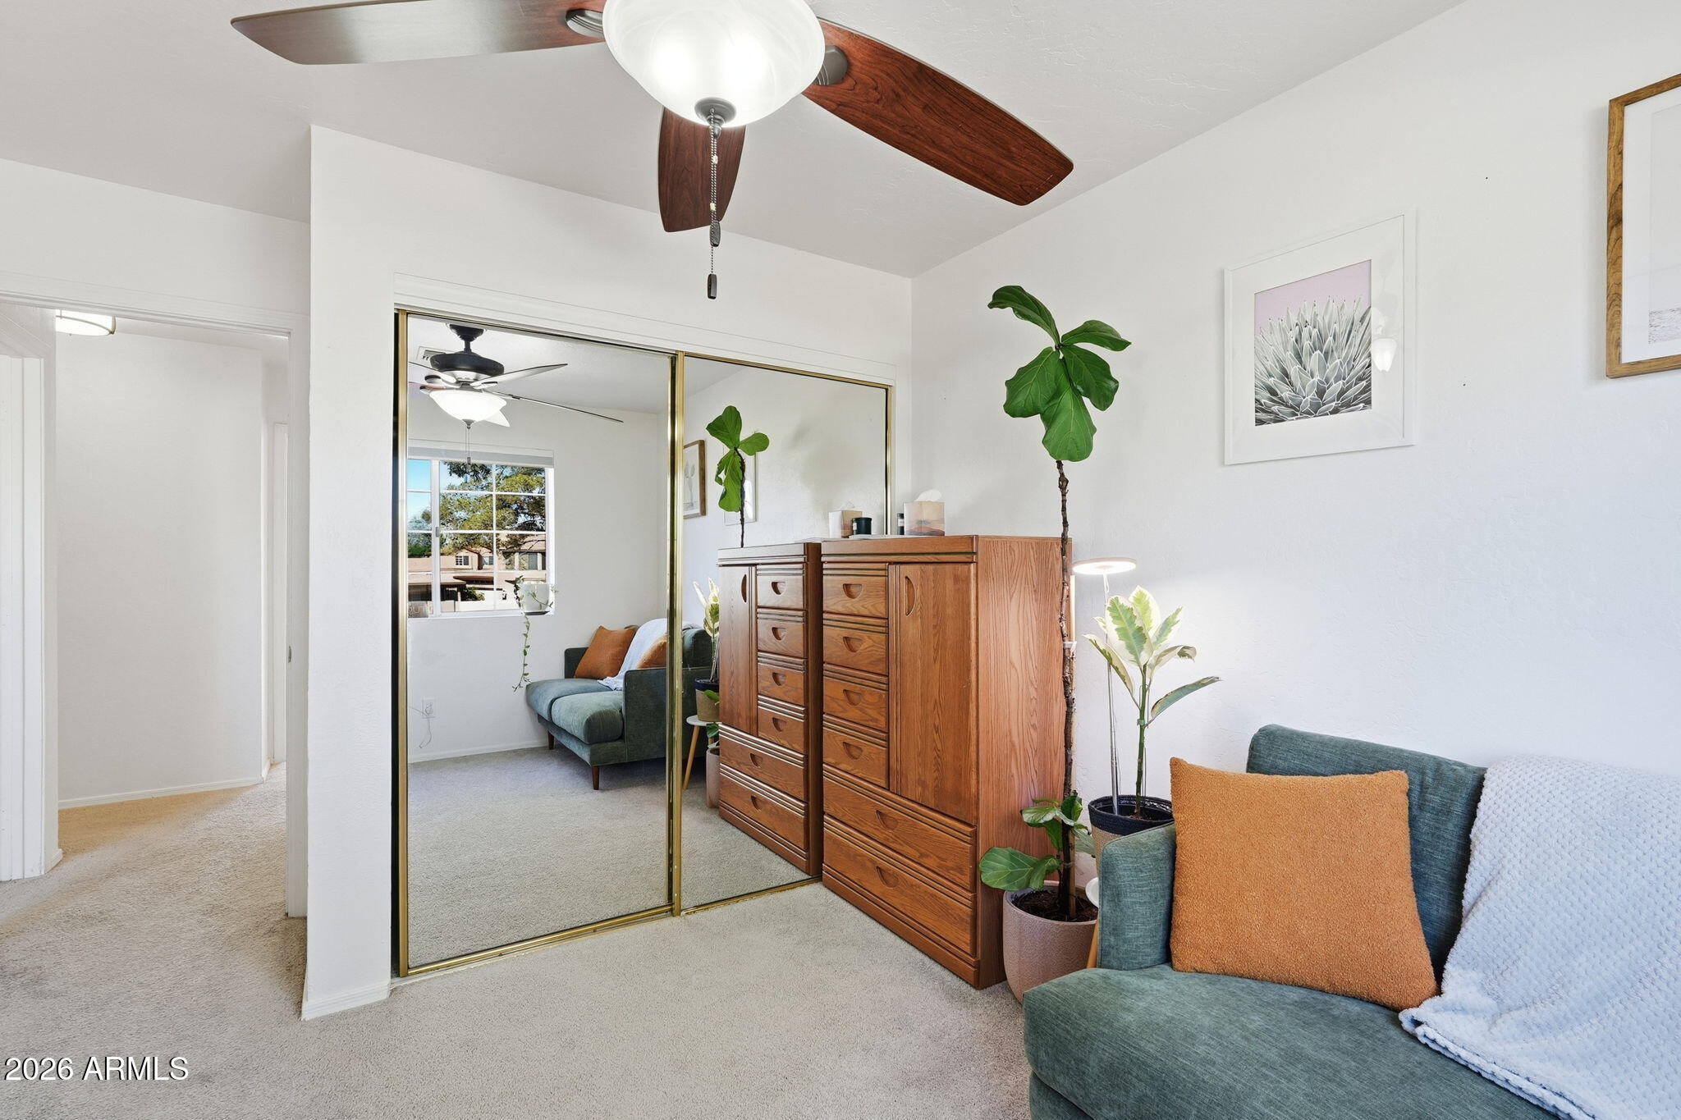
Bedroom with a white bed, dark wood furniture, mirrored closet doors, and a wood-blade ceiling fan.
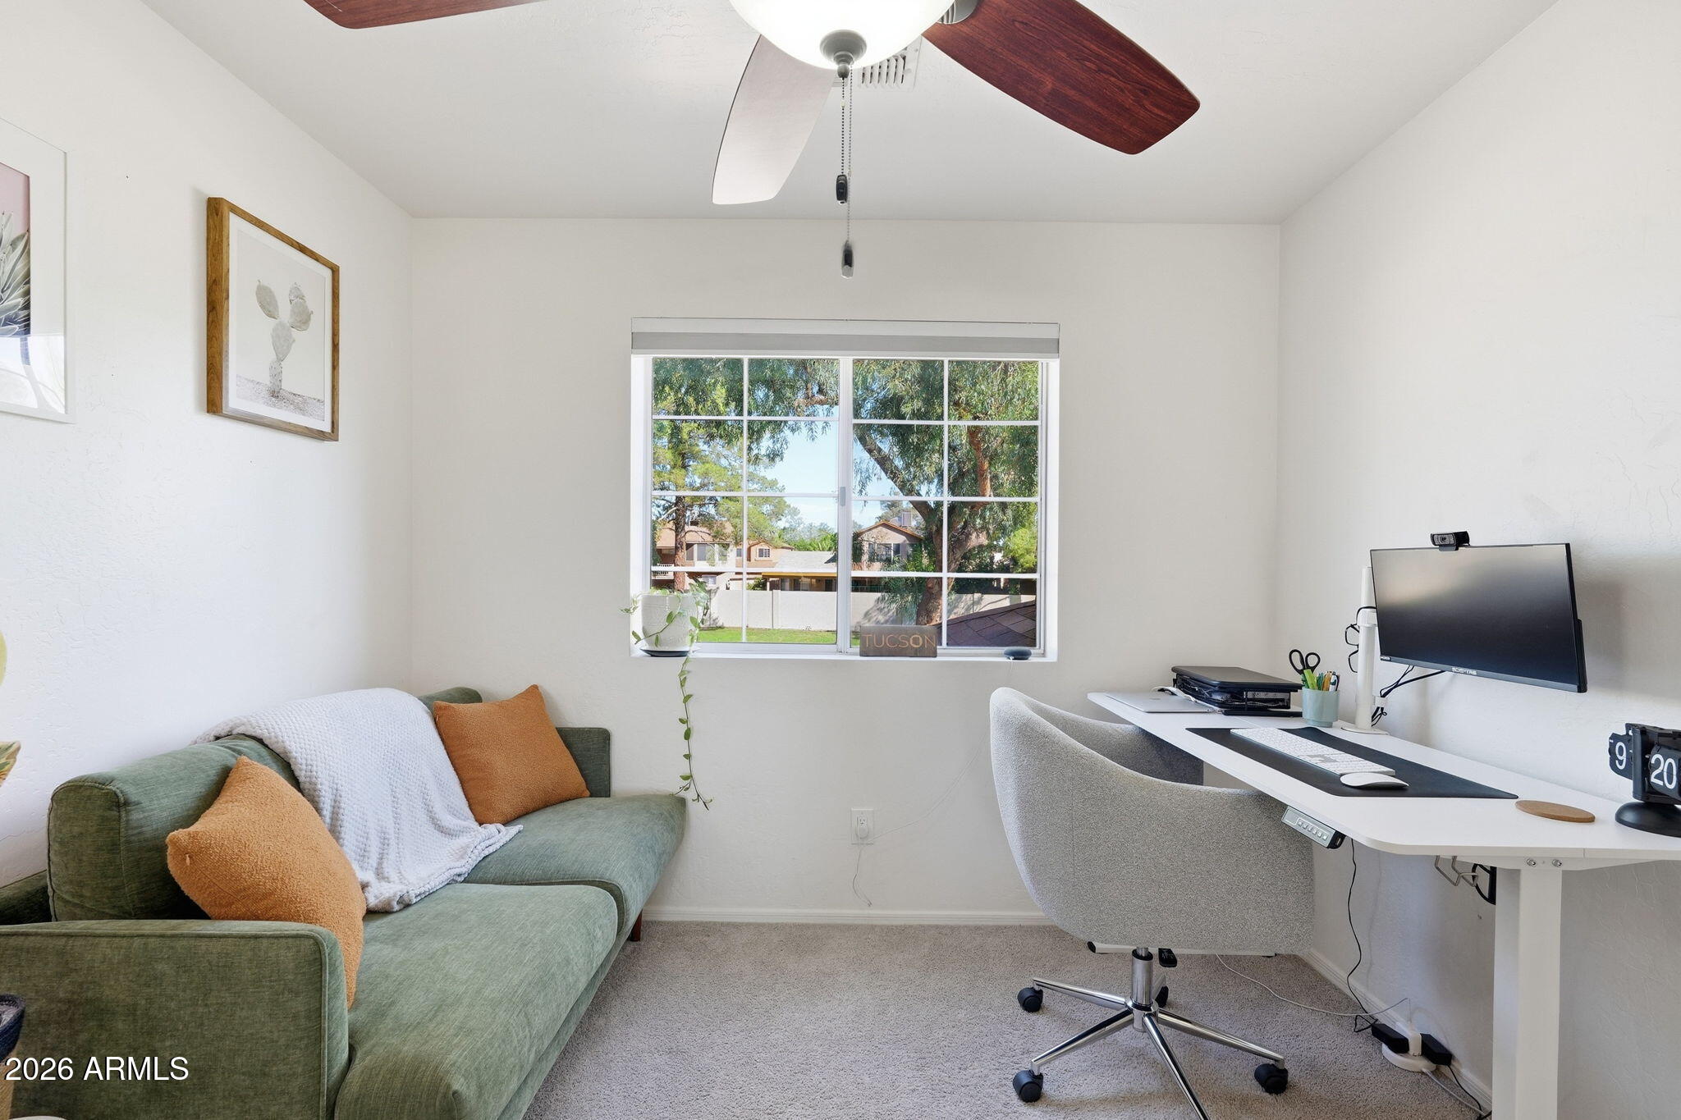
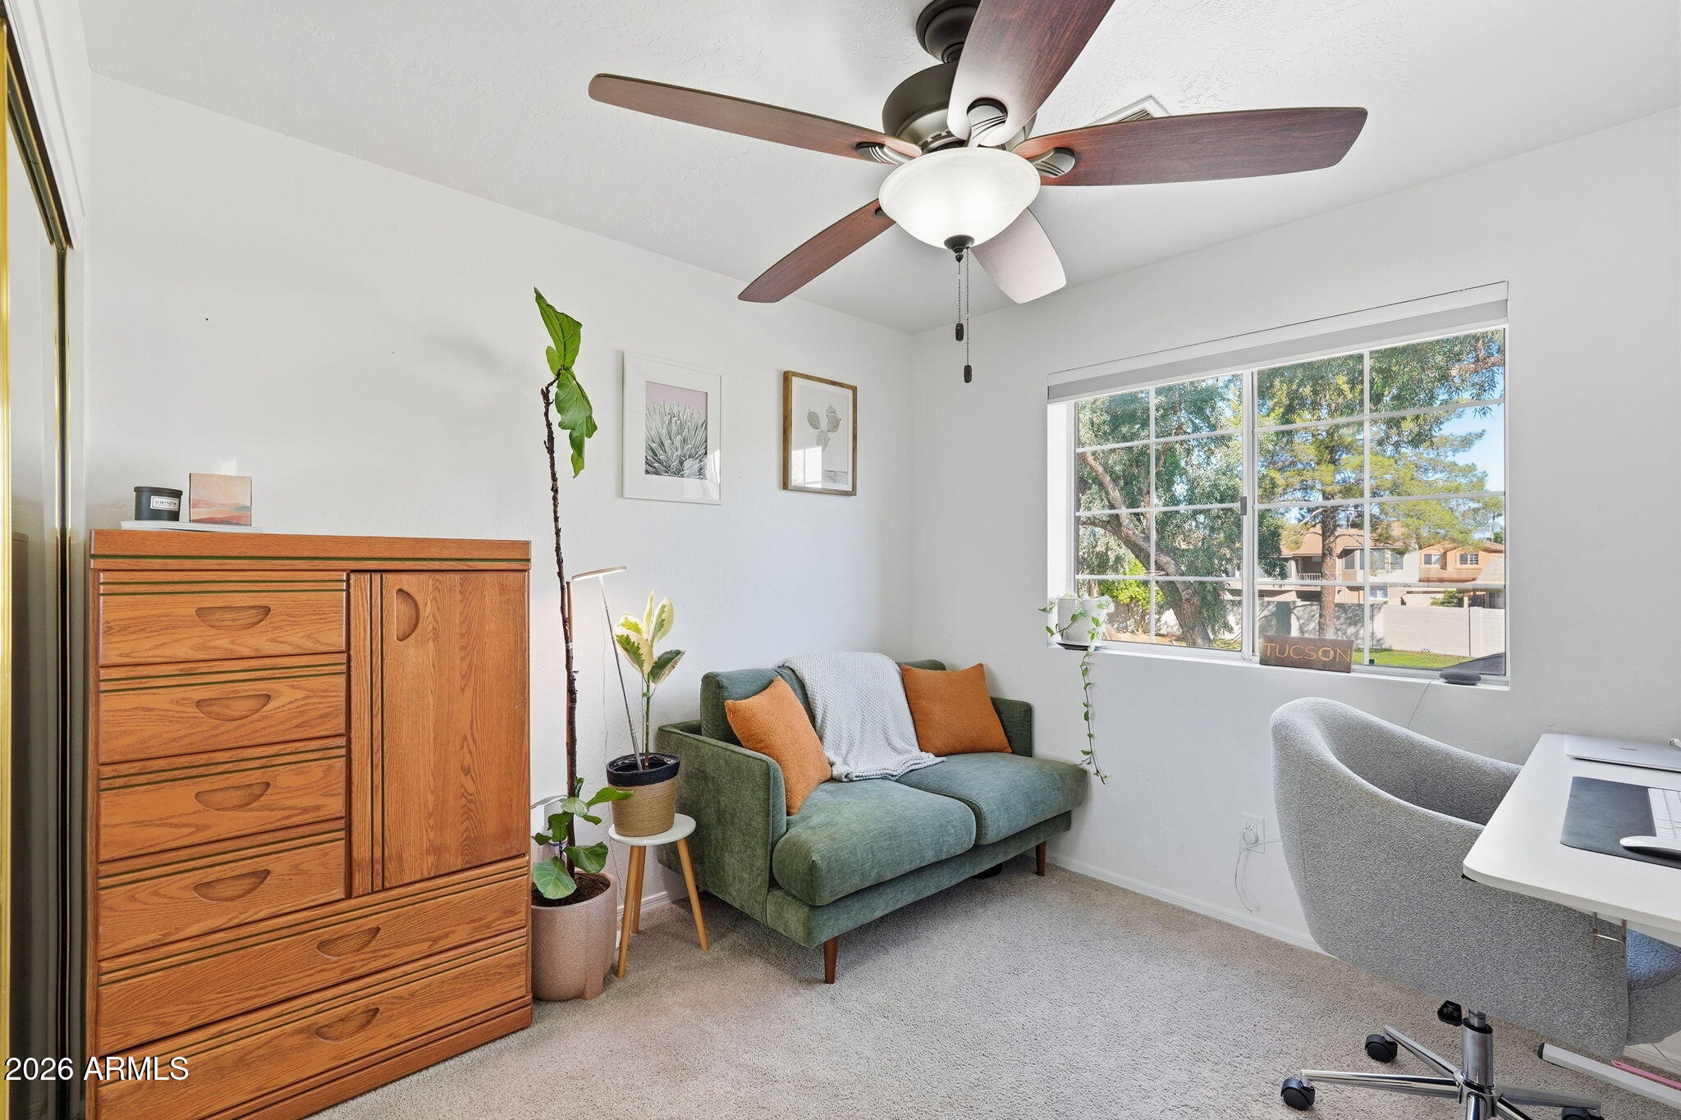
Home office with a computer desk, green sofa, and large window overlooking trees.
Furnished home office with a green loveseat, wooden dresser, and large window overlooking trees.
Furnished bedroom with mirrored closet doors, wooden dressers, and a teal chair with orange and white cushions.
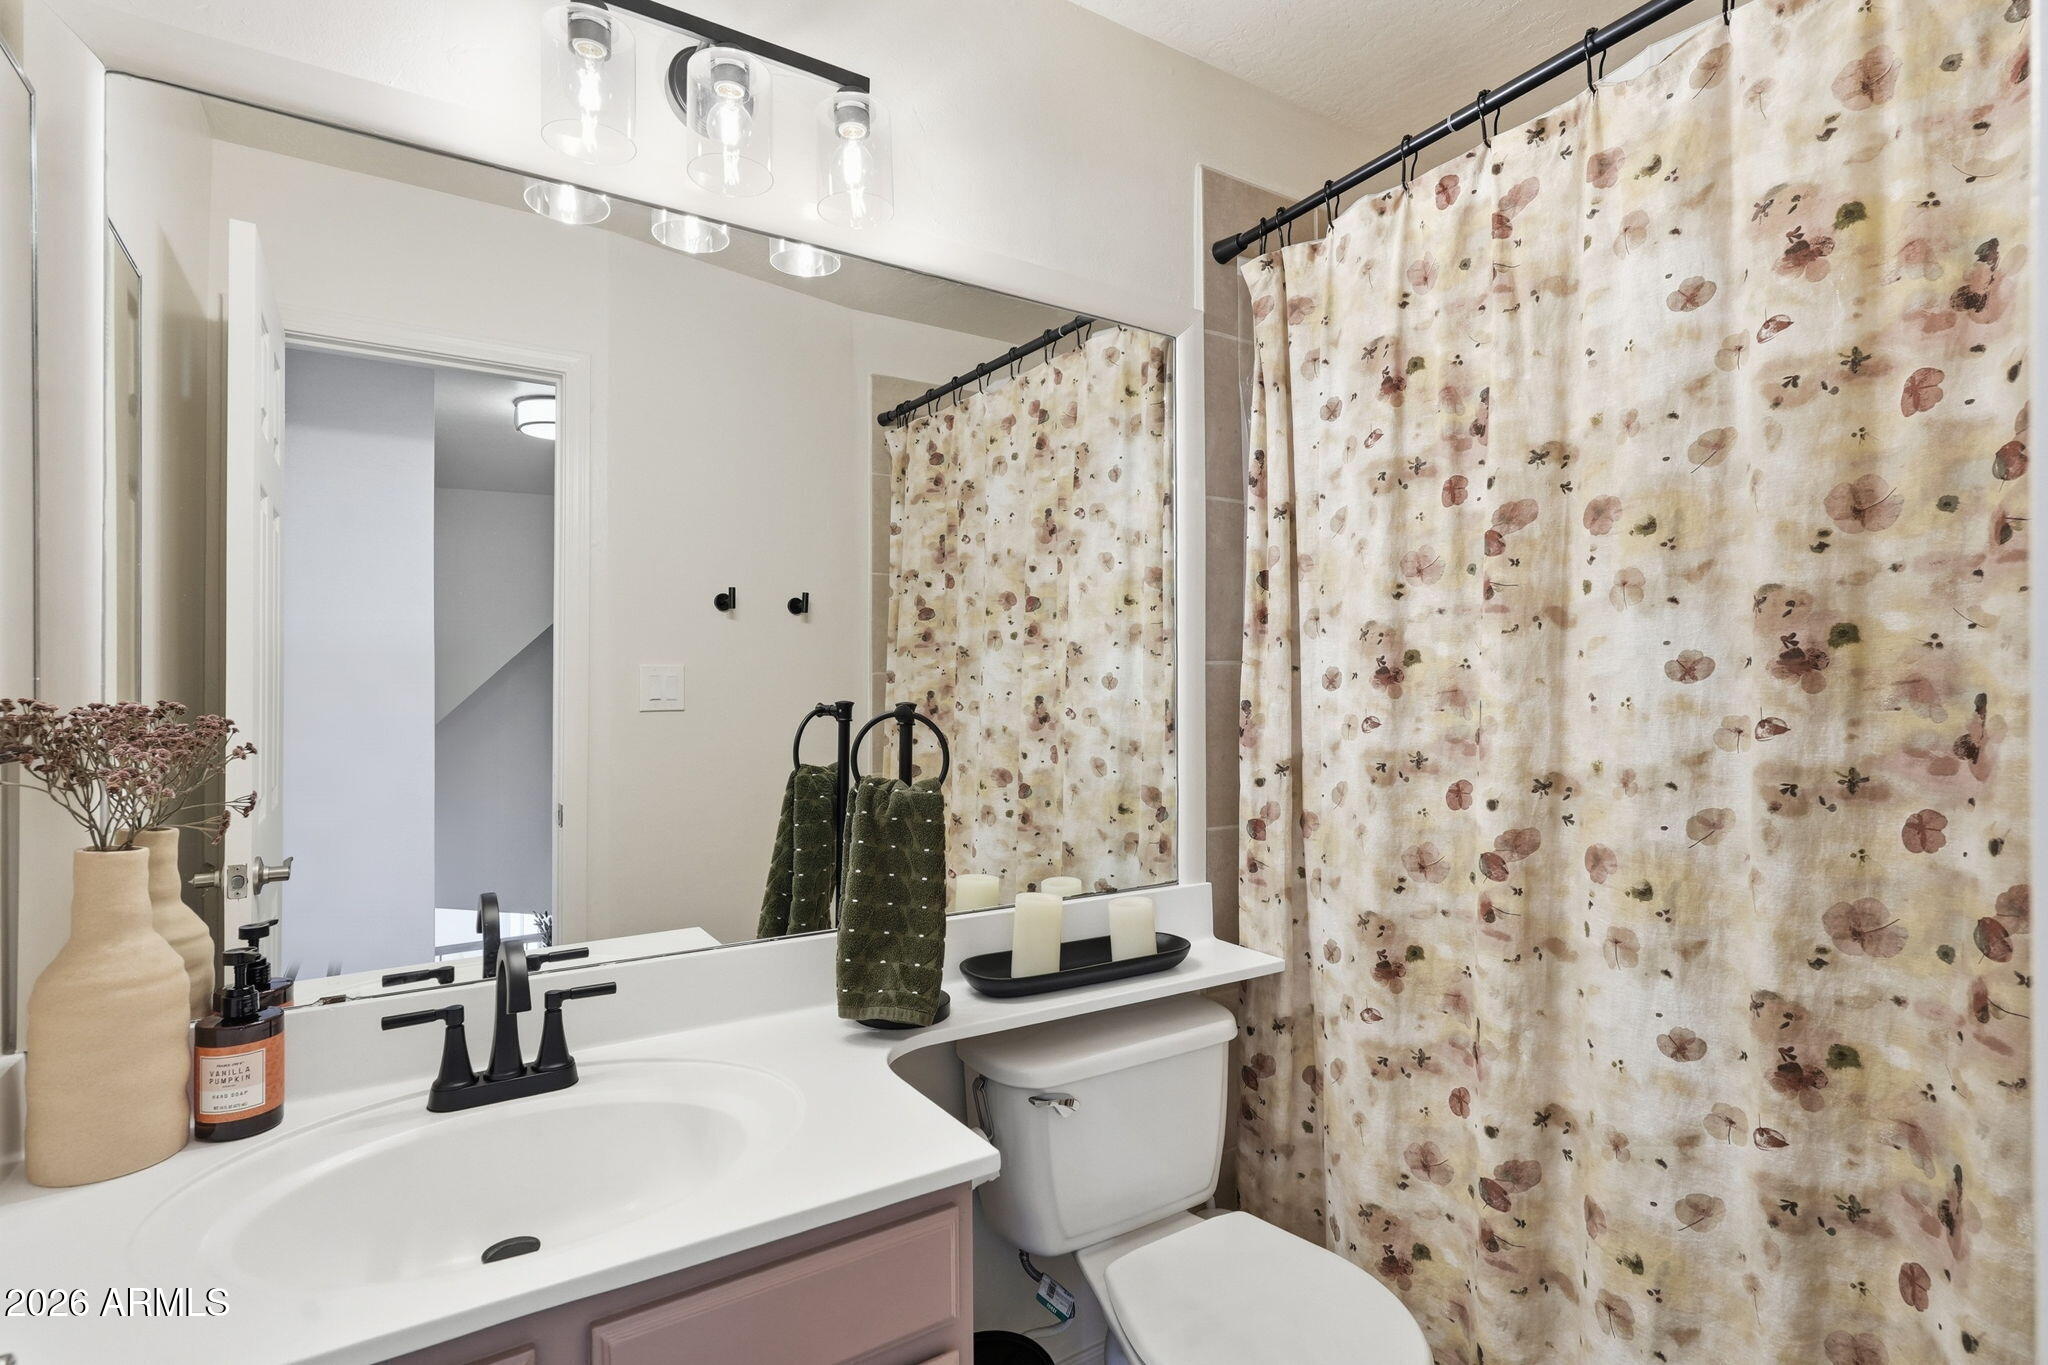
Bathroom with a white vanity, large mirror, toilet, and floral shower curtain.
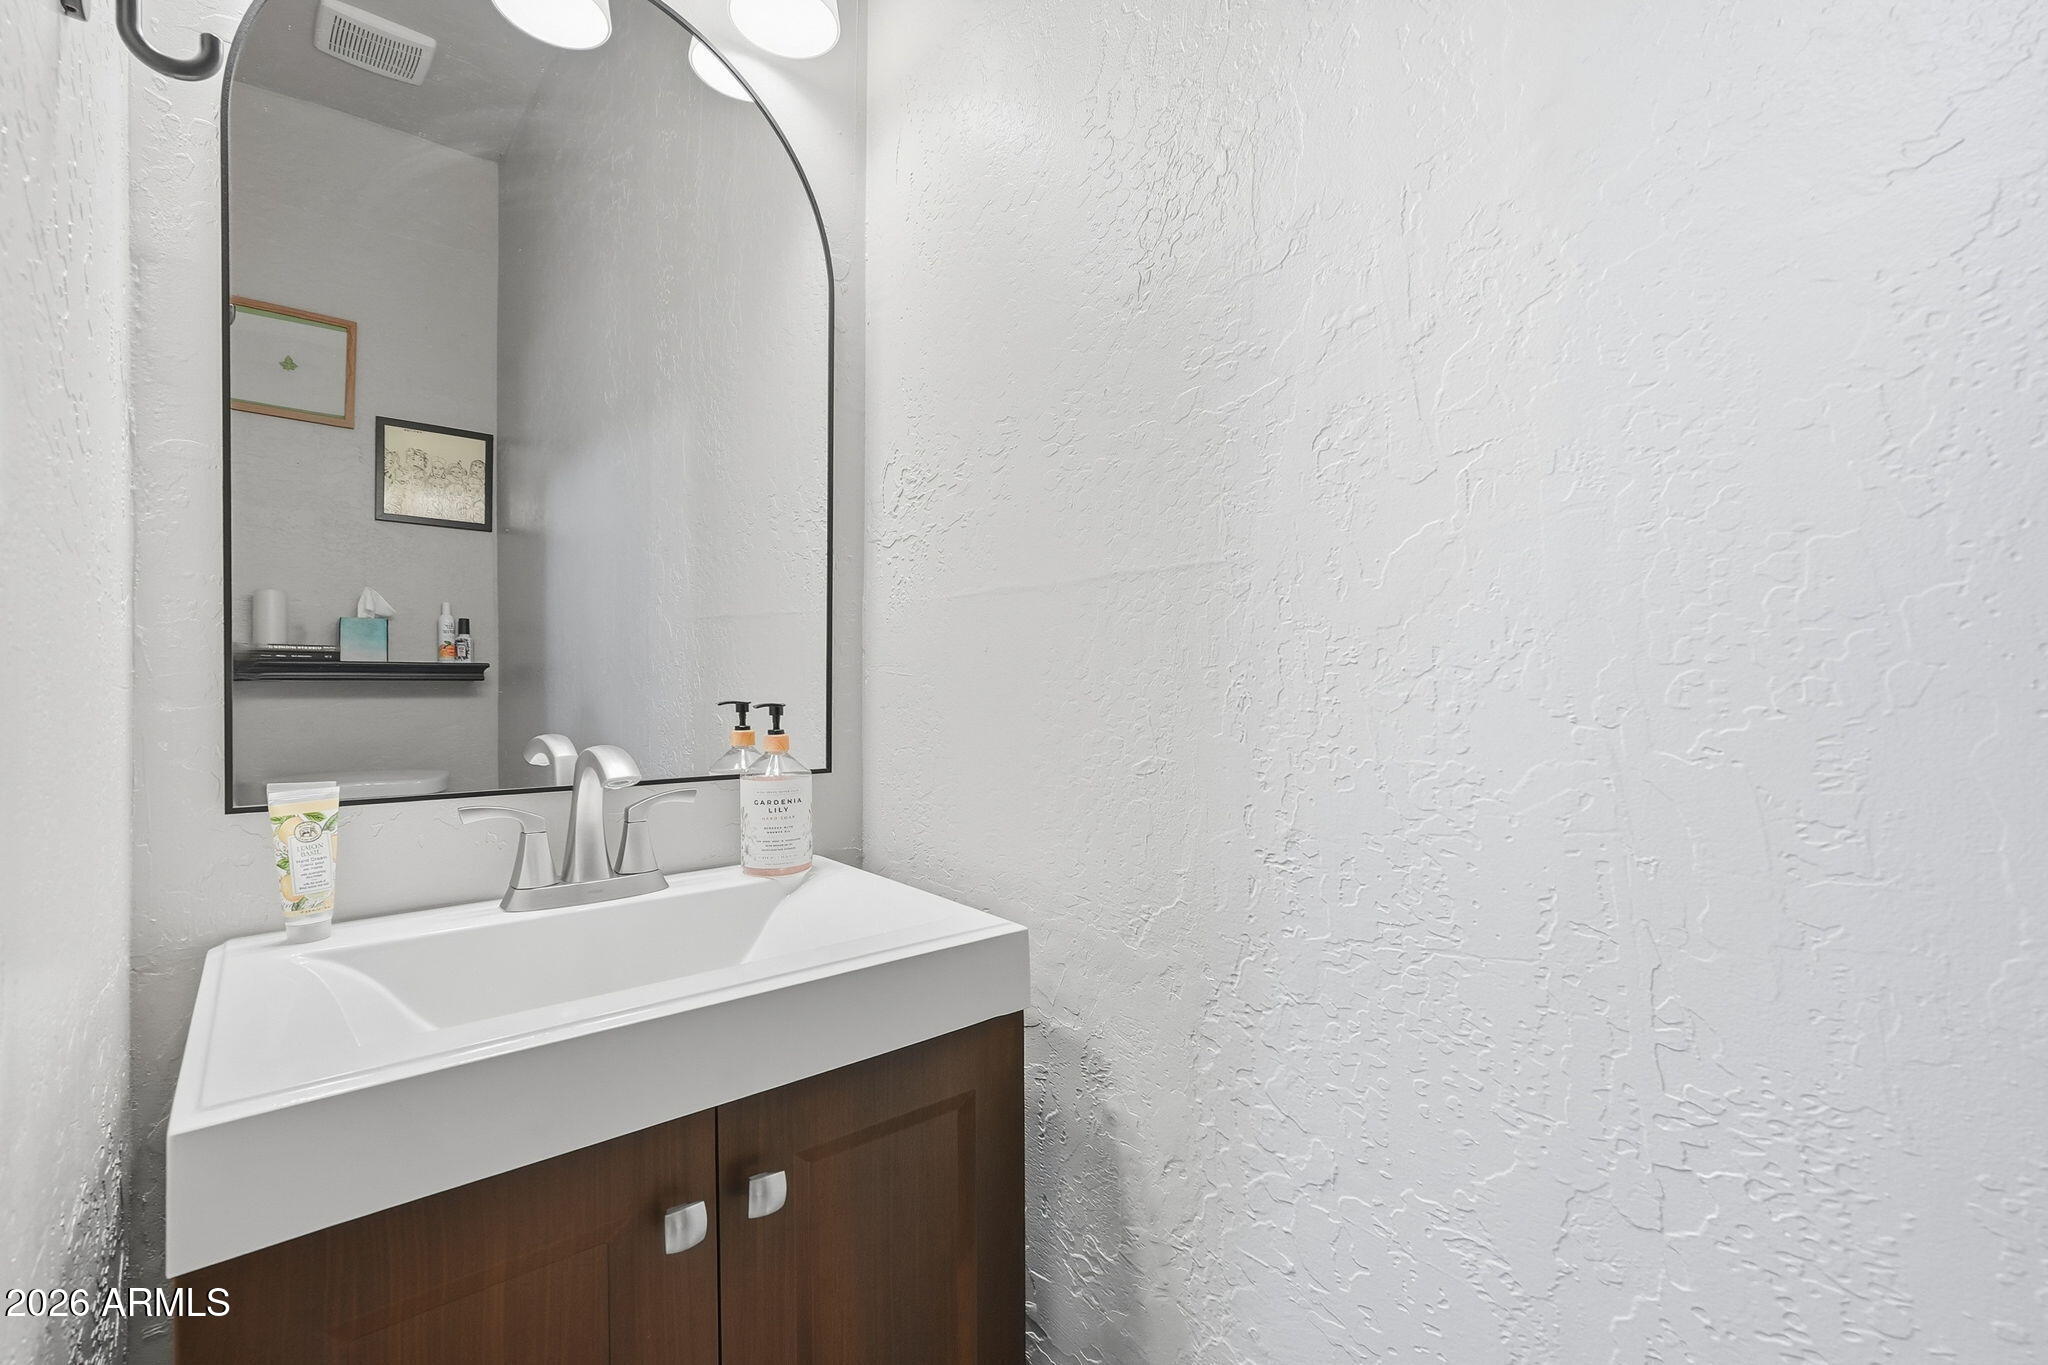
Bathroom vanity with a white sink, chrome faucet, dark wood cabinet, and large mirror.
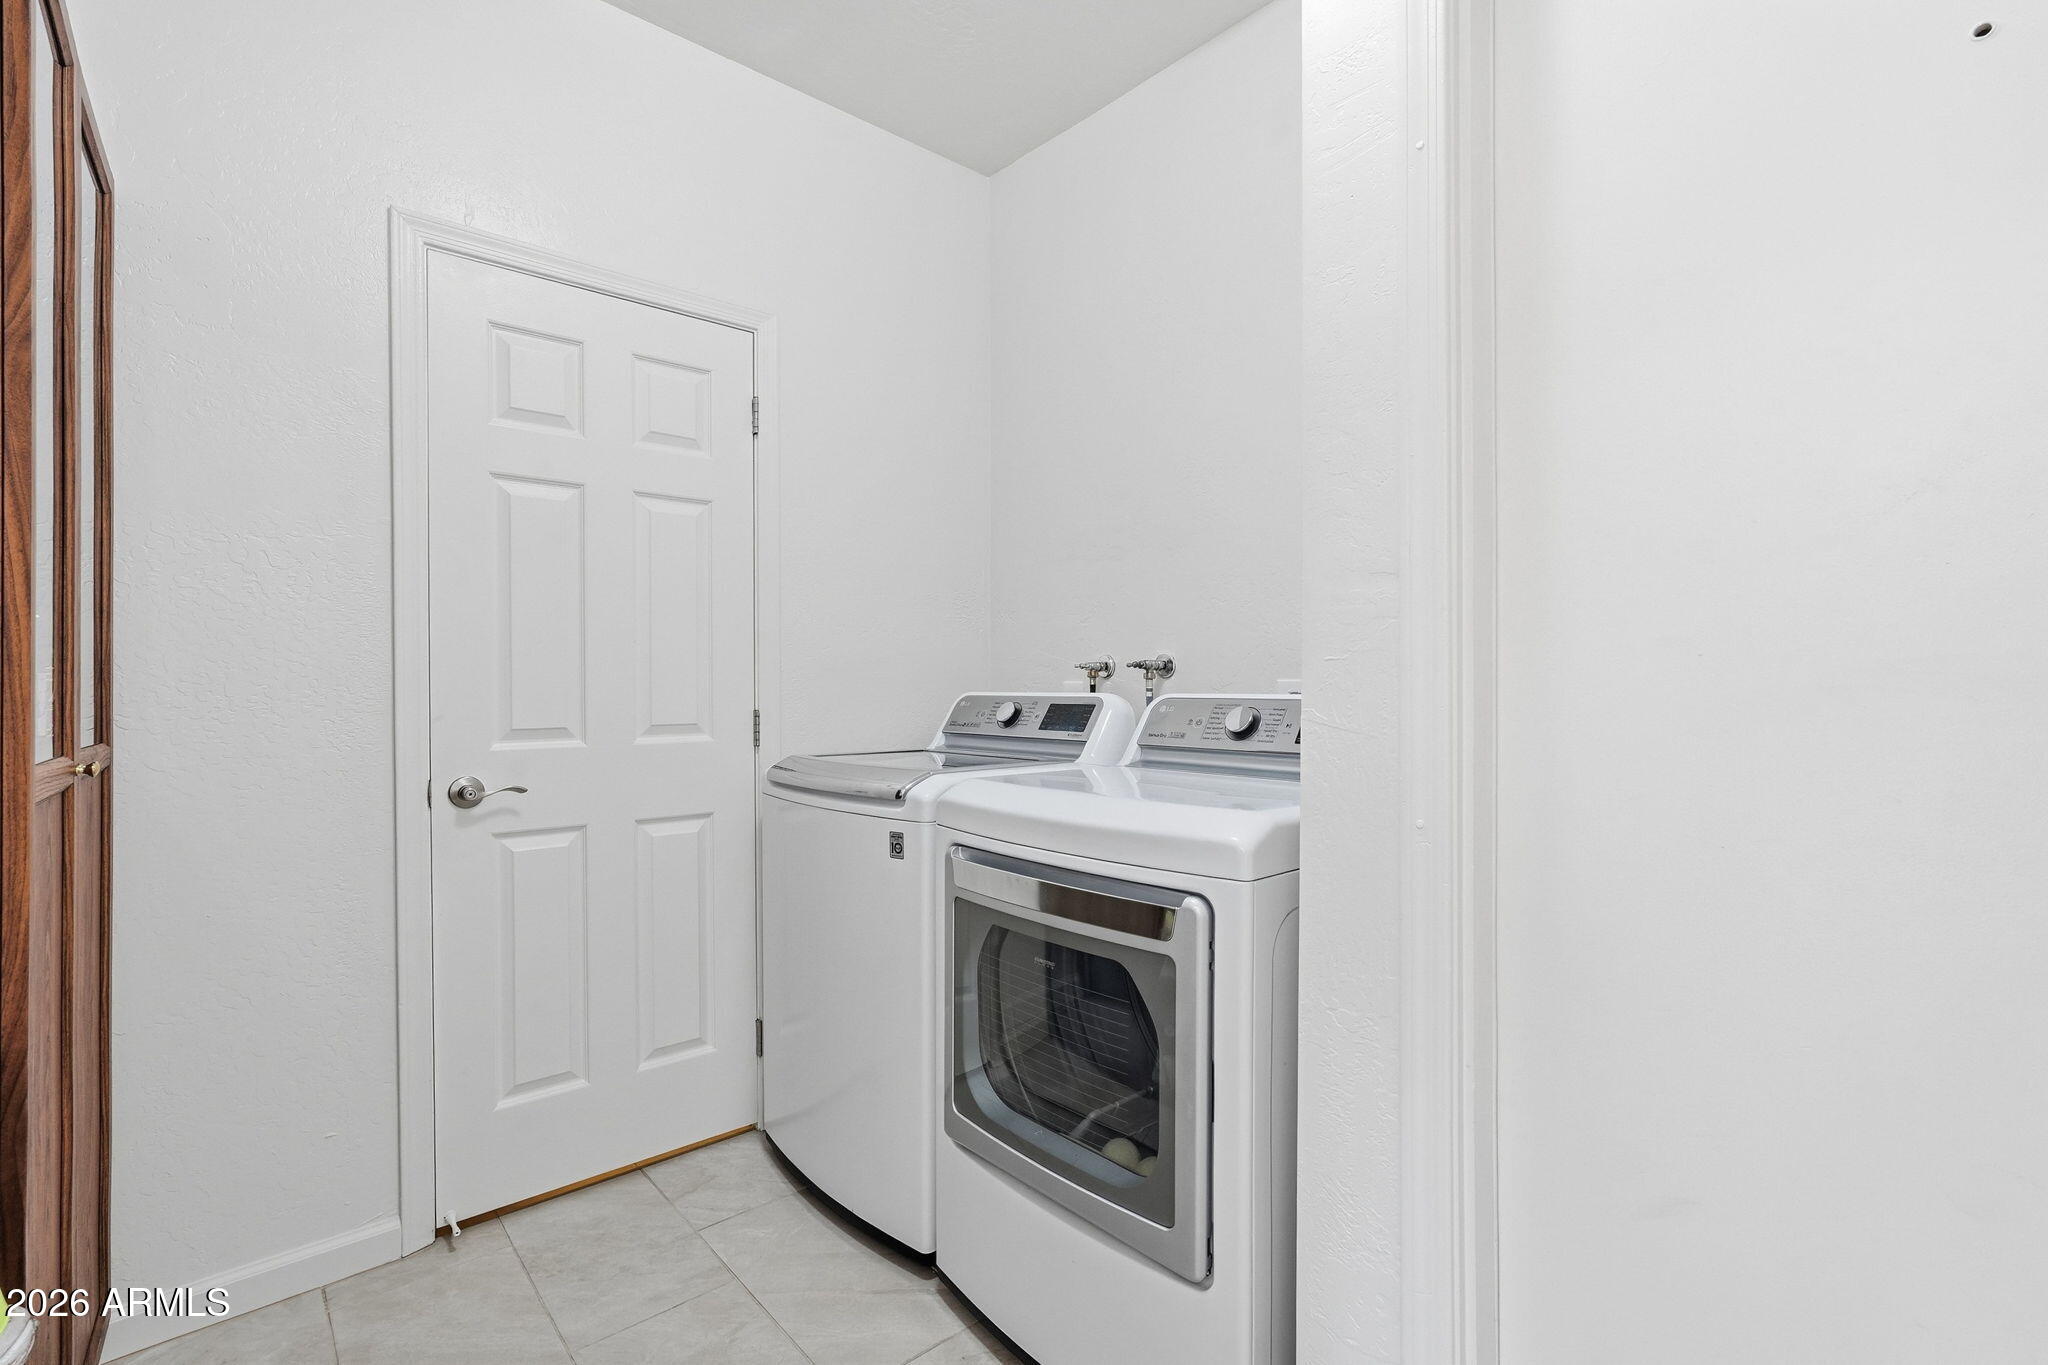
Laundry room with a white washer and dryer beside a paneled door.
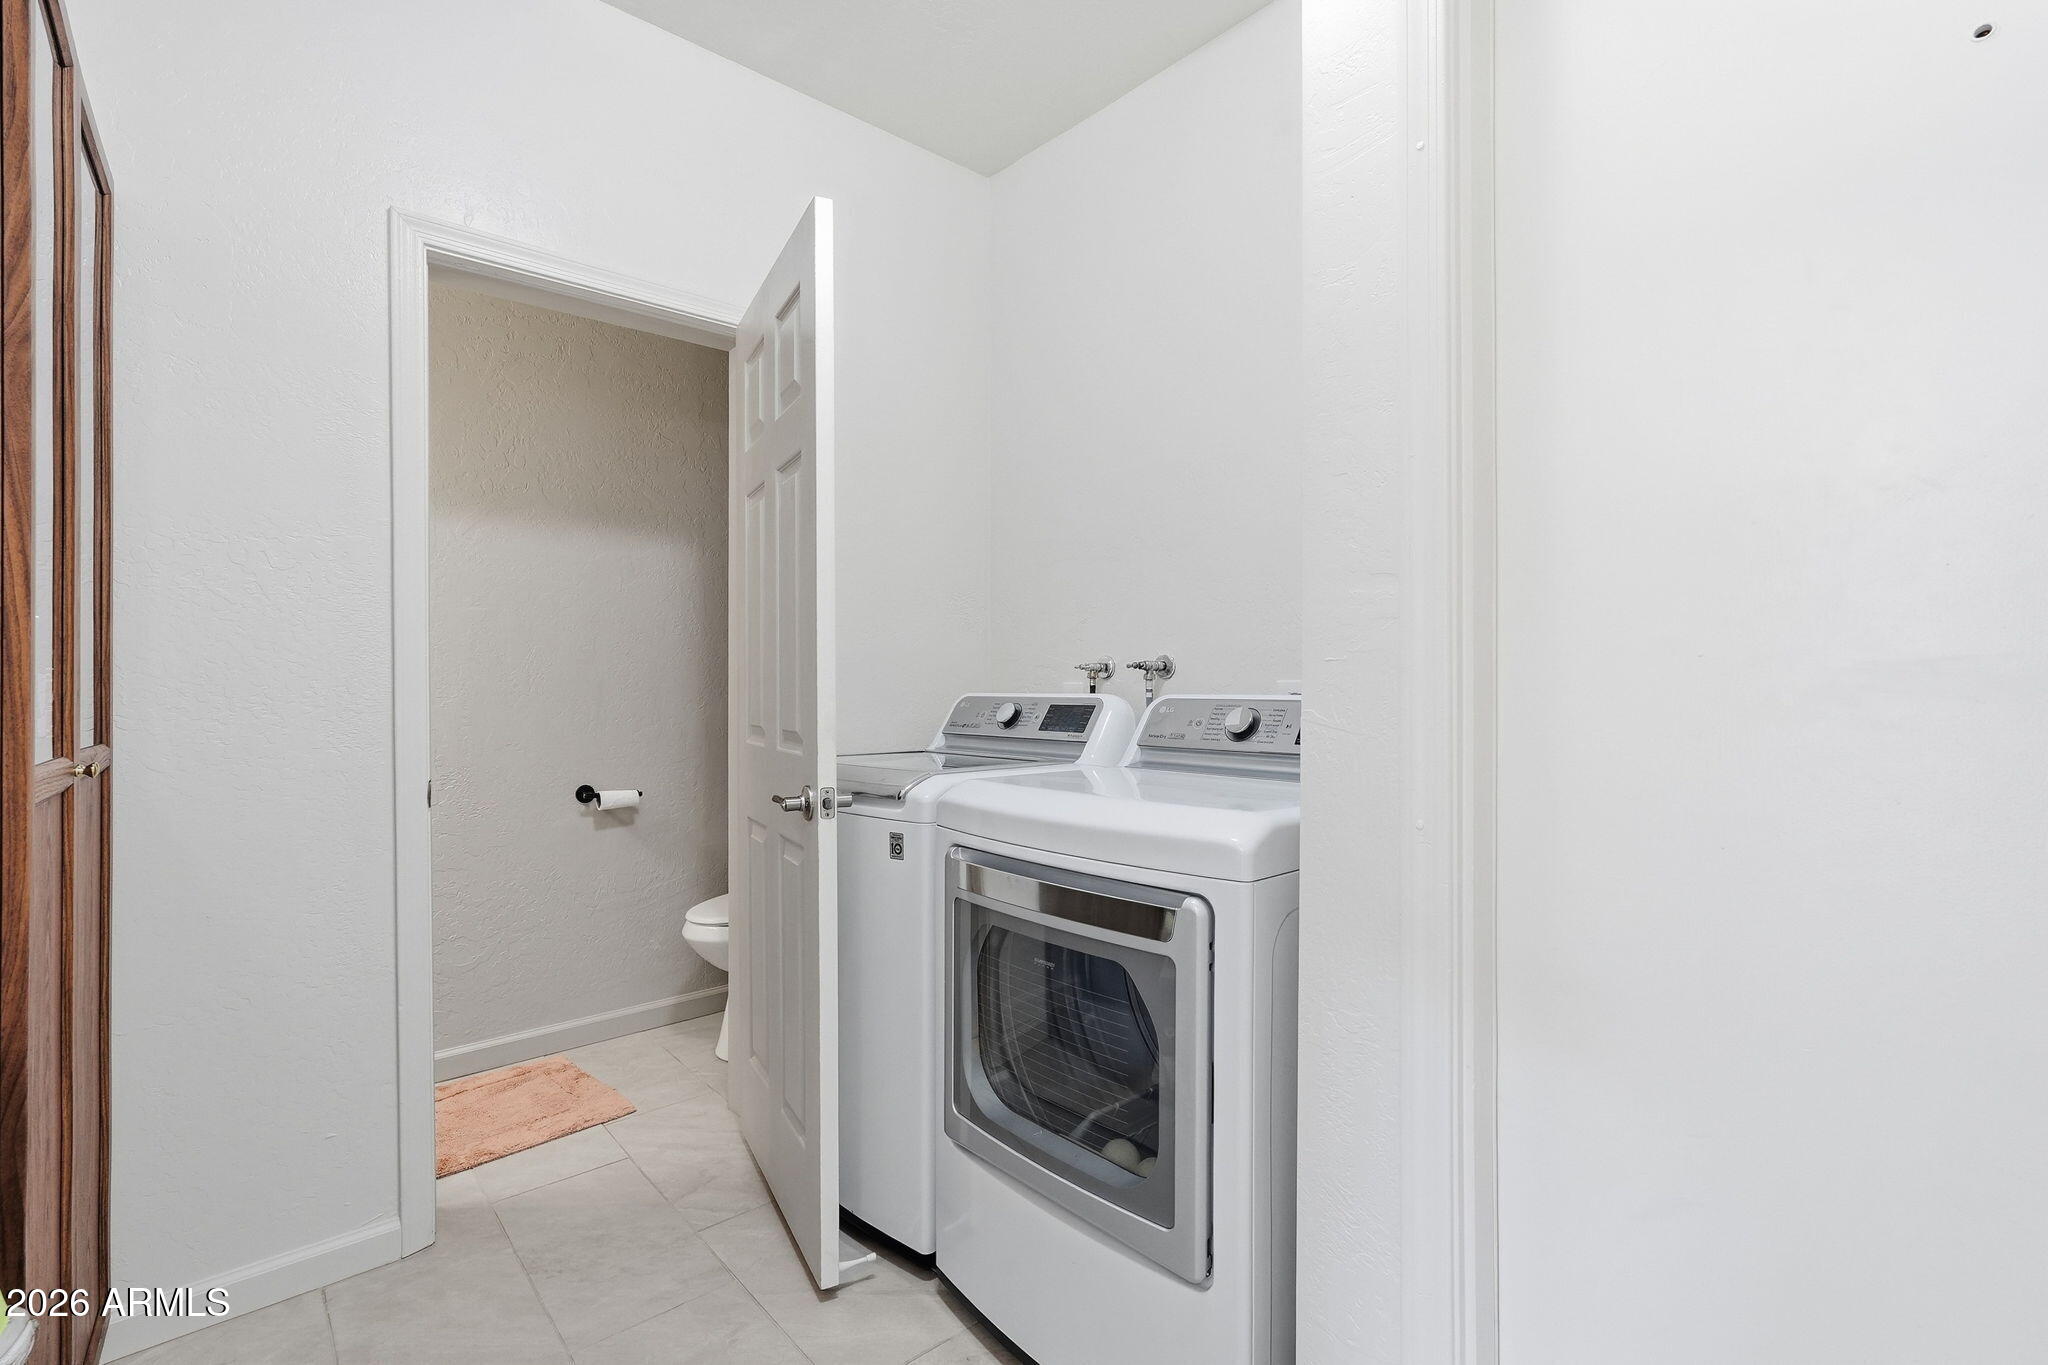
Laundry area with white washer and dryer beside an open bathroom door.
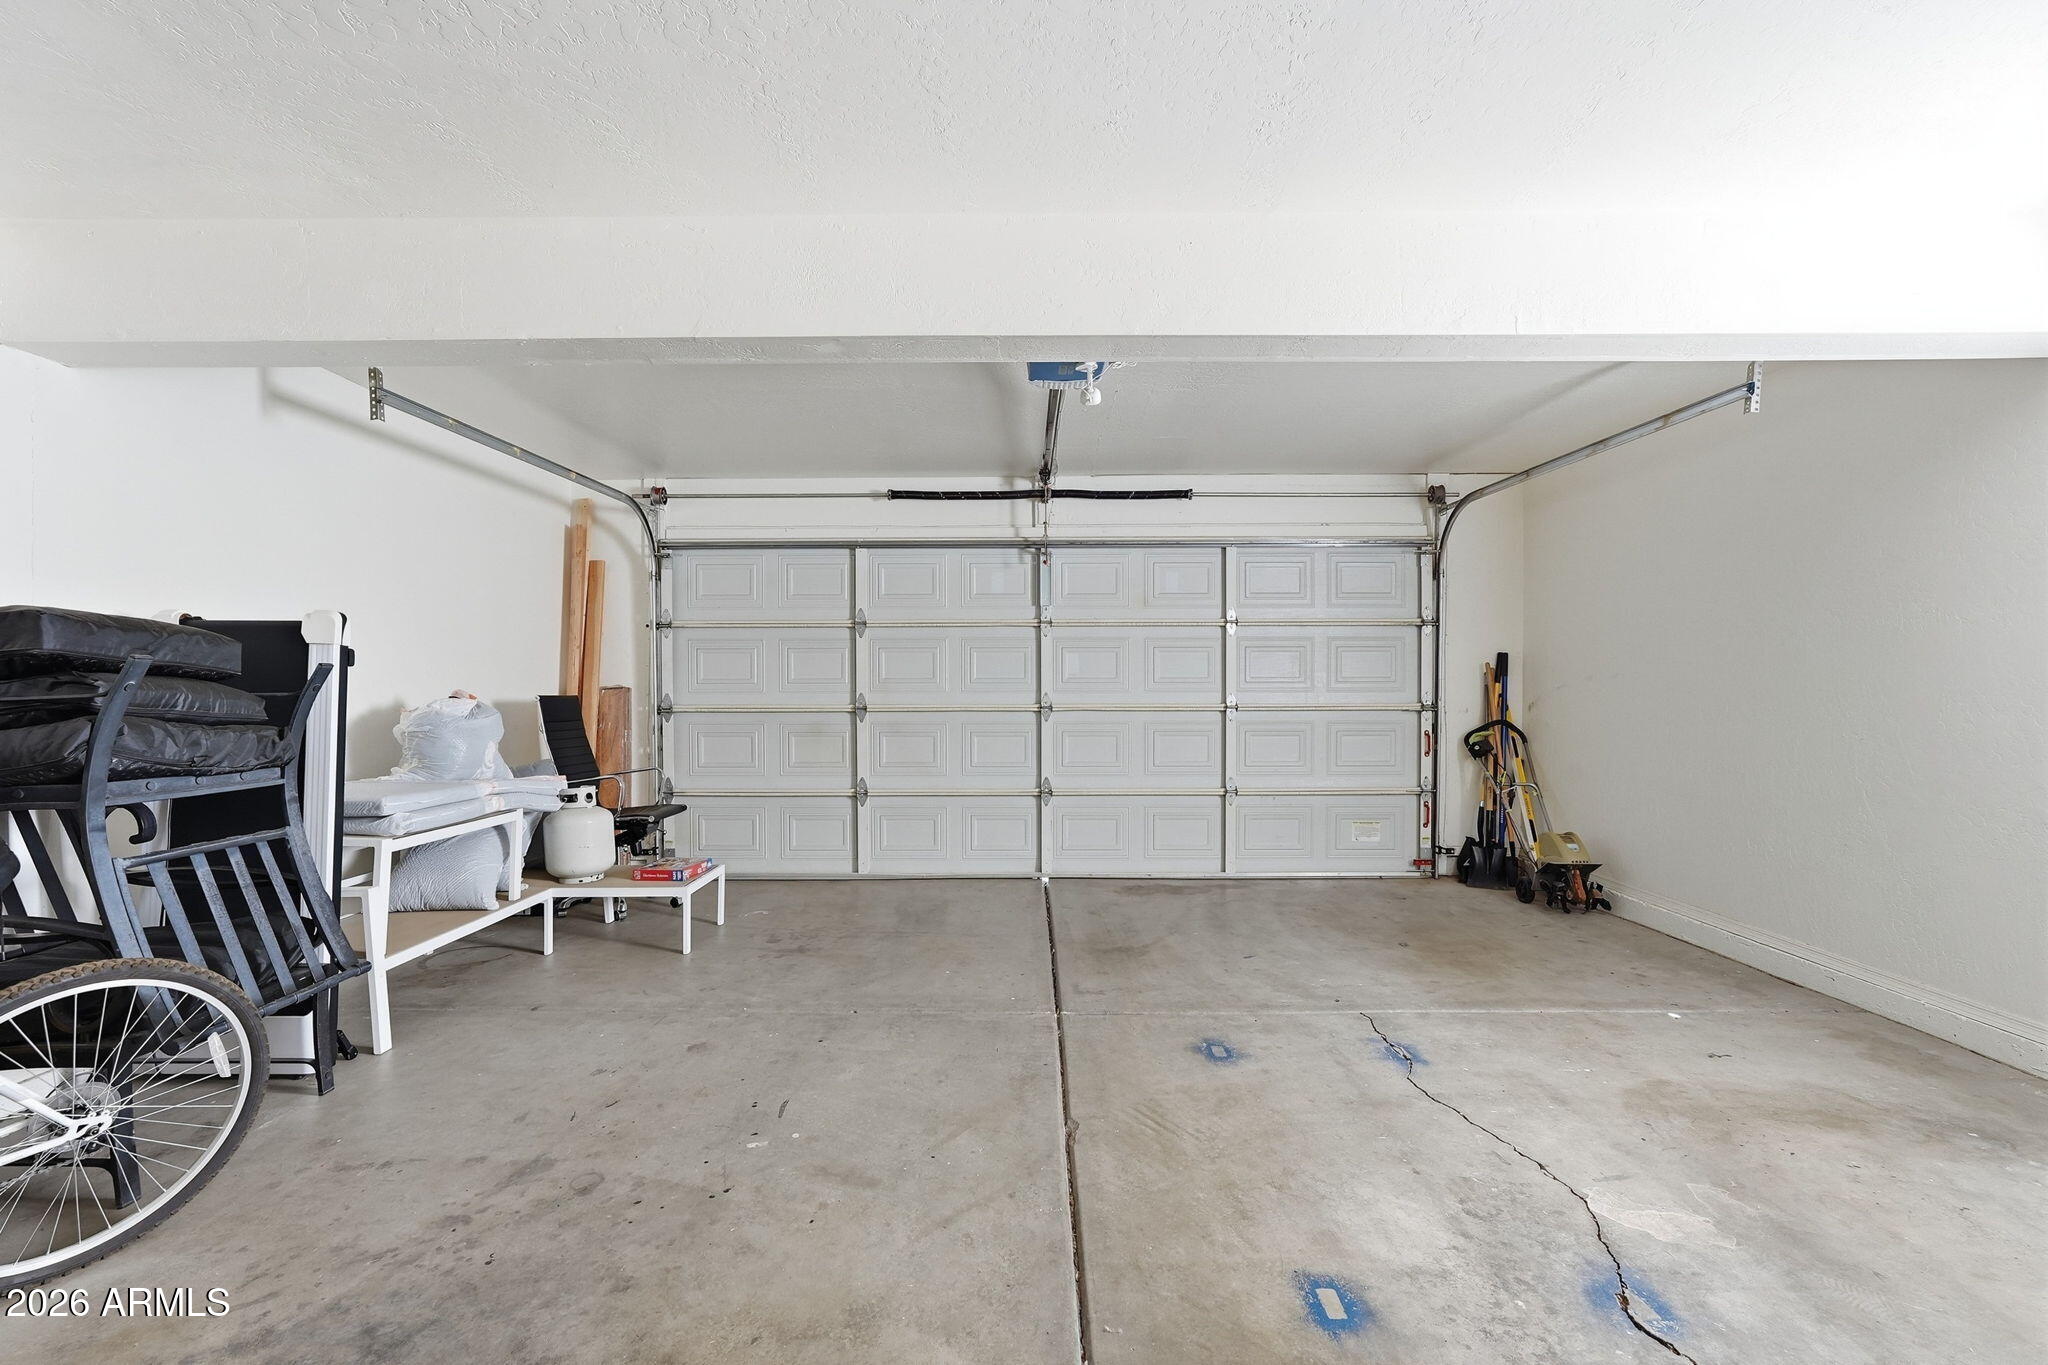
Two-car garage with a paneled door, concrete floor, stored chairs, and yard tools.
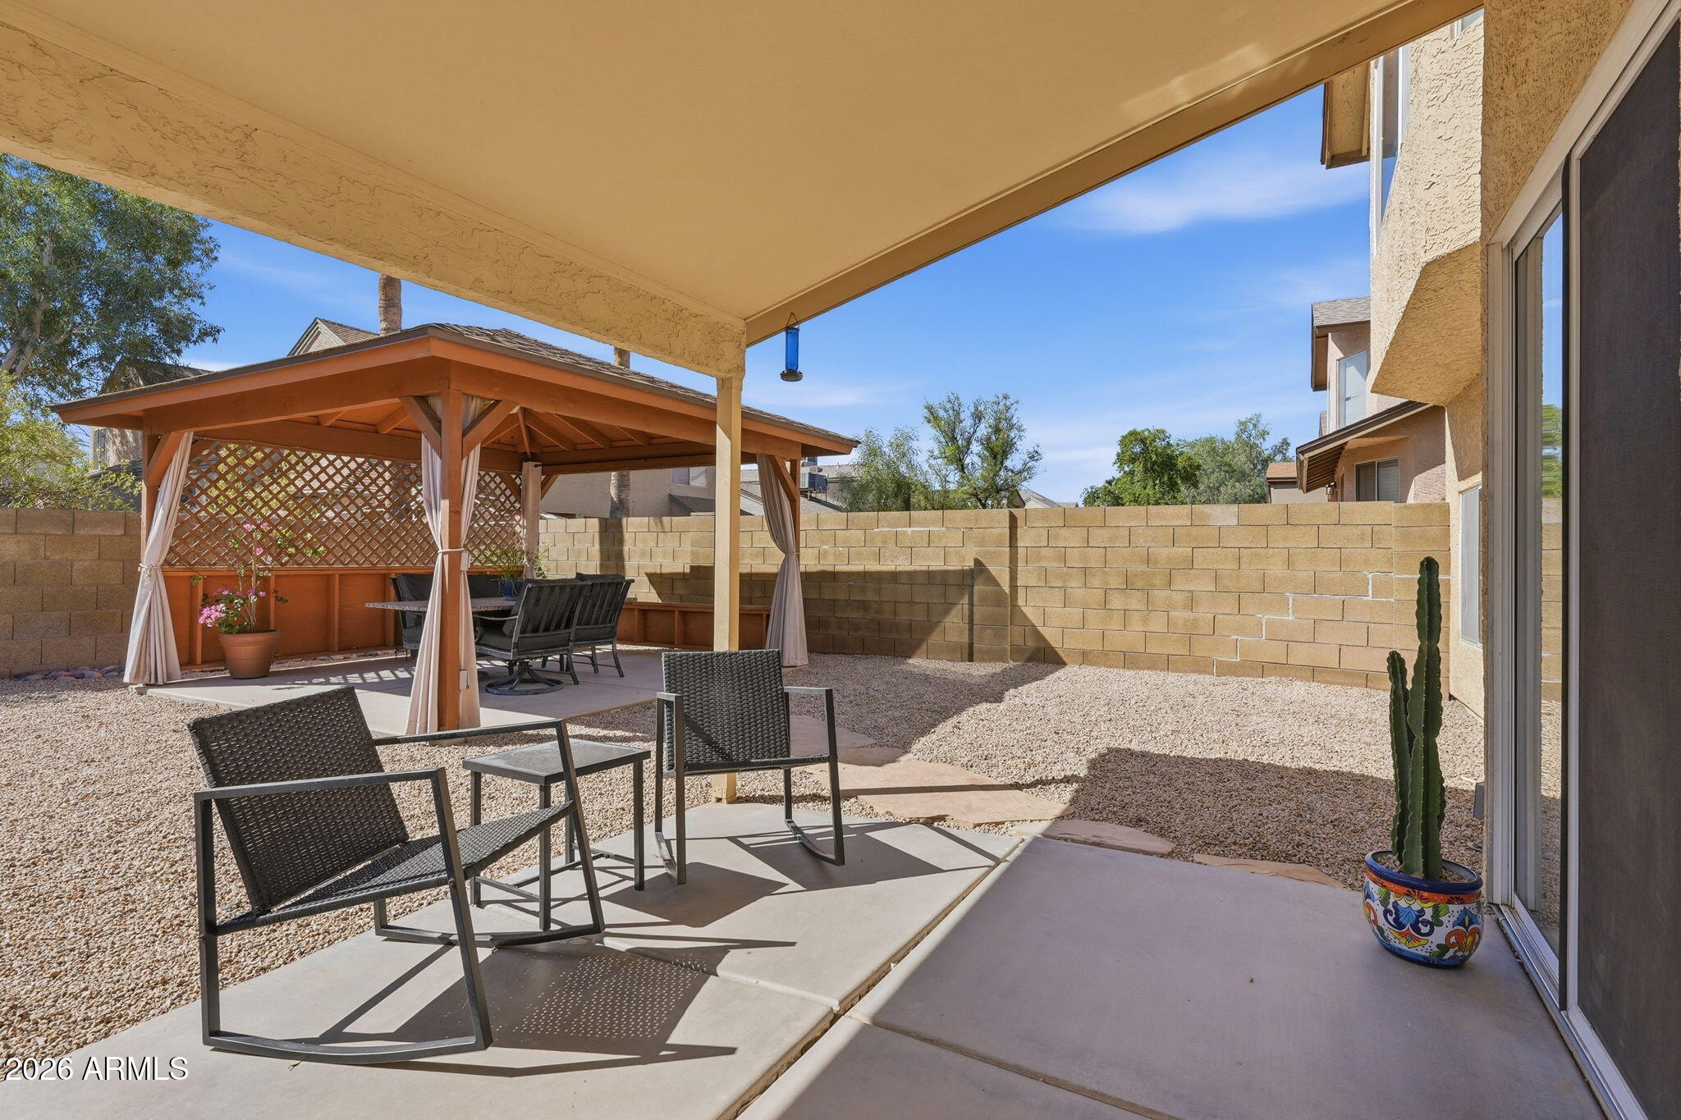
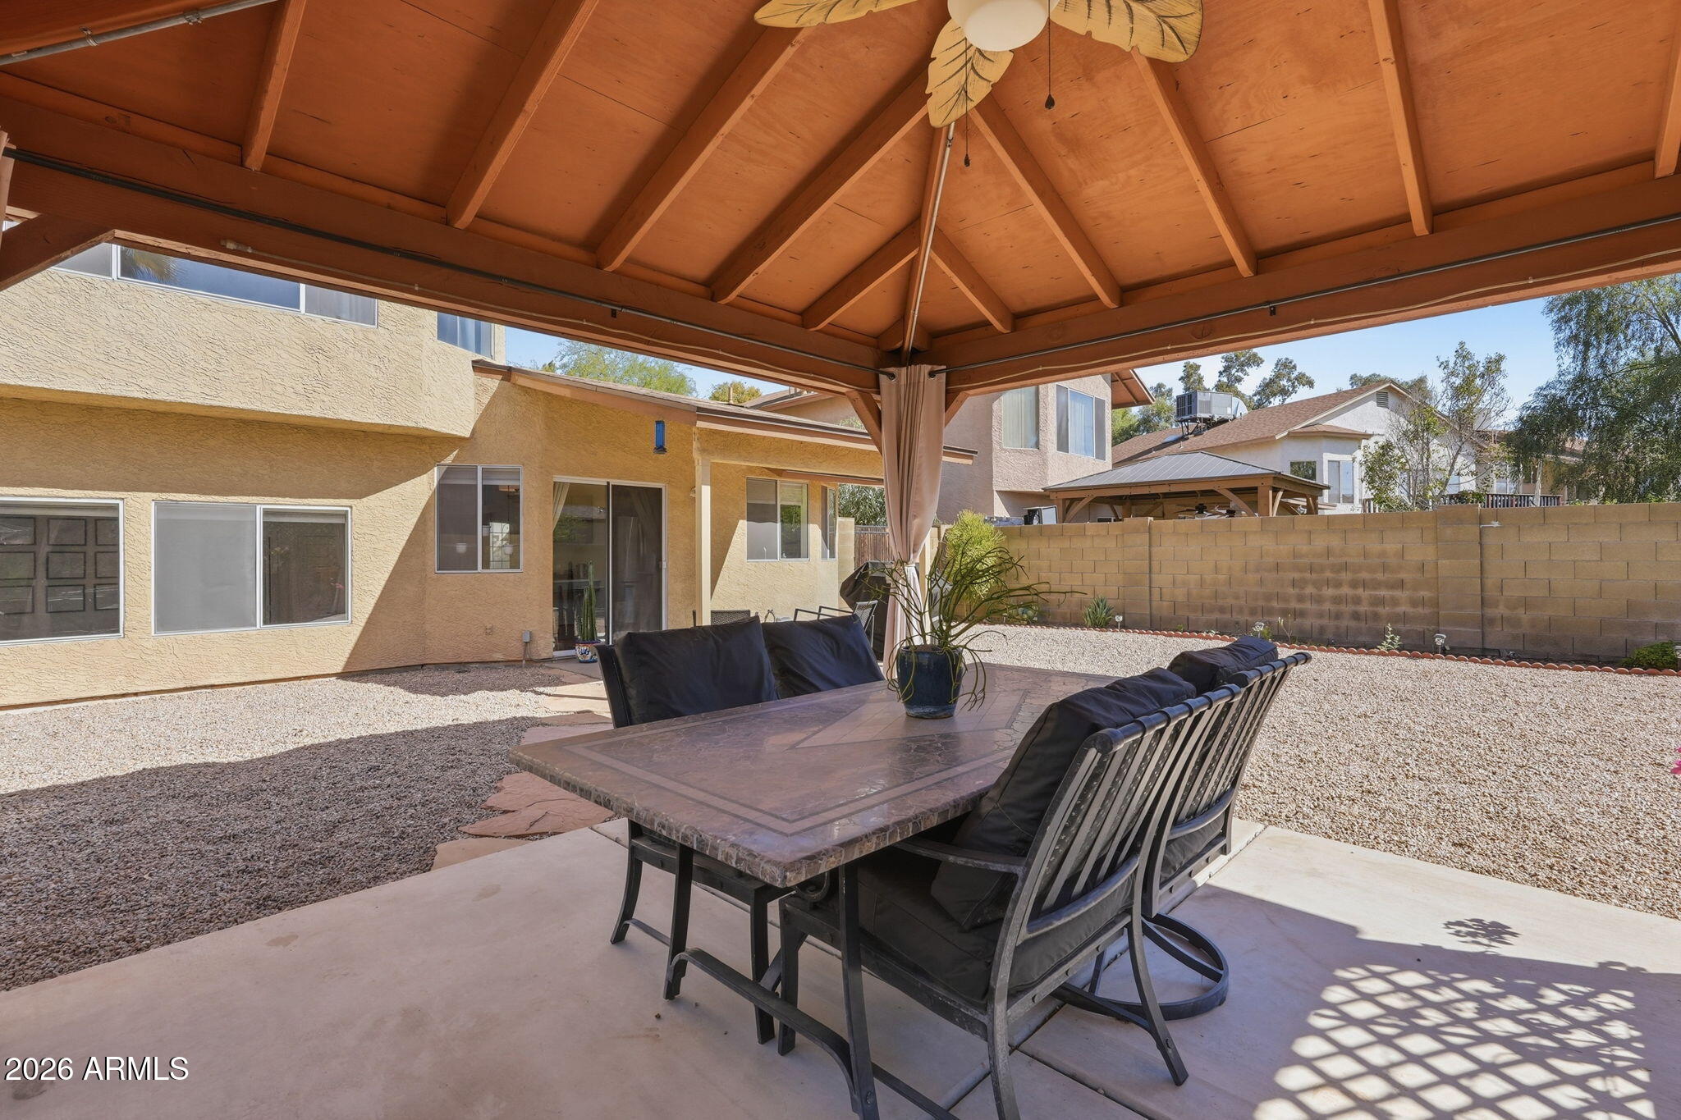
Covered backyard patio with outdoor seating, a wooden gazebo, gravel landscaping, and a potted cactus.
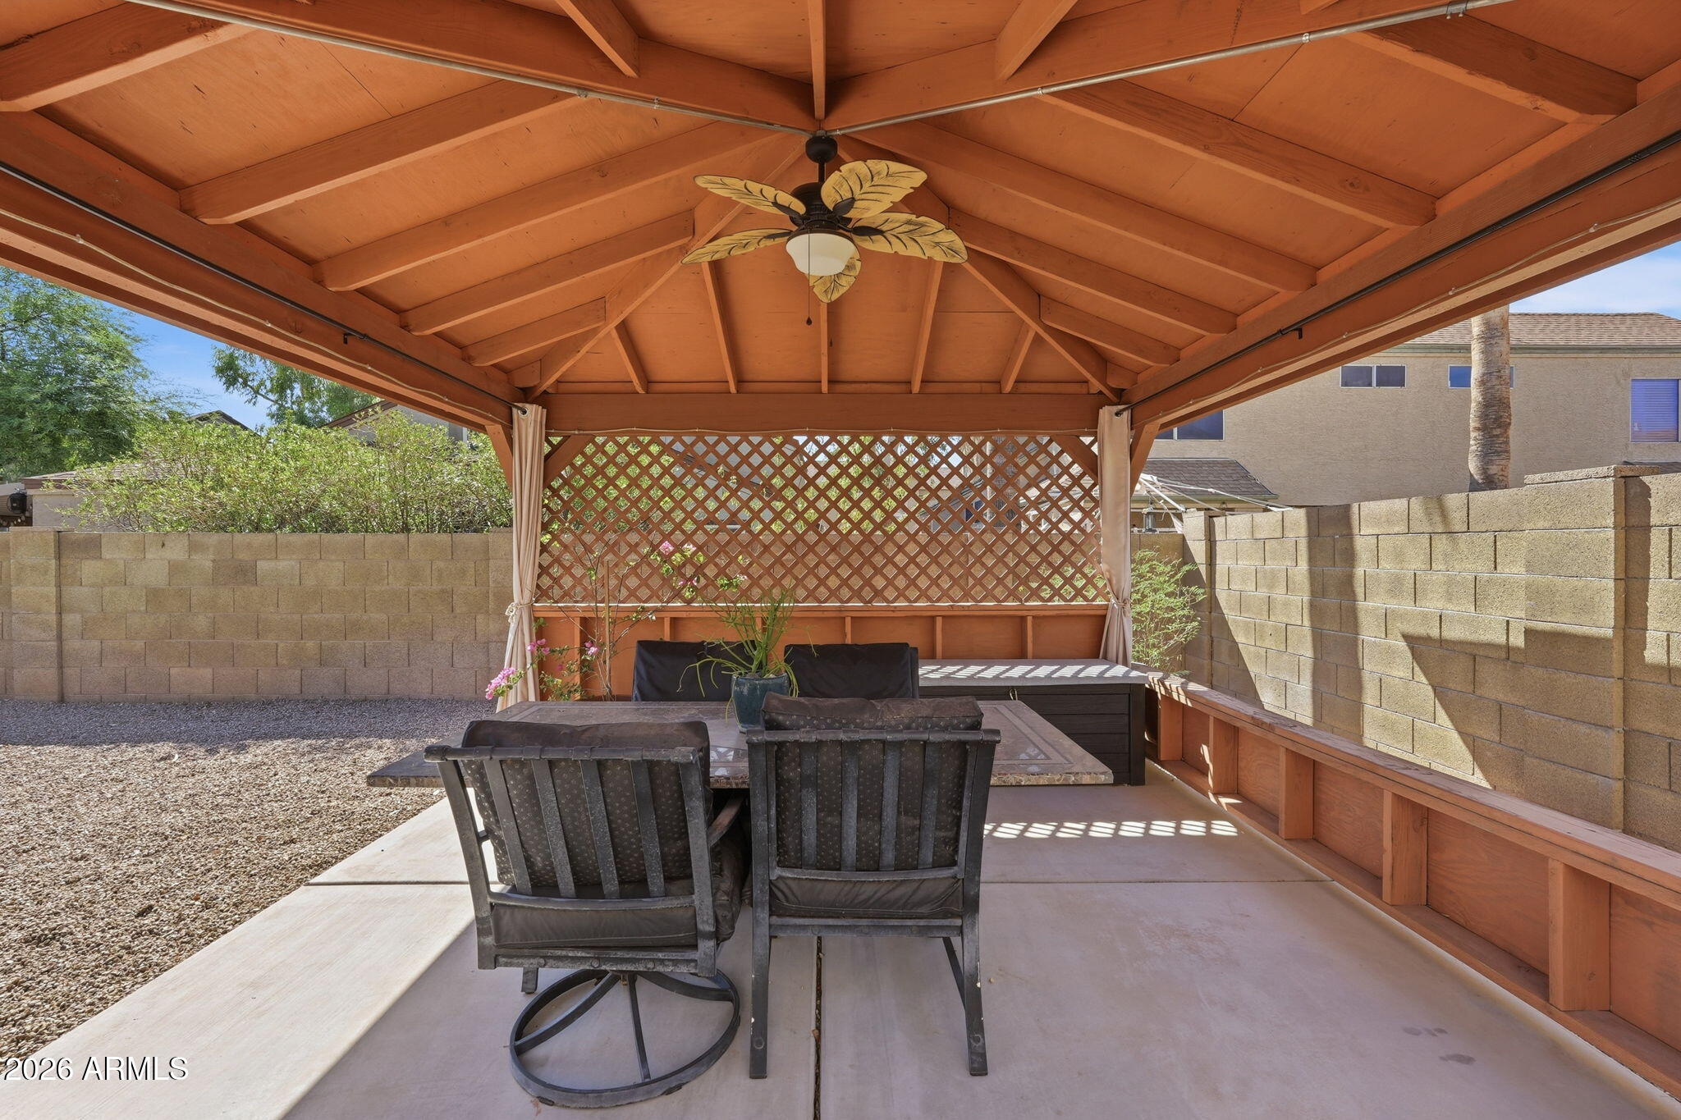
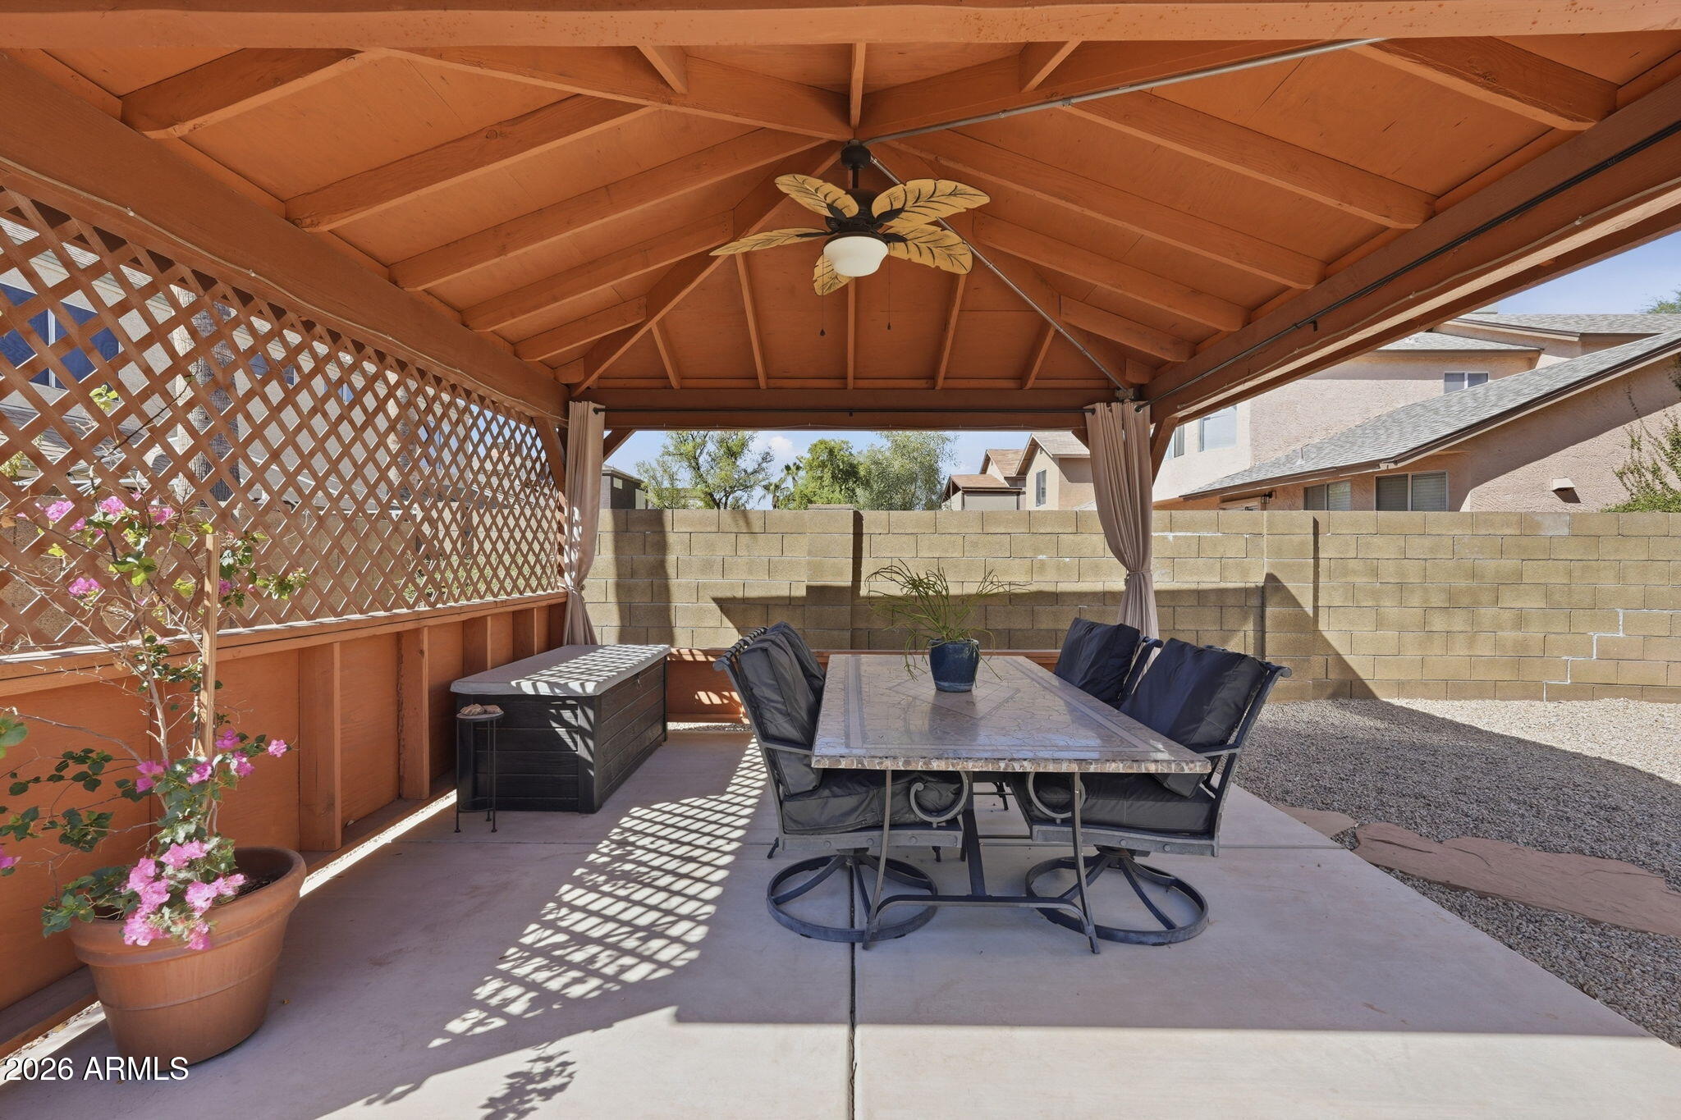
Covered patio with a wooden gazebo, ceiling fan, lattice panels, and outdoor dining set.
Covered backyard patio with an outdoor dining set, gravel landscaping, and block wall.
Covered patio with a wooden pavilion, ceiling fan, and outdoor dining set.
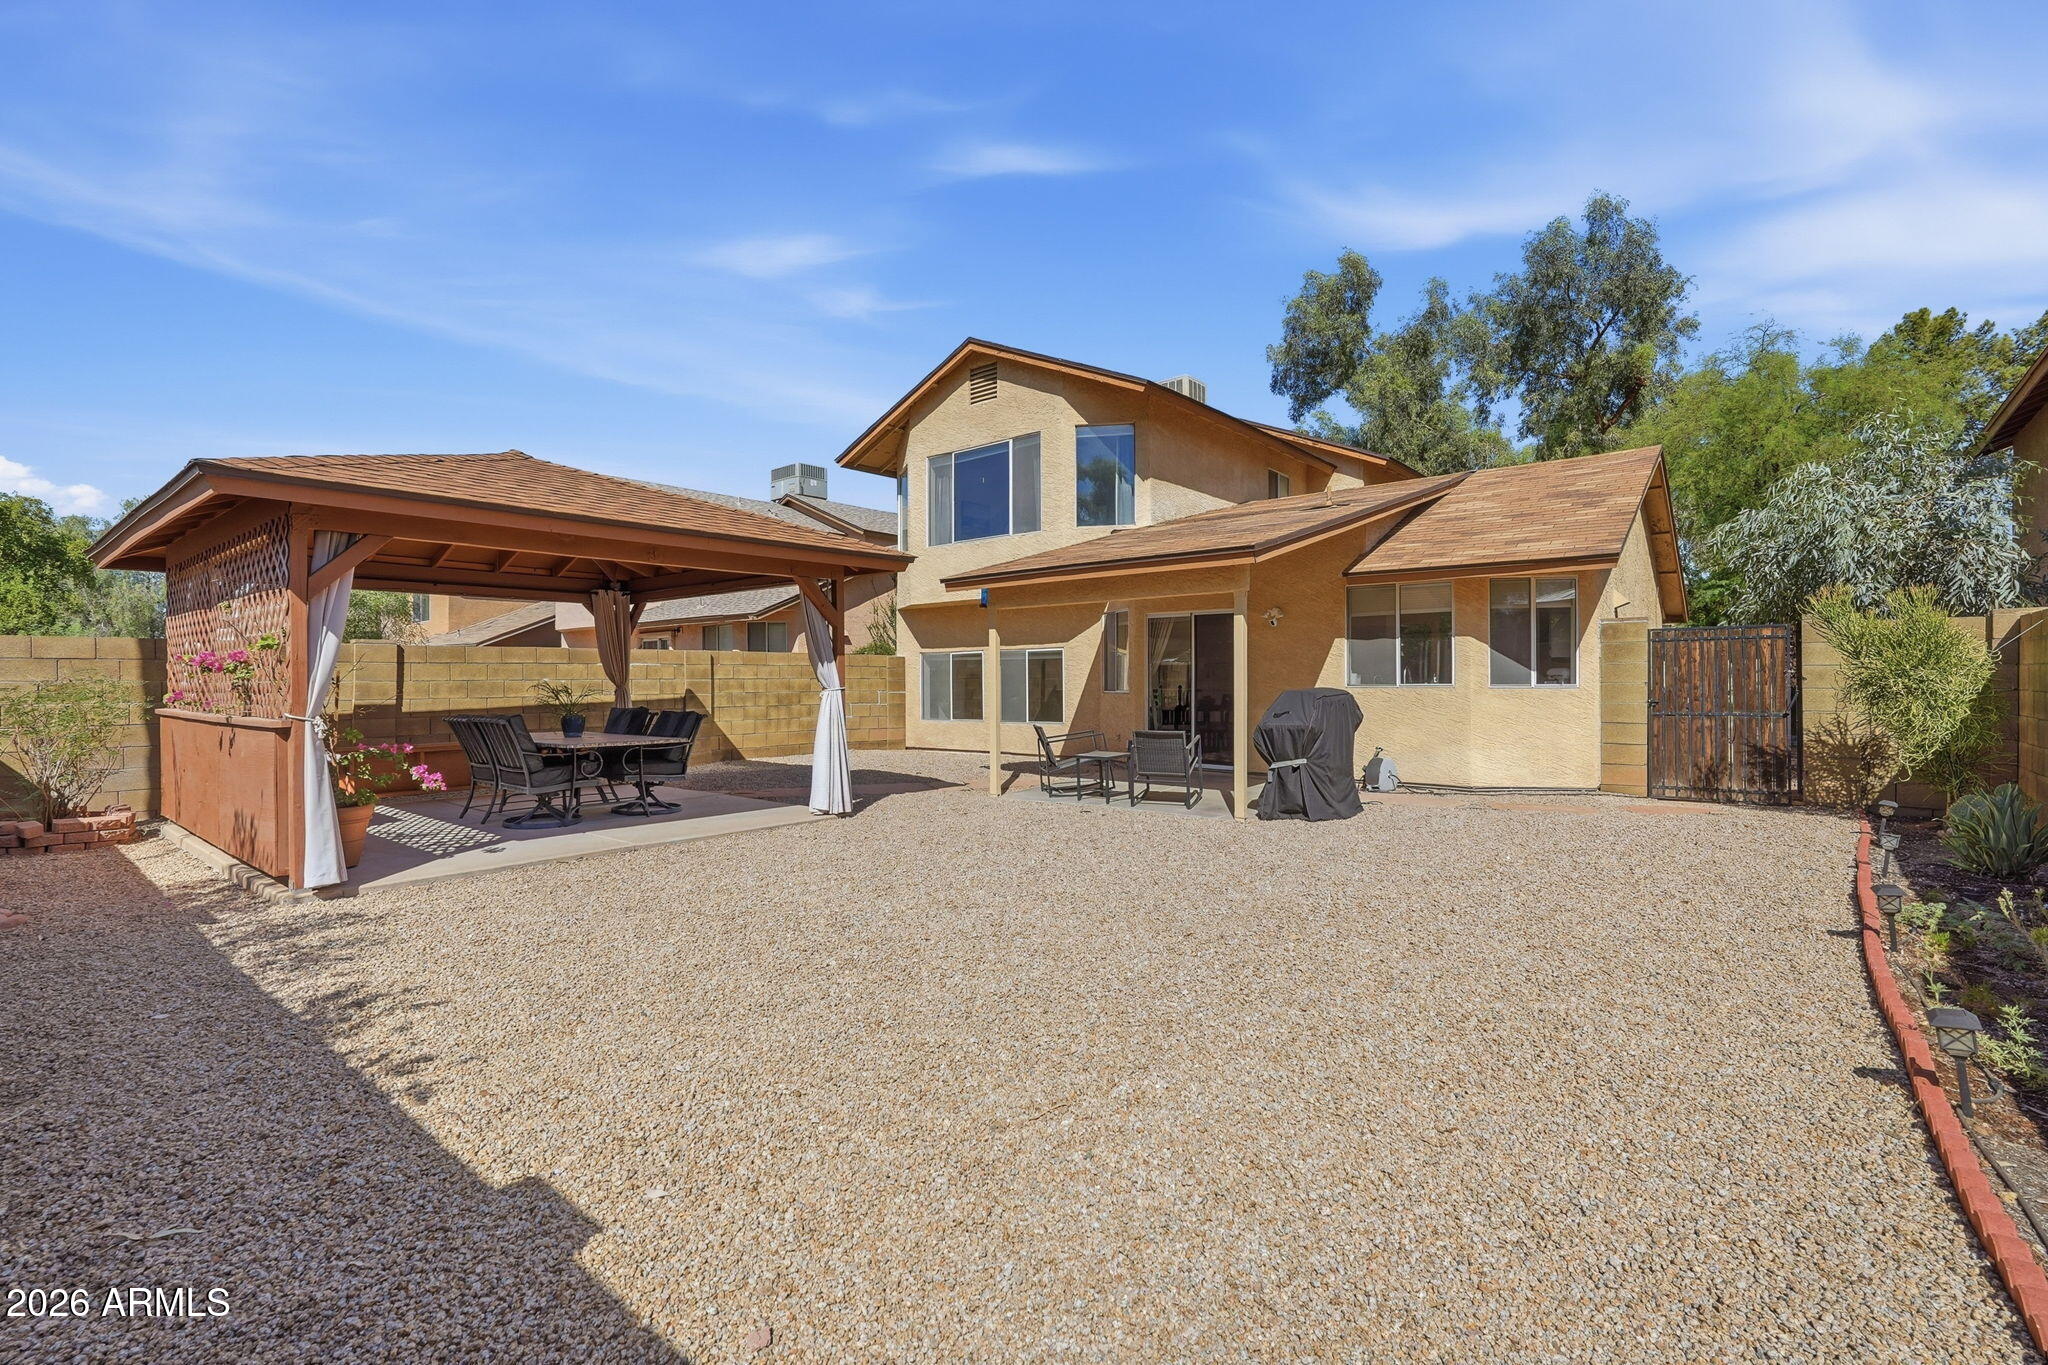
Rear of a two-story stucco home with a gravel yard and covered outdoor dining area.
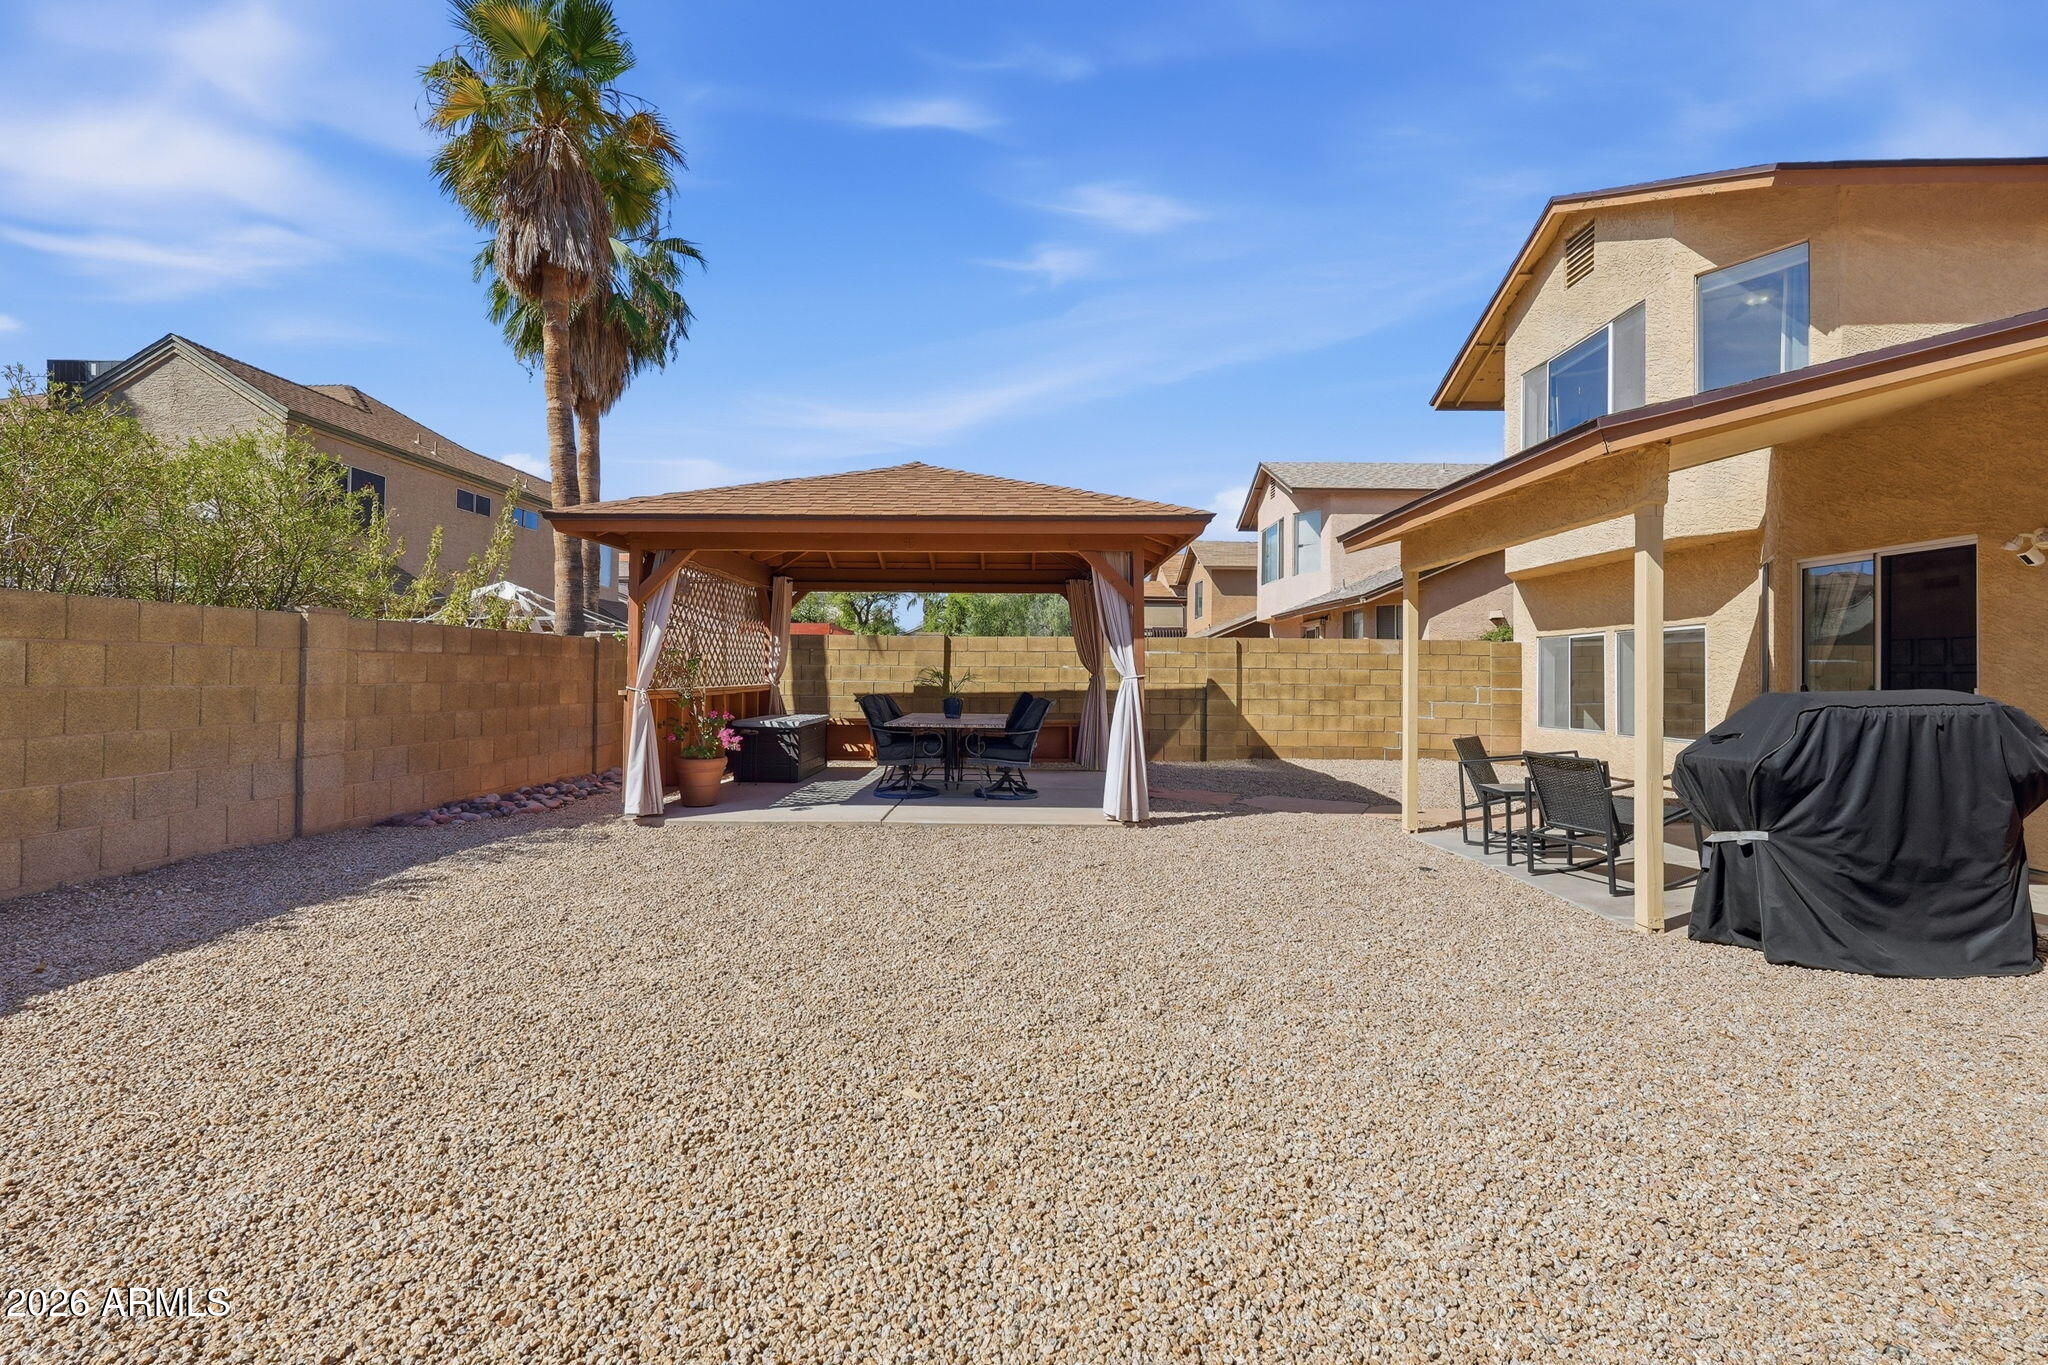
Gravel backyard with a wooden gazebo, outdoor dining set, covered patio, and palm tree.
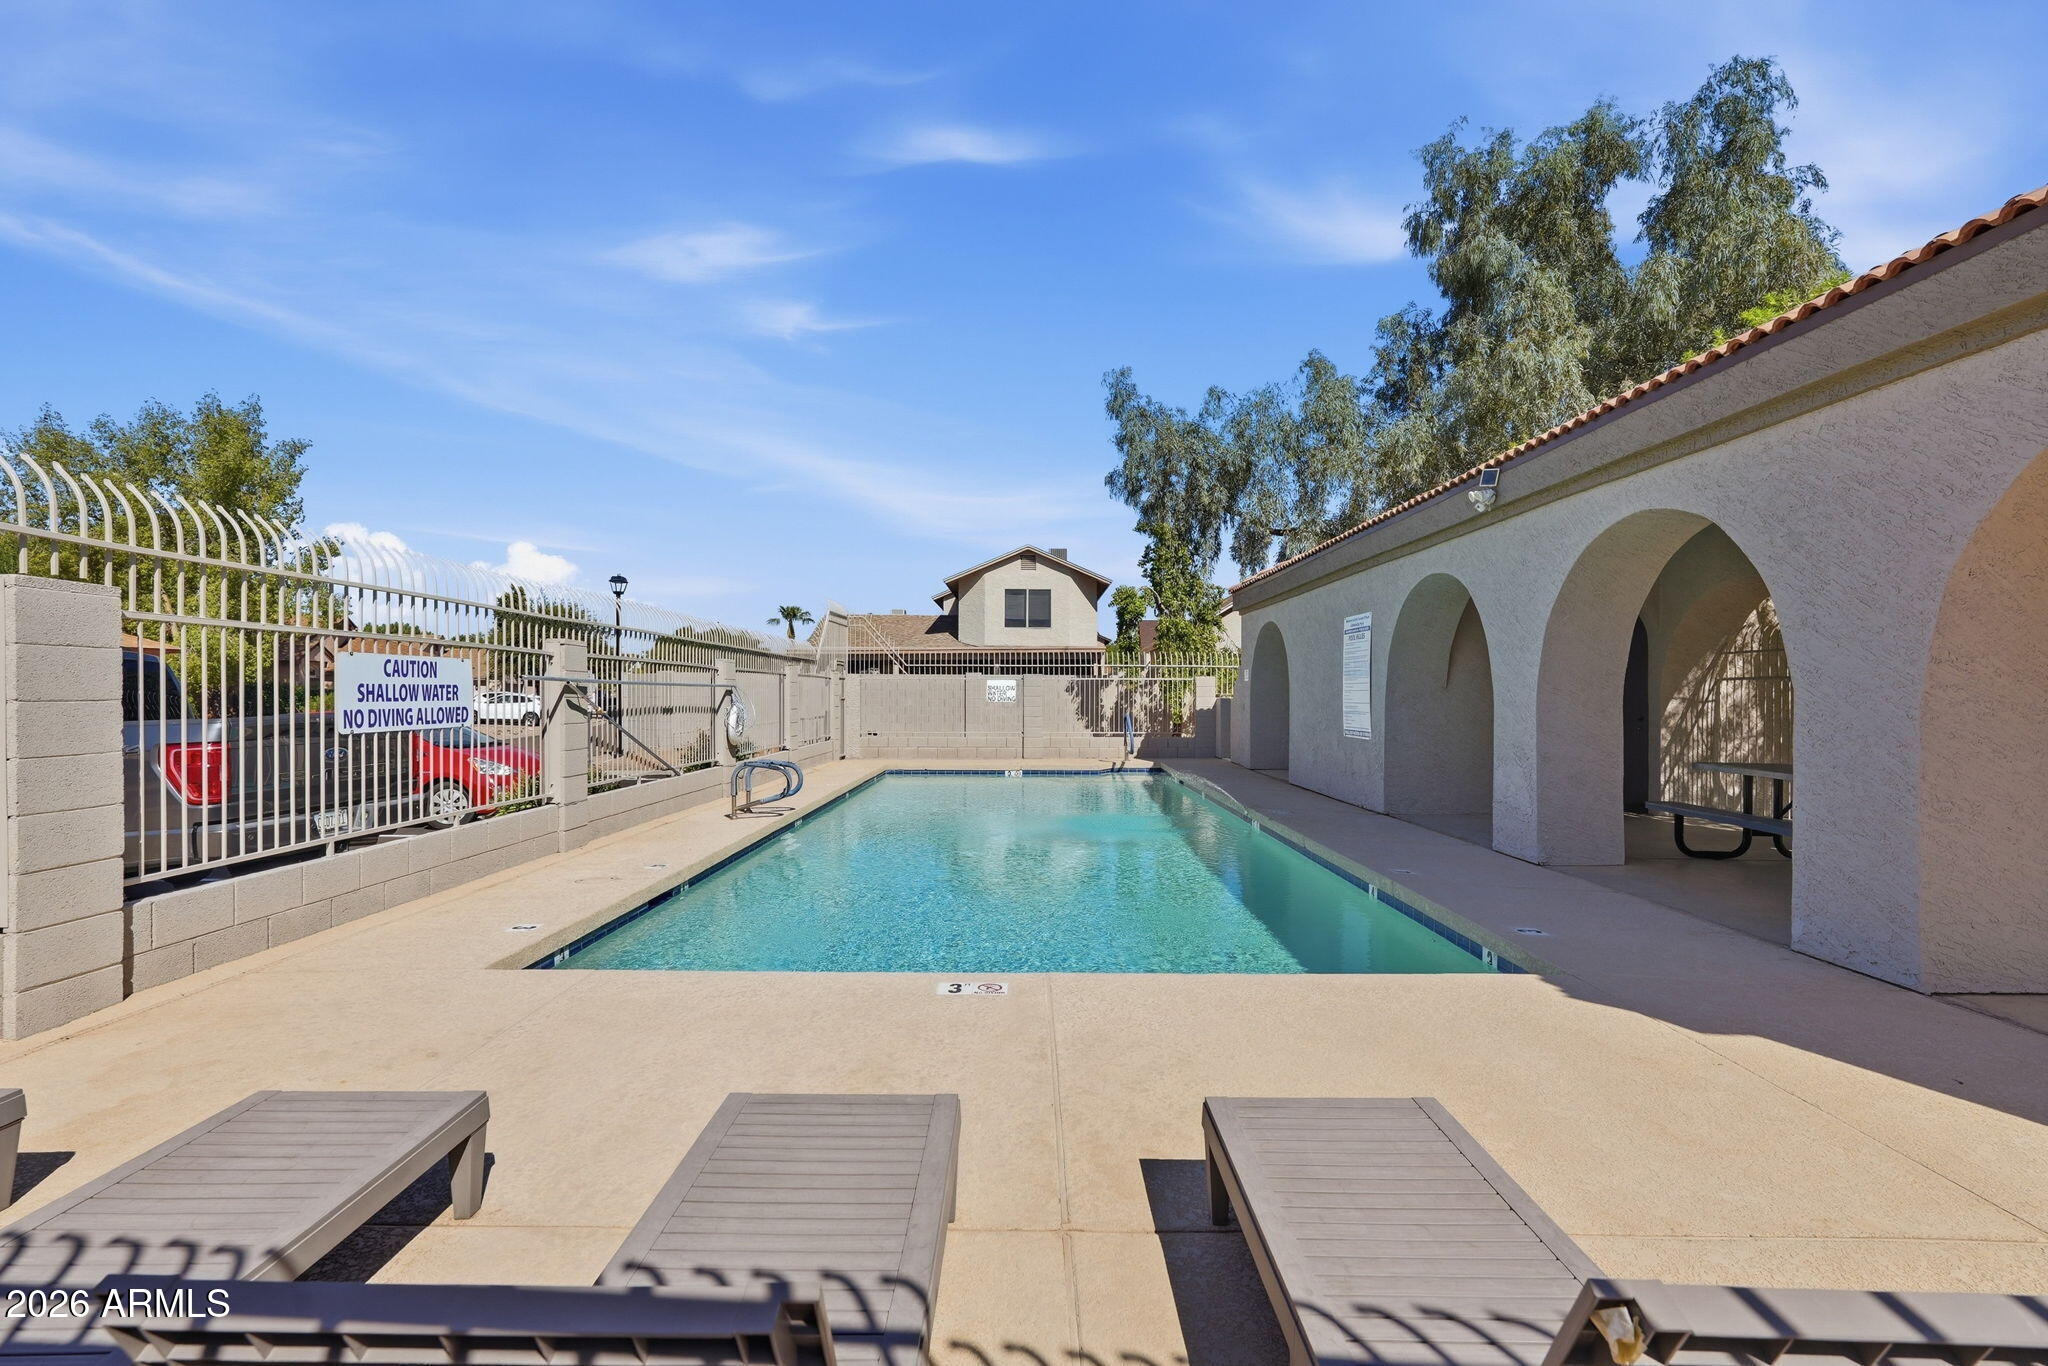
Community pool with lounge chairs, a safety fence, and a shaded arcade of arches.
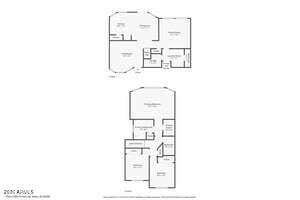
Floor plan showing the living and dining areas, family room, kitchen, and garage.
Residential floor plan showing the layout of several rooms and doorways.
Two-level residential floor plan with the second-floor layout labeled.
SEE ALL PHOTOS
Two-story tan stucco home with a double garage, concrete driveway, and gravel front yard.
Entry patio with wicker table and chairs, decorative security door, and gravel landscaping.
Bright living room with white seating, a green dresser, wood floors, and a desk beside large windows.
Staged living room with a window-side desk, white armchairs, and a sage-green dresser.
Living room with white armchairs, a round coffee table, and sliding doors to a covered patio.
Furnished living room with white armchairs and a round coffee table beside a carpeted staircase.
Living room with a white sectional, black ottoman, wall-mounted TV, and sunny windows.
Staged living room with a white sectional, black ottoman, and windows overlooking a fenced patio.
Living room with a white sectional, dark leather ottoman, warm wood floors, and elevated dining area.
Living room with a white sectional, wood floors, and an open kitchen beyond.
Bright kitchen with gray cabinets, stainless appliances, and a large island beside wide windows.
Bright kitchen with gray cabinets, stainless steel appliances, a large island, and warm wood floors.
Kitchen with gray cabinets, stainless steel refrigerator, white counters, and wood flooring beside the entry stairs.
Updated kitchen with gray cabinets, stainless steel range, and corner sink beneath wide windows.
Bright kitchen with gray cabinets, white counters, a stainless dishwasher, and a hanging plant by wide windows.
Dining area with black table beside a sunken living room and sliding doors to a covered patio.
Dining area with dark table beside loft railing, overlooking living room and staircase.
Staged bedroom with a large bed, upholstered headboard, and wide sunlit windows.
Furnished bedroom with a large upholstered bed and sunny windows overlooking trees and neighboring homes.
Staged bedroom with a gray bed, large curtained windows, and a wooden dresser.
Bright bedroom with a green quilted bed, wood dresser, macramé wall hangings, and ceiling fan.
Bright bedroom with gray bedding, a patterned rug, wood-blade ceiling fan, and tall windows.
Bathroom with a double vanity, dark wood cabinetry, brass faucets, and a glass-enclosed shower.
Bathroom shower with white tile, a glass enclosure, recessed niche, and frosted window with a potted plant.
Furnished bedroom with a white bed, wood furniture, framed art, and a curtained window.
Bedroom with a white bed, dark wood headboard, and a curtained window overlooking trees.
Bedroom with a white bed, dark wood furniture, mirrored closet doors, and a wood-blade ceiling fan.
Home office with a computer desk, green sofa, and large window overlooking trees.
Furnished home office with a green loveseat, wooden dresser, and large window overlooking trees.
Furnished bedroom with mirrored closet doors, wooden dressers, and a teal chair with orange and white cushions.
Bathroom with a white vanity, large mirror, toilet, and floral shower curtain.
Bathroom vanity with a white sink, chrome faucet, dark wood cabinet, and large mirror.
Laundry room with a white washer and dryer beside a paneled door.
Laundry area with white washer and dryer beside an open bathroom door.
Two-car garage with a paneled door, concrete floor, stored chairs, and yard tools.
Covered backyard patio with outdoor seating, a wooden gazebo, gravel landscaping, and a potted cactus.
Covered patio with a wooden gazebo, ceiling fan, lattice panels, and outdoor dining set.
Covered backyard patio with an outdoor dining set, gravel landscaping, and block wall.
Covered patio with a wooden pavilion, ceiling fan, and outdoor dining set.
Rear of a two-story stucco home with a gravel yard and covered outdoor dining area.
Gravel backyard with a wooden gazebo, outdoor dining set, covered patio, and palm tree.
Community pool with lounge chairs, a safety fence, and a shaded arcade of arches.
Floor plan showing the living and dining areas, family room, kitchen, and garage.
Residential floor plan showing the layout of several rooms and doorways.
Two-level residential floor plan with the second-floor layout labeled.
Courtesy of Two Brothers Realty & Co, Gregory Klei Listing Contact: 602-410-5537 
Sold

1704 S 39TH Street 45

1704 S 39TH Street 45, Mesa, AZ 85206

$425,000
Situated directly across from the community park and pool, 3-bedroom, 2.5-bathroom home features a versatile floor plan with distinct living and family room spaces. The upper level includes a large primary bedroom paired with a fully remodeled primary bathroom updated with modern fixtures and clean finishes. Outdoor living is highlighted by a private backyard equipped with a large pergola, ideal for entertaining. Located within easy walking distance to Dana Park shopping, dining, and retail centers, this property delivers low-maintenance living in an exceptional position within the neighborhood.

3
beds

3
baths

1,528 Sq.Ft. LIVING AREA

4,736 Sq.Ft. lot

Greg Klei

Greg Klei

Features & Amenities

Interior

  • total bedrooms3
  • Total bathrooms3
  • full bathrooms2
  • half bathroom1
  • Laundry room Inside
  • Flooring Carpet, Laminate, Tile
  • APPLIANCES Dryer, Washer, Reverse Osmosis, Refrigerator, Built-in Microwave, Dishwasher, Disposal, Electric Range
  • other interior Features Double Vanity, Upstairs, Eat-in Kitchen, Vaulted Ceiling(s), Pantry, Full Bth Master Bdrm

Area & Lot

  • Status Sold
  • Date Sold November 2, 2026
  • Living Area1,528 Sq.Ft.
  • Total Area1,528 Sq.Ft.
  • Lot Area4,736 Sq.Ft.
  • MLS® ID7080060
  • TypeResidential
  • YEAR BUILT1990
  • NeighborhoodMesa
  • Architecture StylesRanch
  • Elementary SchoolPioneer Elementary School
  • Middle SchoolGreenfield Junior High School
  • High SchoolGilbert High School
  • School DistrictGilbert Unified District

Exterior

  • STORIES2
  • Garage Space2.0
  • water SourcePublic
  • roofComposition
  • lot featuresDesert Back, Desert Front, Gravel/Stone Front, Gravel/Stone Back
  • parkingAttached Garage, Garage Door Opener
  • HEAT TYPENatural Gas
  • AIR CONDITIONINGCentral Air
  • sewerPublic Sewer

Financial

  • Sales Price$425,000
  • Real Estate Tax $1,073/yr
  • HOA $355/3 mos

Mesa

Explore

Work With Greg

Put proven local expertise and sharp market insights in your corner. Navigating the competitive Gilbert real estate market requires a tailored approach built around your unique goals. Let's team up today to maximize your investment and secure your dream home.

Follow Me on Instagram