Leave a Message

Thank you for your message. I will be in touch with you shortly.

1234 E WASHINGTON Avenue
SEE ALL PHOTOS
1234 E WASHINGTON Avenue
Courtesy of Realty ONE Group
Sold

1234 E WASHINGTON Avenue

1234 E WASHINGTON Avenue, Gilbert, AZ 85234

$647,225
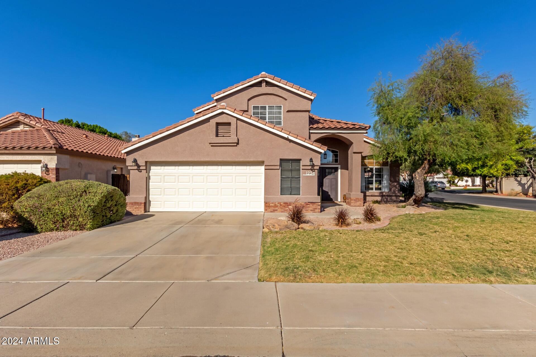
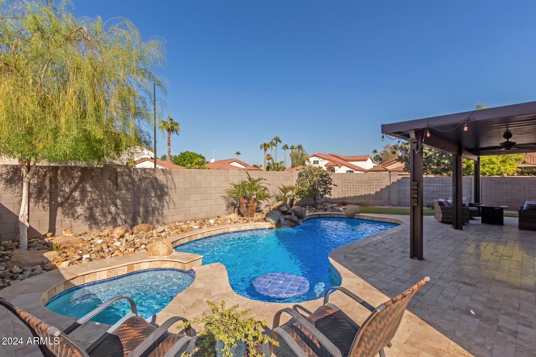
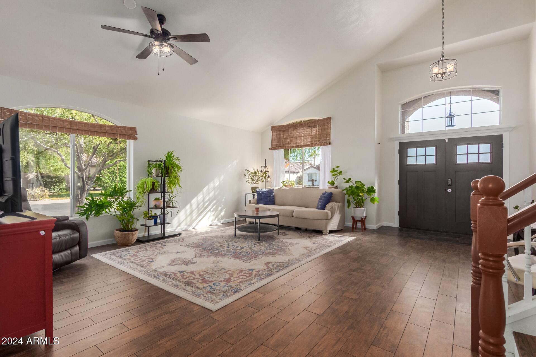
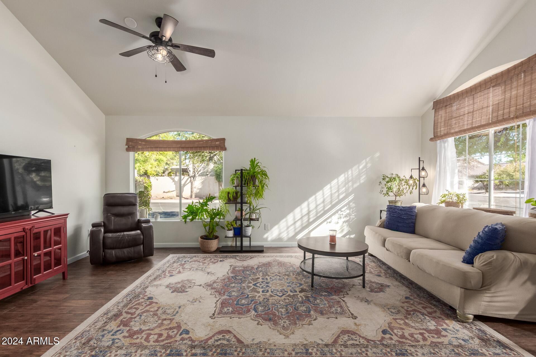
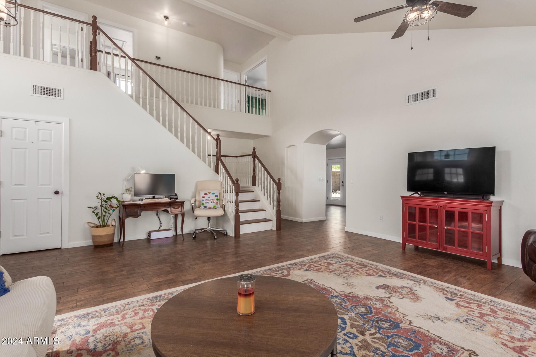
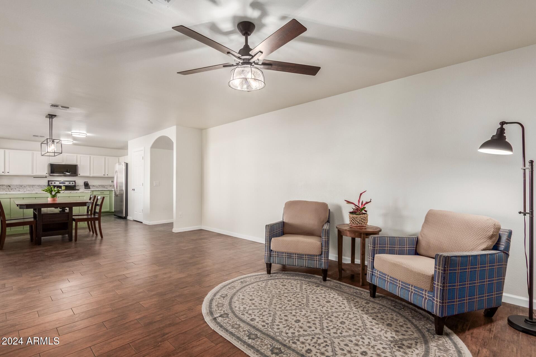
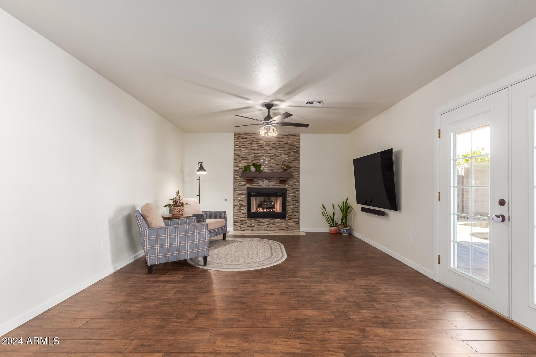
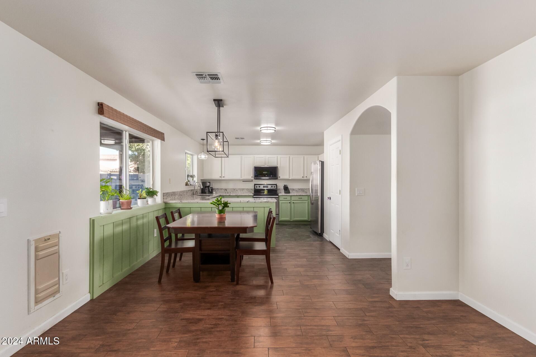
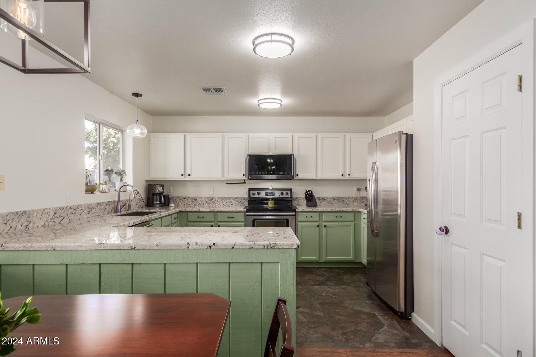


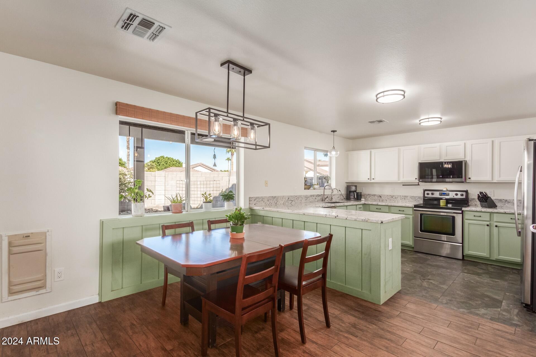
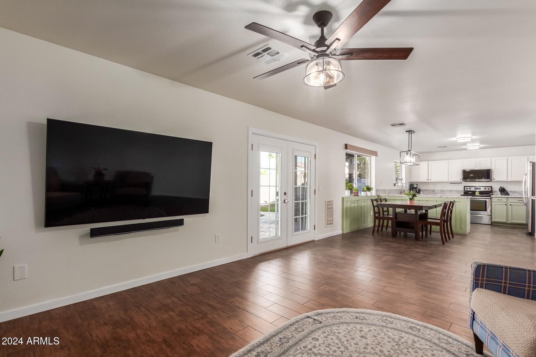
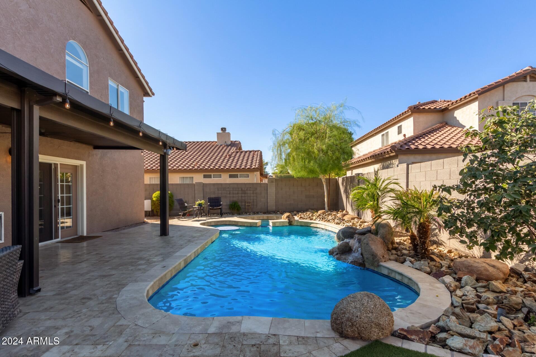
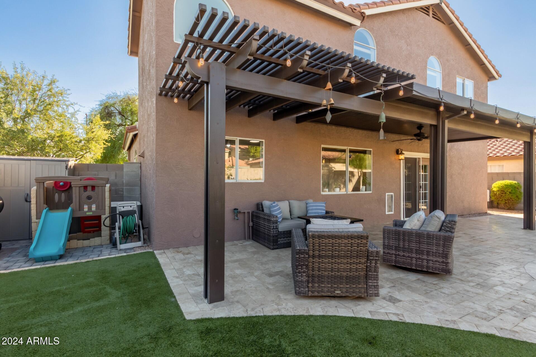
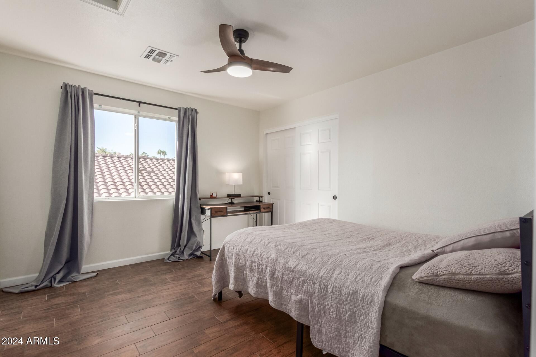
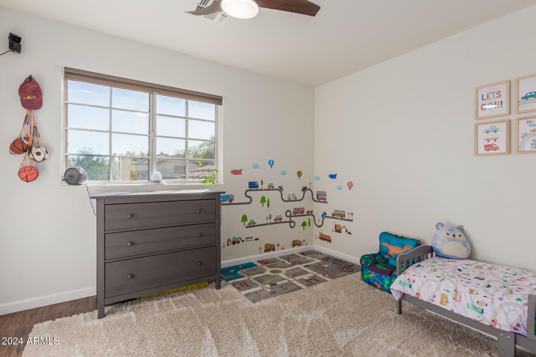
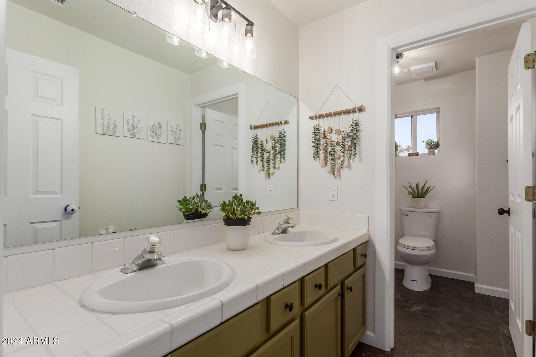
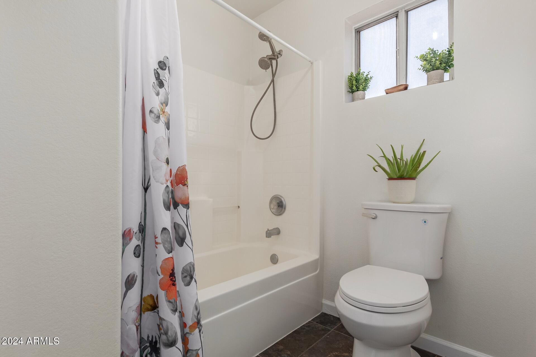
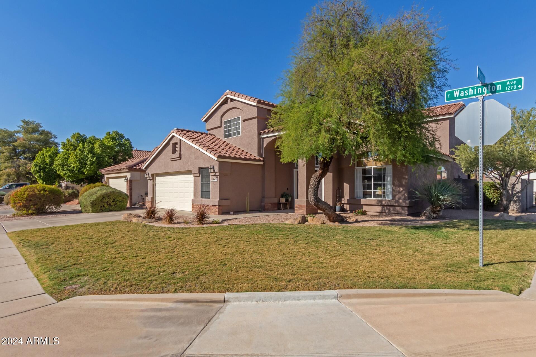
LOCATION & GREAT FLOOR PLAN! Corner Lot, North/South Facing, 4 Bed, 3 Full Baths, 2.5 Car Garage. ROOF 2019, AC 2020, POOL RE-SURFACE 2019. Downstairs 1 bed W/ FULL BATH! Open Living/Dining Area, Tile Wood Flooring, NO CARPET, High Ceilings, Bright n' Airy, Kitchen w/Granite Counters, SS Appliances, Overlooks Family Room w/Gas Fireplace. French Doors lead to peaceful backyard, North Facing Pebble Tec POOL w/ WATERFALL and SPA, Travertine Patio, Turf lawn, Extended Covered Patio and Open Skies w/No Neighbor directly behind or East Side! Beautiful Staircase leads to HUGE Primary Bedroom w/Sitting Area, Double Closets, Double Sinks, Separate Tub and Shower, Private Toilet Room. Split from Two Spacious Guest bedrooms! YES... A 2.5 CAR GARAGE! THERE'S MORE...See Features and Updates List! UPDATES TO PROPERTY
2024 Updates
Garage Door, Dishwasher, Microwave, Bathroom Toilets, Lighting, Painted Cabinets
2023 Updates
All electric circuit breakers replaced, Garage wired for 50amp EV, Smoke Detectors
2022 Updates
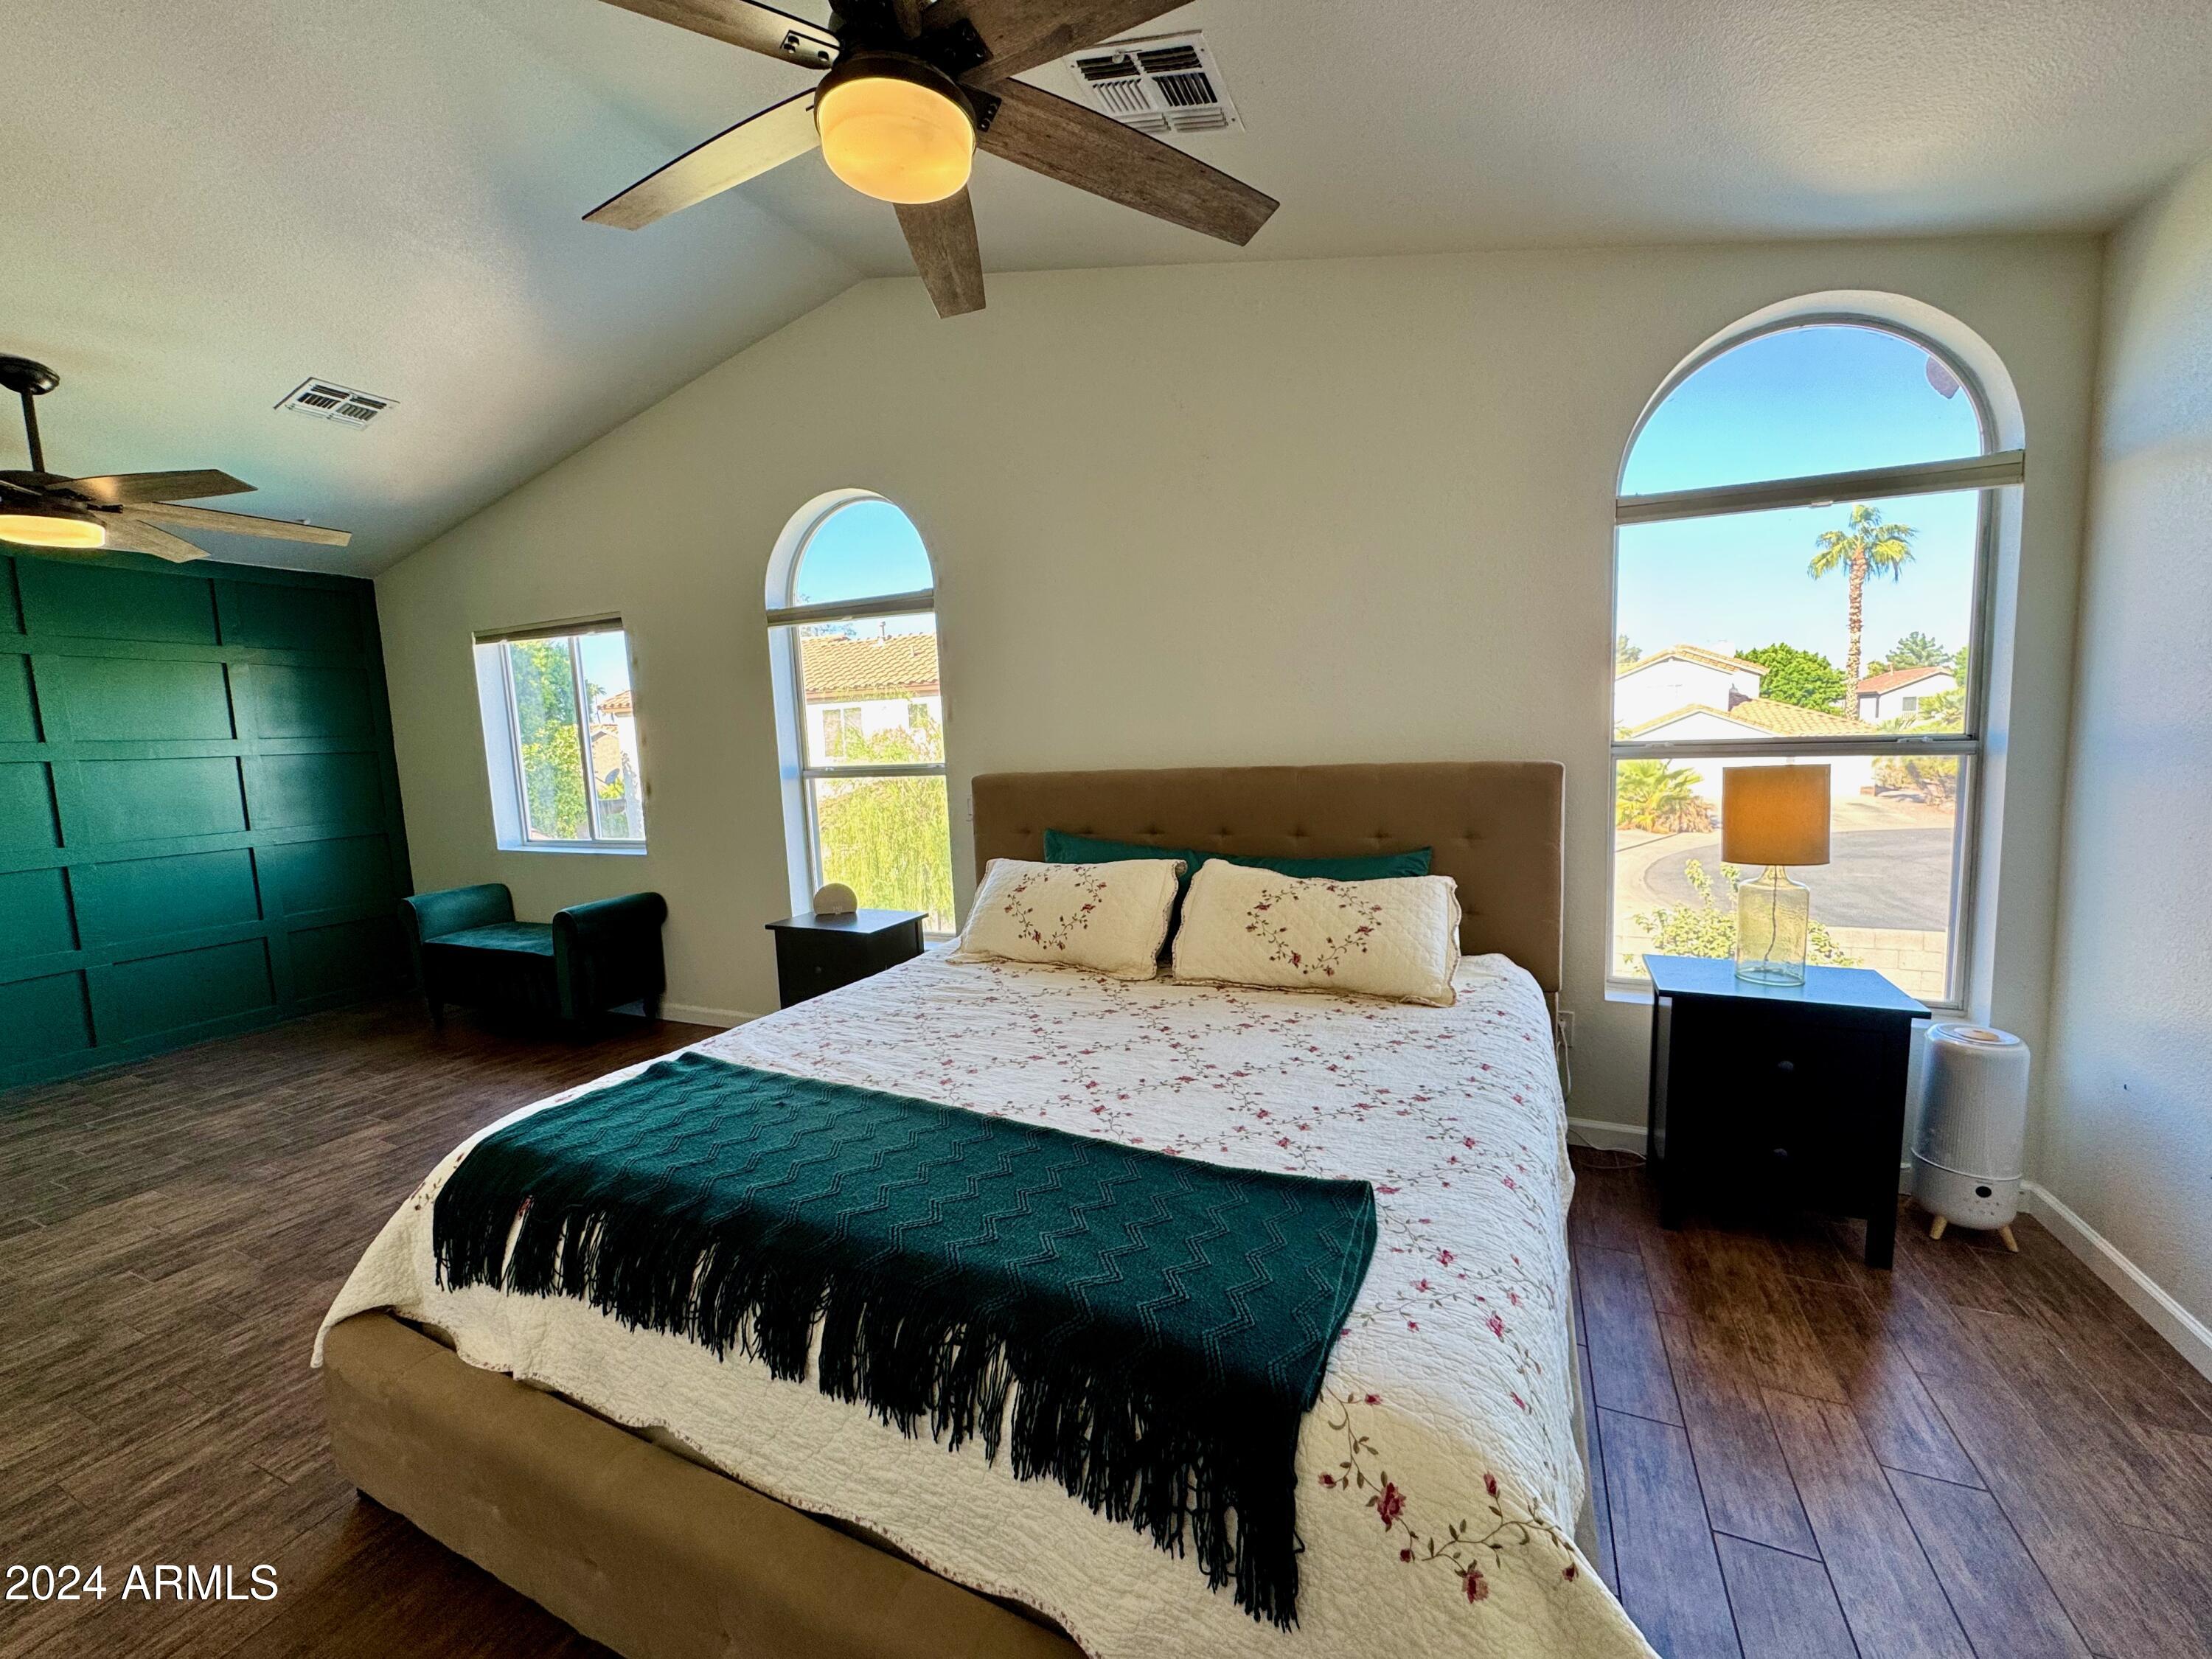
Fireplace Tile, Primary bedroom accent wall, Kitchen/dining room wainscoting
2020 Updates
AC Replaced 5/2020 [12 year / 10 year coil & parts / 5 year labor transferrable warranty]
Exterior Paint 2020
2019 Updates
Roof Replaced 11/2019 [15 year warranty]
Pool / Spa resurfaced 2019
Backyard Remodel including extended travertine patio, extended metal awning with fan, artificial turf, new rock beds, landscape lighting and plants.

FEATURES OF LOCATION
FUN & Easy to Remember Address! 1234 E Washington!
South facing front yard
Corner lot
First home as you enter Marble Street cul-de-sac
North facing backyard
Enjoy the private backyard as there is NO neighbors directly behind or East of home
Walking distance to LAKE
Plenty of bike paths and large sidewalks through community
Gilbert High School (Less than a mile, walking distance)
Greenfield Junior High (2.0 miles ~ 6 minute drive)
Downtown Gilbert, restaurants, activities, farmer's market, theater (2.2 Miles ~ 6 minute drive)
Safeway Grocery (1 mile ~ 4 minute drive) / Fry's Grocery (1.8 mile ~ 6 minute drive)

FEATURES OF PROPERTY
Exterior
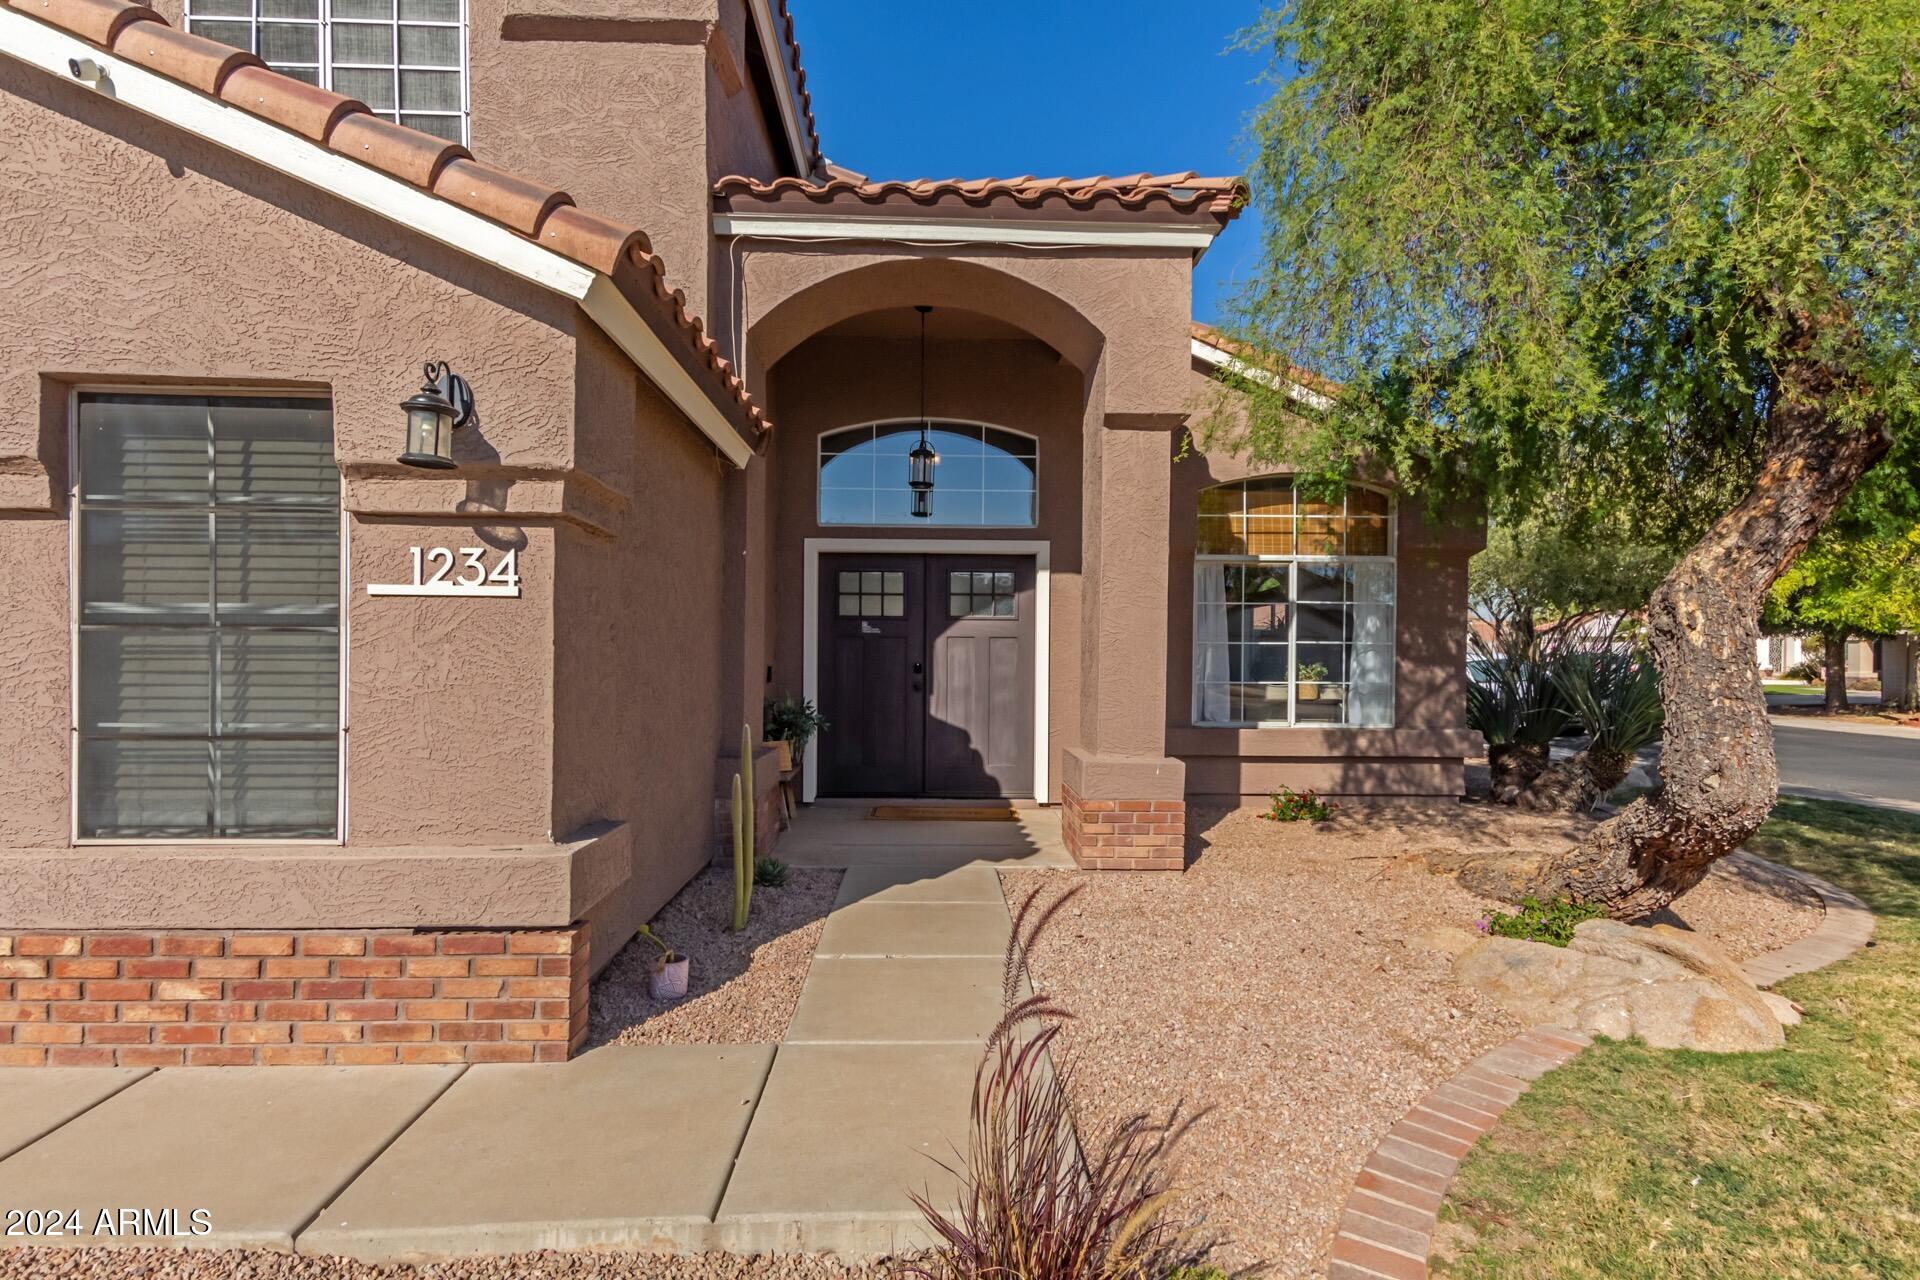
Grass front yard with large shade tree, Pretty elevation featuring both stucco & brick
Grand Entry with double 6 lite doors (2018)
Pool is chlorine but can be converted back to Salt water, sellers preferred chlorine
Interior
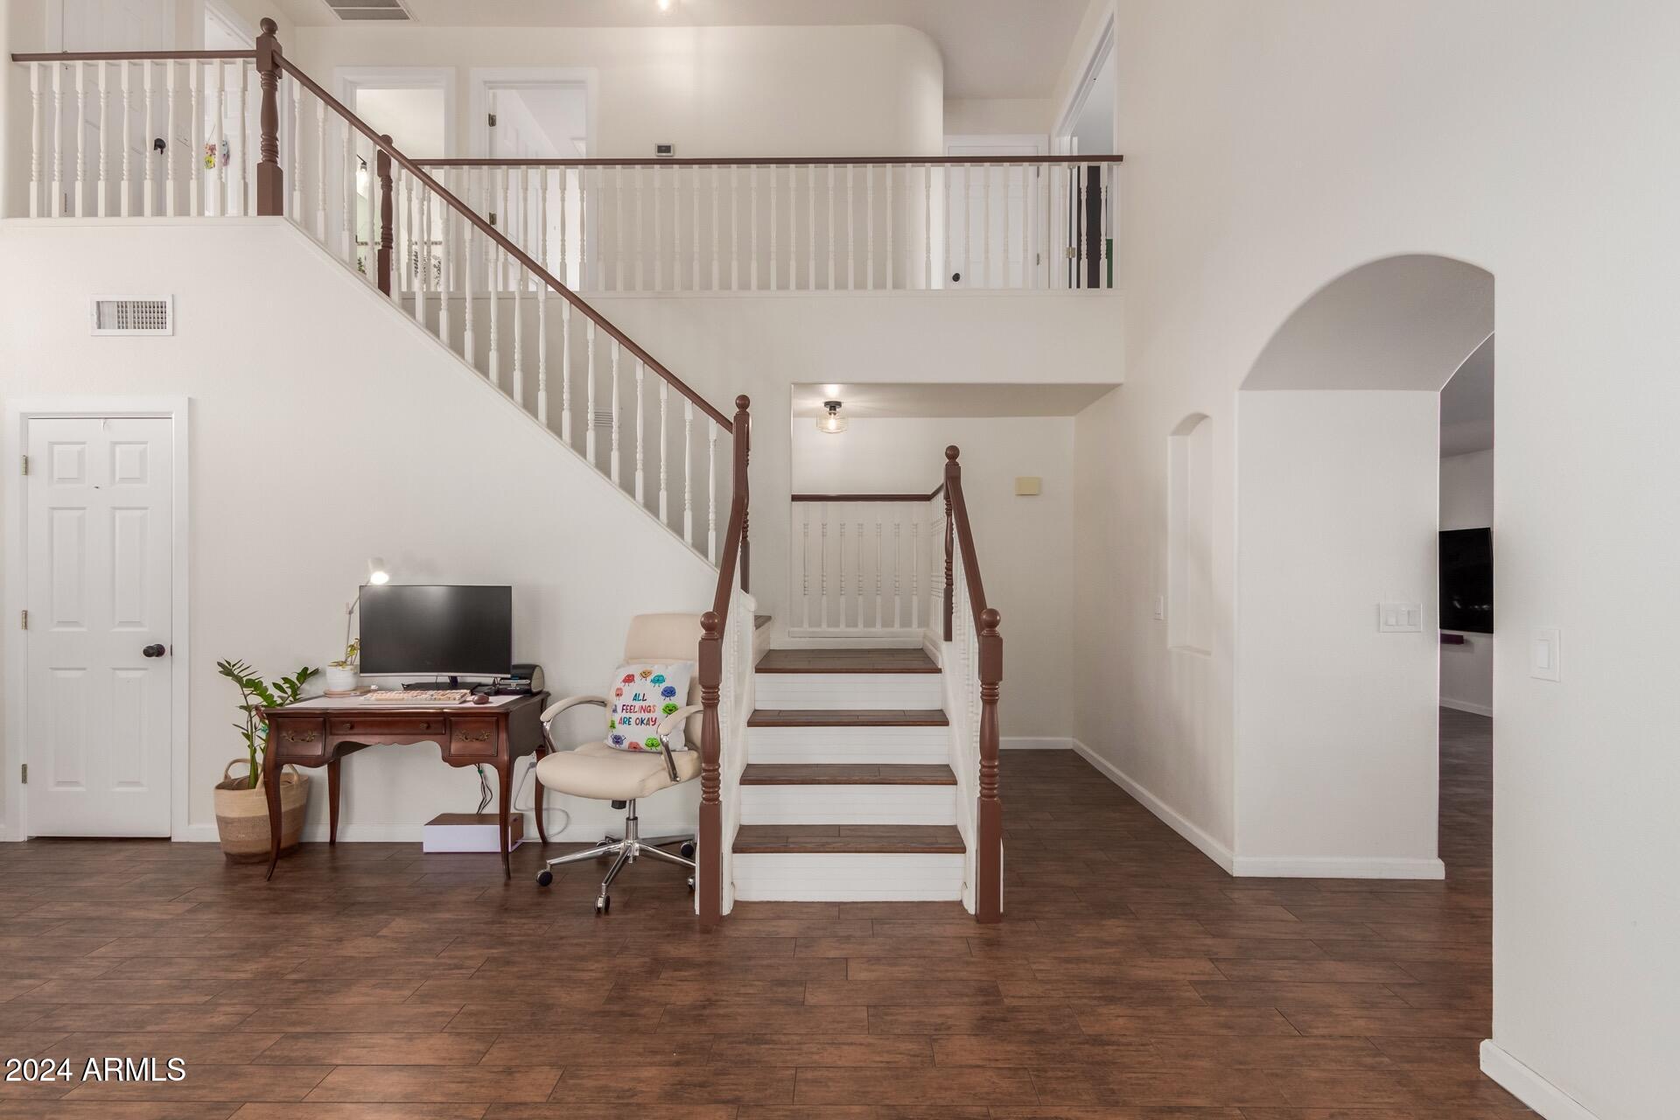
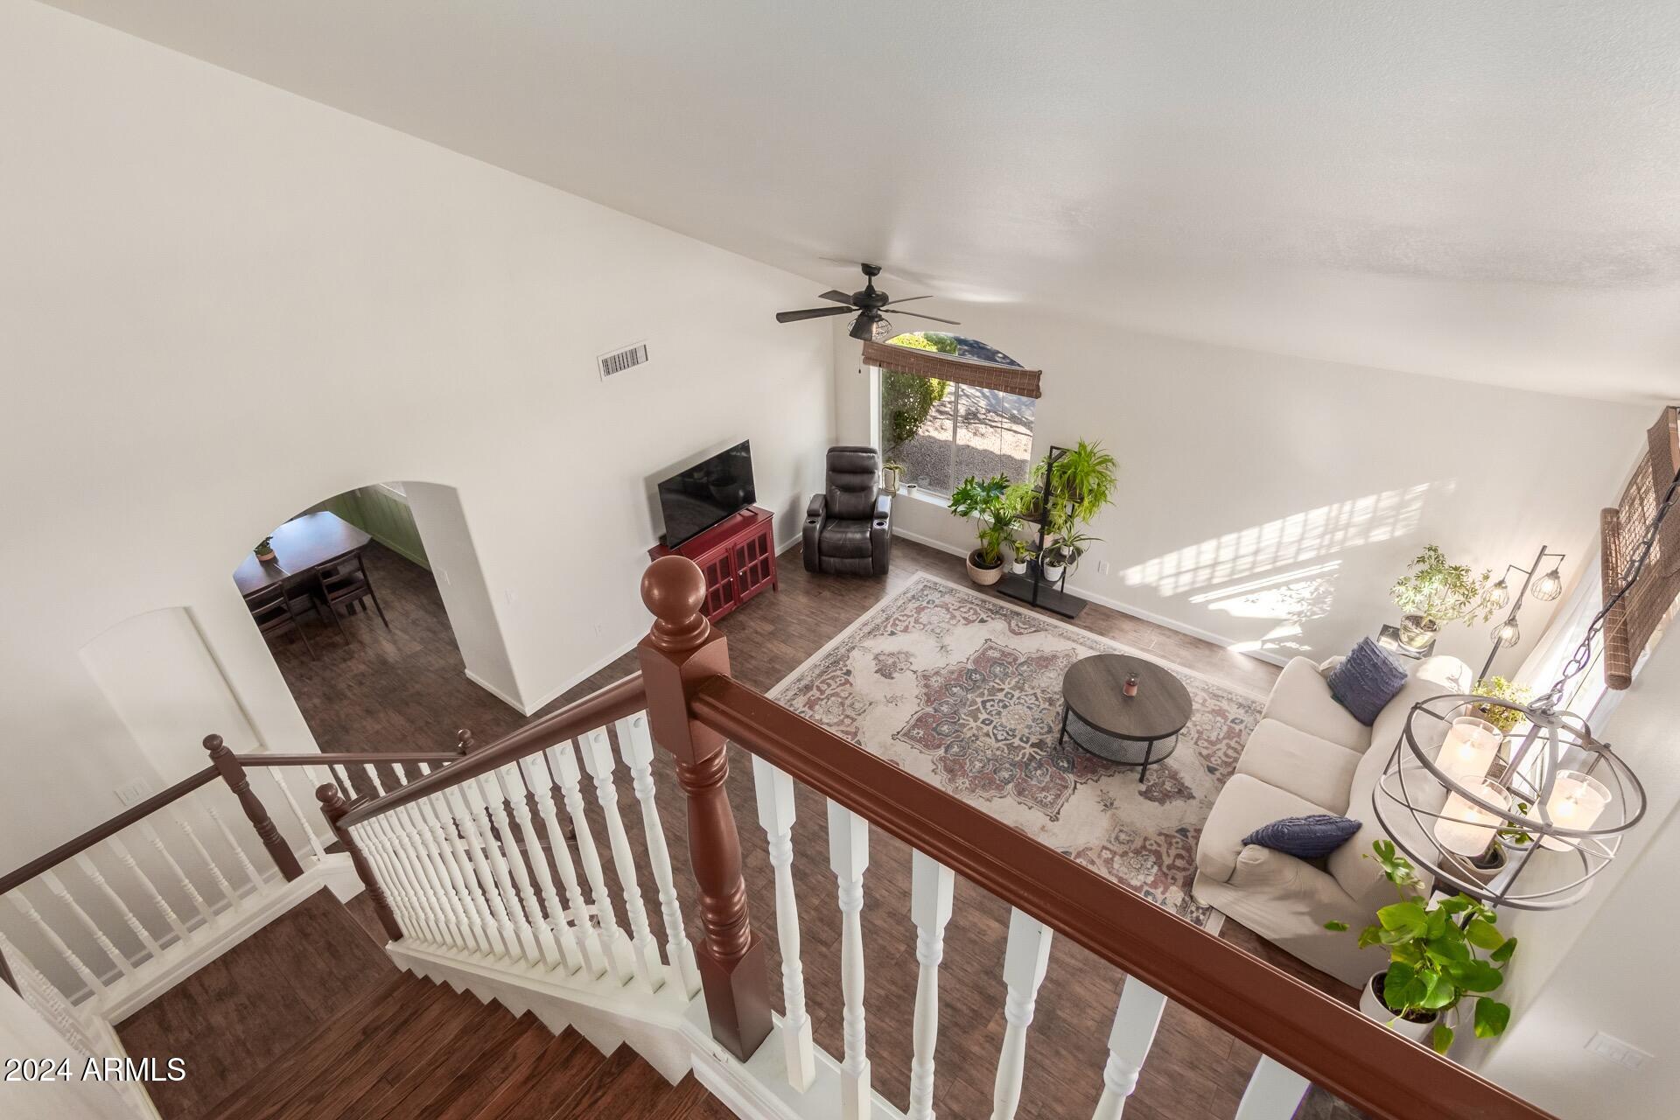
High ceilings & large windows create a bright n' open feeling
Beautiful 2-tone staircase! Be sure to look at the details of each step!
BONUS: Downstairs 1 bedroom and full bath, great for guests that want to avoid stairs
Pretty lights and fans throughout
GAS fireplace in living room with stacked tile floor to ceiling
French doors lead to backyard retreat
Stainless steel appliances, Osmosis drinking water, quality granite countertops, farm sink, bright light fixtures, separate pantry
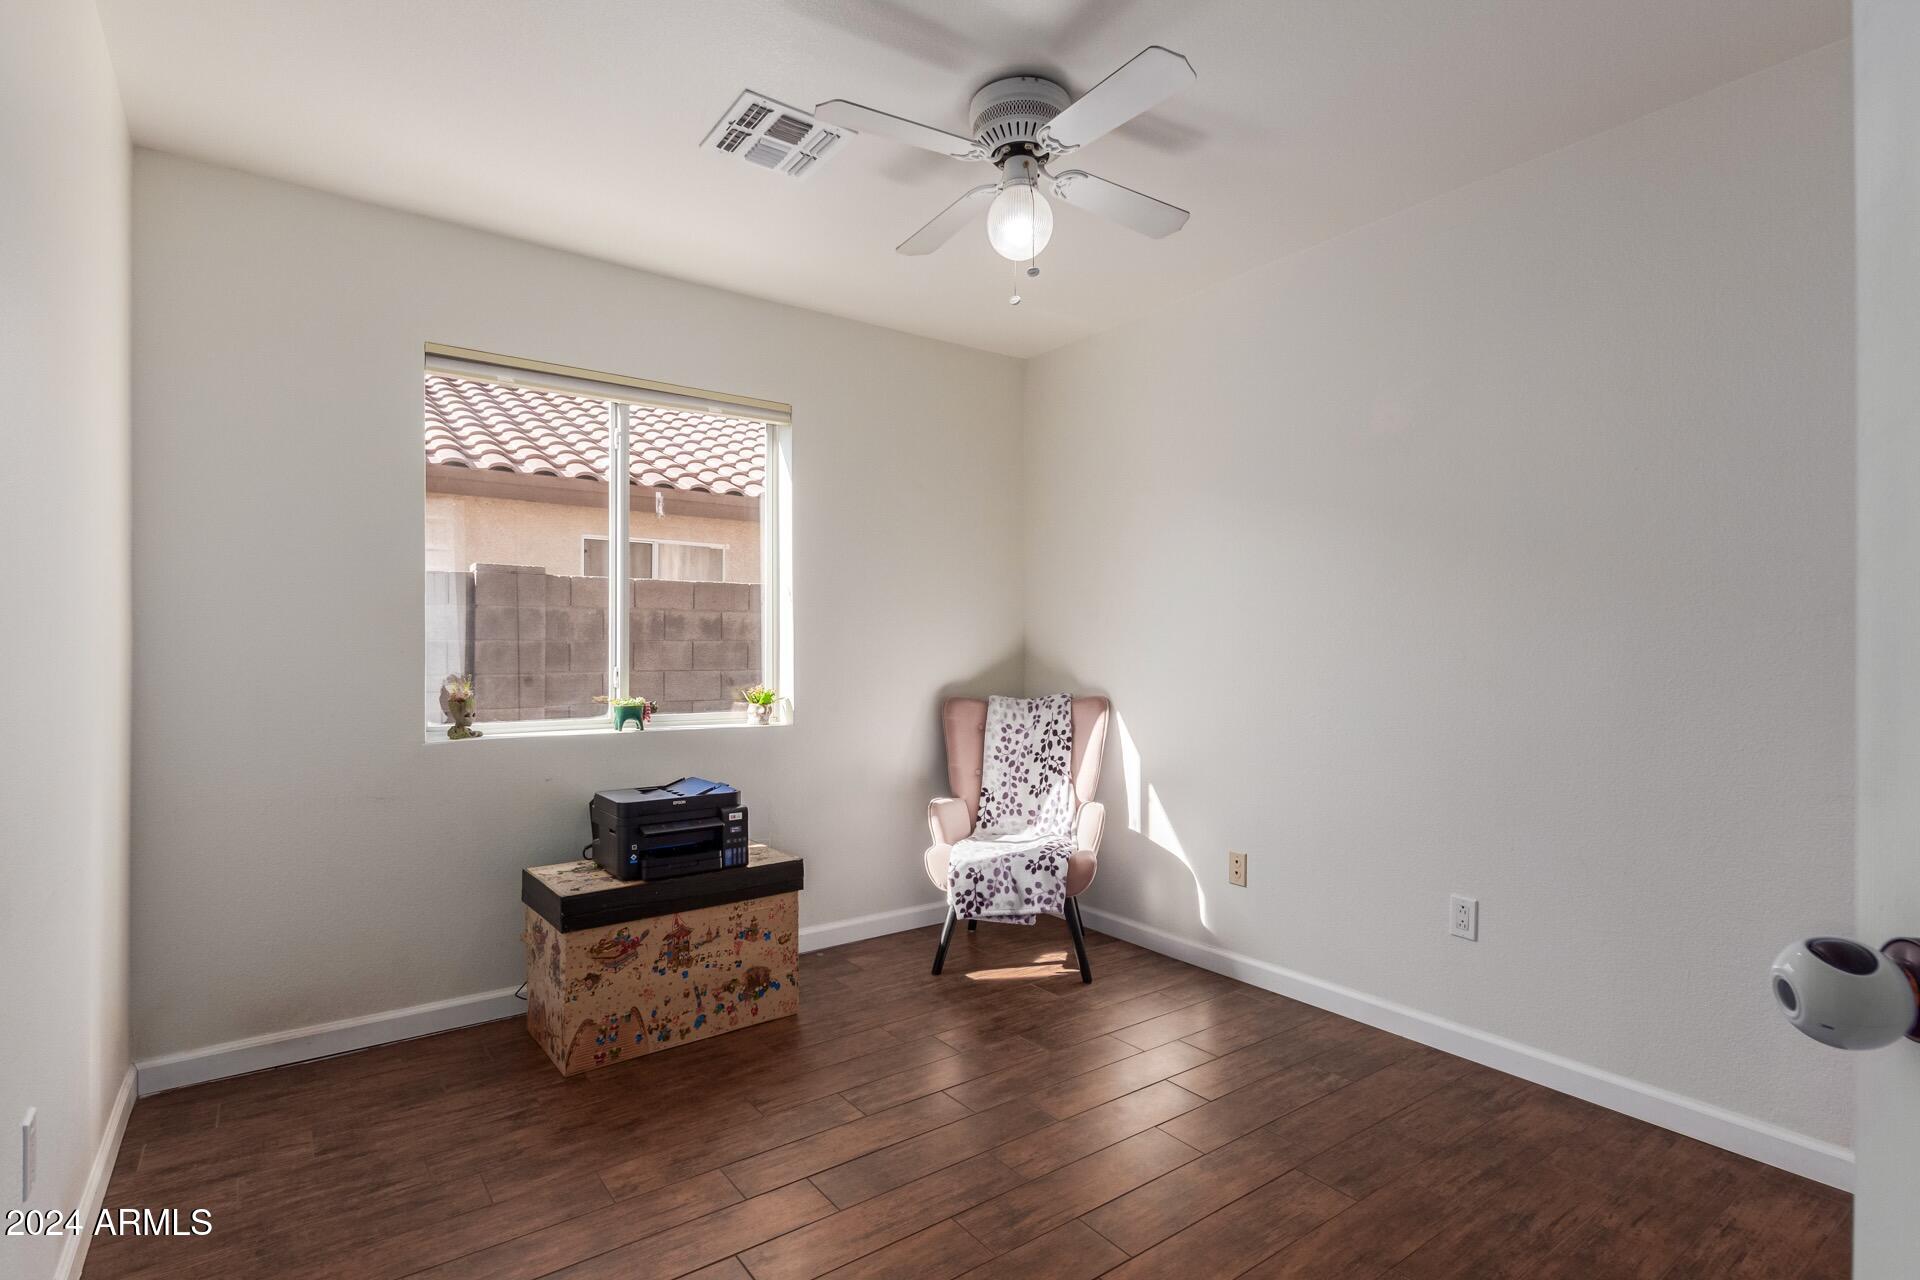
Large guest bedrooms ~ be sure to peak in the deep closets, Lots of space!
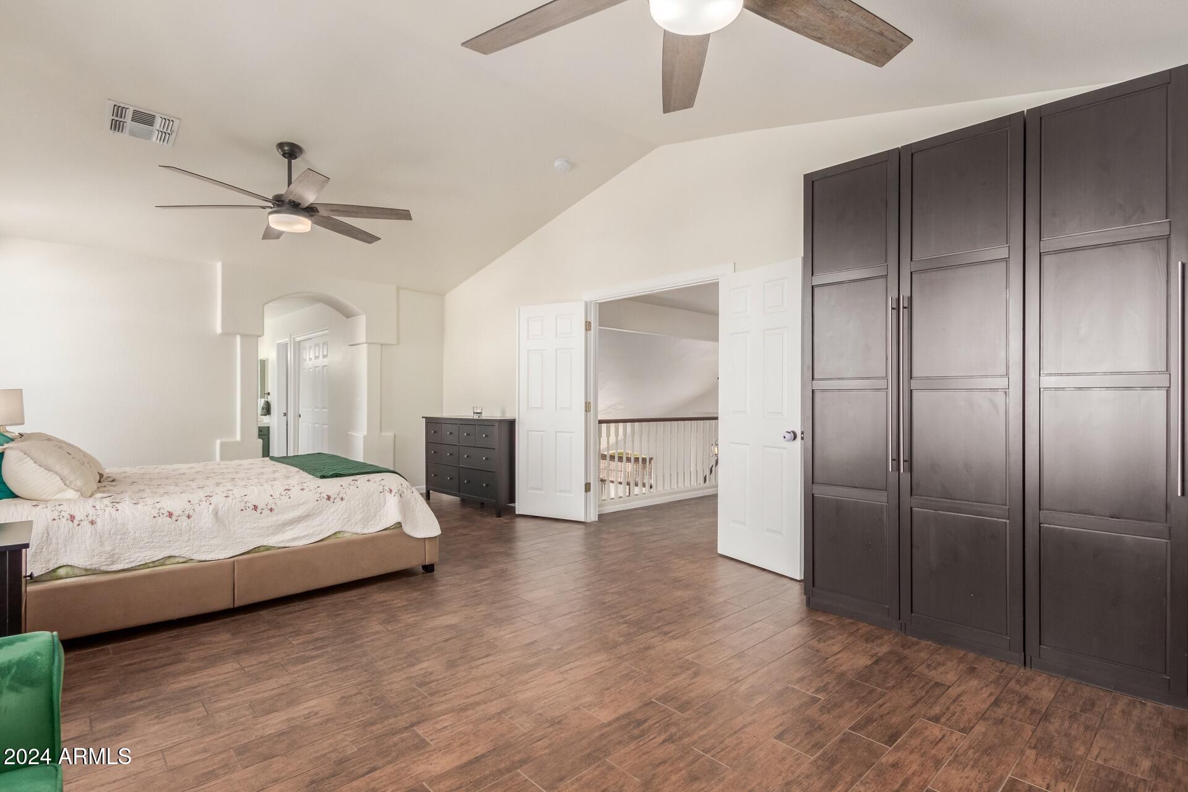
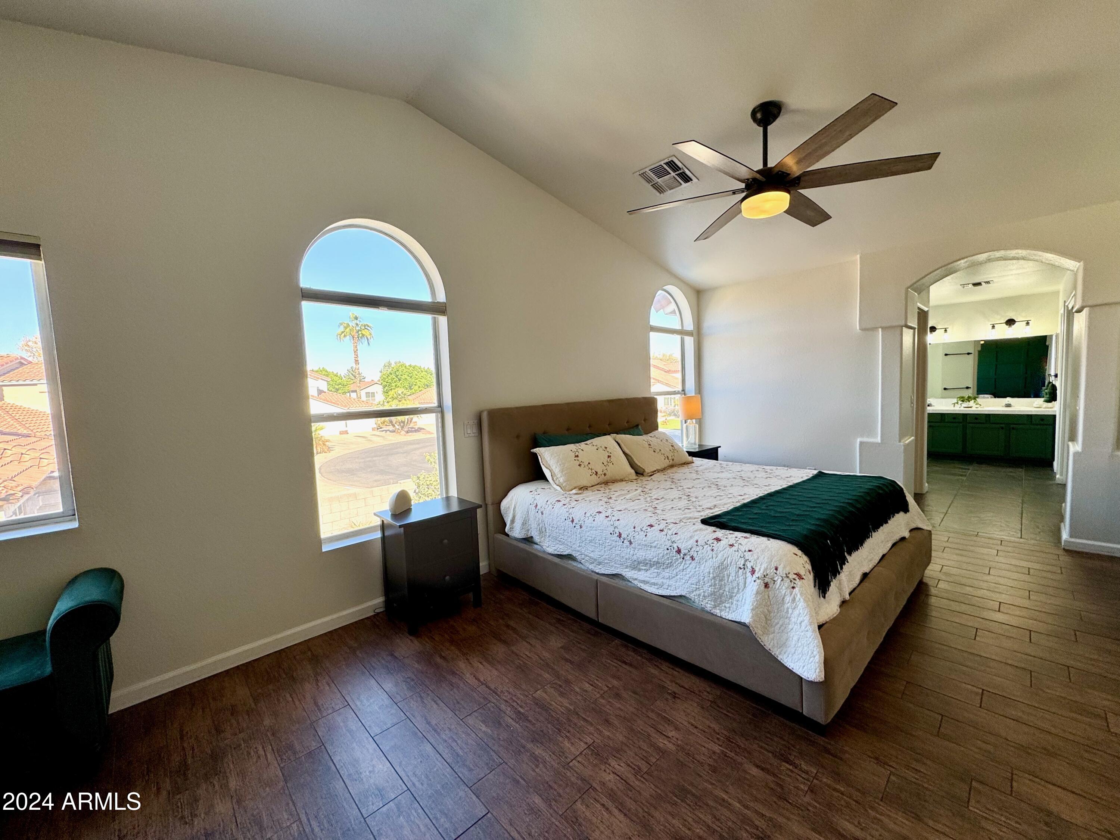
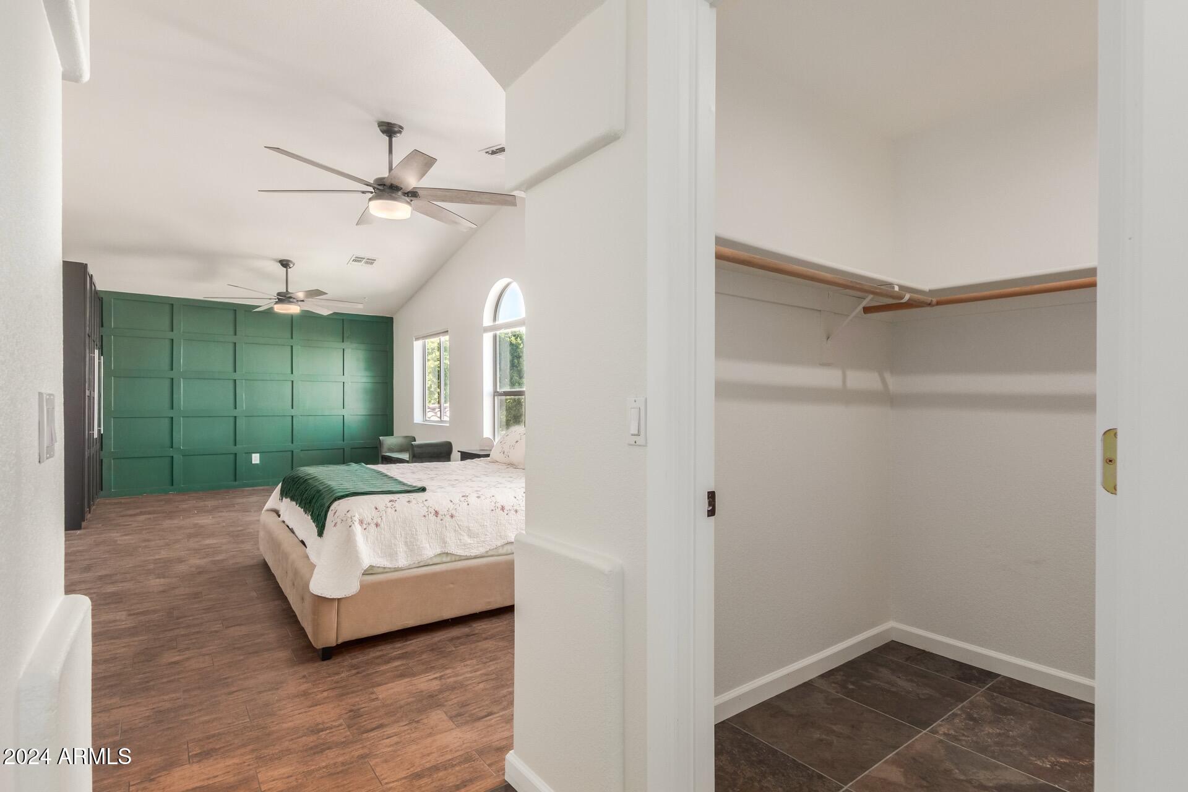
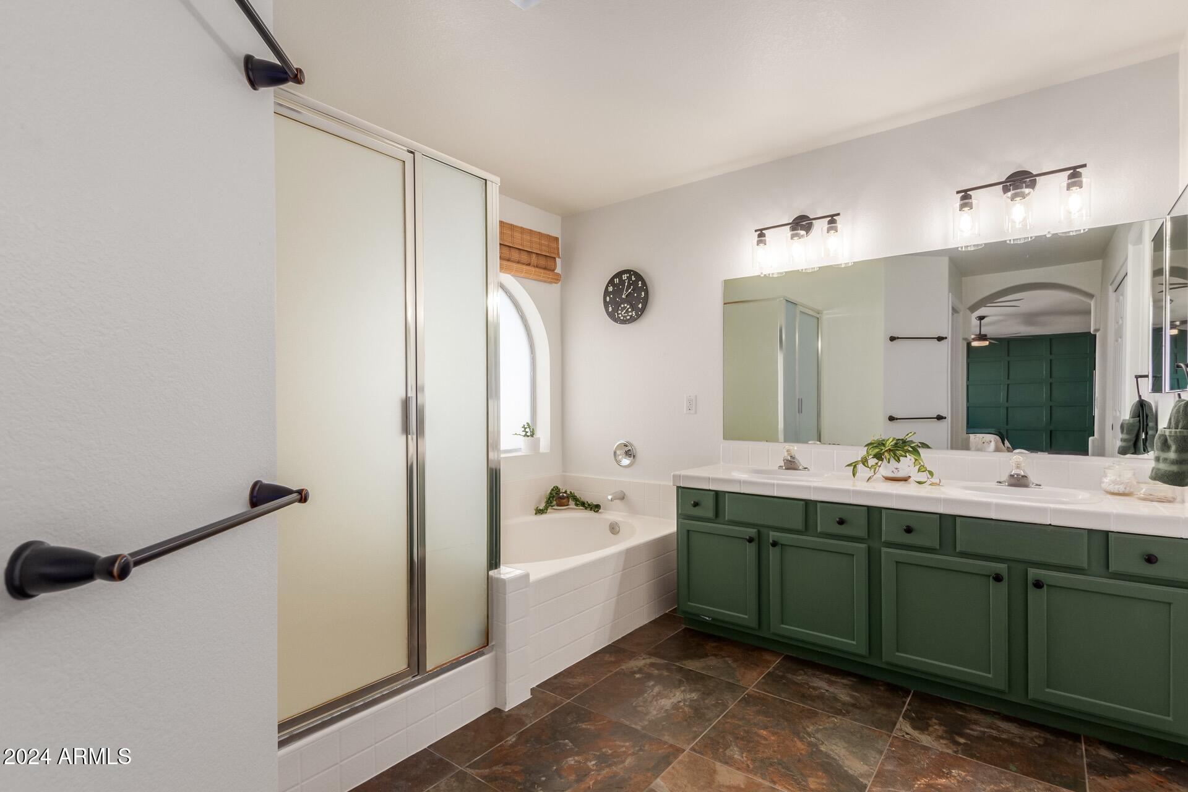
Primary Bedroom Suite has double doors, North side of home overlooking pool, is VERY spacious with separate sitting area, walk-in closet PLUS additional closet, large bathroom with double sinks, large tub, walk-in shower and separate toilet room! This is truly a Bedroom Suite!
Gas Water Heater, Dryer is Pre-Plumbed for Gas
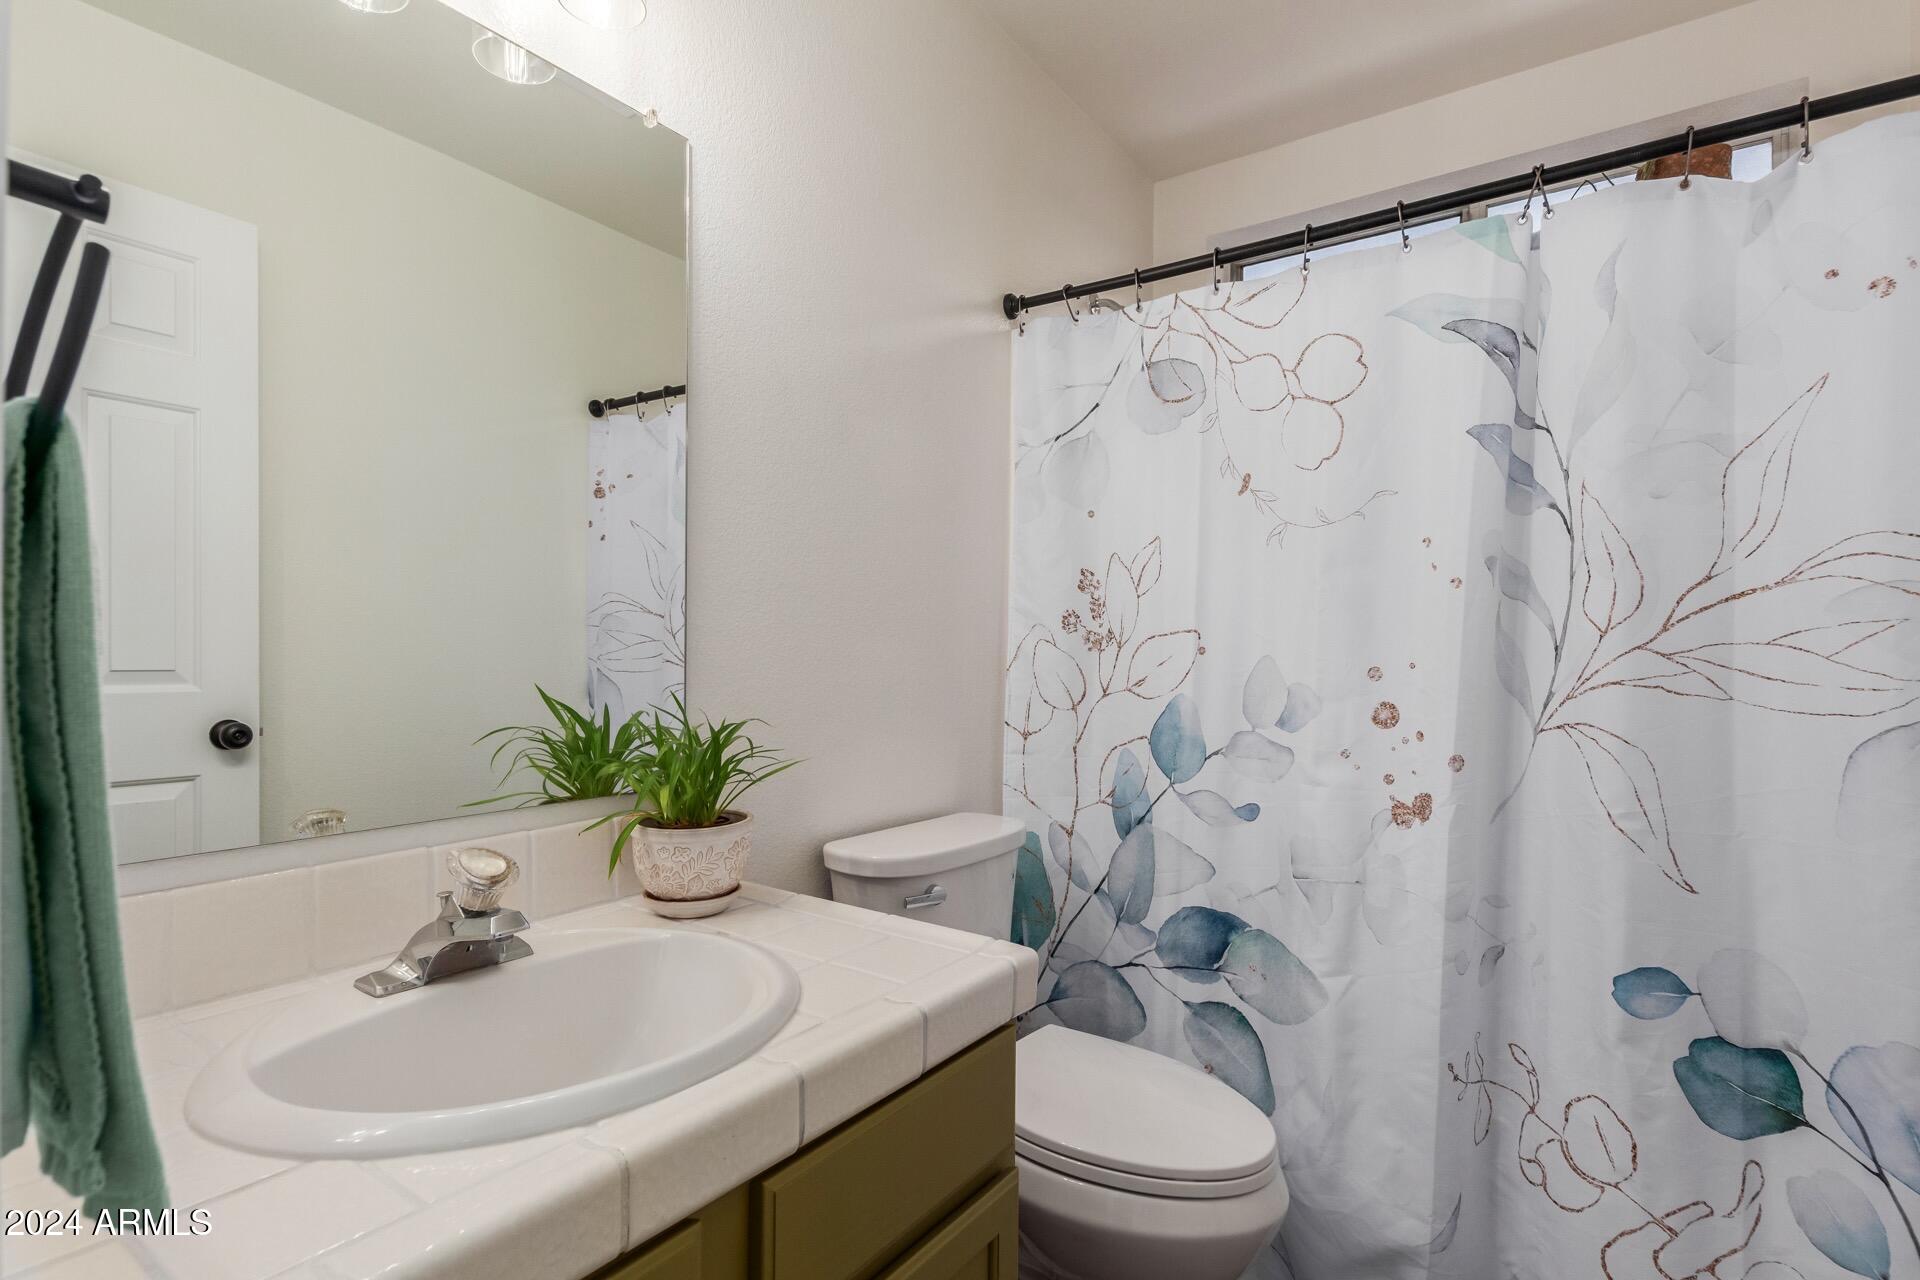
NO Carpet throughout home. Beautiful tile wood throughout and 20" custom tile in kitchen & baths

4
beds

3
baths

2,456 Sq.Ft. LIVING AREA

6,003 Sq.Ft. lot

Greg Klei

Greg Klei

Features & Amenities

Interior

  • total bedrooms4
  • Total bathrooms3
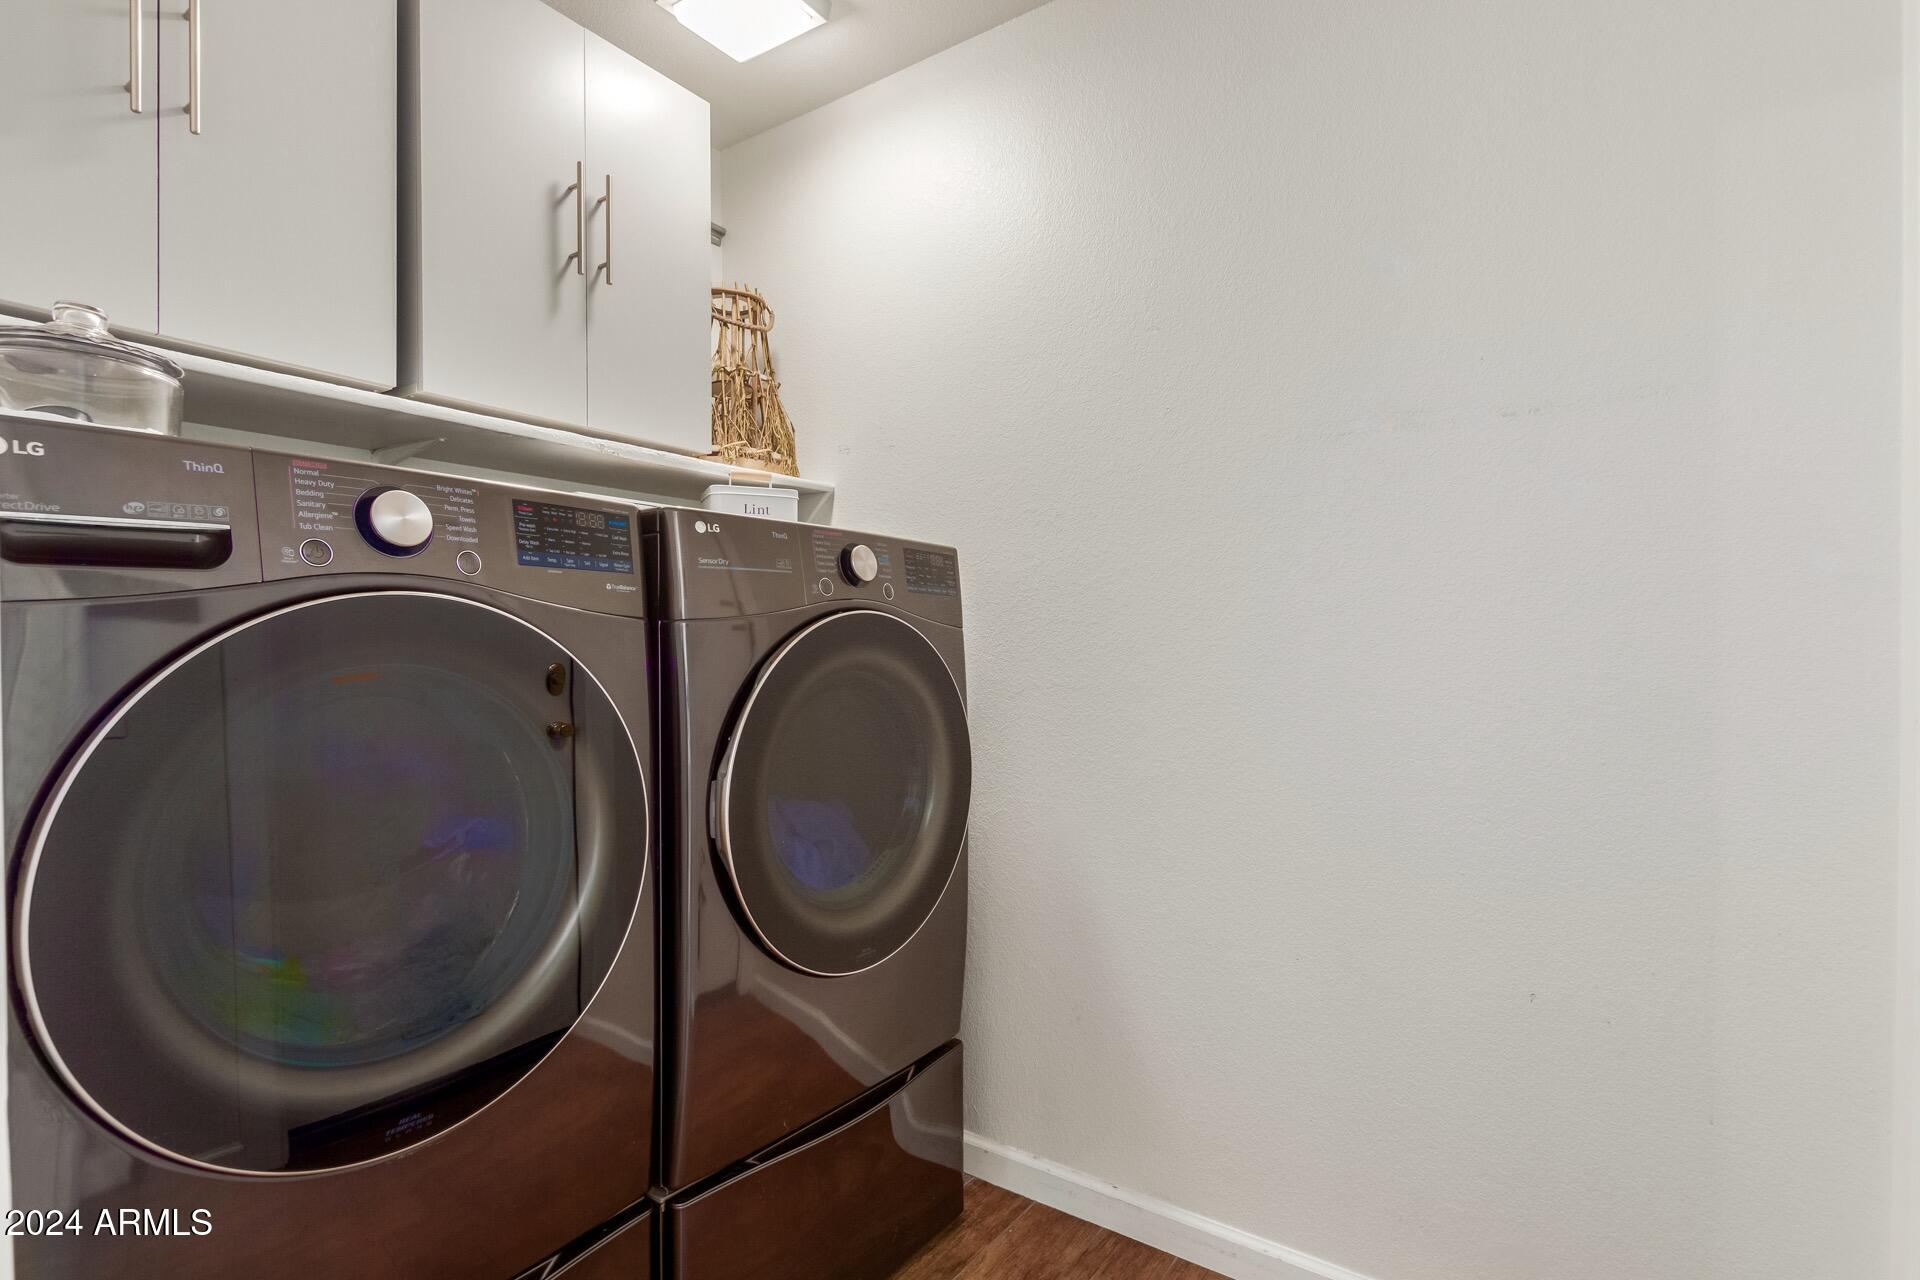
  • Laundry room Inside, Wshr/Dry Hook Up Only
  • Flooring Tile
  • Fireplace Living Room, Gas
  • APPLIANCES Reverse Osmosis, Built-in Microwave, Dishwasher, Disposal, Water Purifier
  • other interior Features Walk-in Pantry, Granite Counters, Double Vanity, Upstairs, Eat-in Kitchen, Vaulted Ceiling(s), Full Bth Master Bdrm, Separate Shwr Tub

Area & Lot

  • Status Sold
  • Date Sold February 3, 2025
  • Living Area2,456 Sq.Ft.
  • Lot Area6,003 Sq.Ft.
  • MLS® ID6785143
  • TypeResidential
  • YEAR BUILT1998
  • NeighborhoodGilbert
  • Architecture StylesTerritorial/Santa Fe
  • Elementary SchoolSonoma Ranch Elementary School
  • Middle SchoolGreenfield Junior High School
  • High SchoolGilbert High School
  • School DistrictGilbert Unified District

Exterior

  • STORIES2
  • Garage Space2.5
  • water SourceCity Water
  • PoolVariable Speed Pump, Play Pool
  • roofTile
  • lot featuresNorth/South Exposure, Sprinklers In Rear, Sprinklers In Front, Corner Lot, Cul-De-Sac, Grass Front, Synthetic Grass Back, Auto Timer H 2 O Front, Auto Timer H 2 O Back
  • parkingGarage Door Opener, Direct Access, Attchd Gar Cabinets, Electric Vehicle Charging Station(s)
  • HEAT TYPENatural Gas
  • AIR CONDITIONINGCentral Air, Ceiling Fan(s)
  • sewerPublic Sewer

Financial

  • Sales Price$647,225
  • Real Estate Tax $2,008/yr
  • HOA $48/mo

Gilbert

Explore

Work With Greg

Put proven local expertise and sharp market insights in your corner. Navigating the competitive Gilbert real estate market requires a tailored approach built around your unique goals. Let's team up today to maximize your investment and secure your dream home.

Follow Me on Instagram